



Description
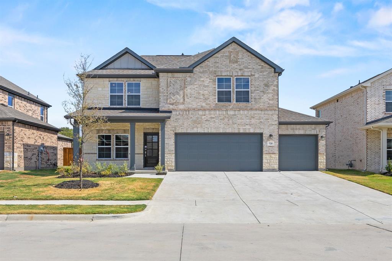
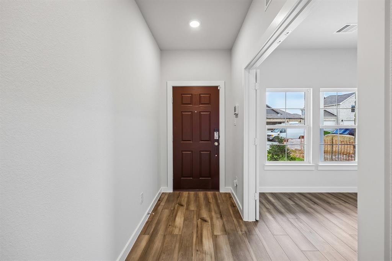
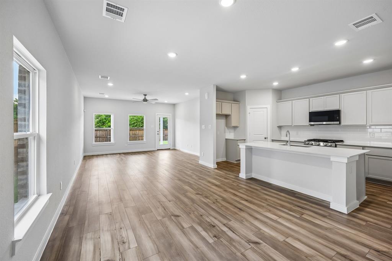
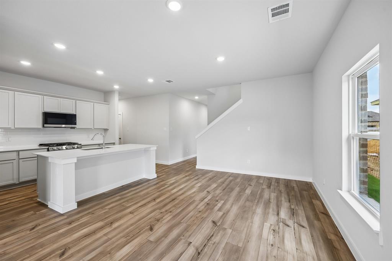
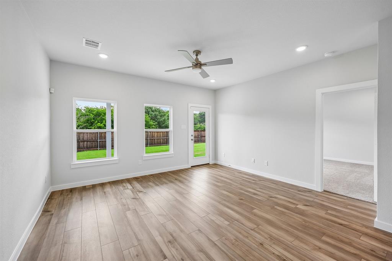
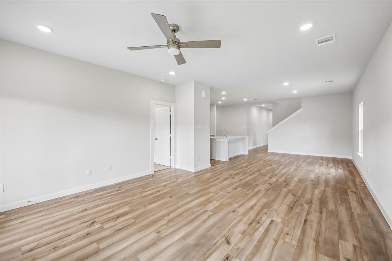
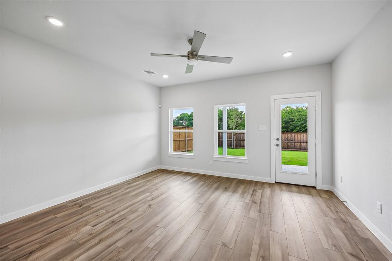
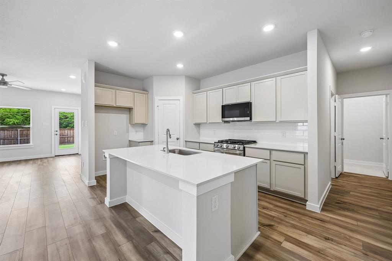
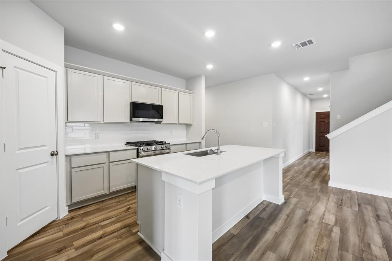
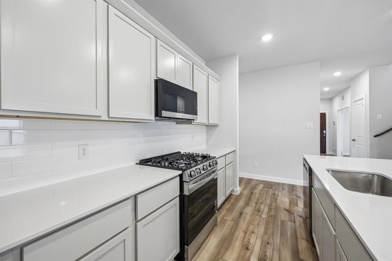
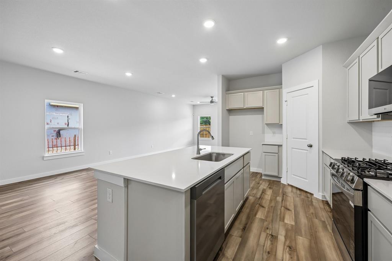
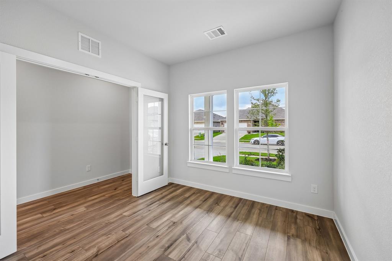
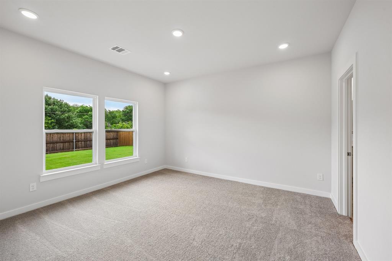
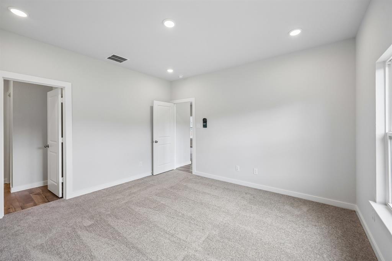
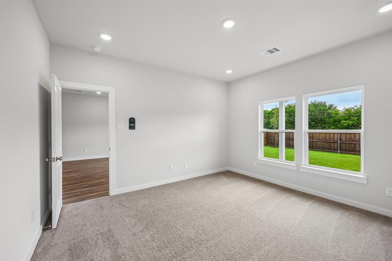
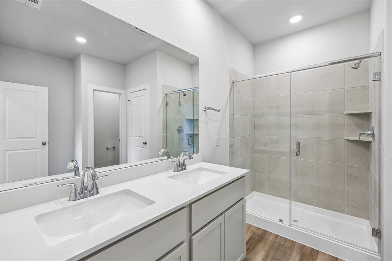
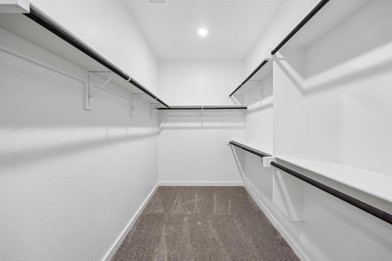
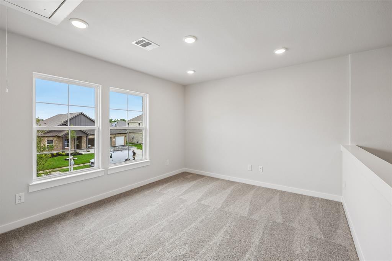
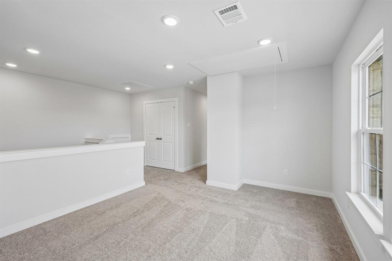
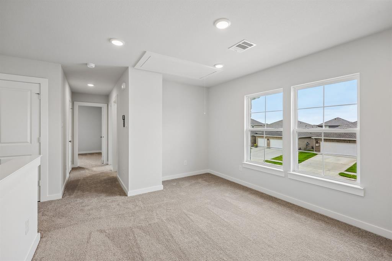
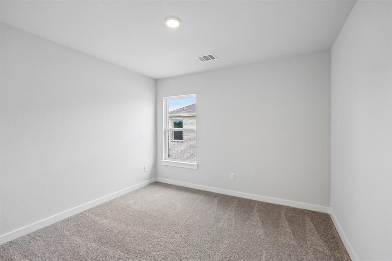
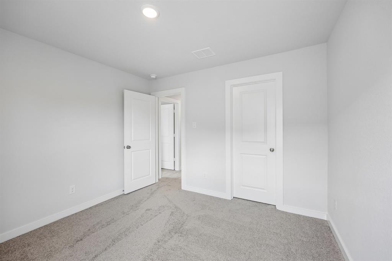
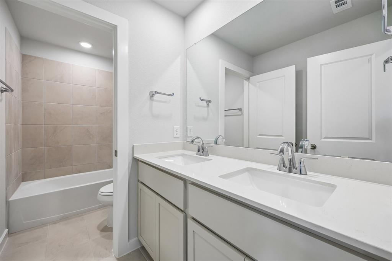
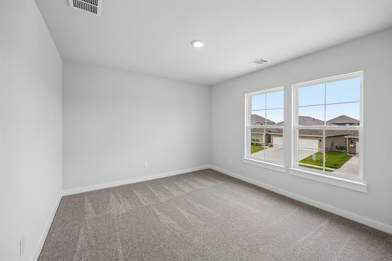
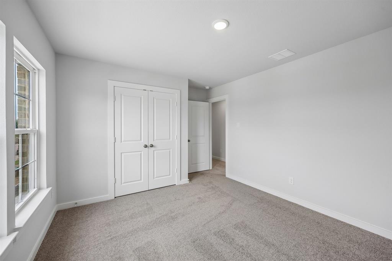
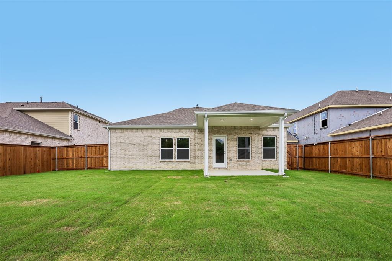
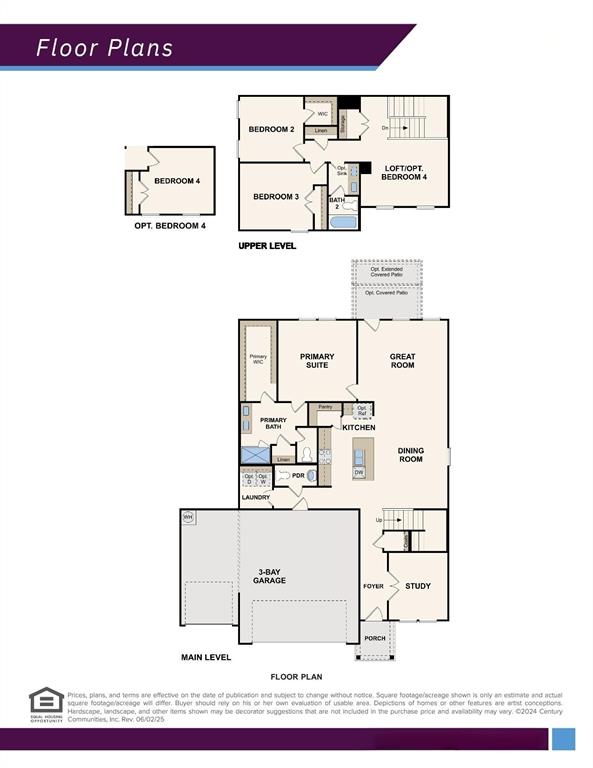
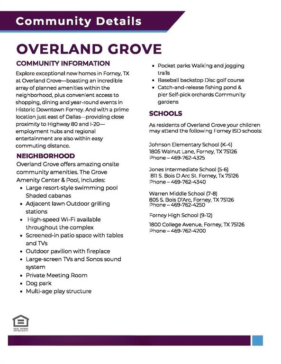
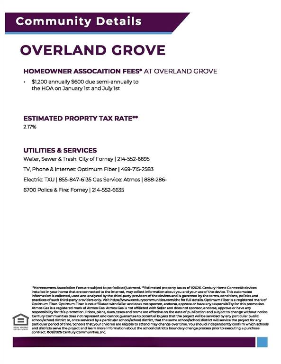
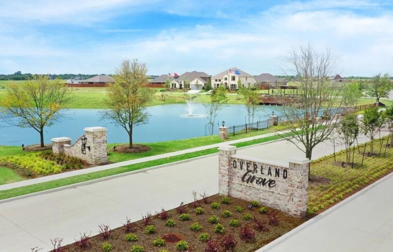
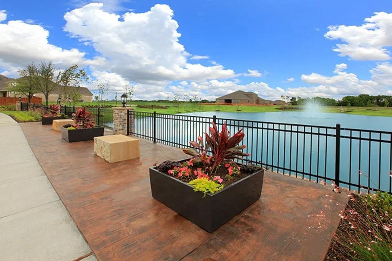
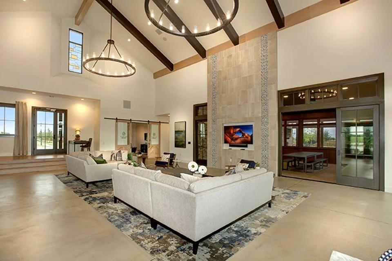
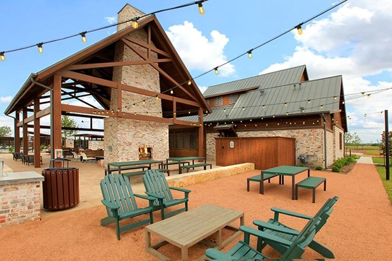
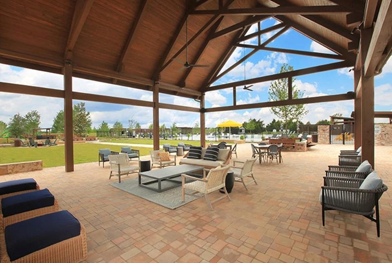
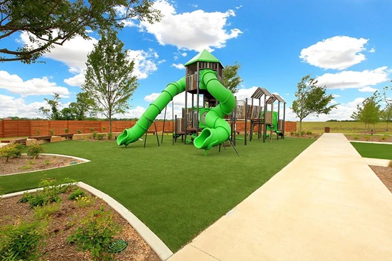
MOVE IN READY! The two-story Norman plan offers an open kitchen with island and pantry that flows into the dining and great room, plus easy access to an optional covered patio. The main level features a private primary suite with a walk-in closet and spa-inspired bath, along with a study, powder room, and convenient laundry. Upstairs includes two secondary bedrooms, a full bath, and a versatile loft that can be used as a lounge or optional fourth bedroom. Enjoy fantastic community amenities and lifestyle features at a 2.2 tax rate! No MUD or PID, and just walking distance to OB Johnson Elementary located within the community!
Details
| MLS # | 21157431 |
|---|---|
| Listing Type | For Sale |
| Style | House |
| HOA Dues | $600 |
| Sub-Type | Resale |
| Status | Pending |
| Year | 2026 |
| Days On Site | 300 |
| Listing Provided By | Century Communities | William Nelson |
Features
| Bed(s) | 3 |
|---|---|
| Bath(s) | 3 Total |
| SQ Feet | 2,172 |
| Garage | 3 |
| Story(s) | 2 |
| Acreage | 0.17 |
Interior
| Room Count | 9 |
|---|---|
| Cooling | Ceiling Fan(s), Central Air, Electric |
| Heating | Central, Natural Gas |
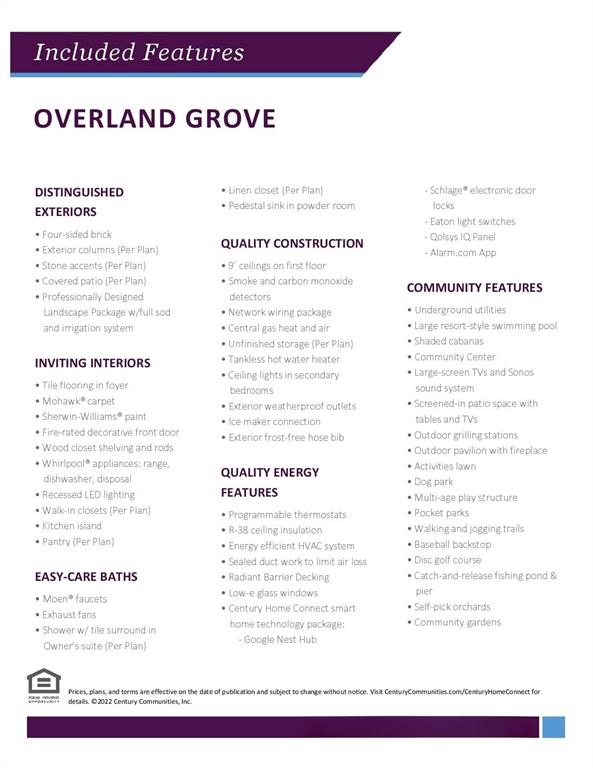
| Interior Features | Cable TV Available, Decorative Lighting, Double Vanity, Eat-in Kitchen, Granite Counters, High Speed Internet Available, Kitchen Island, Open Floorplan, Pantry, Smart Home System, Walk-In Closet(s) |
| Appliances | Dishwasher, Disposal, Microwave |
Exterior
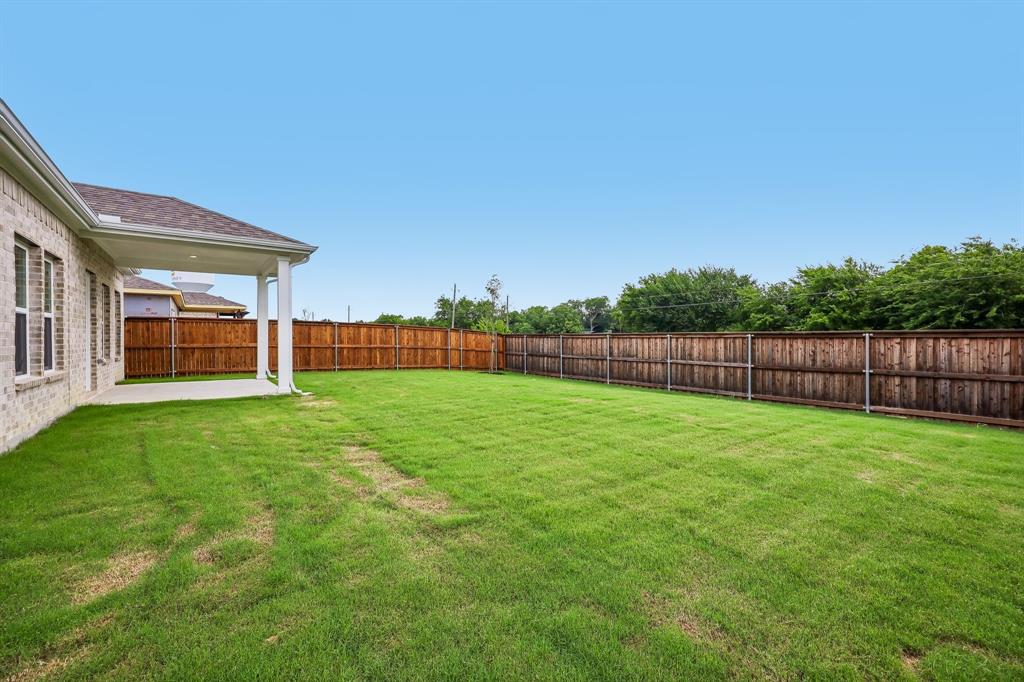
| Exterior Features | Covered Patio/Porch, Rain Gutters, Lighting, Private Yard |
|---|---|
| Roof | Composition, Shingle |
| Security Features | Carbon Monoxide Detector(s), Prewired, Smoke Detector(s) |
| Construction Materials | Brick, Rock/Stone |
| Foundation Details | Slab |
| Lot Features | Interior Lot, Landscaped, Sprinkler System, Subdivision |
Parking
| Garage Yn | 1 |
|---|---|
| Attached Garage Yn | 1 |
| Parking Features | Covered, Driveway, Garage, Garage Door Opener, Garage Double Door, Garage Faces Front, Garage Single Door, Inside Entrance, Oversized, Side By Side |
Utilities
| Utilities | City Sewer, City Water, Concrete, Curbs, Sidewalk |
|---|
Location
| Community Features | Club House, Community Pool, Fishing, Greenbelt, Jogging Path/Bike Path, Lake, Park, Playground, Sidewalks, Other |
|---|
Taxes
| Tax Lot | 7 |
|---|---|
| Tax Block | NN |
Area Information
| State | TX |
|---|---|
| County | Kaufman |
| City | Forney |
| Zip Code | 75126 |
| Area | Kaufman |
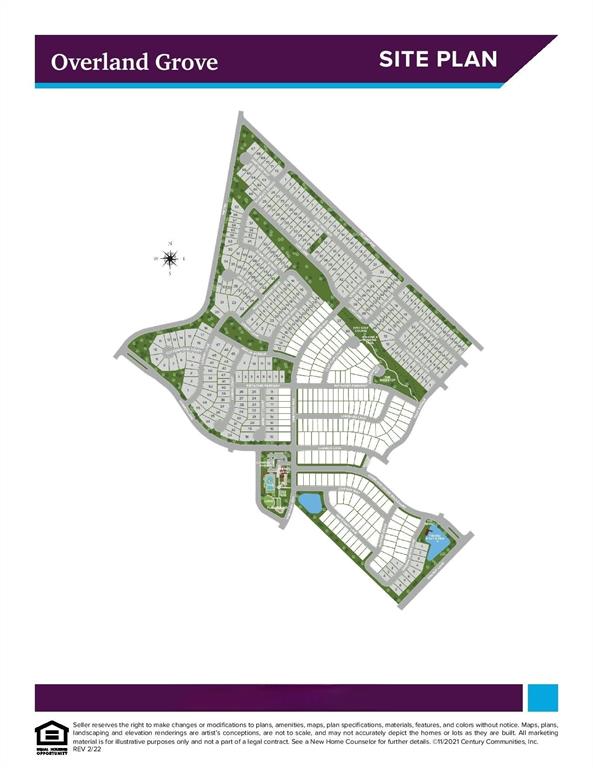
| Community Name | Overland Grove |
| School District | Forney ISD |
| Elementary School | Johnson |
| High School | Forney |
| Listing VS Median (in Overland Grove) | |
Price: $405,900 low | high Med: $414,990 sqft: 2,172 low | high Med: 2,592 $ / sqft: $187 low | high Med: $160 On site: 300 low | high Med: 165.5 | |
Market Activity 75126
Request a showing
Request a showing
Contact
Learn More About This Property

| State | TX |
|---|---|
| County | Kaufman |
| City | Forney |
| Zip Code | 75126 |
| Area | Kaufman |
| Community Name | Overland Grove |
| School District | Forney ISD |
| Elementary School | Johnson |
| High School | Forney |
| Listing VS Median (in Overland Grove) | |
Price: $405,900 low | high Med: $414,990 sqft: 2,172 low | high Med: 2,592 $ / sqft: $187 low | high Med: $160 On site: 300 low | high Med: 165.5 | |
Nearby Listings (Within 1/10 mile)
Price: $304K - $507K
sqft: 1,500 - 2,500
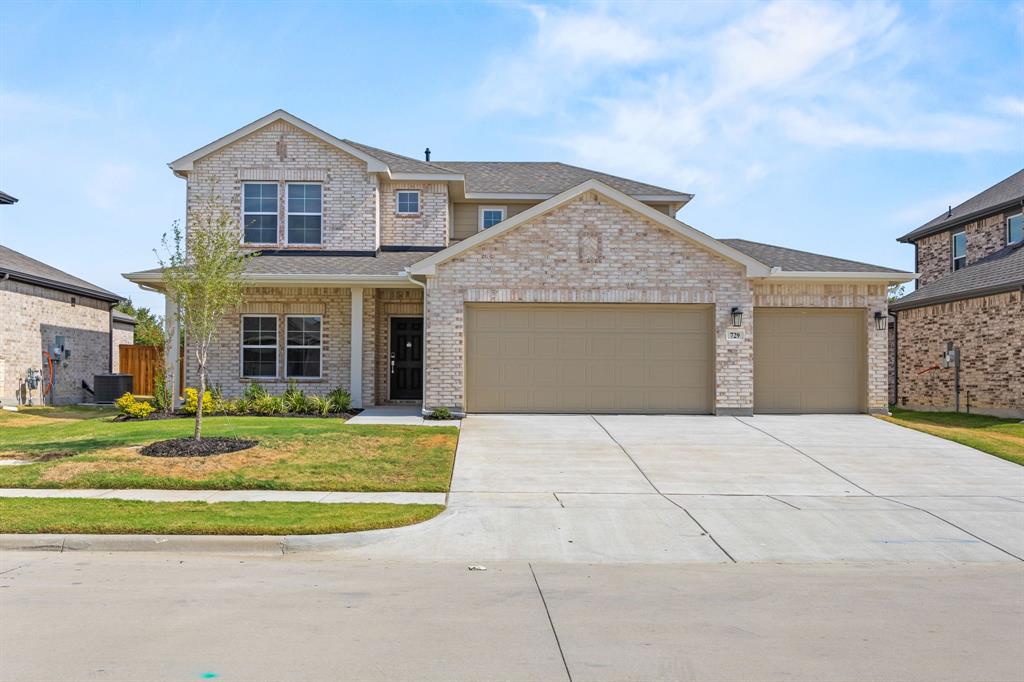 | $394,900729 Vineyard WayForney, TX 75126 |
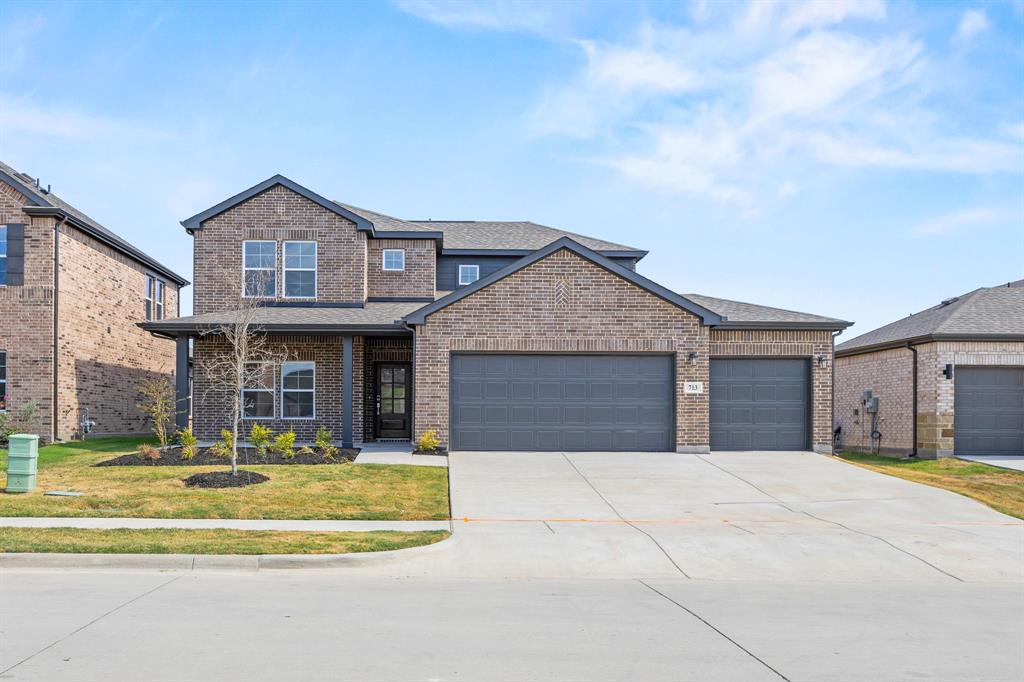 | $404,900713 Vineyard WayForney, TX 75126 |
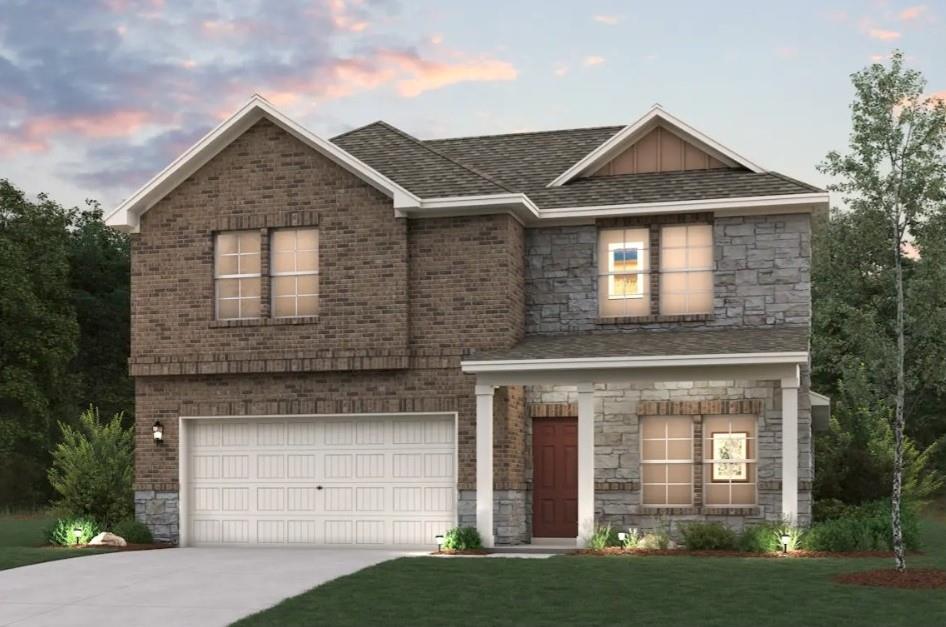 | $385,900708 Vineyard WayForney, TX 75126 |
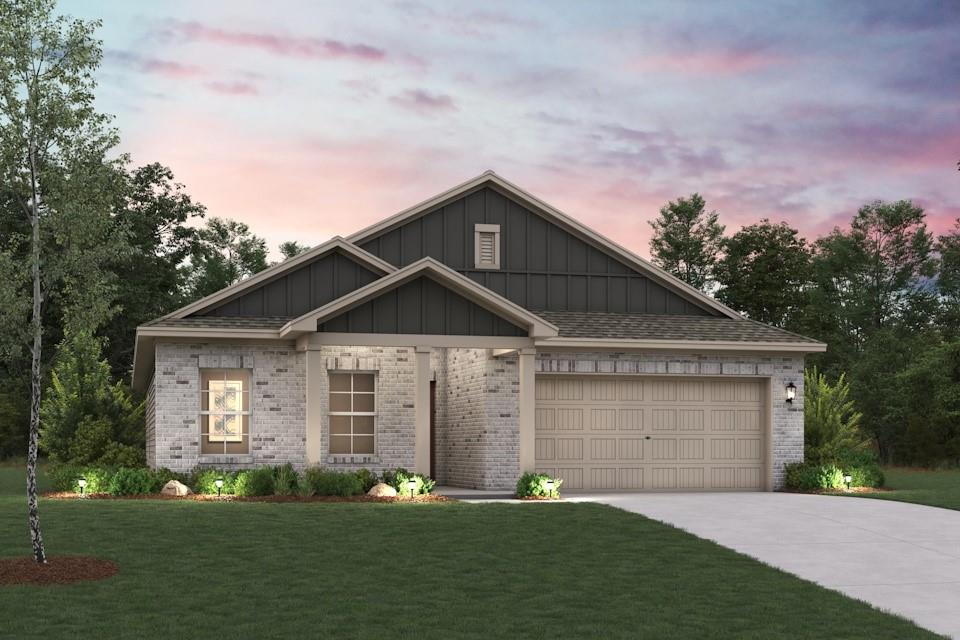 | $391,190705 Vineyard WayForney, TX 75126 |
Listing Updated: October 26, 2026 at 1:18:50 PM PDT