

Description
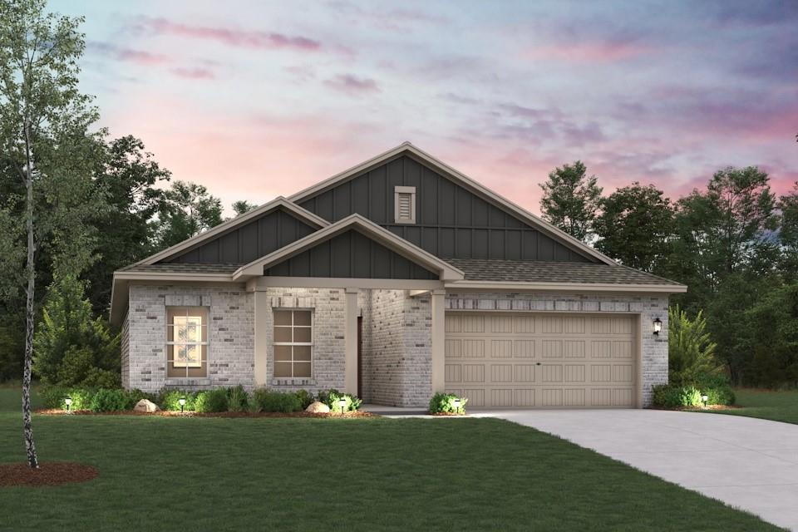
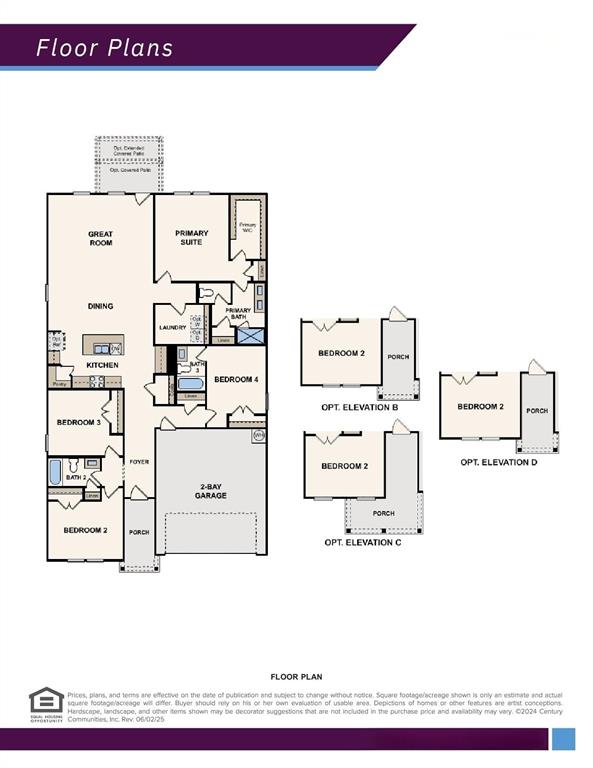
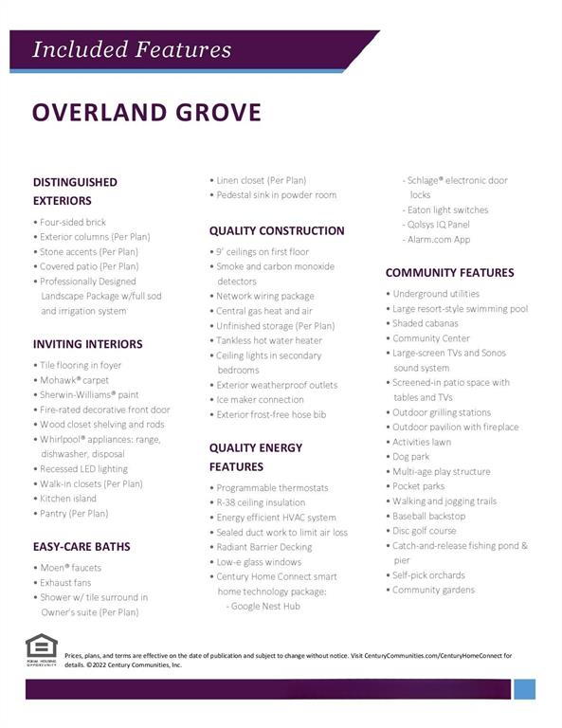
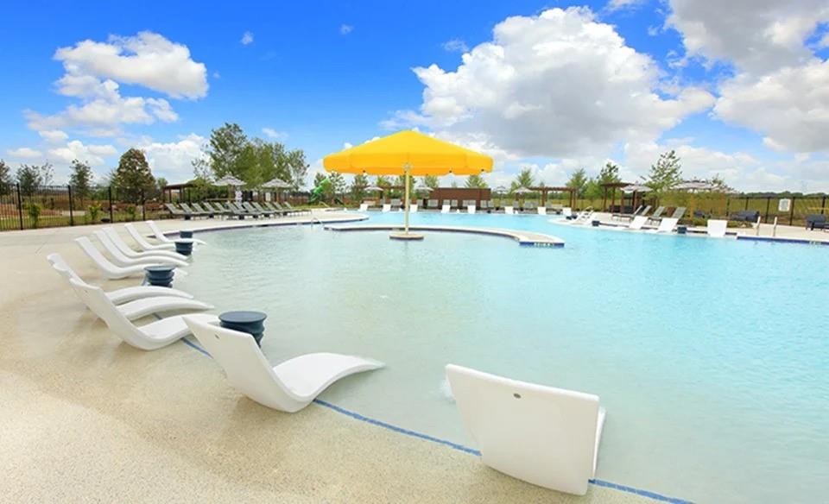
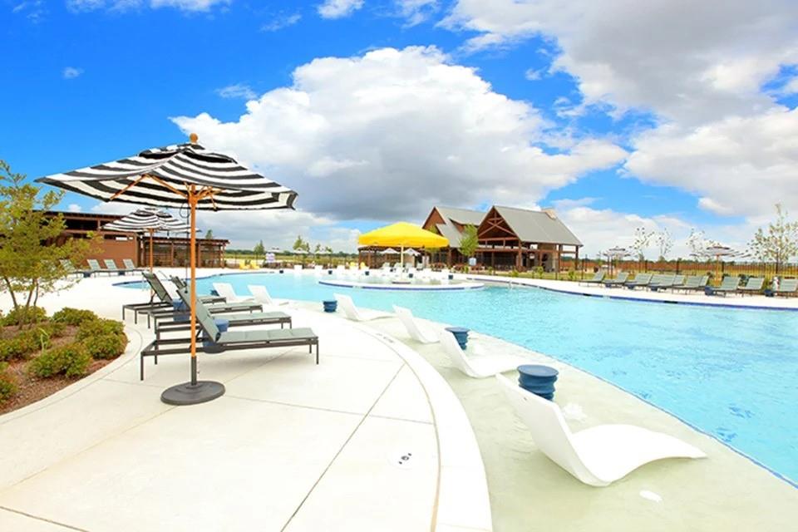
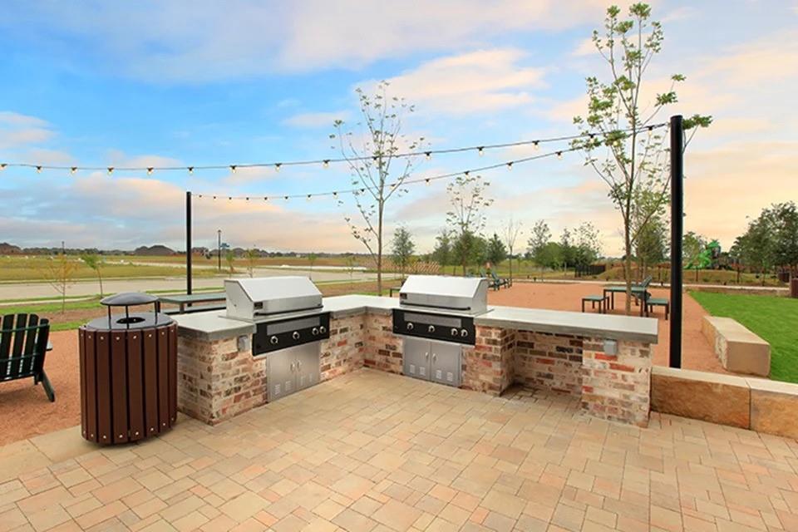
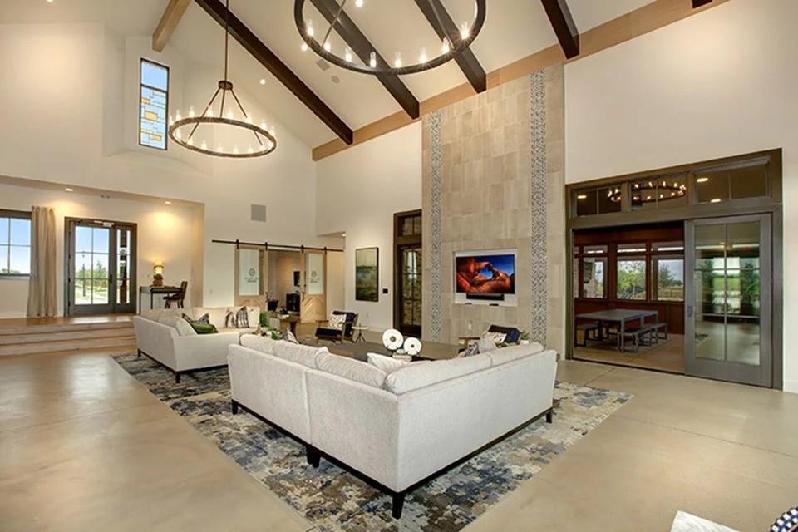
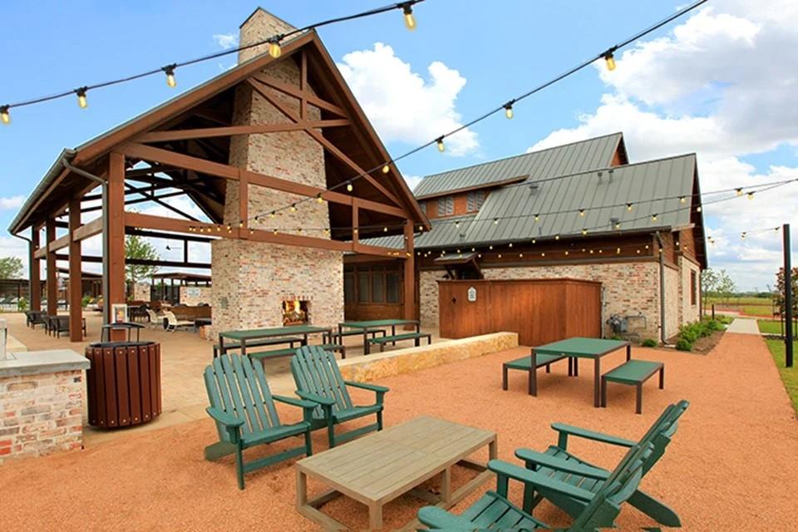
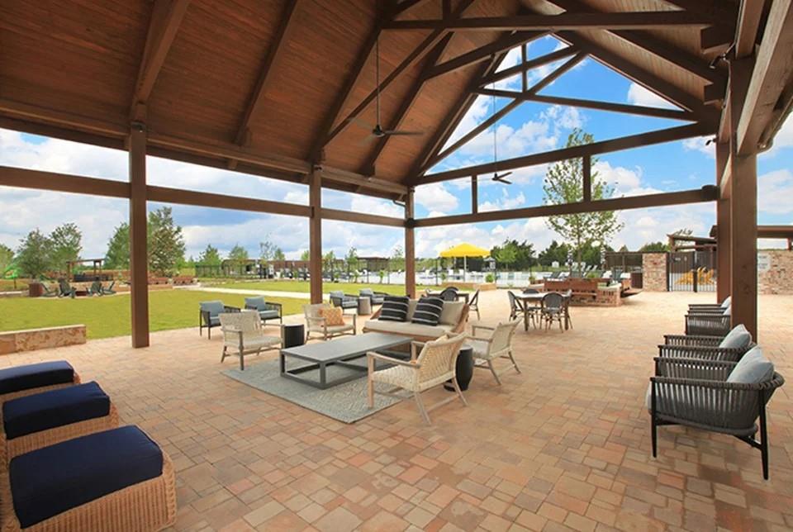
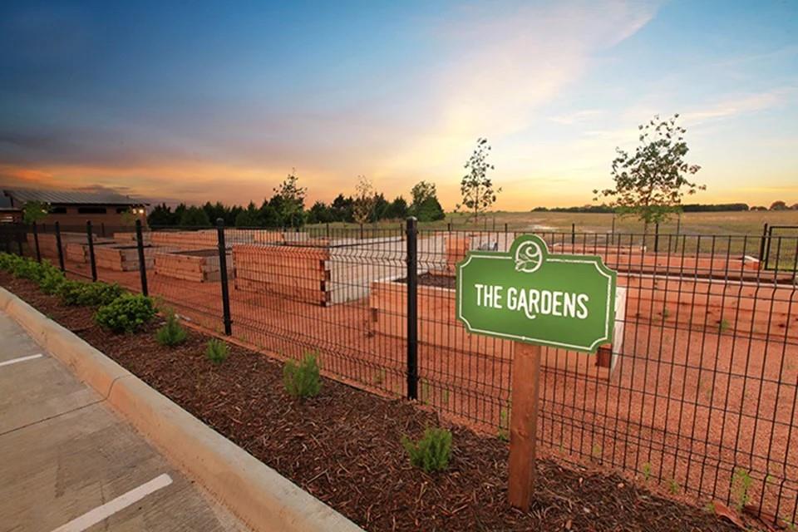
Welcome to the thoughtfully designed Geneva plan, created with both comfort and everyday living in mind. A welcoming foyer greets you at the entry and leads past two generously sized secondary bedrooms that share a well-appointed bath, offering a practical layout for family or guests. The hallway then opens into a bright, airy main living space filled with natural light, where the kitchen, dining area, and great room flow seamlessly together for easy entertaining and connection. The spacious primary suite is privately positioned nearby and features a large walk-in closet along with an attached bath complete with dual sinks and a walk-in shower, creating a relaxing retreat within the home. Additional home highlights include a covered patio, primary bath tub, and Tempo III finish package with white cabinetry! Enjoy fantastic community amenities and lifestyle features at a 2.2 tax rate! No MUD or PID, and just walking distance to OB Johnson Elementary located within the community! Est. October completion!
Details
| MLS # | 21395758 |
|---|---|
| Listing Type | For Sale |
| Style | House |
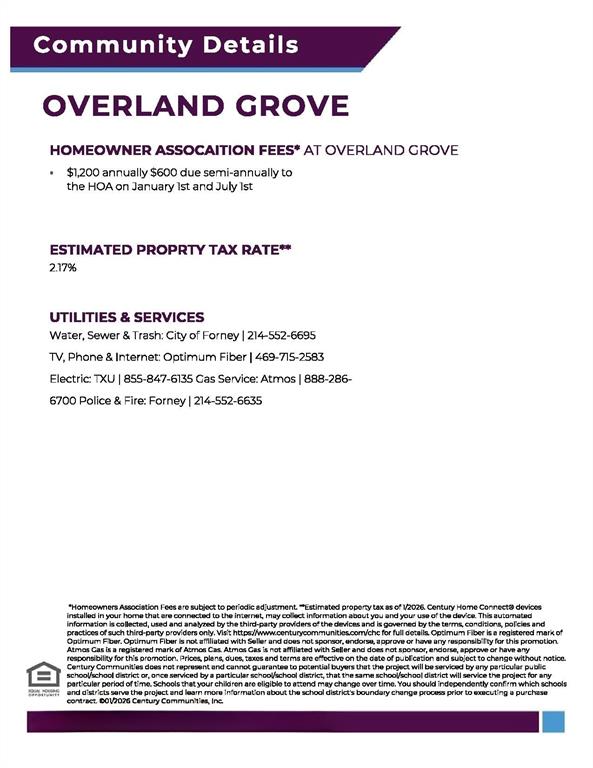
| HOA Dues | $600 |
| Sub-Type | Resale |
| Status | Active |
| Year | 2026 |
| Days On Site | 49 |
| Listing Provided By | Century Communities | William Nelson |
Features
| Bed(s) | 4 |
|---|---|
| Bath(s) | 3 Total |
| SQ Feet | 2,013 |
| Garage | 2 |
| Story(s) | 1 |
| Acreage | 0.17 |
Interior
| Room Count | 8 |
|---|---|
| Cooling | Ceiling Fan(s), Central Air, Electric, ENERGY STAR Qualified Equipment |
| Heating | Central, Natural Gas |
| Interior Features | Built-in Features, Cable TV Available, Decorative Lighting, Double Vanity, High Speed Internet Available, Kitchen Island, Open Floorplan, Pantry, Smart Home System, Walk-In Closet(s) |
| Appliances | Dishwasher, Disposal, Gas Range, Microwave |
Exterior
| Exterior Features | Covered Patio/Porch, Lighting, Private Yard |
|---|---|
| Roof | Composition, Shingle |
| Security Features | Carbon Monoxide Detector(s), Prewired, Security System, Smoke Detector(s) |
| Construction Materials | Brick, Siding |
| Foundation Details | Slab |
| Lot Features | Interior Lot, Landscaped, Sprinkler System, Subdivision |
Parking
| Garage Yn | 1 |
|---|---|
| Attached Garage Yn | 1 |
| Parking Features | Covered, Driveway, Garage, Garage Door Opener, Garage Double Door, Garage Faces Front, Inside Entrance |
Utilities
| Utilities | City Sewer, City Water, Concrete, Curbs, Sidewalk |
|---|
Location
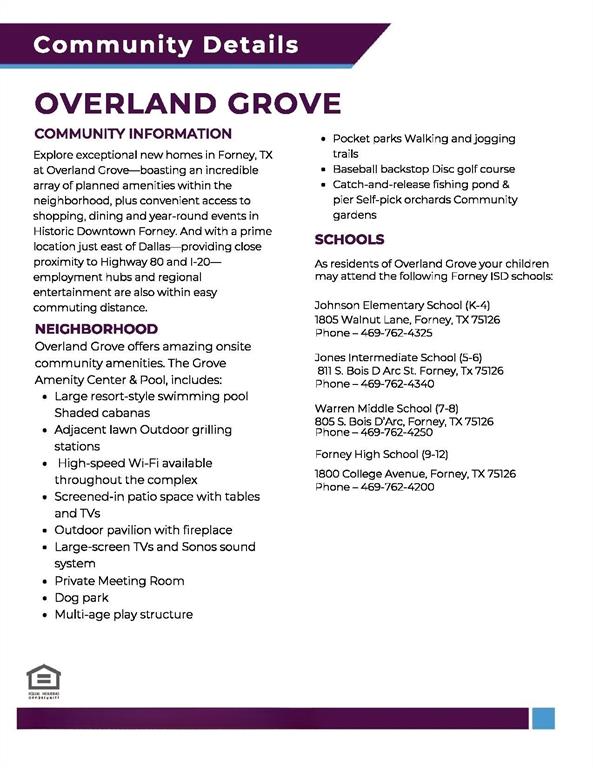
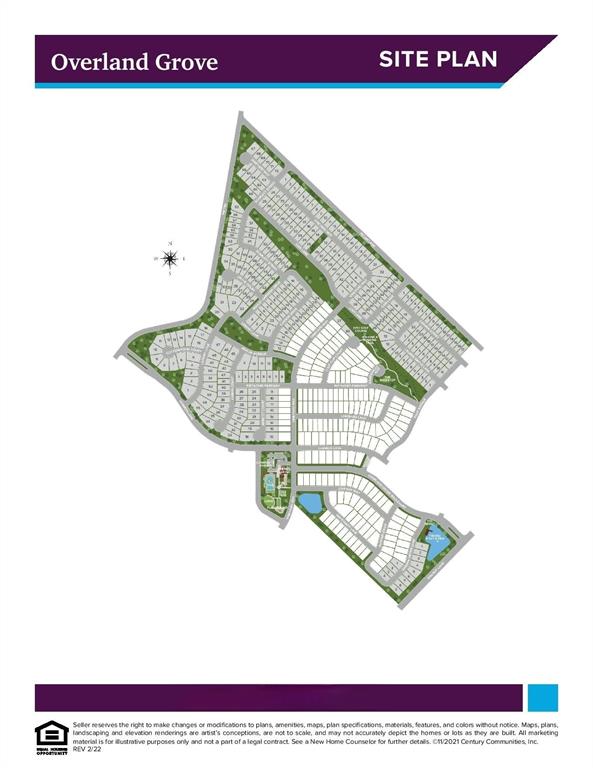
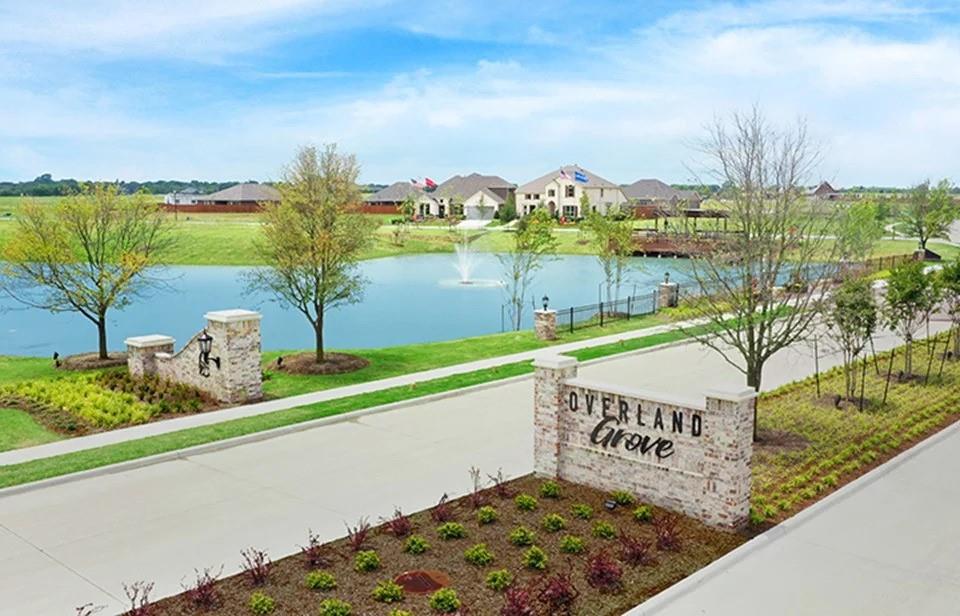
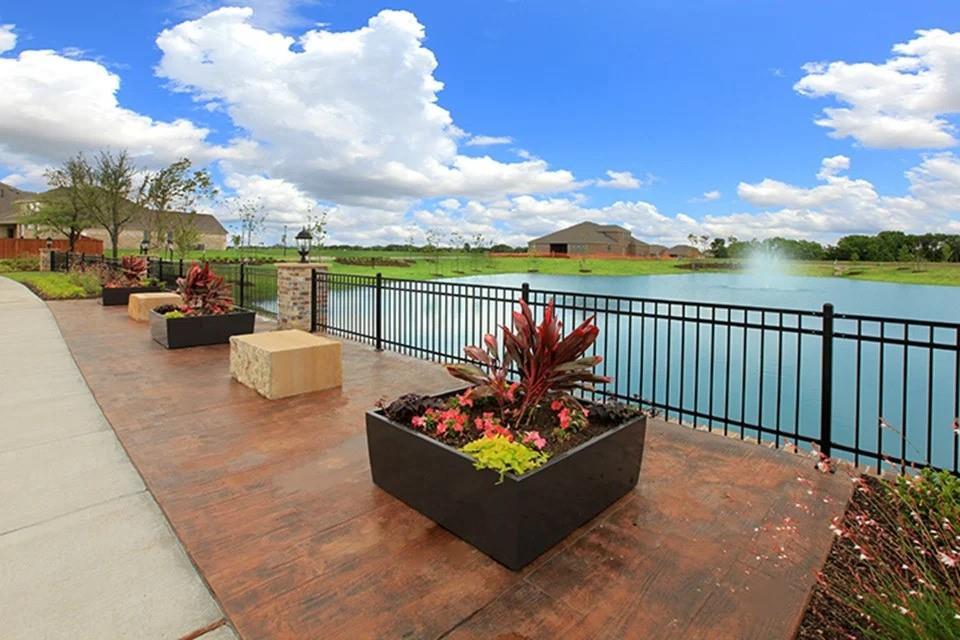
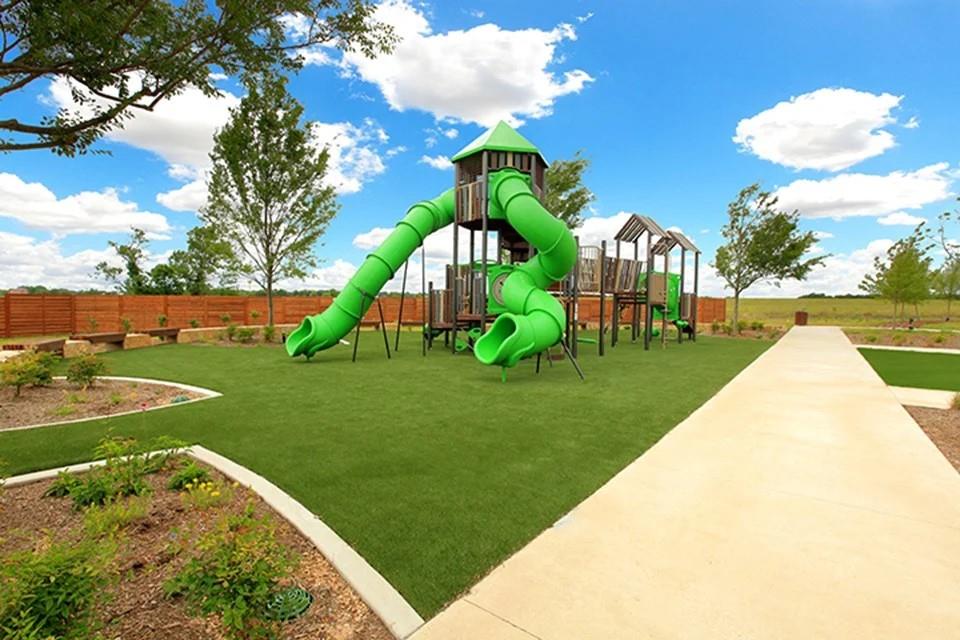
| Community Features | Club House, Community Pool, Fishing, Greenbelt, Jogging Path/Bike Path, Lake, Park, Playground, Sidewalks, Other |
|---|
Taxes
| Tax Lot | 2 |
|---|---|
| Tax Block | NN |
| Tax Legal Description | OVERLAND GROVE PH 5B, BLOCK NN, LOT 2 |
Area Information
| State | TX |
|---|---|
| County | Kaufman |
| City | Forney |
| Zip Code | 75126 |
| Area | Kaufman |
| Community Name | Overland Grove |
| School District | Forney ISD |
| Elementary School | Johnson |
| High School | Forney |
| Listing VS Median (in Overland Grove) | |
Price: $391,190 low | high Med: $414,990 sqft: 2,013 low | high Med: 2,592 $ / sqft: $194 low | high Med: $160 On site: 49 low | high Med: 164.5 | |
Market Activity 75126
Request a showing
Request a showing
Contact
Learn More About This Property

| State | TX |
|---|---|
| County | Kaufman |
| City | Forney |
| Zip Code | 75126 |
| Area | Kaufman |
| Community Name | Overland Grove |
| School District | Forney ISD |
| Elementary School | Johnson |
| High School | Forney |
| Listing VS Median (in Overland Grove) | |
Price: $391,190 low | high Med: $414,990 sqft: 2,013 low | high Med: 2,592 $ / sqft: $194 low | high Med: $160 On site: 49 low | high Med: 164.5 | |
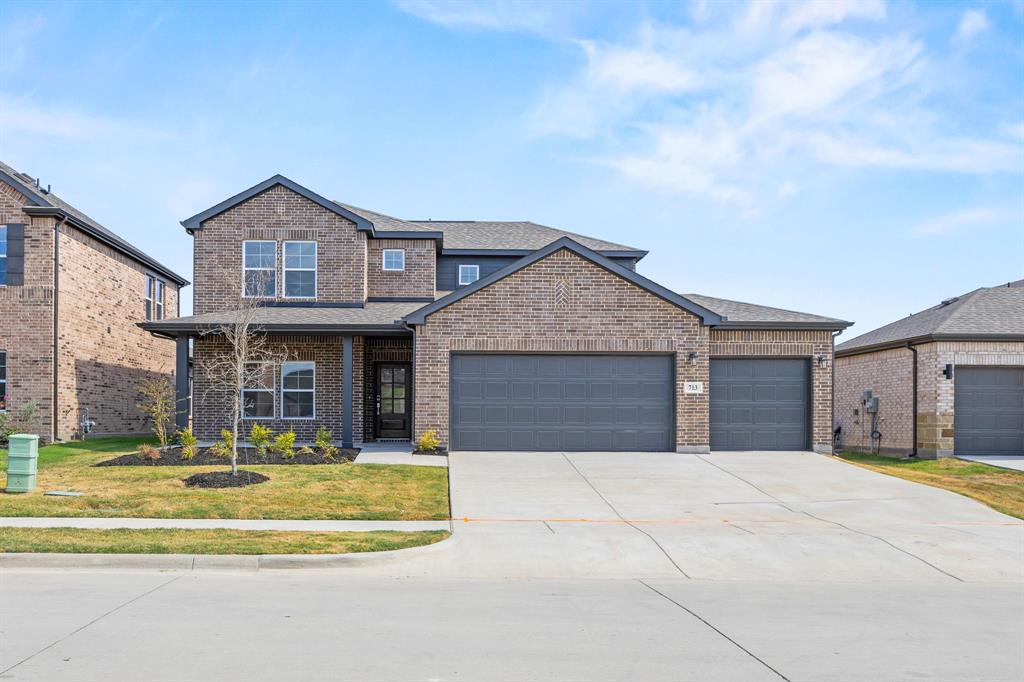 | $404,900713 Vineyard WayForney, TX 75126 |
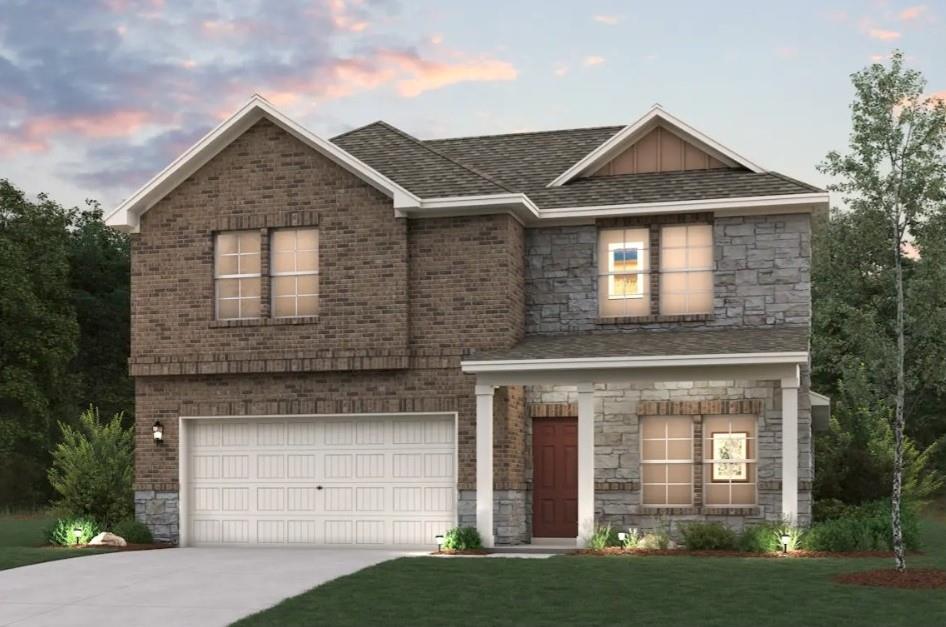 | $385,900708 Vineyard WayForney, TX 75126 |
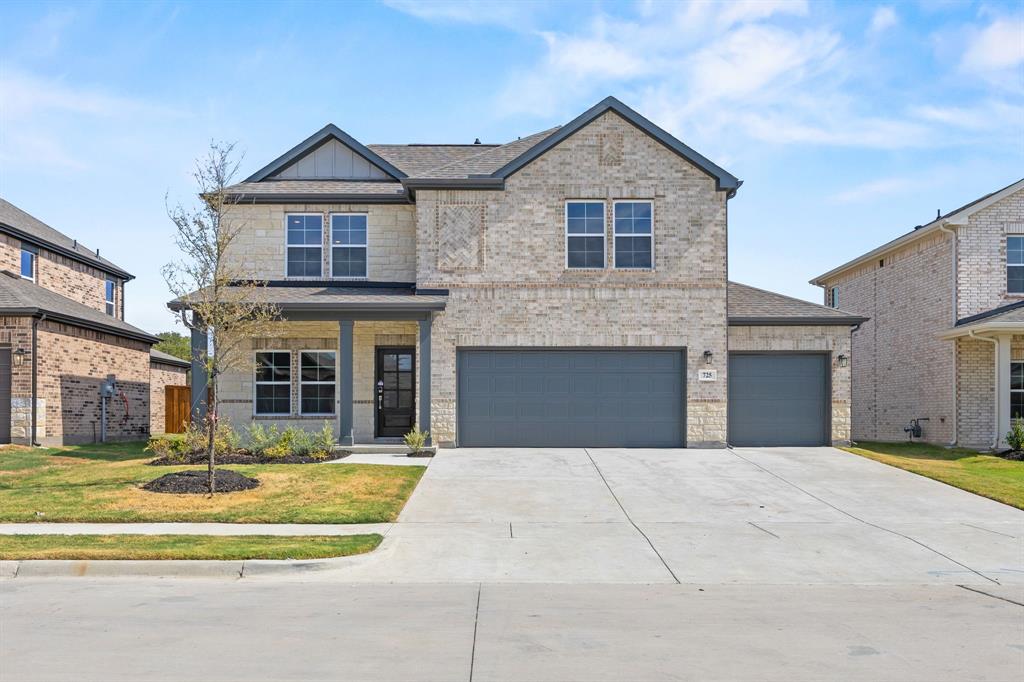 | $405,900725 Vineyard WayForney, TX 75126 |
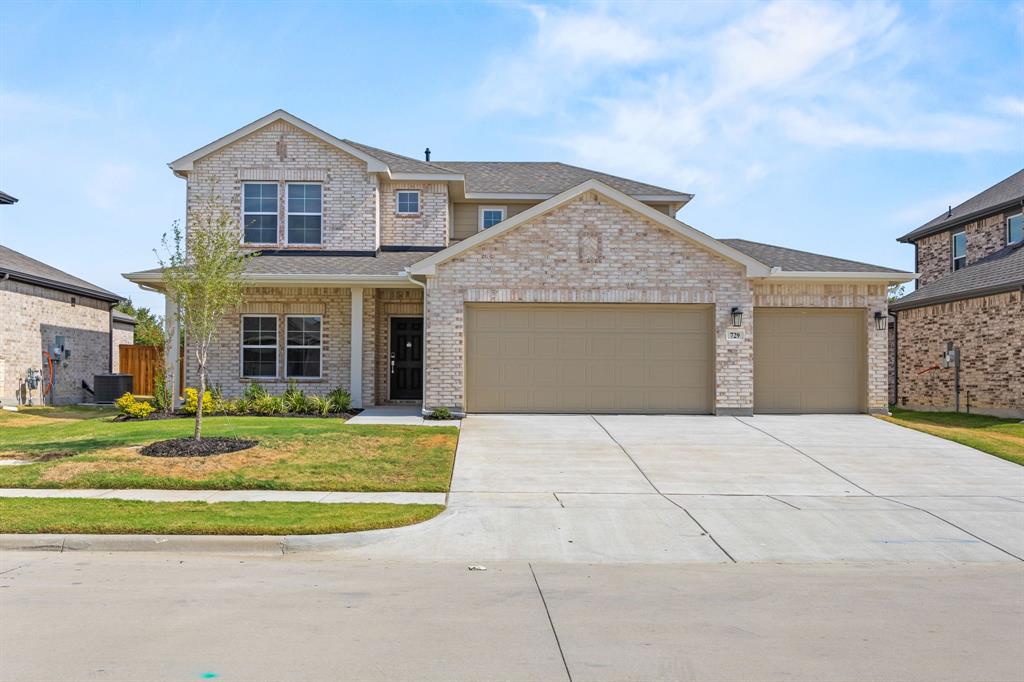 | $394,900729 Vineyard WayForney, TX 75126 |