
Description
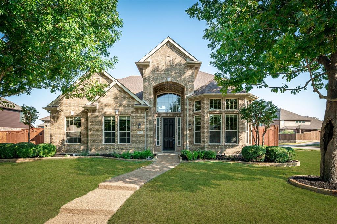
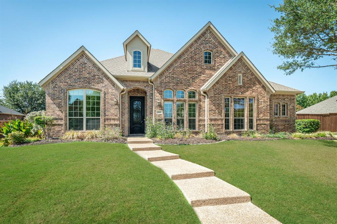
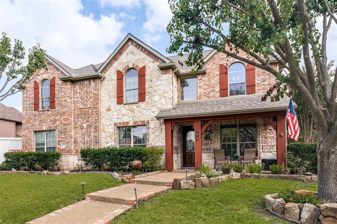
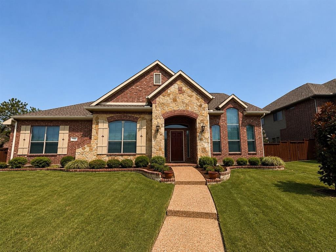
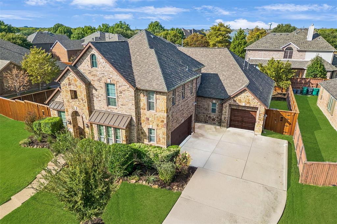
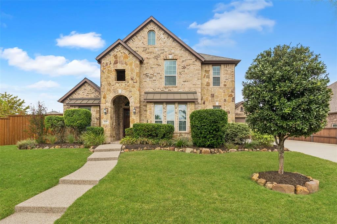
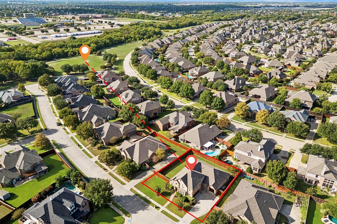
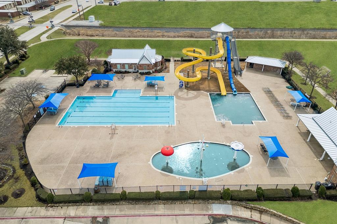
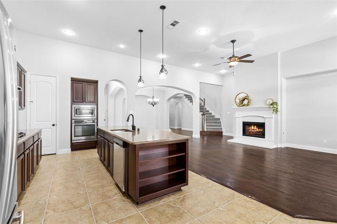
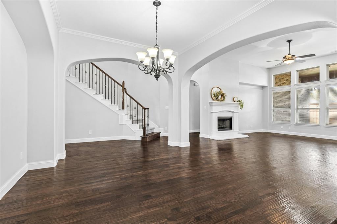
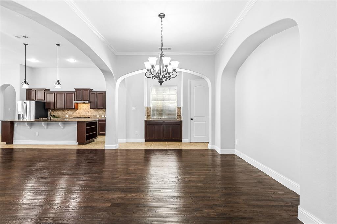
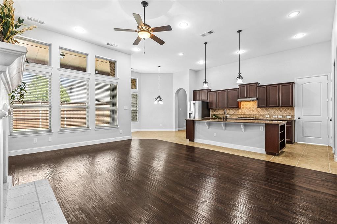
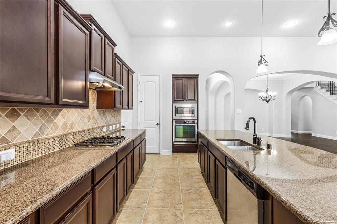
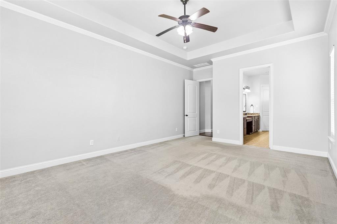
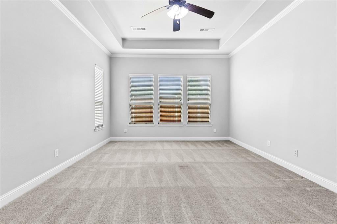
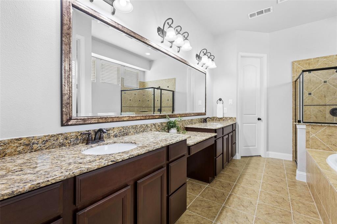
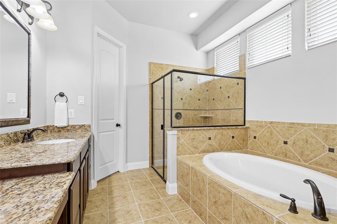
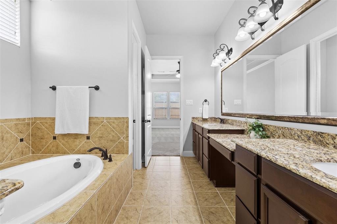
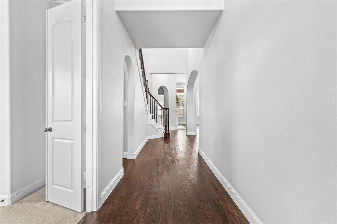
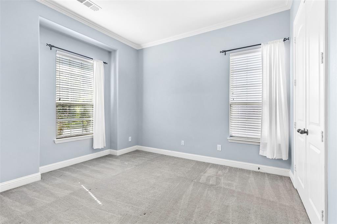
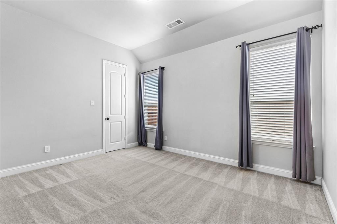
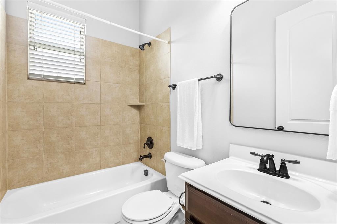
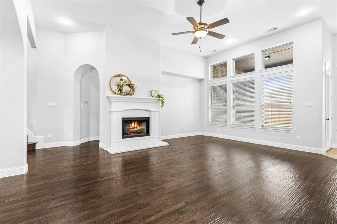
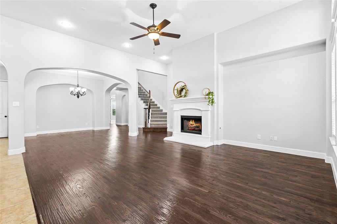
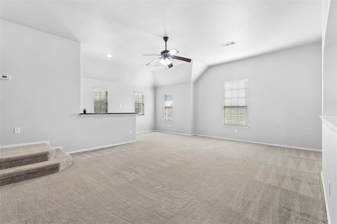
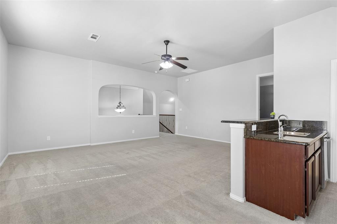
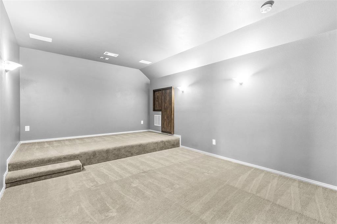
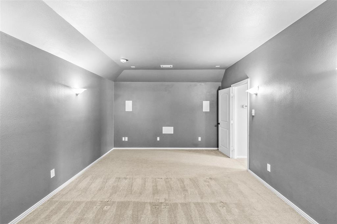
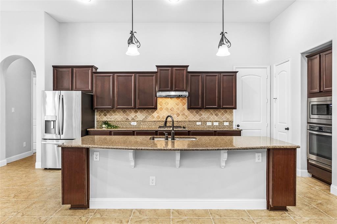
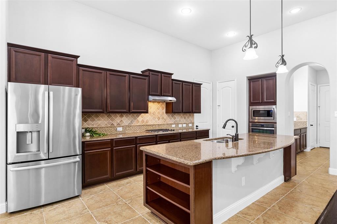
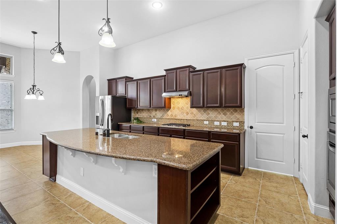
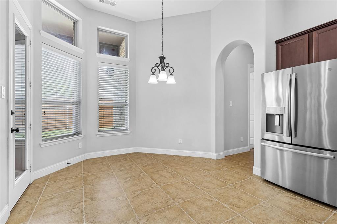
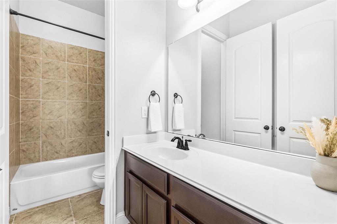
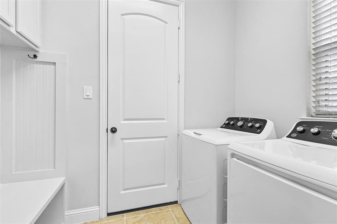
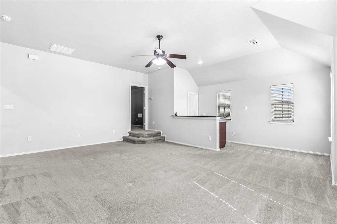
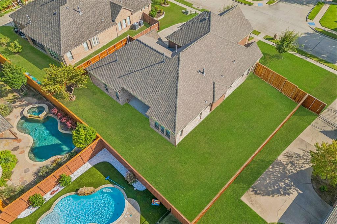
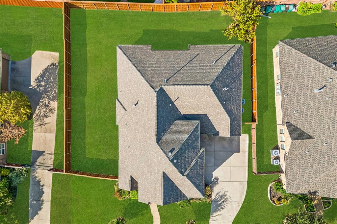
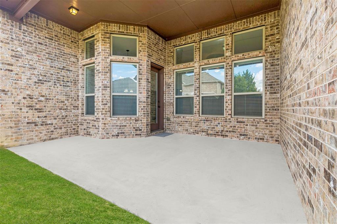
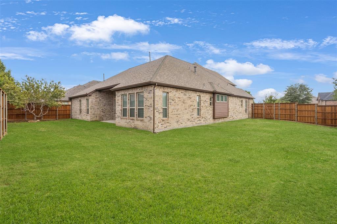
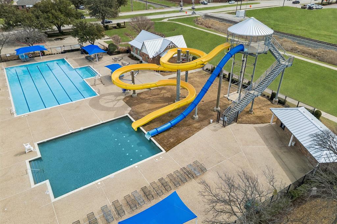
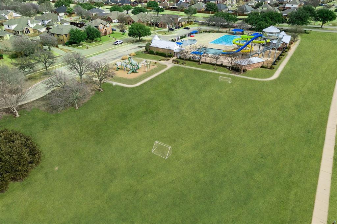
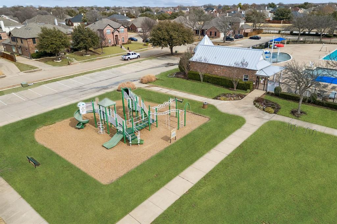
Welcome home to this beautifully updated 4-bedroom, 3.5-bath home offering 3,463 square feet in the highly desirable Maxwell Creek community! From the moment you step inside, you'll appreciate the new solid mahogany wood front door, the gorgeous hand-scraped hardwood floors, the spacious layout, and thoughtful updates throughout. The home offers two generous living spaces, huge walk-in closets, and custom mudroom with abundant storage! Main floor features 4 large bedrooms, and three full baths. Perfect for large families, and multi-generational living. The kitchen is equipped with a gas range, huge kitchen island, tons of cabinet storage, built in oven and microwave, and pantry space! The open layout of dining, eat in kitchen, and living room, are perfect for hosting and entertaining family and friends! Upstairs, you'll find the perfect setup for entertaining with a spacious game room with sink and built in mini fridge, a dedicated media room featuring an installed speaker system and built-in storage, and a convenient half bath. The three-car garage and spacious backyard and covered patio, add to this property's highlights! Major updates provide added peace of mind, including a Class 4 impact-resistant roof and new gutters (2025), new garage doors and openers (2025), and water heaters replaced in 2024 and 2026. Be sure to ask your insurance agent about potential savings with the Class 4 roof! Sprinkler system control box is new (2025) to manage 10 separate watering zones. The location is hard to beat! Enjoy being in walking distance of Tibbals Elementary and Waters Edge Park, featuring a playground, pickleball courts, and scenic walking trails. Maxwell Creek residents also enjoy fantastic HOA amenities, including a community pool, clubhouse and walking trails. Beautifully maintained and located in an incredible neighborhood, this home offers the perfect combination of space, comfort, and convenience. Come see why Maxwell Creek is a wonderful place to call home!
Details
| MLS # | 21411265 |
|---|---|
| Listing Type | For Sale |
| Style | House |
| HOA Dues | $350 |
| Sub-Type | Resale |
| Status | Pending |
| Year | 2011 |
| Days On Site | 22 |
| Listing Provided By | Keller Williams Realty Allen | Jason Otts |
Features
| Bed(s) | 4 |
|---|---|
| Bath(s) | 4 Total |
| SQ Feet | 3,463 |
| Garage | 3 |
| Story(s) | 2 |
| Acreage | 0.26 |
Interior
| Room Count | 14 |
|---|---|
| Cooling | Ceiling Fan(s), Central Air, Electric |
| Heating | Central, Natural Gas |
| Interior Features | Built-in Features, Cable TV Available, Decorative Lighting, Double Vanity, Eat-in Kitchen, Granite Counters, High Speed Internet Available, Kitchen Island, Open Floorplan, Walk-In Closet(s), Wet Bar |
| Window Features | Window Coverings |
| Appliances | Dishwasher, Disposal, Electric Oven, Gas Cooktop, Microwave |
| Fireplace Features | Gas, Living Room |
Exterior
| Exterior Features | Covered Patio/Porch, Rain Gutters |
|---|---|
| Roof | Composition |
| Construction Materials | Brick |
| Foundation Details | Slab |
| Lot Features | Interior Lot, Landscaped |
Parking
| Garage Yn | 1 |
|---|---|
| Attached Garage Yn | 1 |
| Parking Features | Driveway, Garage Door Opener, Garage Double Door, Garage Faces Front, Garage Faces Side, Garage Single Door, Inside Entrance, Kitchen Level |
Utilities
| Utilities | City Sewer, City Water, Curbs, Sidewalk |
|---|
Location
| Community Features | Club House, Community Pool, Fishing, Greenbelt, Jogging Path/Bike Path, Park, Perimeter Fencing, Playground, Pool, Sidewalks |
|---|
Taxes
| Unexempt Taxes | 10020 |
|---|---|
| Tax Lot | 19 |
| Tax Block | A |
| Tax Legal Description | MAXWELL CREEK NORTH PHASE 8C (CMR) Block A Lot 19 |
Area Information
| State | TX |
|---|---|
| County | Collin |
| City | Murphy |
| Zip Code | 75094 |
| Area | Collin |
| Community Name | Maxwell Creek North Phase 8C |
| School District | Wylie ISD |
| Elementary School | Tibbals |
| High School | Wylie |
| Listing VS Median (in Maxwell Creek North Phase 8C) | |
Price: $630,000 low | high Med: $630,000 sqft: 3,463 low | high Med: 3,463 $ / sqft: $182 low | high Med: $182 On site: 22 low | high Med: 22 | |
Market Activity 75094
Request a showing
Request a showing
Contact
Learn More About This Property

| State | TX |
|---|---|
| County | Collin |
| City | Murphy |
| Zip Code | 75094 |
| Area | Collin |
| Community Name | Maxwell Creek North Phase 8C |
| School District | Wylie ISD |
| Elementary School | Tibbals |
| High School | Wylie |
| Listing VS Median (in Maxwell Creek North Phase 8C) | |
Price: $630,000 low | high Med: $630,000 sqft: 3,463 low | high Med: 3,463 $ / sqft: $182 low | high Med: $182 On site: 22 low | high Med: 22 | |