
Description
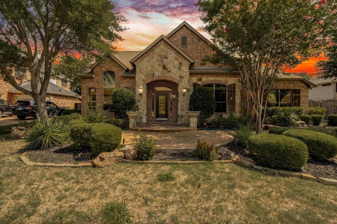
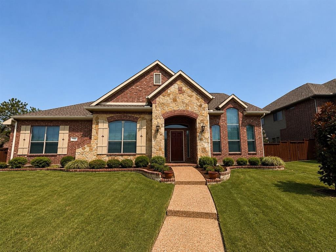
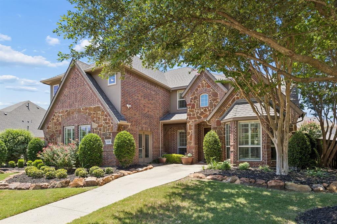
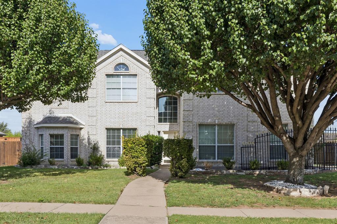
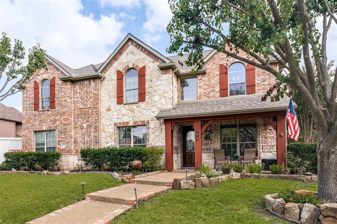
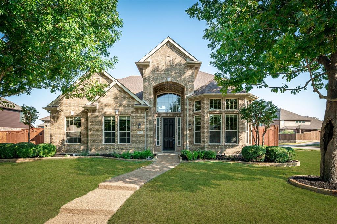
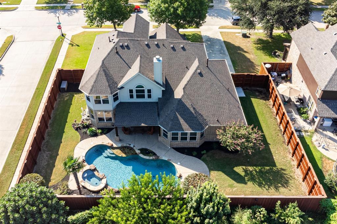
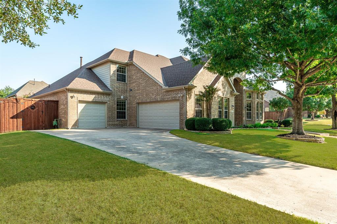
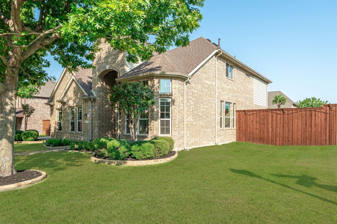
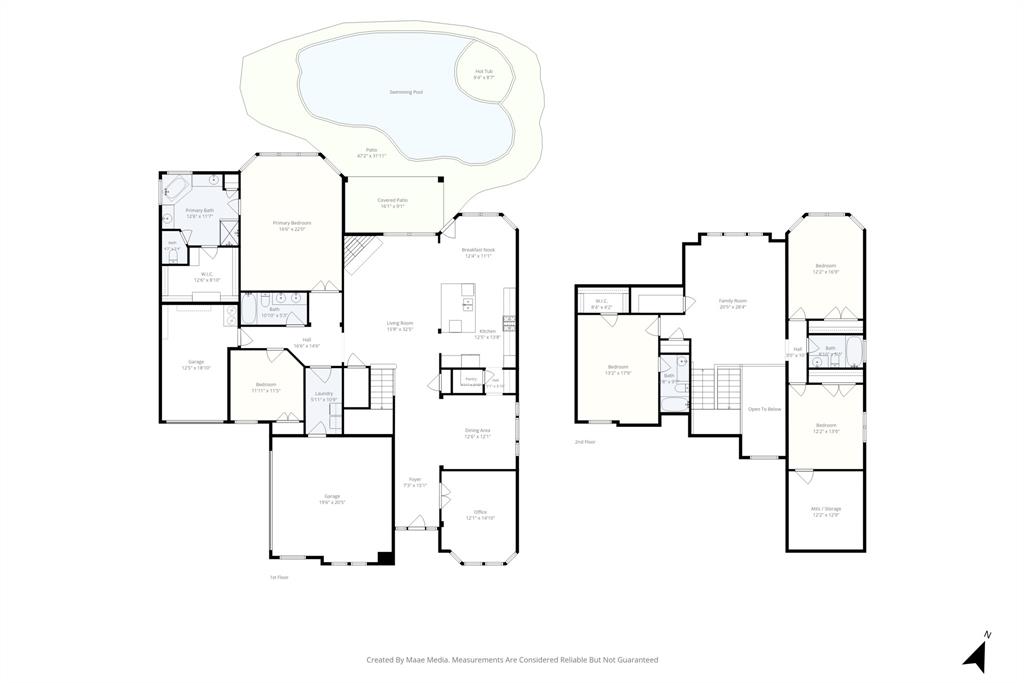
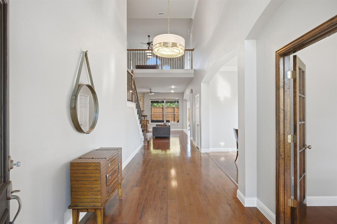
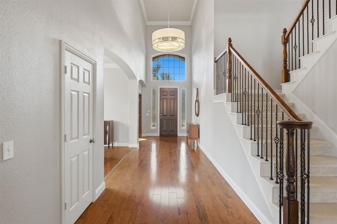
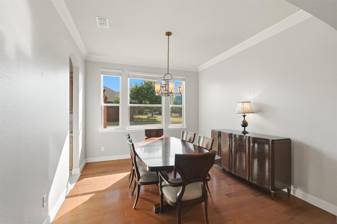
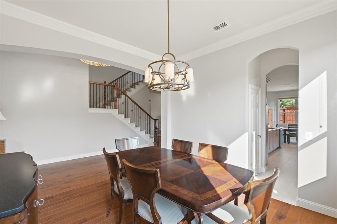
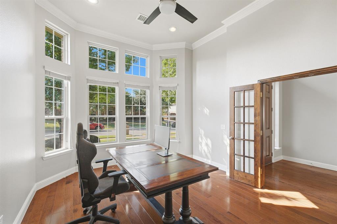
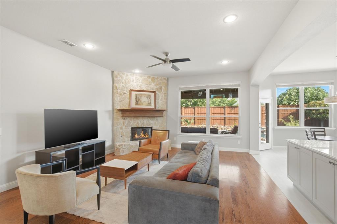
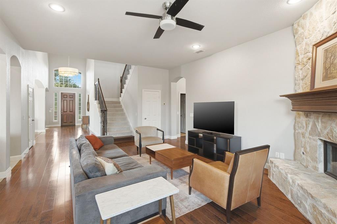
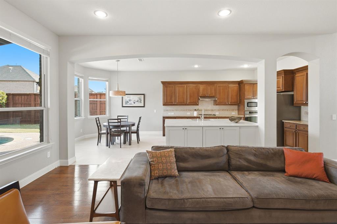
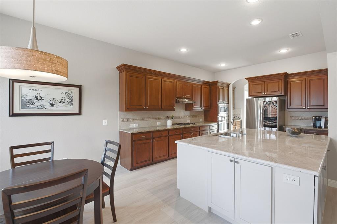
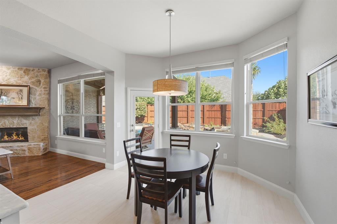
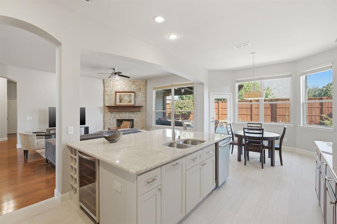
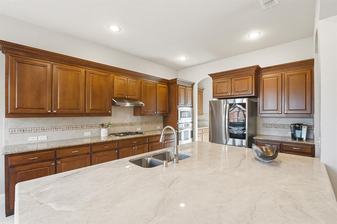
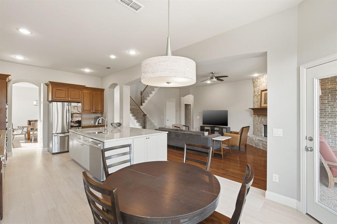
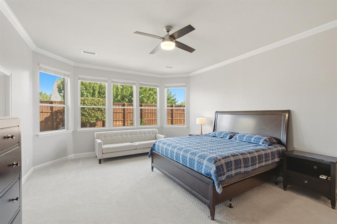
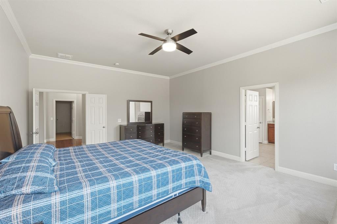
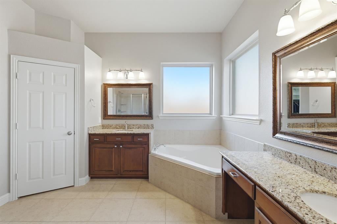
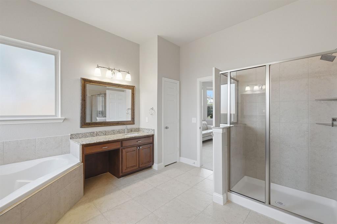
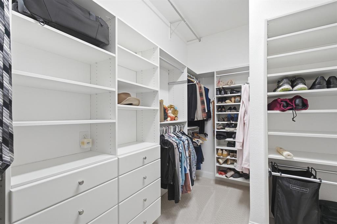
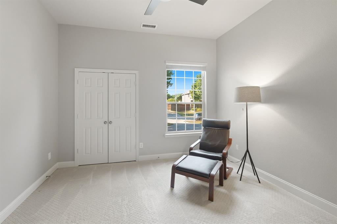
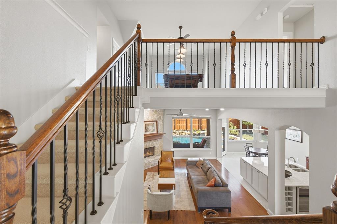
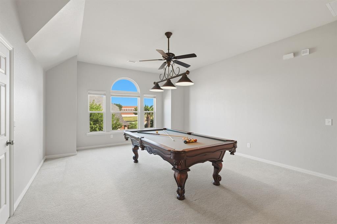
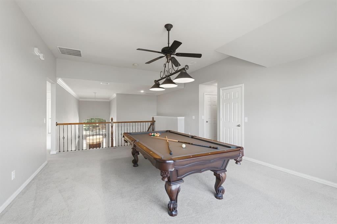
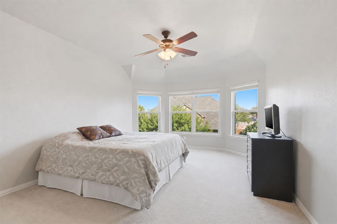
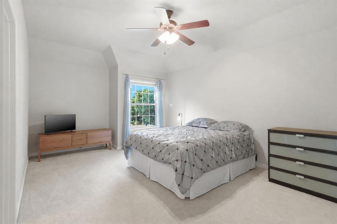
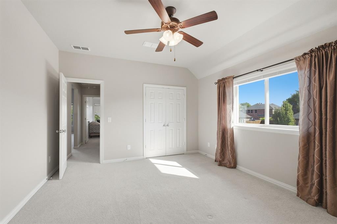
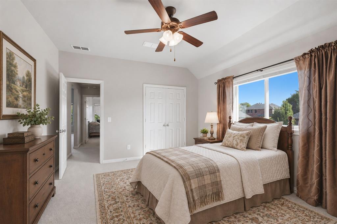
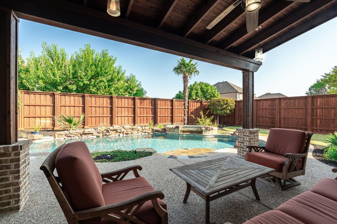
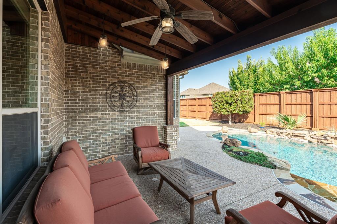
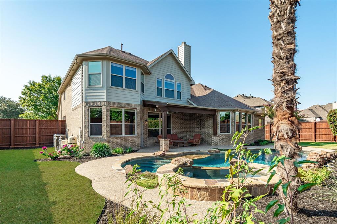
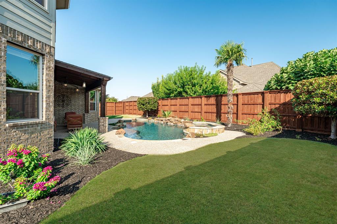
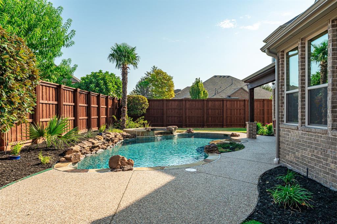
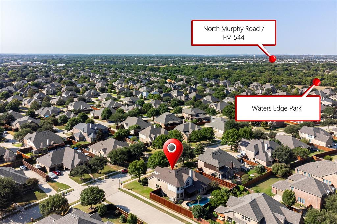
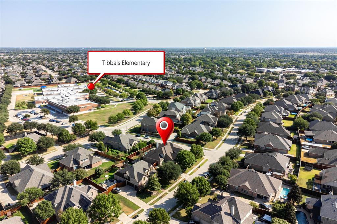
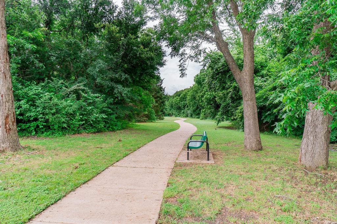
Fabulous updated home on a corner lot with a sparkling pool & spa - perfectly designed for everyday comfort and effortless entertaining. The elegant interior features a dramatic two-story entryway, beautiful hardwood flooring, a staircase with iron balusters, decorative moldings, updated lighting, a private study with French doors, and fresh neutral colors throughout. The redone kitchen offers a huge island, granite countertops, gas cooktop, wine fridge, stainless-steel appliances, and a convenient butlers pantry. The spacious living room is anchored by a stone fireplace and a bright wall of windows overlooking the backyard oasis. The open floorplan provides excellent flow for gatherings. The secluded owners suite includes dual vanities, a garden tub, separate shower, and a custom walk-in closet. A secondary bedroom with its own full bath is located downstairs - ideal for guests. Upstairs you'll find three bedrooms and two bathrooms, a large game room, and generous attic storage. Step outside to a tranquil backyard retreat with a covered patio, lush landscaping, and a sparkling pool & spa. Additional highlights include a new roof (2025) with Class 3 shingles, two new water heaters, and a 3-car garage with epoxy flooring. Fantastic location - walk to Tibbals Elementary and Waters Edge Park with playground and scenic walking trails. A beautifully updated home in an excellent neighborhood ready for its next owners.
Details
| MLS # | 21382681 |
|---|---|
| Listing Type | For Sale |
| Style | House |
| HOA Dues | $700 |
| Sub-Type | Resale |
| Status | Active |
| Year | 2007 |
| Days On Site | 62 |
| Listing Provided By | Colleen Frost Real Estate Serv | Colleen Frost |
Features
| Bed(s) | 5 |
|---|---|
| Bath(s) | 4 Total |
| SQ Feet | 3,776 |
| Garage | 3 |
| Pool | Yes |
| Story(s) | 2 |
| Acreage | 0.24 |
Interior
| Room Count | 12 |
|---|---|
| Cooling | Ceiling Fan(s), Central Air, Electric |
| Heating | Central, Natural Gas |
| Interior Features | Built-in Wine Cooler, Cable TV Available, Granite Counters, High Speed Internet Available, Kitchen Island, Open Floorplan, Pantry, Vaulted Ceiling(s), Walk-In Closet(s) |
| Window Features | Window Coverings |
| Appliances | Dishwasher, Disposal, Electric Oven, Gas Cooktop, Gas Water Heater, Microwave |
| Fireplace Features | Gas Logs, Living Room, Stone |
Exterior
| Exterior Features | Covered Patio/Porch, Rain Gutters, Private Yard |
|---|---|
| Roof | Composition |
| Security Features | Burglar, Prewired, Security Lights, Security System, Smoke Detector(s) |
| Construction Materials | Brick |
| Foundation Details | Slab |
| Lot Features | Corner Lot, Few Trees, Interior Lot, Landscaped, Sprinkler System, Subdivision |
Parking
| Garage Yn | 1 |
|---|---|
| Attached Garage Yn | 1 |
| Parking Features | Driveway, Garage, Garage Door Opener, Garage Faces Front, Garage Faces Side, Oversized |
Utilities
| Utilities | City Sewer, City Water, Curbs, Sidewalk, Underground Utilities |
|---|
Location
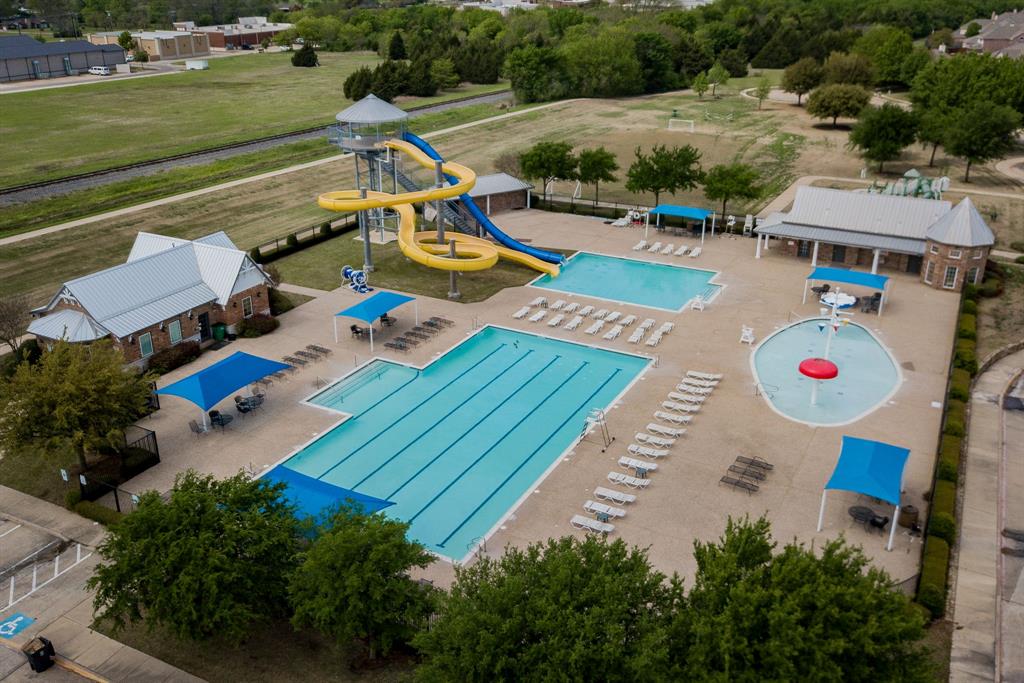
| Community Features | Club House, Community Pool, Jogging Path/Bike Path, Park, Playground |
|---|
Taxes
| Unexempt Taxes | 11596 |
|---|---|
| Tax Lot | 13 |
| Tax Block | A |
| Tax Legal Description | MAXWELL CREEK NORTH PHASE 8B (CMR), BLK A, LO |
Area Information
| State | TX |
|---|---|
| County | Collin |
| City | Murphy |
| Zip Code | 75094 |
| Area | Collin |
| Community Name | Maxwell Creek North Ph 8b |
| School District | Wylie ISD |
| Elementary School | Tibbals |
| High School | Wylie |
| Listing VS Median (in Maxwell Creek North Ph 8b) | |
Price: $745,000 low | high Med: $745,000 sqft: 3,776 low | high Med: 3,776 $ / sqft: $197 low | high Med: $197 On site: 62 low | high Med: 62 | |
Market Activity 75094
Request a showing
Request a showing
Contact
Learn More About This Property

| State | TX |
|---|---|
| County | Collin |
| City | Murphy |
| Zip Code | 75094 |
| Area | Collin |
| Community Name | Maxwell Creek North Ph 8b |
| School District | Wylie ISD |
| Elementary School | Tibbals |
| High School | Wylie |
| Listing VS Median (in Maxwell Creek North Ph 8b) | |
Price: $745,000 low | high Med: $745,000 sqft: 3,776 low | high Med: 3,776 $ / sqft: $197 low | high Med: $197 On site: 62 low | high Med: 62 | |