

Description
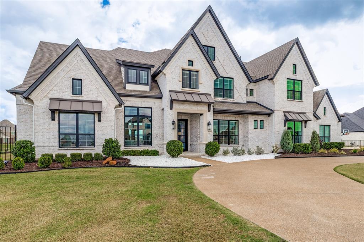
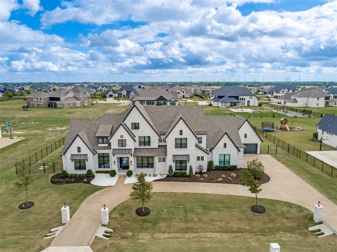
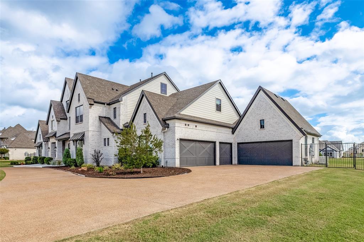
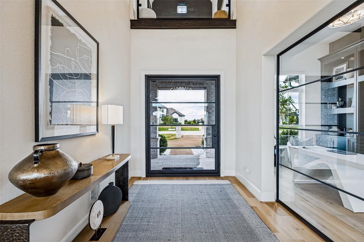
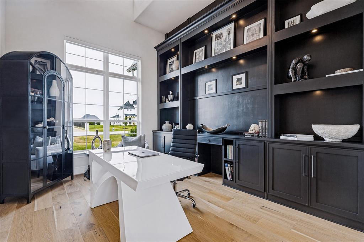
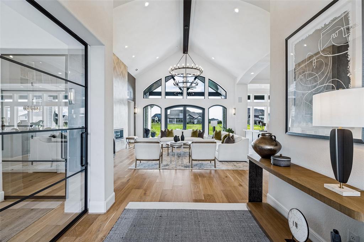
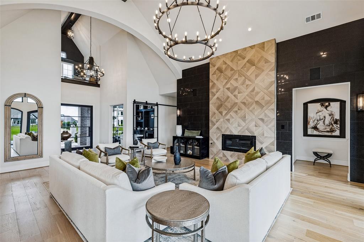
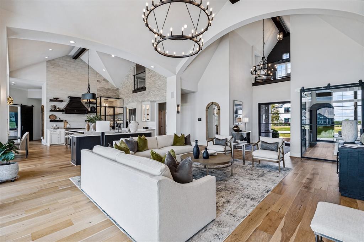
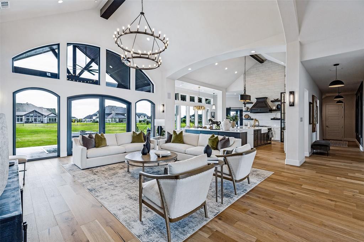
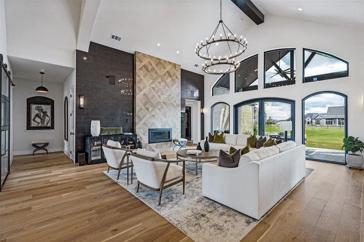
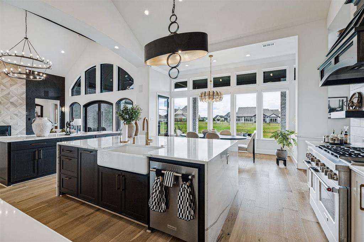
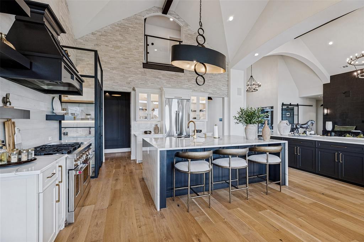
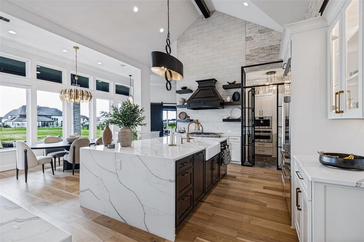
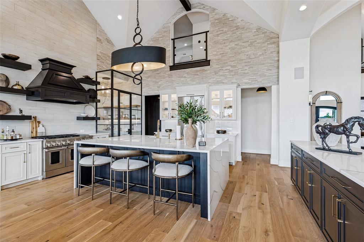
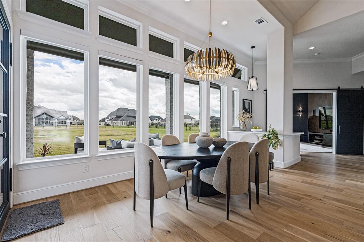
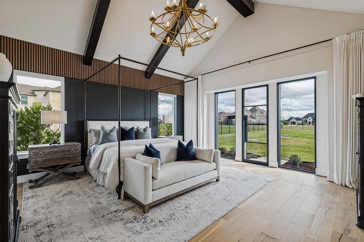
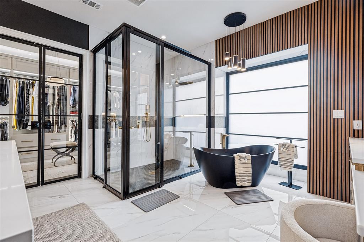
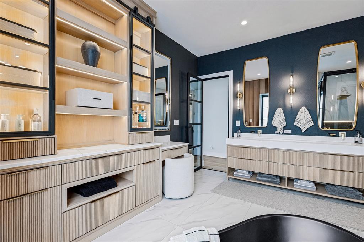
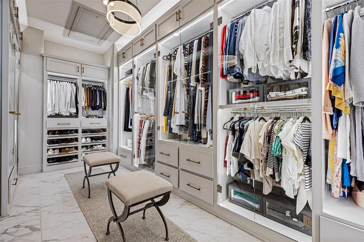
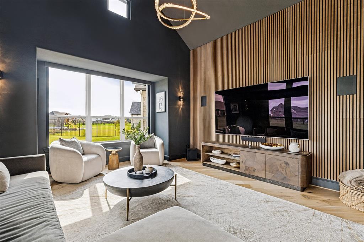
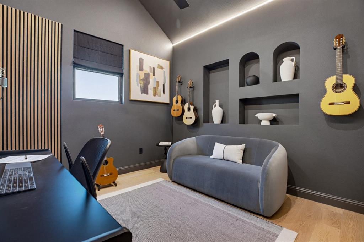
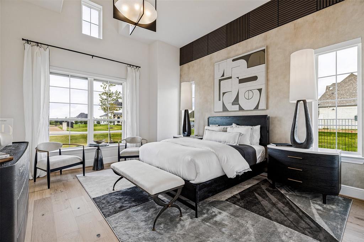
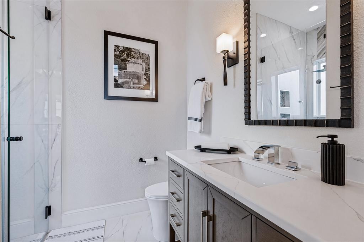
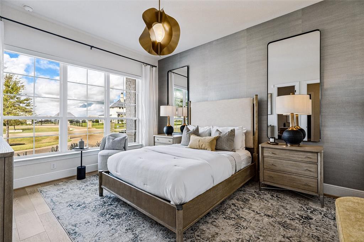
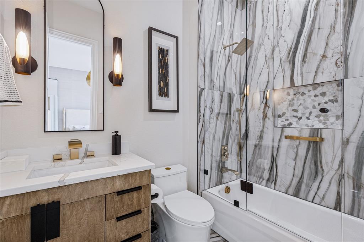
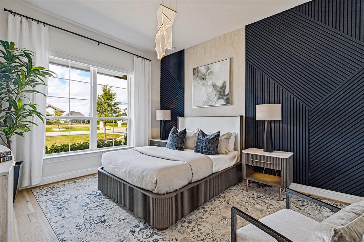
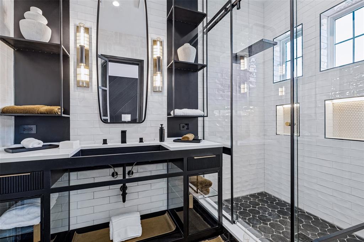
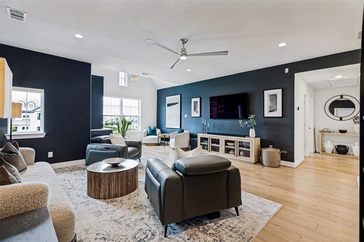
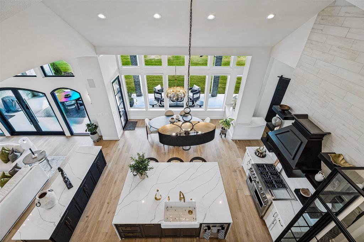
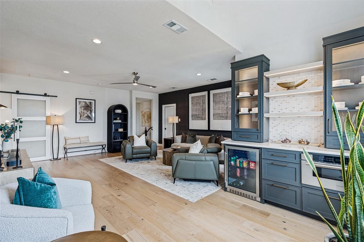
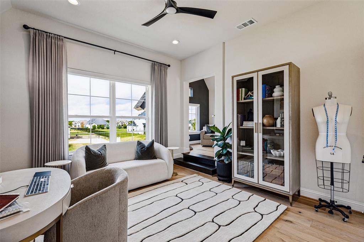
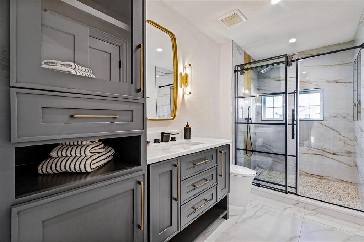
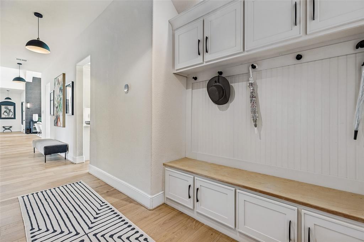
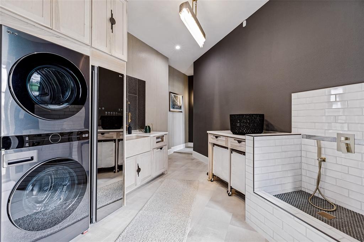
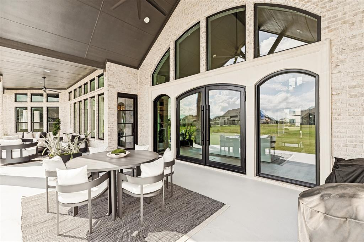
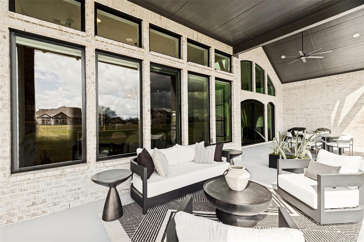
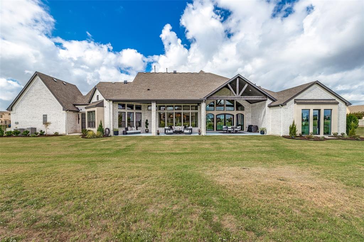
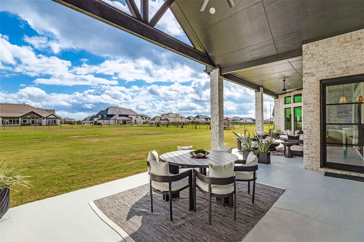
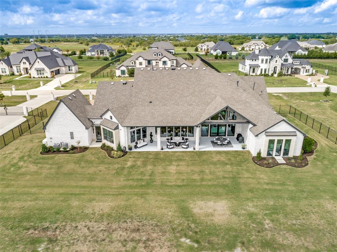
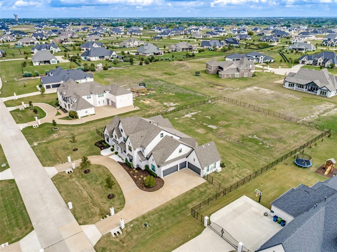
Beautifully built and remarkably reimagined, this extraordinary Whitestone Estates residence showcases extensive custom enhancements completed since 2024. A breathtaking remodeled kitchen features dual islands, solid maple cabinetry, soaring ceilings, and a redesigned pantry. The dramatic great room impresses with a floor-to-ceiling tiled fireplace, statement lighting, and expansive glass-and-iron doors opening to exceptional covered outdoor living. A stunning primary retreat offers direct outdoor access, a completely remodeled spa-inspired bath, and an exquisitely customized closet. Every bedroom showcases distinctive designer wall treatments, while dedicated media and game rooms, a private study, and a climate-controlled music-podcast studio provide remarkable versatility. Thoughtful enhancements include a whole-house generator, motorized shades, Wi-Fi thermostats, integrated sound systems, EV charging outlets, and a beautifully customized laundry room featuring a dedicated dog washing station and steam closet. Situated on approximately 1.1 acres, the property features an expansive covered patio with generous space for outdoor dining and entertaining, a substantial fenced backyard, upgraded landscaping, and a five-car garage. An exceptional combination of sophisticated design, modern convenience, and beautifully appointed indoor-outdoor living.
Details
| MLS # | 21413067 |
|---|---|
| Listing Type | For Sale |
| Style | House |
| HOA Dues | $1,350 |
| Sub-Type | Resale |
| Status | Active Under Contract |
| Year | 2022 |
| Days On Site | 25 |
| Listing Provided By | Keller Williams Frisco Stars | Kristi Moore |
Features
| Bed(s) | 5 |
|---|---|
| Bath(s) | 6 Total |
| SQ Feet | 5,296 |
| Garage | 5 |
| Story(s) | 2 |
| Acreage | 1.10 |
Interior
| Room Count | 12 |
|---|---|
| Cooling | Ceiling Fan(s), Central Air, ENERGY STAR Qualified Equipment |
| Heating | Central, ENERGY STAR Qualified Equipment, ENERGY STAR/ACCA RSI Qualified Installation, Fireplace(s) |
| Interior Features | Built-in Features, Cable TV Available, Cathedral Ceiling(s), Chandelier, Decorative Lighting, Double Vanity, Dry Bar, Eat-in Kitchen, Flat Screen Wiring, Granite Counters, High Speed Internet Available, Kitchen Island, Loft, Open Floorplan, Paneling, Pantry, Smart Home System, Sound System Wiring, Vaulted Ceiling(s), Wainscoting, Walk-In Closet(s) |
| Appliances | Built-in Coffee Maker, Built-in Gas Range, Built-in Refrigerator, Commercial Grade Range, Commercial Grade Vent, Dishwasher, Disposal, Gas Oven, Gas Range, Gas Water Heater, Microwave, Double Oven, Plumbed For Gas in Kitchen, Refrigerator, Tankless Water Heater, Vented Exhaust Fan |
| Fireplace Features | Decorative, Gas Logs, Great Room |
Exterior
| Exterior Features | Covered Patio/Porch, Rain Gutters, Lighting, Private Yard |
|---|---|
| Roof | Composition |
| Security Features | Burglar, Carbon Monoxide Detector(s), Prewired, Security Lights, Security Service, Security System, Smoke Detector(s) |
| Construction Materials | Brick, Stone Veneer, Stucco |
| Foundation Details | Slab |
| Lot Features | Acreage, Cul-De-Sac, Few Trees, Flag Lot, Interior Lot, Landscaped, Lrg. Backyard Grass, Sprinkler System, Subdivision |
Parking
| Garage Yn | 1 |
|---|---|
| Attached Garage Yn | 1 |
| Parking Features | Circular Driveway, Direct Access, Driveway, Garage, Garage Door Opener, Garage Faces Side, Lighted, Storage |
Utilities
| Utilities | All Weather Road, Cable Available, City Sewer, City Water, Electricity Connected, Individual Gas Meter, Individual Water Meter, Natural Gas Available, Septic, Underground Utilities |
|---|
Location
| Community Features | Curbs, Greenbelt, Perimeter Fencing |
|---|
Taxes
| Unexempt Taxes | 23681 |
|---|---|
| Tax Lot | 31 |
| Tax Block | C |
| Tax Legal Description | WHITESTONE ESTATES PHASE 3 (CPK), BLK C, LOT |
Area Information
| State | TX |
|---|---|
| County | Collin |
| City | Parker |
| Zip Code | 75002 |
| Area | Collin |
| Community Name | Whitestone Estates Ph 3 |
| School District | Plano ISD |
| Elementary School | Hickey |
| Listing VS Median (in Whitestone Estates Ph 3) | |
Price: $1,680,000 low | high Med: $1,680,000 sqft: 5,296 low | high Med: 5,296 $ / sqft: $317 low | high Med: $317 On site: 25 low | high Med: 25 | |
Market Activity 75002
Request a showing
Request a showing
Contact
Learn More About This Property

| State | TX |
|---|---|
| County | Collin |
| City | Parker |
| Zip Code | 75002 |
| Area | Collin |
| Community Name | Whitestone Estates Ph 3 |
| School District | Plano ISD |
| Elementary School | Hickey |
| Listing VS Median (in Whitestone Estates Ph 3) | |
Price: $1,680,000 low | high Med: $1,680,000 sqft: 5,296 low | high Med: 5,296 $ / sqft: $317 low | high Med: $317 On site: 25 low | high Med: 25 | |
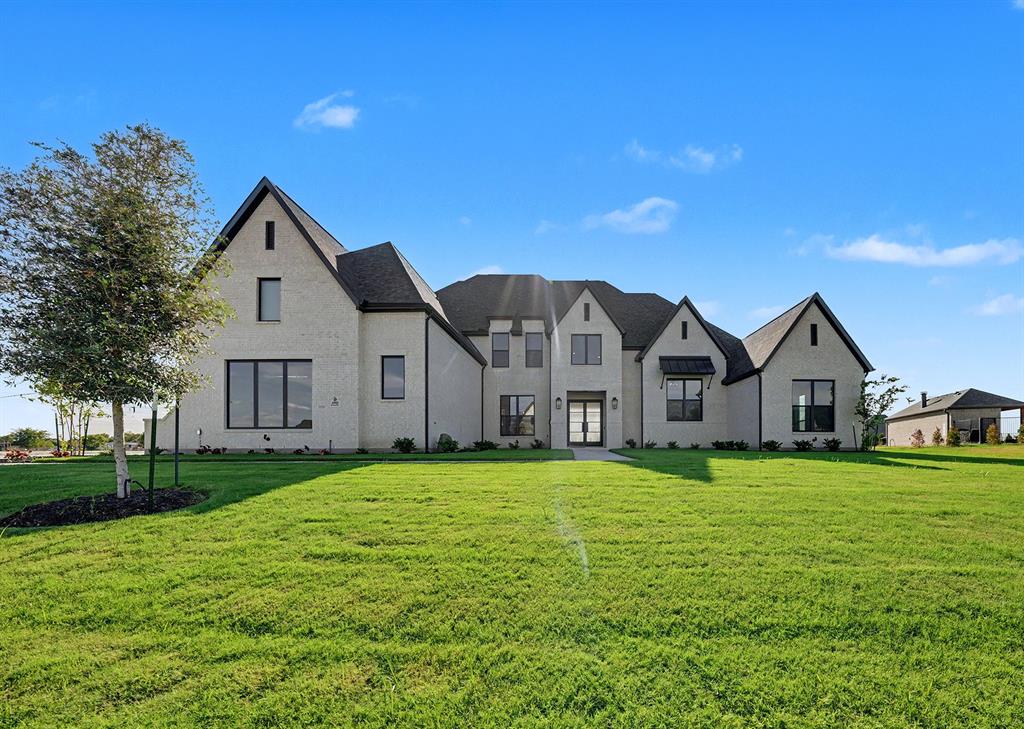 | $1,749,0004509 Devon CircleParker, TX 75002 |
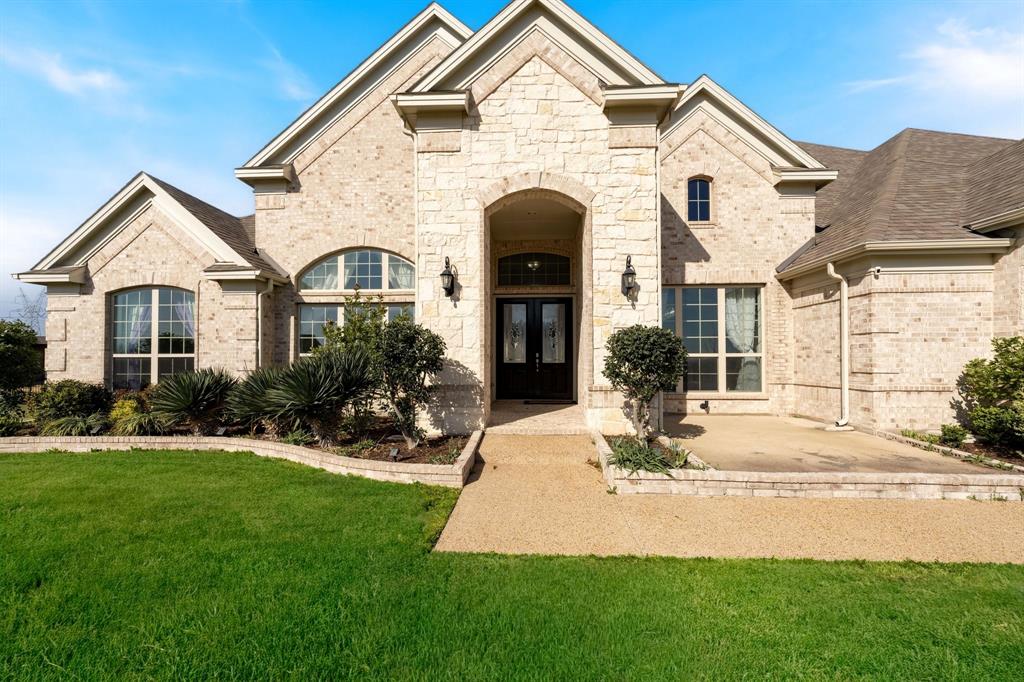 | $1,295,0004601 Whitestone DriveParker, TX 75002 |
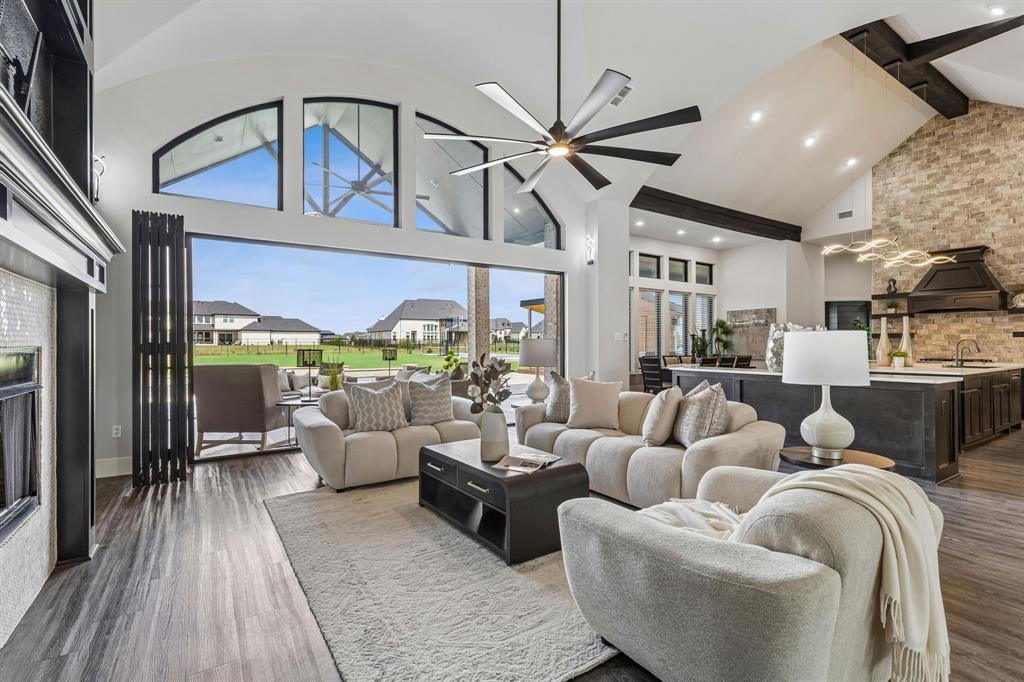 | $1,499,9004505 Whitestone DriveParker, TX 75002 |
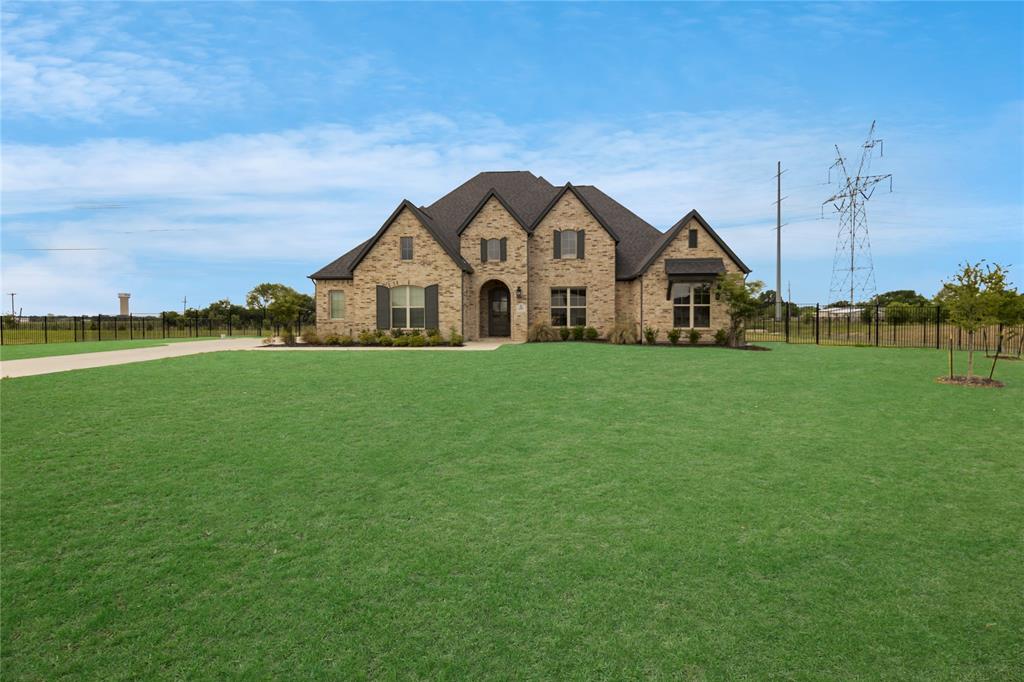 | $1,300,0004405 Devon DriveParker, TX 75002 |