
4505 Whitestone Drive,Parker, TX 75002
Parker, TX 75002

Description
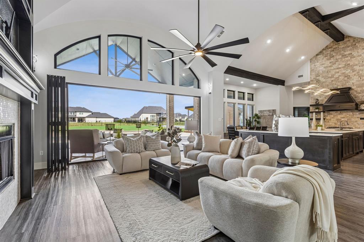
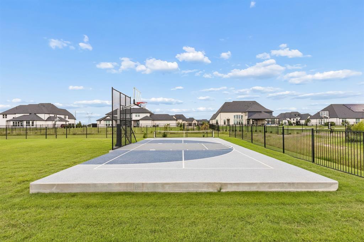
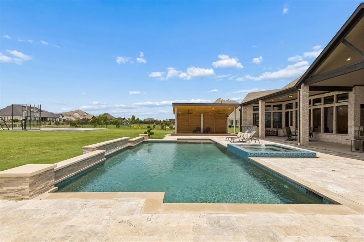
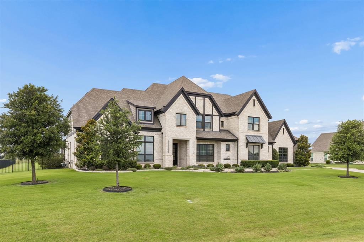
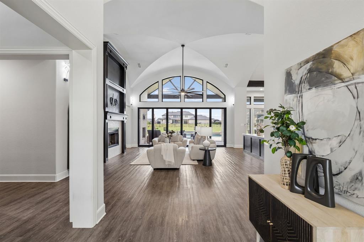
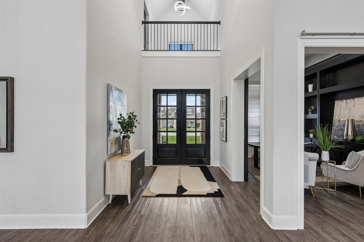
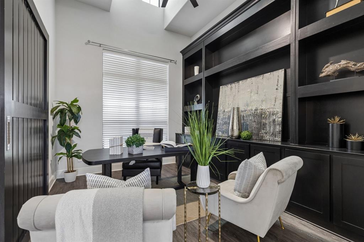
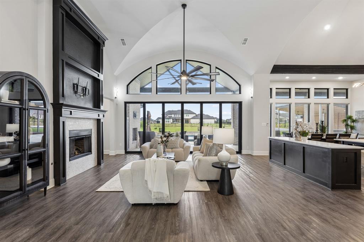
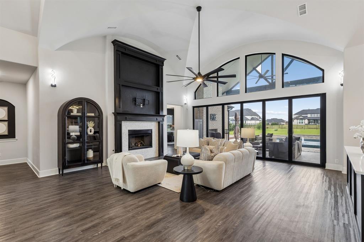
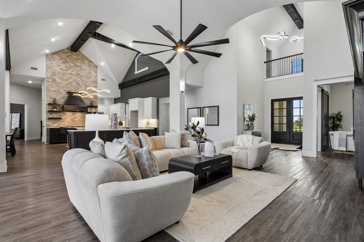
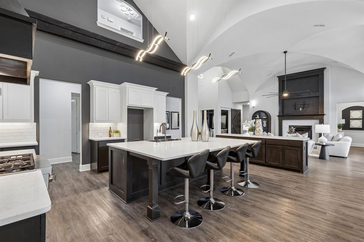
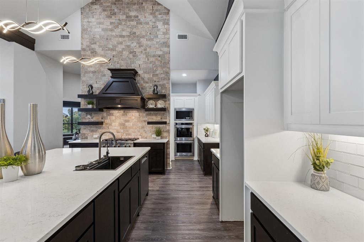
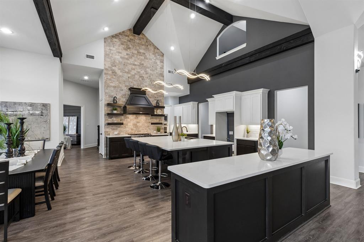
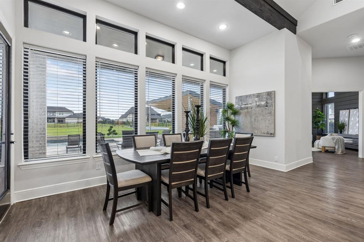
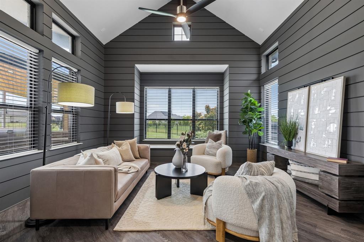
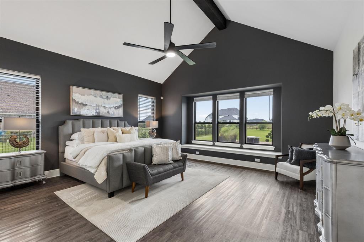
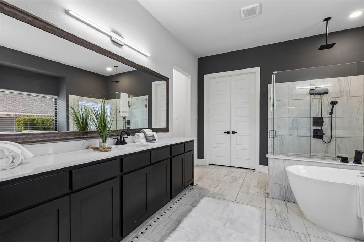
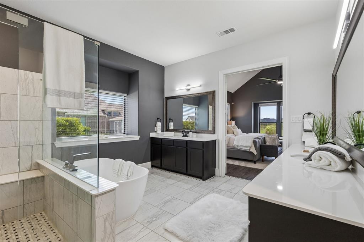
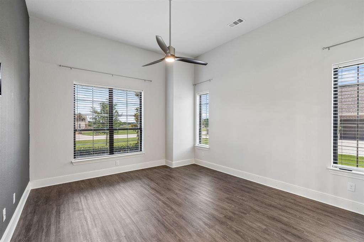
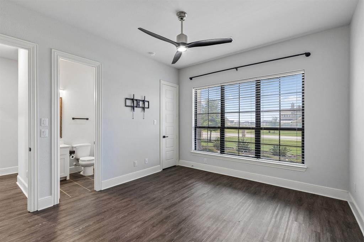
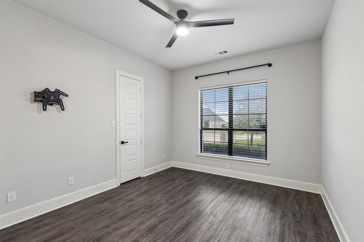
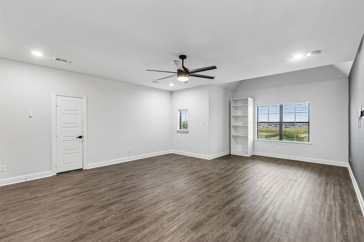
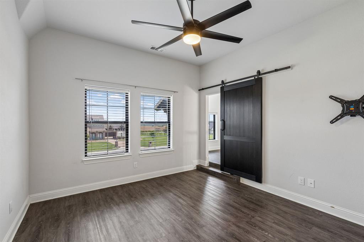
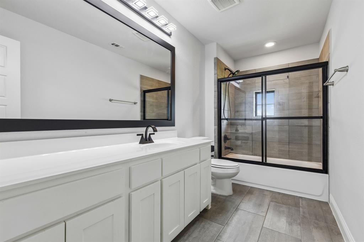
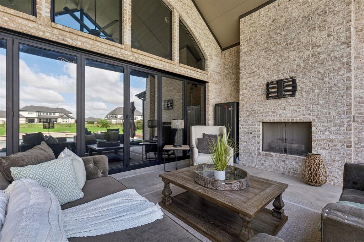
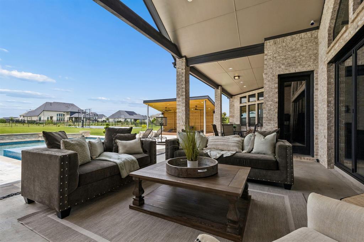
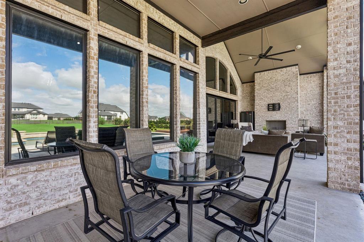
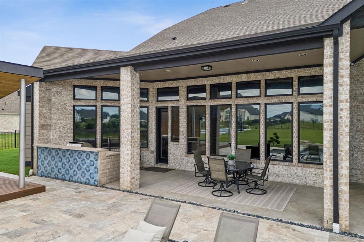
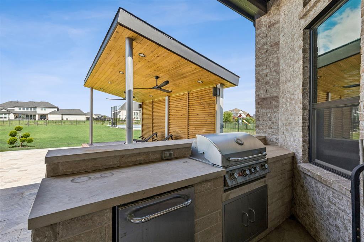
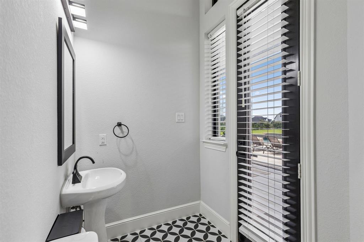
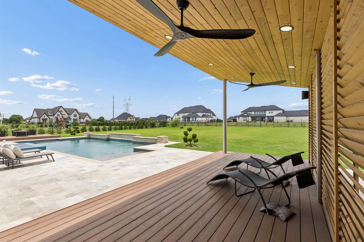
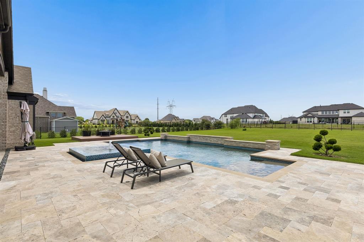
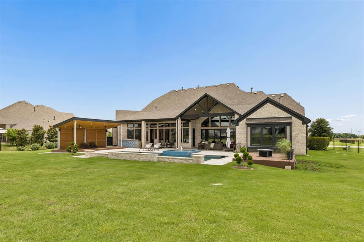
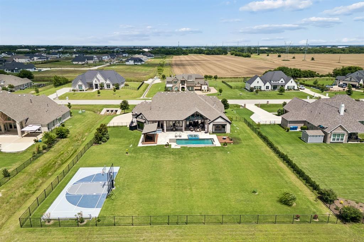
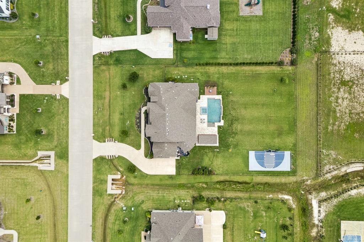
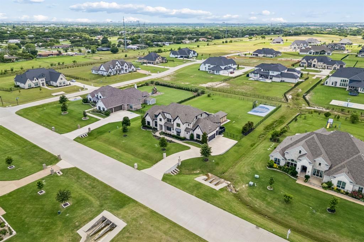
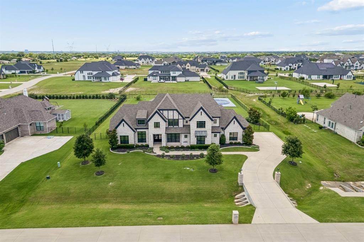
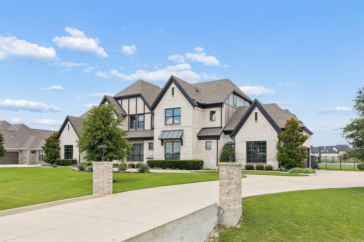
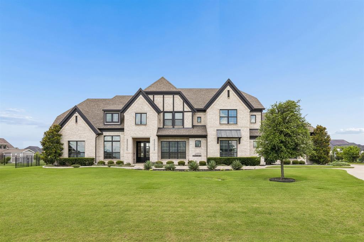
Beautifully appointed and move-in ready, this exceptional North Texas luxury home offers sophisticated design, extensive upgrades, smart-home technology, and extraordinary resort-style outdoor living. East-facing and located in Plano ISD, this Plano-area residence delivers the perfect combination of luxury, comfort, and functionality. The open-concept main level showcases soaring beamed ceilings, an oversized kitchen island, abundant storage, and a dramatic wall of glass featuring a NEW retractable glass door system for seamless indoor-outdoor living. Designed for entertaining and everyday enjoyment, the expansive backyard retreat features a pool, NEW pickleball sport court, cabana with built-in speakers and electrical, sun deck, enlarged paver patio, and multiple spaces for relaxing, grilling, swimming, and recreation. Customizable LED roofline lighting adds distinctive curb appeal and creates a memorable setting for evening and holiday entertaining. Additional upgrades include NEW lighting and plumbing fixtures, custom closet organization, full attic spray-foam insulation, UV heat-reducing window tint, whole-home water filtration with kitchen alkalinizing system, dedicated water lines for coffee and ice machines, remote AC control, and enhanced WiFi connectivity. The thoughtfully designed floor plan offers four bedroom suites downstairs, including a private primary suite, plus a media room, office, and pool bath. Upstairs, an oversized game room, fifth bedroom suite, and bonus nook provide exceptional flexibility for guests, multigenerational living, hobbies, or working from home. A rare opportunity to enjoy luxury living, versatile spaces, and exceptional resort-style amenities in the desirable Plano area of North Texas.
Details
| MLS # | 21295606 |
|---|---|
| Listing Type | For Sale |
| Style | House |
| HOA Dues | $1,350 |
| Sub-Type | Resale |
| Status | Active Under Contract |
| Year | 2019 |
| Days On Site | 157 |
| Listing Provided By | Compass RE Texas, LLC | Melissa Zerangue |
Features
| Bed(s) | 5 |
|---|---|
| Bath(s) | 6 Total |
| SQ Feet | 4,920 |
| Garage | 3 |
| Pool | Yes |
| Story(s) | 2 |
| Acreage | 1.03 |
Interior
| Room Count | 13 |
|---|---|
| Cooling | Central Air, Multi Units, Zoned |
| Heating | Central, Fireplace(s), Natural Gas, Zoned |
| Interior Features | Built-in Features, Cable TV Available, Decorative Lighting, Dry Bar, Eat-in Kitchen, Flat Screen Wiring, High Speed Internet Available, Kitchen Island, Loft, Open Floorplan, Pantry, Smart Home System, Sound System Wiring, Vaulted Ceiling(s), Walk-In Closet(s) |
| Window Features | Window Coverings |
| Appliances | Dishwasher, Disposal, Gas Cooktop, Gas Oven, Microwave, Double Oven, Plumbed For Gas in Kitchen, Water Filter, Water Purifier |
| Fireplace Features | Gas Logs, Living Room, Outside |
Exterior
| Exterior Features | Attached Grill, Covered Patio/Porch, Rain Gutters, Lighting, Outdoor Grill, Outdoor Kitchen, Outdoor Living Center, Sport Court |
|---|---|
| Roof | Composition |
| Security Features | Burglar, Security System, Smoke Detector(s) |
| Construction Materials | Brick |
| Foundation Details | Slab |
| Lot Features | Interior Lot, Landscaped, Level, Sprinkler System, Subdivision |
Parking
| Garage Yn | 1 |
|---|---|
| Attached Garage Yn | 1 |
| Parking Features | Driveway, Garage, Garage Door Opener, Garage Faces Side, Oversized |
Utilities
| Utilities | Aerobic Septic, Cable Available, City Water, Concrete, Electricity Connected, Individual Gas Meter |
|---|
Taxes
| Unexempt Taxes | 22387 |
|---|---|
| Tax Lot | 12 |
| Tax Block | C |
| Tax Legal Description | WHITESTONE ESTATES PHASE 1 (CPK), BLK C, LOT |
Area Information
| State | TX |
|---|---|
| County | Collin |
| City | Parker |
| Zip Code | 75002 |
| Area | Collin |
| Community Name | Whitestone Estates Ph 1 |
| School District | Plano ISD |
| Elementary School | Hickey |
| High School | Williams |
| Listing VS Median (in Whitestone Estates Ph 1) | |
Price: $1,499,900 low | high Med: $1,397,450 sqft: 4,920 low | high Med: 4,846 $ / sqft: $305 low | high Med: $288 On site: 157 low | high Med: 198.5 | |
Market Activity 75002
Request a showing
Request a showing
Contact
Learn More About This Property

| State | TX |
|---|---|
| County | Collin |
| City | Parker |
| Zip Code | 75002 |
| Area | Collin |
| Community Name | Whitestone Estates Ph 1 |
| School District | Plano ISD |
| Elementary School | Hickey |
| High School | Williams |
| Listing VS Median (in Whitestone Estates Ph 1) | |
Price: $1,499,900 low | high Med: $1,397,450 sqft: 4,920 low | high Med: 4,846 $ / sqft: $305 low | high Med: $288 On site: 157 low | high Med: 198.5 | |
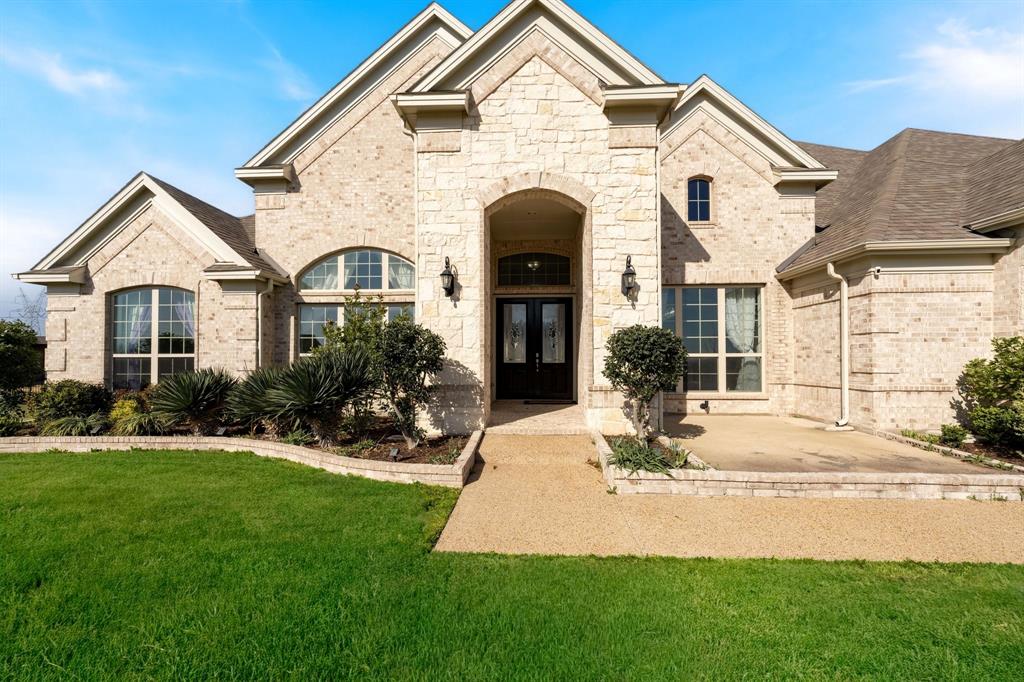 | $1,295,0004601 Whitestone DriveParker, TX 75002 |