
Description
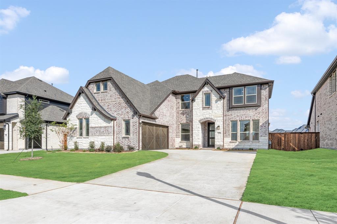
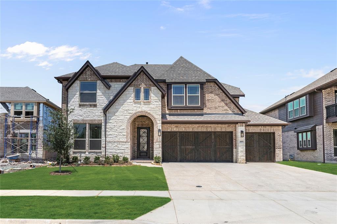
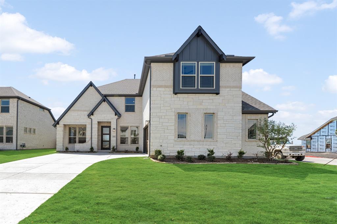
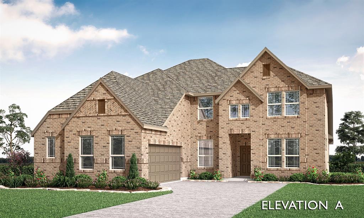
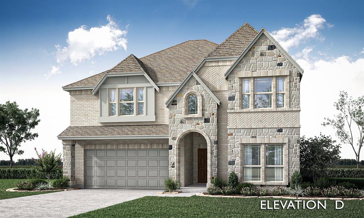
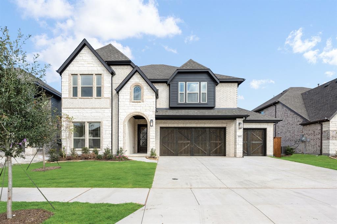
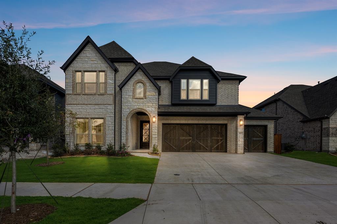
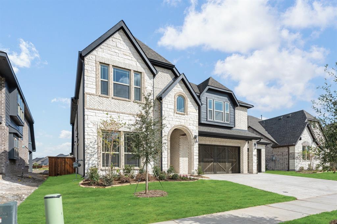
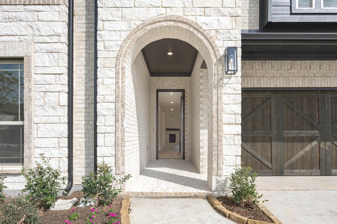
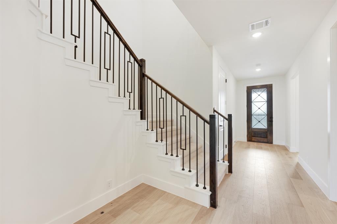
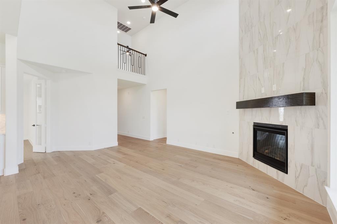
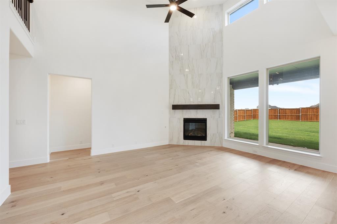
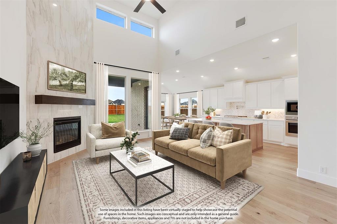
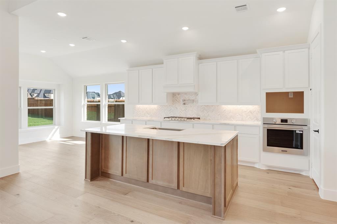
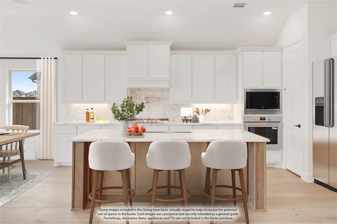
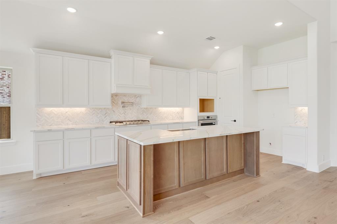
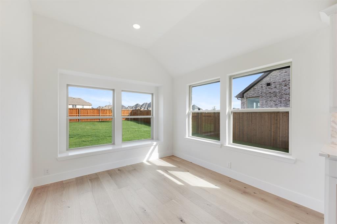
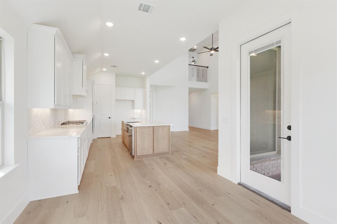
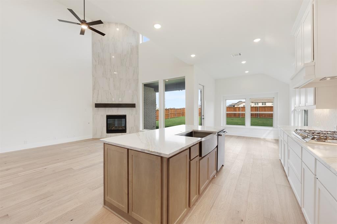
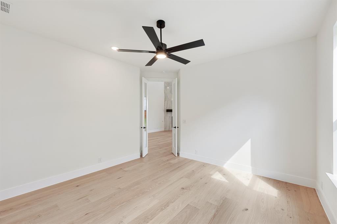
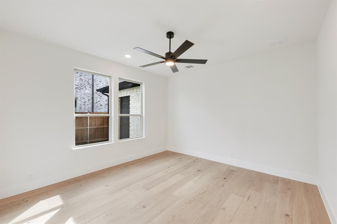
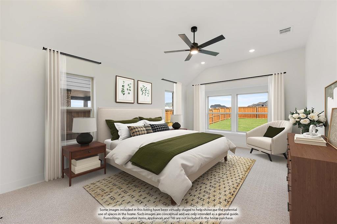
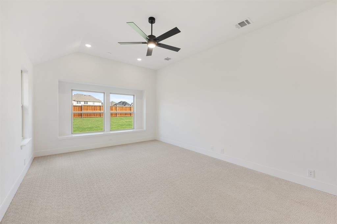
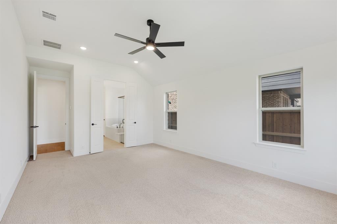
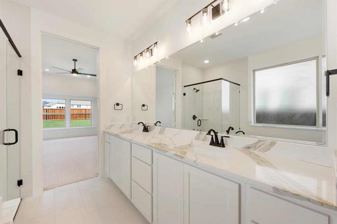
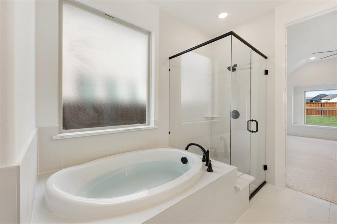
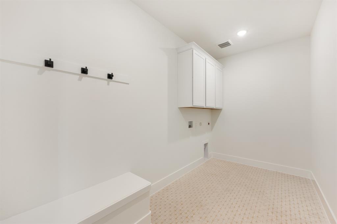
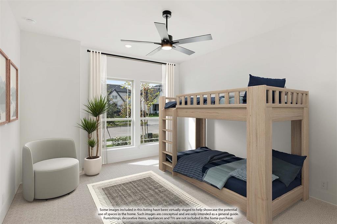
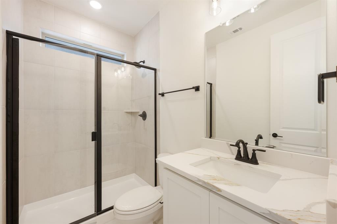
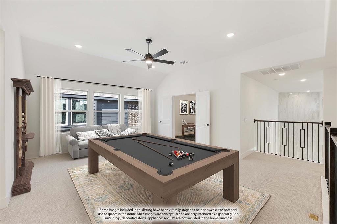
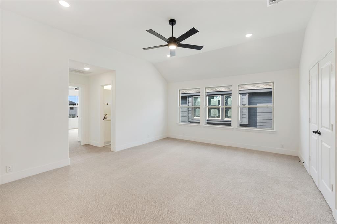
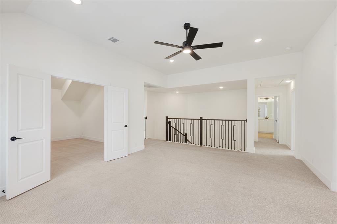
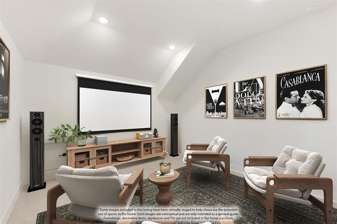
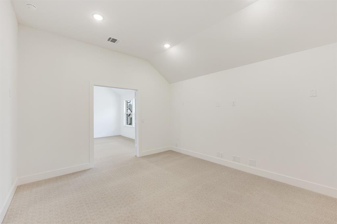
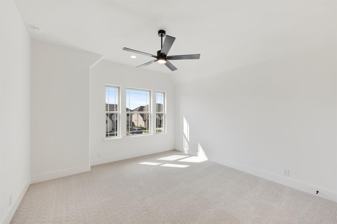
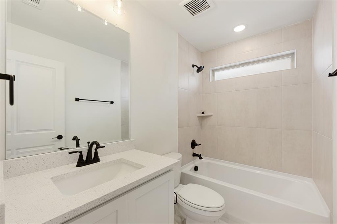
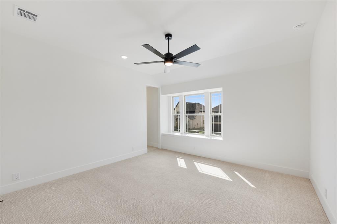
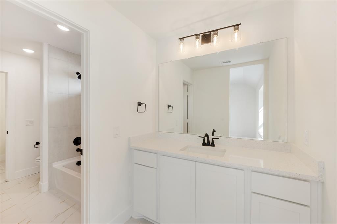
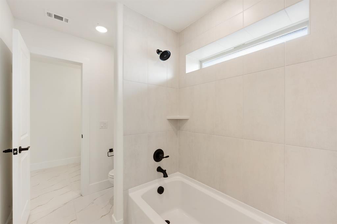
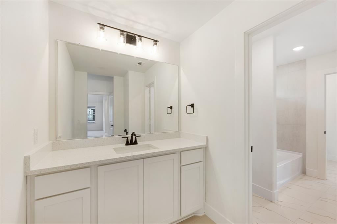
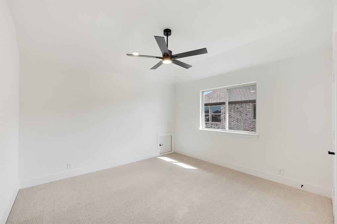
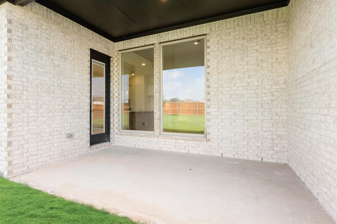
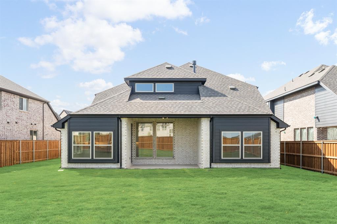
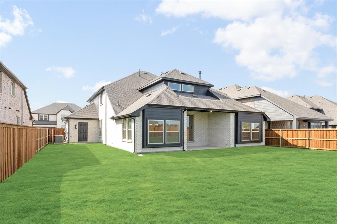
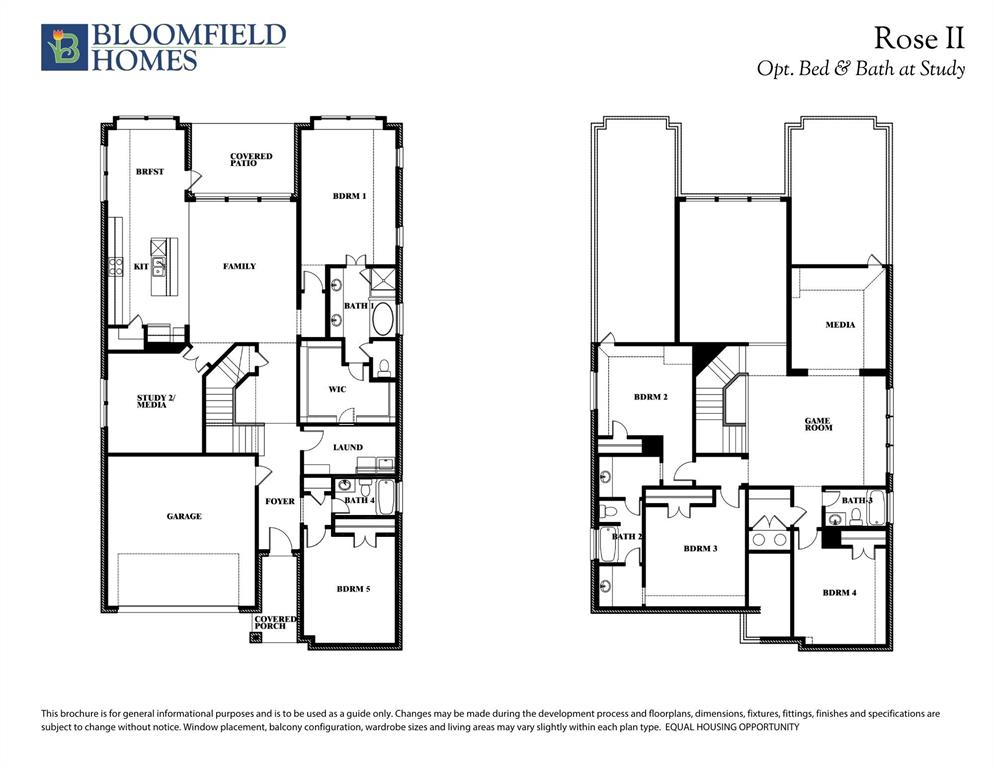
BRAND NEW & READY TO CLOSE! This Rose II by Bloomfield Homes offers 5 bedrooms, 4 bathrooms, game room, media room, and study. Situated in the desirable Mosaic community, this stunning home showcases a spacious open-concept layout with luxury finishes throughout, featuring soaring vaulted ceilings in the family room and a dramatic floor-to-ceiling fireplace with a cedar mantel that creates a breathtaking focal point for both everyday living and entertaining; the Gourmet Deluxe Kitchen is designed to impress with quartz countertops, pot and pan drawers, and abundant cabinetry, flowing seamlessly into the dining and living spaces, while gorgeous wood flooring extends throughout the main areas of the first floor, adding warmth and elegance throughout. The thoughtfully designed layout includes a luxurious primary suite on the first floor with a spa-inspired bath, a massive walk-in closet, and direct access to the laundry room, while a secondary downstairs bedroom and full bath provide an ideal setup for guests or multigenerational living. Upstairs, you'll find three additional bedrooms, two full baths, a spacious game room, and a dedicated media room perfect for movie nights and entertaining. Additional highlights include quartz countertops in all bathrooms, charming window seats in the primary bedroom and breakfast nook, a large laundry room with a drip-dry area and built-in bench with hooks, an oversized interior homesite, a beautiful brick and stone exterior, cedar garage doors on the 3-car garage, an impressive 8' front door, and inviting outdoor living spaces with both a covered front porch and covered patio. Visit Bloomfield Homes today at Mosaic to tour this gorgeous Rose II. * Some images included in this listing have been virtually staged to help showcase the potential use of spaces in the home. Such images are conceptual and are only intended as a general guide. Furnishings, decorative items, appliances and TVs are not included in the home purchase. *
Details
| MLS # | 21323101 |
|---|---|
| Listing Type | For Sale |
| Style | House |
| HOA Dues | $148 |
| Sub-Type | Resale |
| Status | Active |
| Year | 2026 |
| Days On Site | 132 |
| Listing Provided By | Visions Realty & Investments | Marsha Ashlock |
Features
| Bed(s) | 5 |
|---|---|
| Bath(s) | 4 Total |
| SQ Feet | 3,558 |
| Garage | 3 |
| Story(s) | 2 |
| Acreage | 0.22 |
Interior
| Room Count | 11 |
|---|---|
| Cooling | Ceiling Fan(s), Central Air, Gas |
| Heating | Central, Fireplace(s), Natural Gas |
| Interior Features | Built-in Features, Cable TV Available, Double Vanity, Eat-in Kitchen, Flat Screen Wiring, High Speed Internet Available, Kitchen Island, Open Floorplan, Pantry, Vaulted Ceiling(s), Walk-In Closet(s) |
| Appliances | Dishwasher, Disposal, Electric Oven, Gas Cooktop, Gas Water Heater, Microwave, Tankless Water Heater, Vented Exhaust Fan |
| Fireplace Features | Family Room |
Exterior
| Exterior Features | Covered Patio/Porch, Rain Gutters, Lighting, Private Yard |
|---|---|
| Roof | Composition |
| Security Features | Carbon Monoxide Detector(s), Smoke Detector(s) |
| Construction Materials | Brick, Rock/Stone |
| Foundation Details | Slab |
| Lot Features | Few Trees, Interior Lot, Landscaped, Lrg. Backyard Grass, Sprinkler System, Subdivision |
Parking
| Garage Yn | 1 |
|---|---|
| Attached Garage Yn | 1 |
| Parking Features | Covered, Direct Access, Driveway, Enclosed, Garage, Garage Door Opener, Garage Faces Front, Oversized |
Utilities
| Utilities | City Sewer, City Water, Concrete, Curbs |
|---|
Location
| Community Features | Club House, Community Pool, Fitness Center, Greenbelt, Jogging Path/Bike Path, Lake, Park, Playground, Pool, Sidewalks |
|---|
Taxes
| Tax Lot | 6 |
|---|---|
| Tax Block | A |
Area Information
| State | TX |
|---|---|
| County | Denton |
| City | Celina |
| Zip Code | 75078 |
| Area | Denton |
| Community Name | Mosaic |
| School District | Prosper ISD |
| Elementary School | Virgie Witt Smothermon |
| High School | Richland |
| Listing VS Median (in Mosaic) | |
Price: $674,990 low | high Med: $699,990 sqft: 3,558 low | high Med: 3,487 $ / sqft: $190 low | high Med: $201 On site: 132 low | high Med: 9 | |
Market Activity 75078
Request a showing
Request a showing
Contact
Learn More About This Property

| State | TX |
|---|---|
| County | Denton |
| City | Celina |
| Zip Code | 75078 |
| Area | Denton |
| Community Name | Mosaic |
| School District | Prosper ISD |
| Elementary School | Virgie Witt Smothermon |
| High School | Richland |
| Listing VS Median (in Mosaic) | |
Price: $674,990 low | high Med: $699,990 sqft: 3,558 low | high Med: 3,487 $ / sqft: $190 low | high Med: $201 On site: 132 low | high Med: 9 | |