
Description
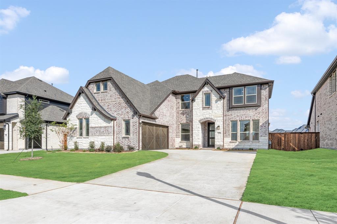
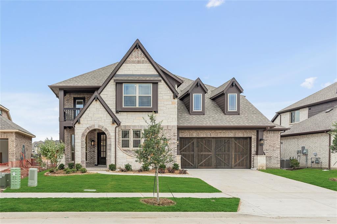
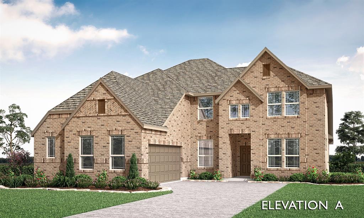
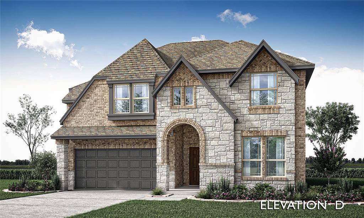
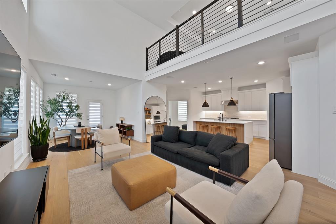
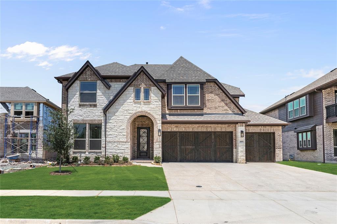
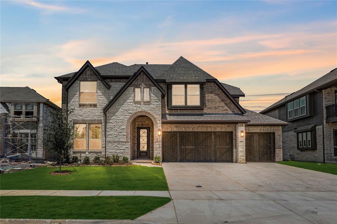
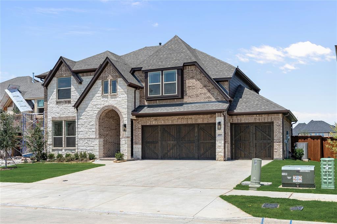
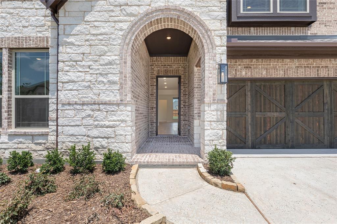
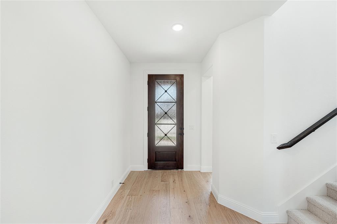
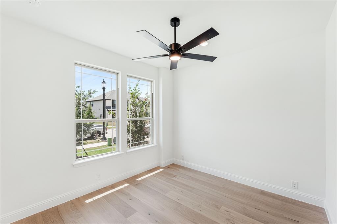
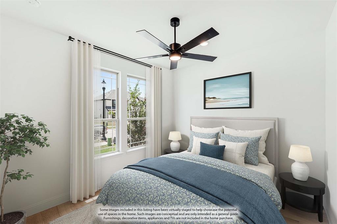
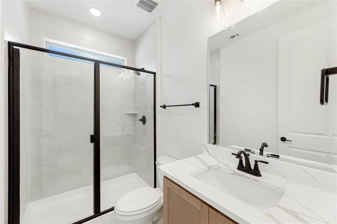
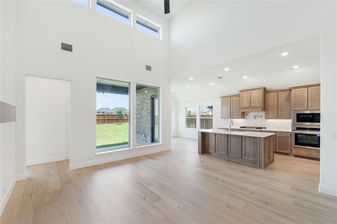
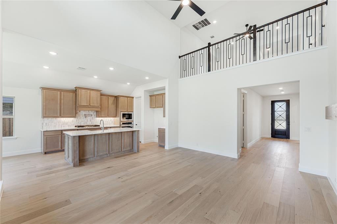
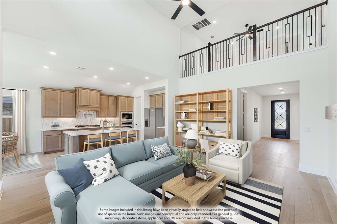
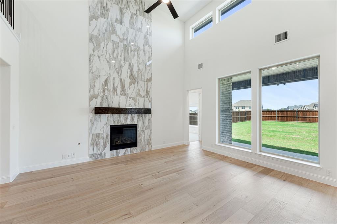
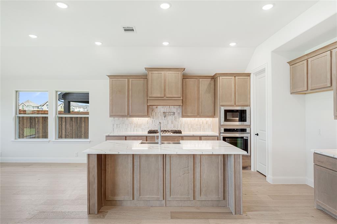
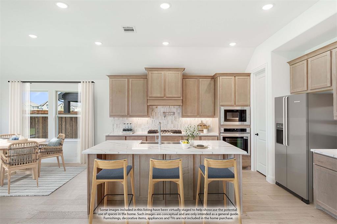
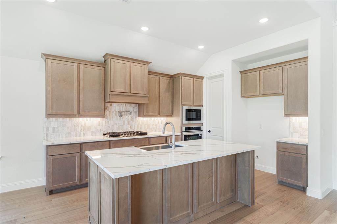
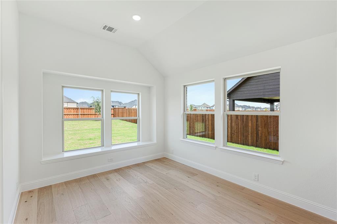
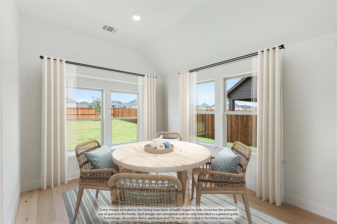
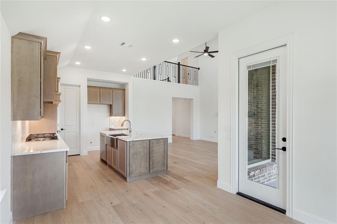
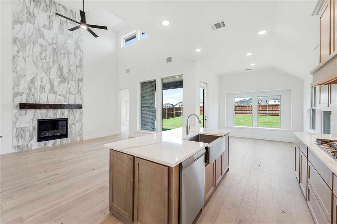
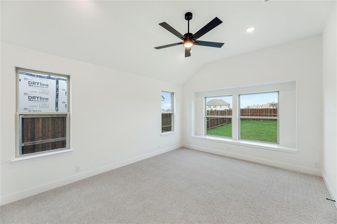
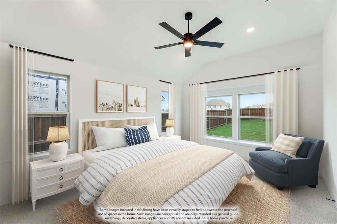
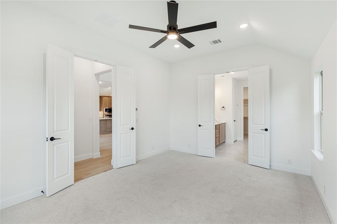
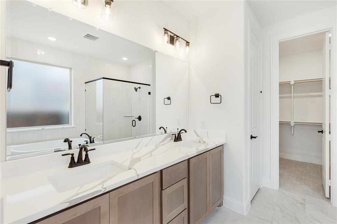
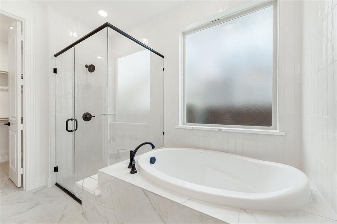
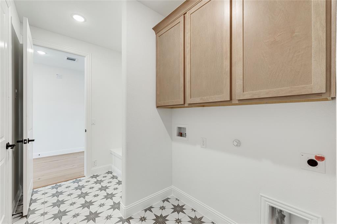
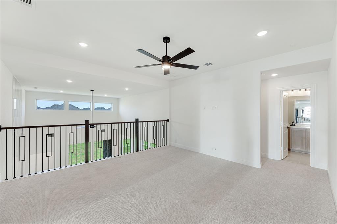
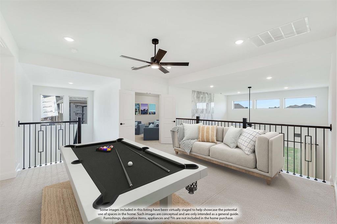
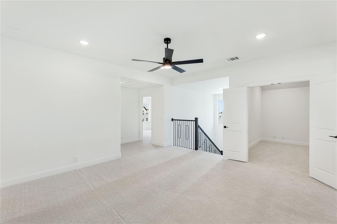
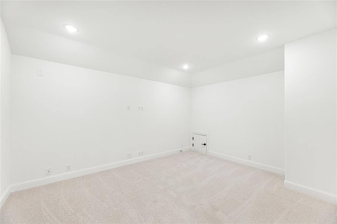
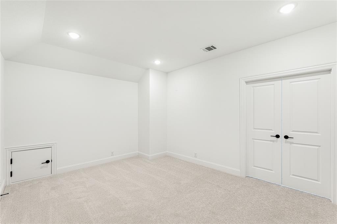
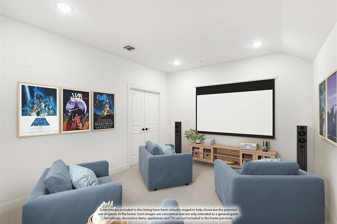
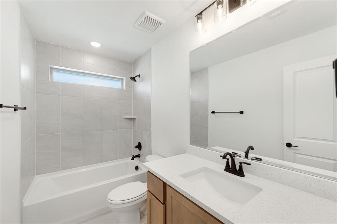
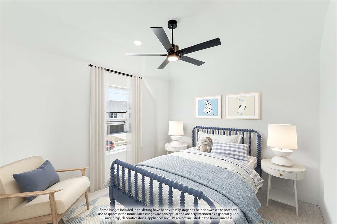
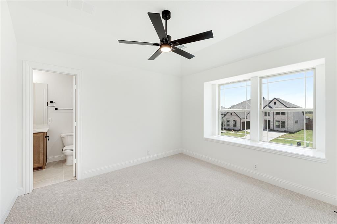
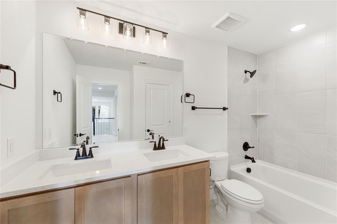
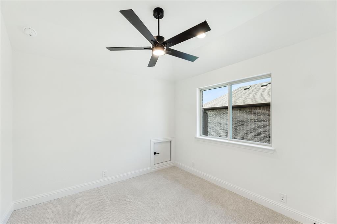
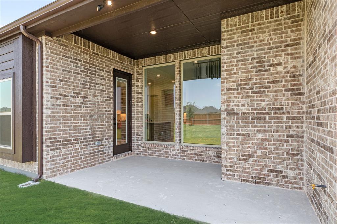
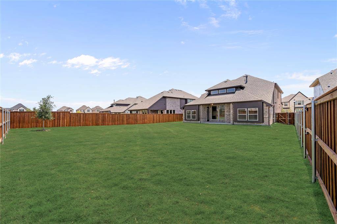
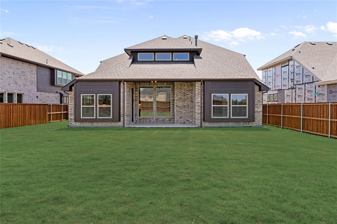
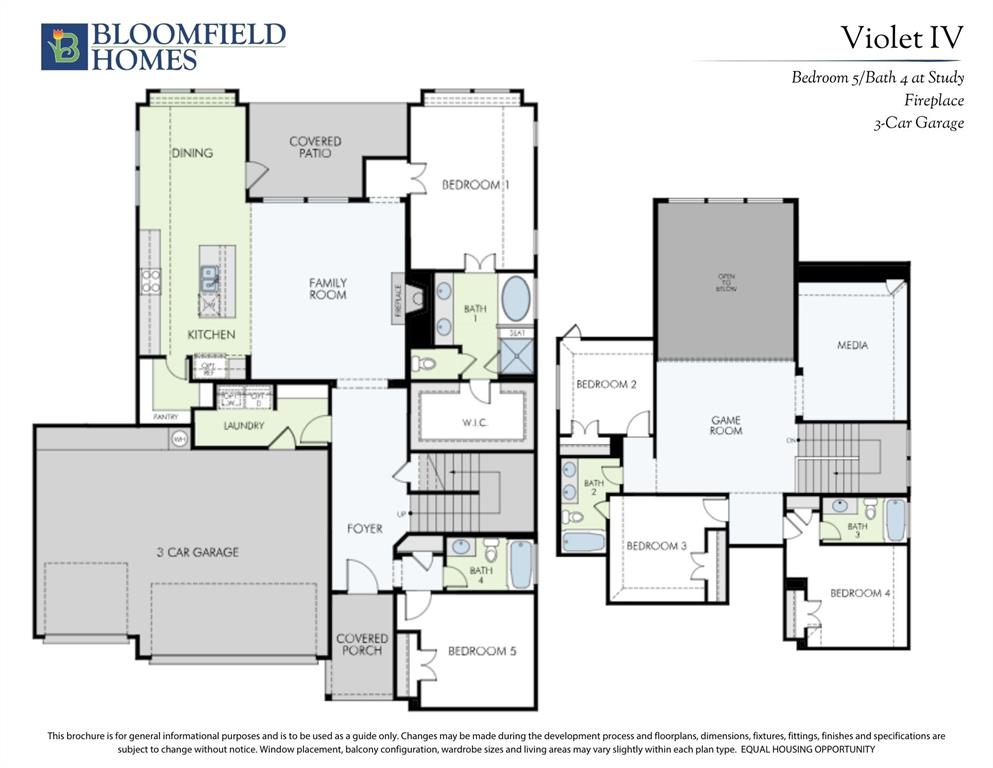
NEW! NEVER LIVED IN. Ready for Move-In Day! Welcome to elevated living in the Violet IV by Bloomfield Homes, located in the vibrant Mosaic community. This 5-bedroom, 4-bath two-story design balances spacious living with thoughtful detail. The first floor is arranged for both comfort and convenience, featuring a private primary suite tucked toward the back of the home and a secondary bedroom with a full bath near the front, ideal for guests. Wood floors run throughout the main living areas, providing durability for any lifestyle. The open-concept kitchen, dining area, and family room create one seamless gathering space, centered around a fireplace and filled with natural light. A well-placed laundry room and easy garage access enhance everyday functionality. The second level provides a spacious game room, with 3 additional bedrooms and 2 full baths thoughtfully positioned nearby. A dedicated media room sits privately off the main upstairs space, creating an ideal setting for movie nights or hosting friends. The Deluxe kitchen integrates effortlessly into the main living areas, offering generous prep space, quartz countertops, modern finishes, and a layout designed to keep everyone connected. Outside, a covered patio extends the living space and provides room to relax or entertain. The backyard offers additional space for outdoor enjoyment, play, or future additions. A tankless water heater adds modern efficiency and long-term performance. Situated within a community known for its extensive amenities and outdoor recreation, this Violet IV delivers the space and layout today's buyers are looking for. Visit Bloomfield Homes at Mosaic to learn more about the Violet IV and upcoming opportunities!
Details
| MLS # | 21192959 |
|---|---|
| Listing Type | For Sale |
| Style | House |
| HOA Dues | $148 |
| Sub-Type | Resale |
| Status | Pending |
| Year | 2026 |
| Days On Site | 259 |
| Listing Provided By | Visions Realty & Investments | Marsha Ashlock |
Features
| Bed(s) | 5 |
|---|---|
| Bath(s) | 4 Total |
| SQ Feet | 2,838 |
| Garage | 3 |
| Story(s) | 2 |
| Acreage | 0.22 |
Interior
| Room Count | 10 |
|---|---|
| Cooling | Ceiling Fan(s), Central Air, Gas, Zoned |
| Heating | Central, Fireplace(s), Natural Gas, Zoned |
| Interior Features | Built-in Features, Cable TV Available, Double Vanity, Eat-in Kitchen, Flat Screen Wiring, High Speed Internet Available, Kitchen Island, Open Floorplan, Pantry, Vaulted Ceiling(s), Walk-In Closet(s) |
| Appliances | Dishwasher, Disposal, Gas Cooktop, Gas Oven, Microwave, Tankless Water Heater, Vented Exhaust Fan |
| Fireplace Features | Family Room |
Exterior
| Exterior Features | Covered Patio/Porch, Rain Gutters, Lighting, Private Yard |
|---|---|
| Roof | Composition |
| Security Features | Carbon Monoxide Detector(s), Smoke Detector(s) |
| Construction Materials | Brick, Rock/Stone |
| Foundation Details | Slab |
| Lot Features | Corner Lot, Few Trees, Interior Lot, Landscaped, Lrg. Backyard Grass, Sprinkler System, Subdivision |
Parking
| Garage Yn | 1 |
|---|---|
| Attached Garage Yn | 1 |
| Parking Features | Covered, Direct Access, Driveway, Enclosed, Garage, Garage Door Opener, Garage Faces Front, Oversized |
Utilities
| Utilities | City Sewer, City Water, Concrete, Curbs |
|---|
Location
| Community Features | Community Pool, Fishing, Fitness Center, Greenbelt, Jogging Path/Bike Path, Lake, Park, Playground |
|---|
Taxes
| Tax Lot | 8 |
|---|---|
| Tax Block | A |
Area Information
| State | TX |
|---|---|
| County | Denton |
| City | Celina |
| Zip Code | 75078 |
| Area | Denton |
| Community Name | Mosaic |
| School District | Prosper ISD |
| Elementary School | Virgie Witt Smothermon |
| High School | Richland |
| Listing VS Median (in Mosaic) | |
Price: $609,990 low | high Med: $699,660 sqft: 2,838 low | high Med: 3,544 $ / sqft: $215 low | high Med: $197 On site: 259 low | high Med: 150 | |
Market Activity 75078
Request a showing
Request a showing
Contact
Learn More About This Property

| State | TX |
|---|---|
| County | Denton |
| City | Celina |
| Zip Code | 75078 |
| Area | Denton |
| Community Name | Mosaic |
| School District | Prosper ISD |
| Elementary School | Virgie Witt Smothermon |
| High School | Richland |
| Listing VS Median (in Mosaic) | |
Price: $609,990 low | high Med: $699,660 sqft: 2,838 low | high Med: 3,544 $ / sqft: $215 low | high Med: $197 On site: 259 low | high Med: 150 | |