1104 Stonehaven Lane,Crowley, TX 76036
Crowley, TX 76036

Description
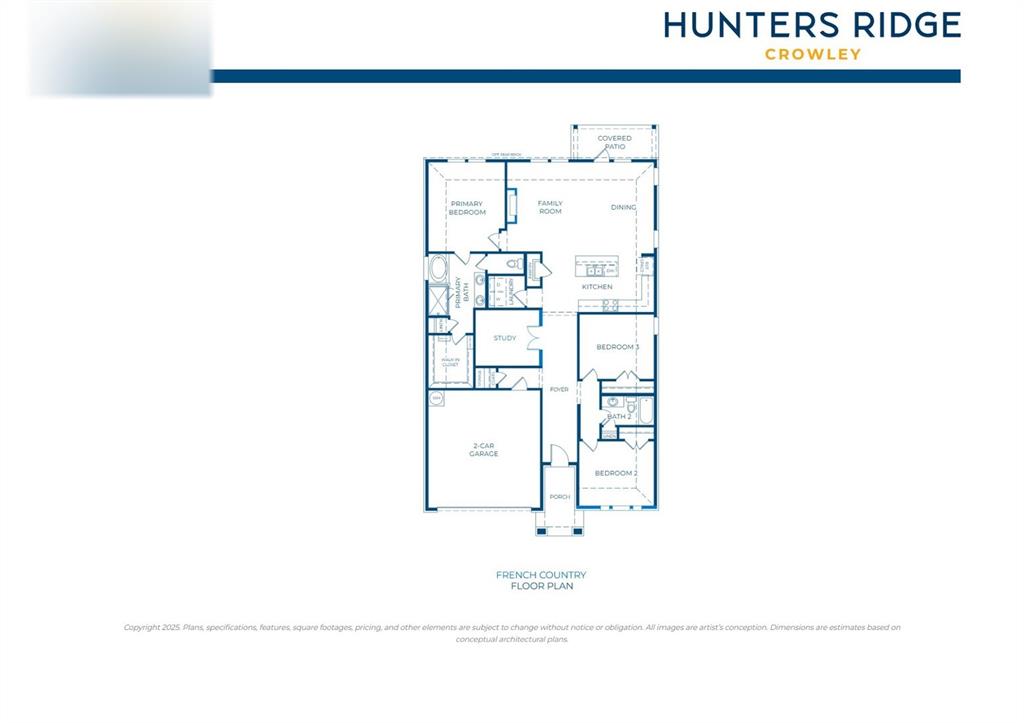
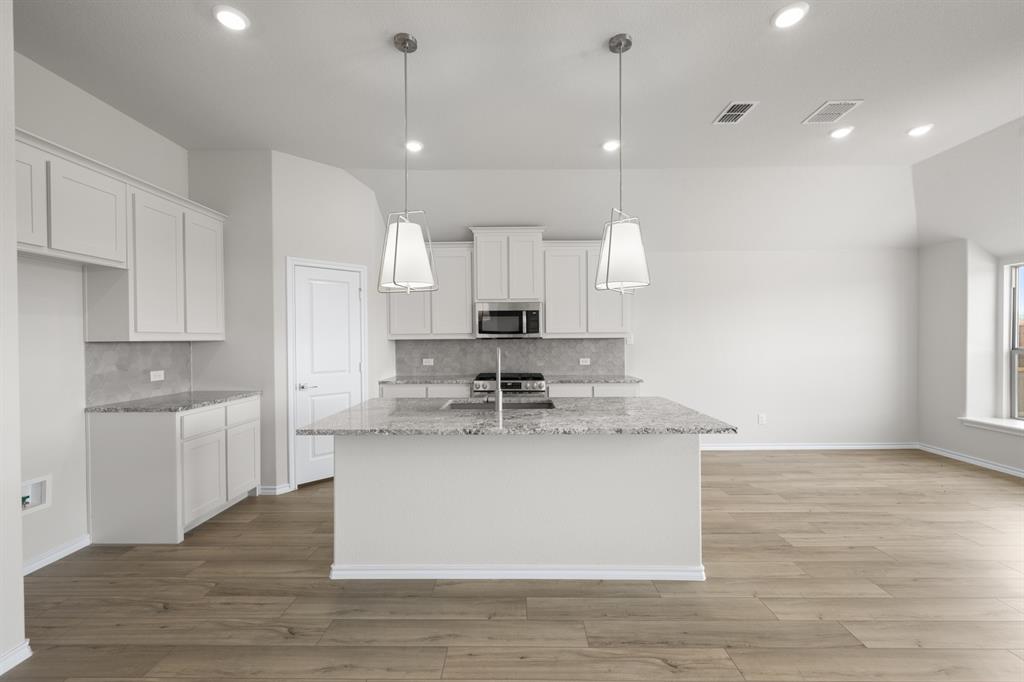
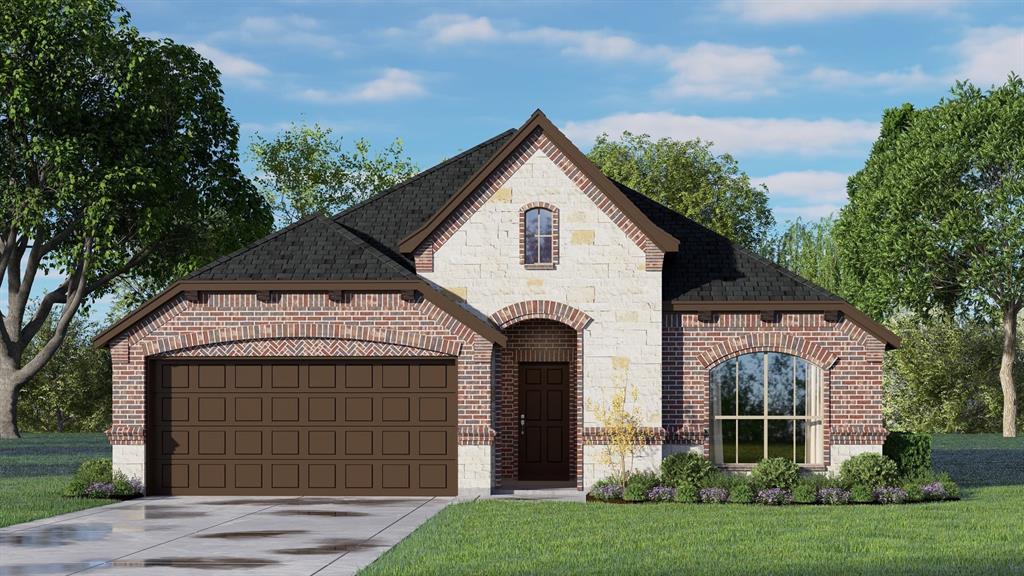
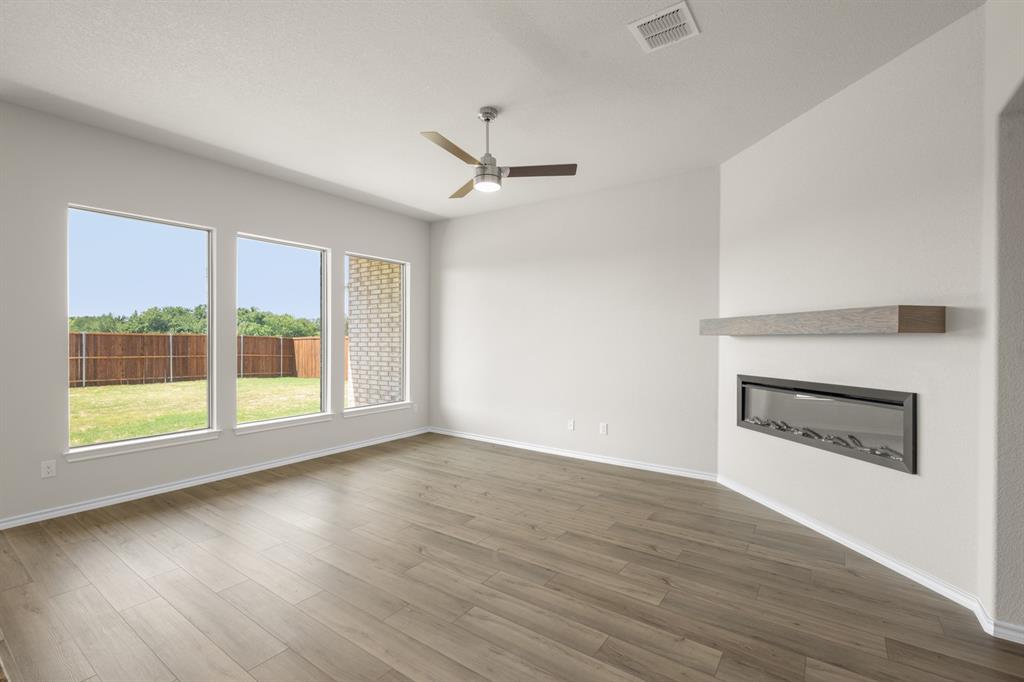
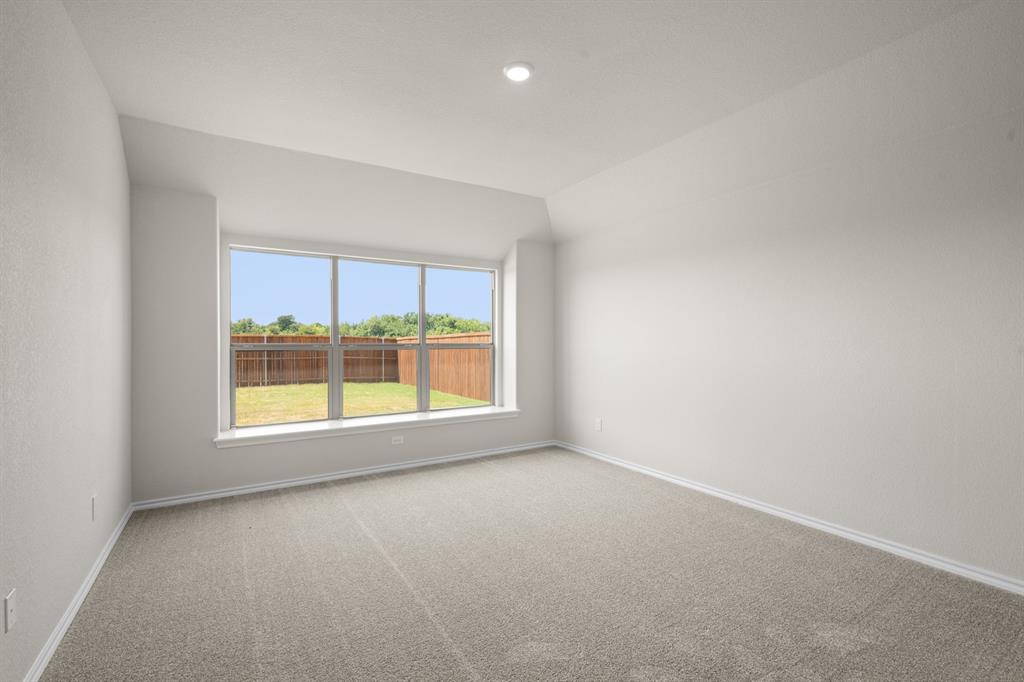
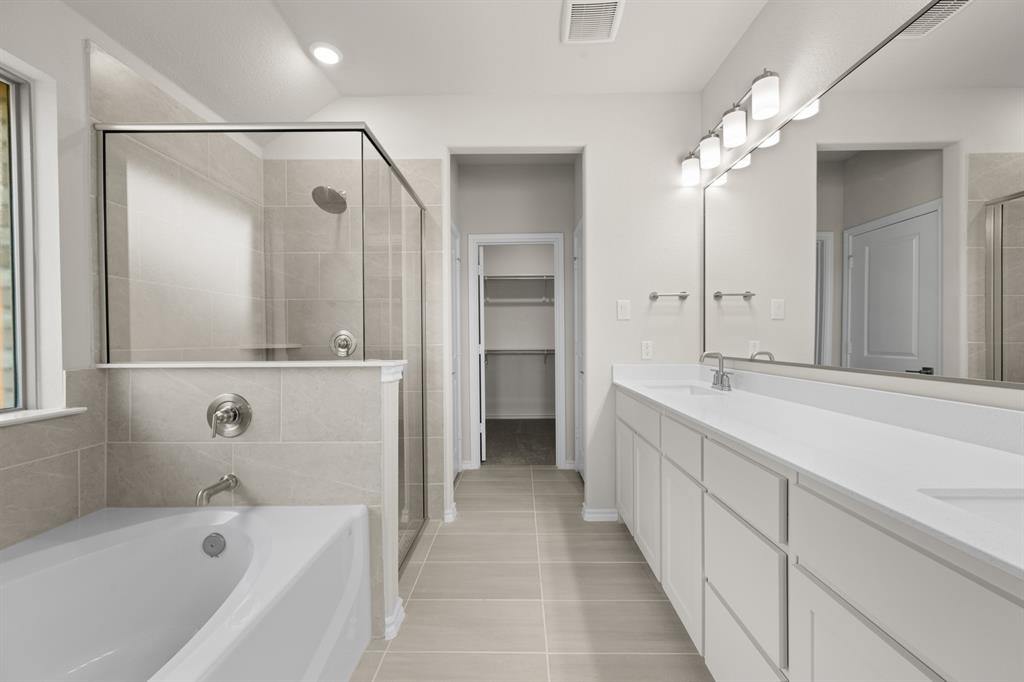
MLS# 21420577 - Built by Risewell Homes - Jan 2027 completion! ~ This beautifully designed single-story home offers three bedrooms, two baths, and an inviting open-concept layout that blends comfort, style, and everyday functionality. A welcoming foyer leads into the spacious family room, where natural light and an effortless connection to the kitchen and breakfast nook create an ideal setting for gathering and entertaining. The kitchen features an oversized center island, walk-in pantry, and ample cabinetry, providing plenty of space for meal preparation, casual dining, and everyday convenience. Just beyond the main living area, a covered patio extends the living space outdoors, offering a relaxing setting for morning coffee, outdoor dining, or spending time with family and friends. Privately situated at the rear of the home, the primary suite offers a peaceful retreat complete with a well-appointed ensuite bath featuring dual vanities, a soaking tub, separate shower, and a spacious walk-in closet. Two secondary bedrooms are thoughtfully positioned on the opposite side of the home and share a full bath, providing comfortable accommodations for family members or guests. A conveniently located utility room and two-car garage add to the home's practicality, while the thoughtfully arranged layout creates a natural balance between shared gathering spaces and private retreats. With its inviting interiors, functional design, and seamless connection to outdoor living, this home offers a welcoming space to enjoy every moment of everyday life.
Details
| MLS # | 21420577 |
|---|---|
| Listing Type | For Sale |
| Style | House |
| HOA Dues | $550 |
| Sub-Type | Resale |
| Status | Active |
| Year | 2026 |
| Days On Site | 21 |
| Listing Provided By | HomesUSA.com | Ben Caballero |
Features
| Bed(s) | 3 |
|---|---|
| Bath(s) | 2 Total |
| SQ Feet | 1,691 |
| Garage | 2 |
| Story(s) | 1 |
| Acreage | 0.16 |
Interior
| Room Count | 7 |
|---|---|
| Cooling | Ceiling Fan(s), Central Air, Electric, Zoned |
| Heating | Electric, Heat Pump, Zoned |
| Interior Features | Decorative Lighting, Granite Counters, High Speed Internet Available, Kitchen Island, Open Floorplan, Pantry, Vaulted Ceiling(s), Walk-In Closet(s), Wired for Data |
| Appliances | Dishwasher, Disposal, Gas Range, Gas Water Heater, Microwave, Vented Exhaust Fan |
Exterior
| Exterior Features | Private Yard |
|---|---|
| Roof | Composition |
| Security Features | Burglar, Carbon Monoxide Detector(s), Prewired, Security System Owned, Smoke Detector(s) |
| Construction Materials | Brick, Fiber Cement |
| Foundation Details | Slab |
Parking
| Garage Yn | 1 |
|---|---|
| Attached Garage Yn | 1 |
| Parking Features | Garage Door Opener, Garage Faces Front, Garage Single Door |
Utilities
| Utilities | City Sewer, City Water |
|---|
Location
| Community Features | Community Pool, Curbs, Greenbelt, Perimeter Fencing, Sidewalks |
|---|
Area Information
| State | TX |
|---|---|
| County | Tarrant |
| City | Crowley |
| Zip Code | 76036 |
| Area | Tarrant |
| Community Name | Hunters Ridge |
| School District | Crowley ISD |
| Elementary School | Walker |
| High School | Crowley |
| Listing VS Median (in Hunters Ridge) | |
Price: $357,999 low | high Med: $404,298 sqft: 1,691 low | high Med: 2,101 $ / sqft: $212 low | high Med: $192 On site: 21 low | high Med: 3 | |
Market Activity 76036
Request a showing
Request a showing
Contact
Learn More About This Property

| State | TX |
|---|---|
| County | Tarrant |
| City | Crowley |
| Zip Code | 76036 |
| Area | Tarrant |
| Community Name | Hunters Ridge |
| School District | Crowley ISD |
| Elementary School | Walker |
| High School | Crowley |
| Listing VS Median (in Hunters Ridge) | |
Price: $357,999 low | high Med: $404,298 sqft: 1,691 low | high Med: 2,101 $ / sqft: $212 low | high Med: $192 On site: 21 low | high Med: 3 | |