1032 Stonehaven Lane,Crowley, TX 76036
Crowley, TX 76036

Description
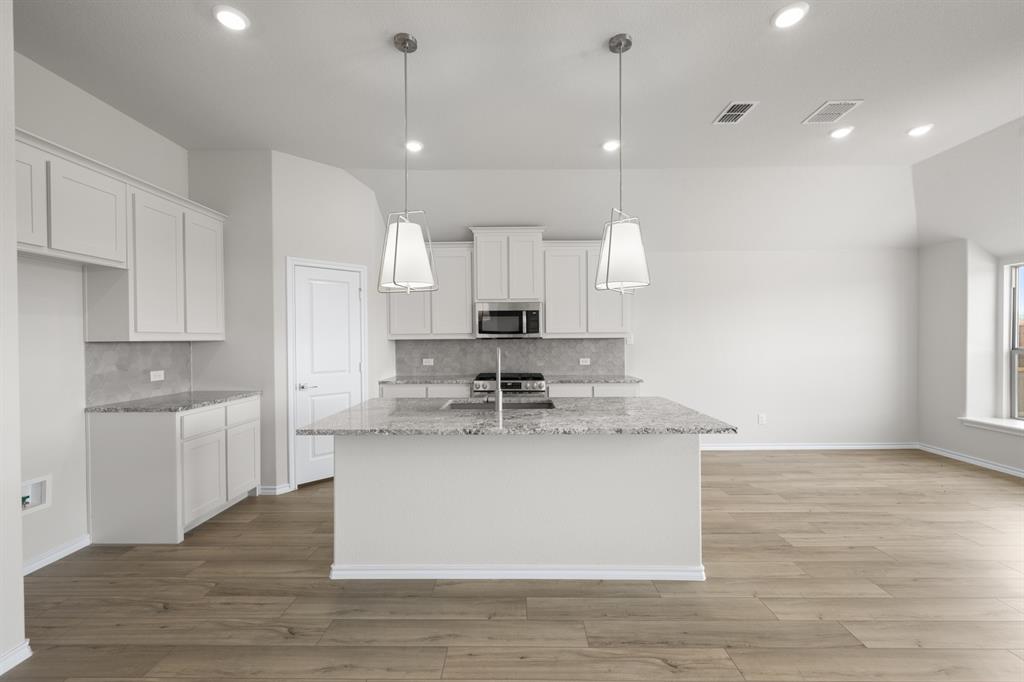
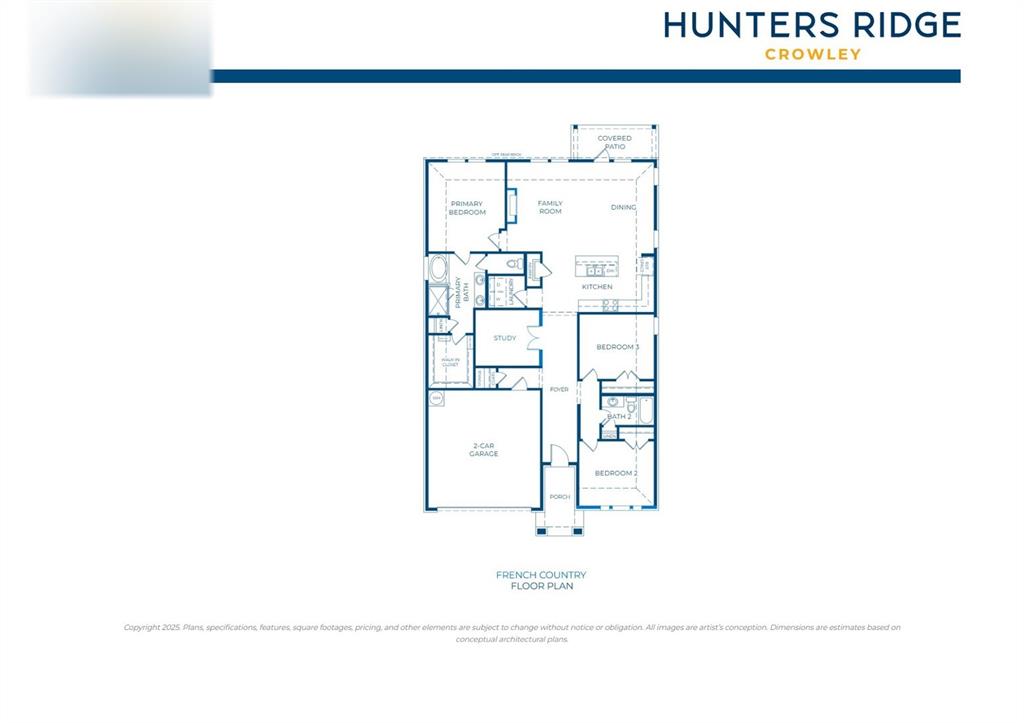
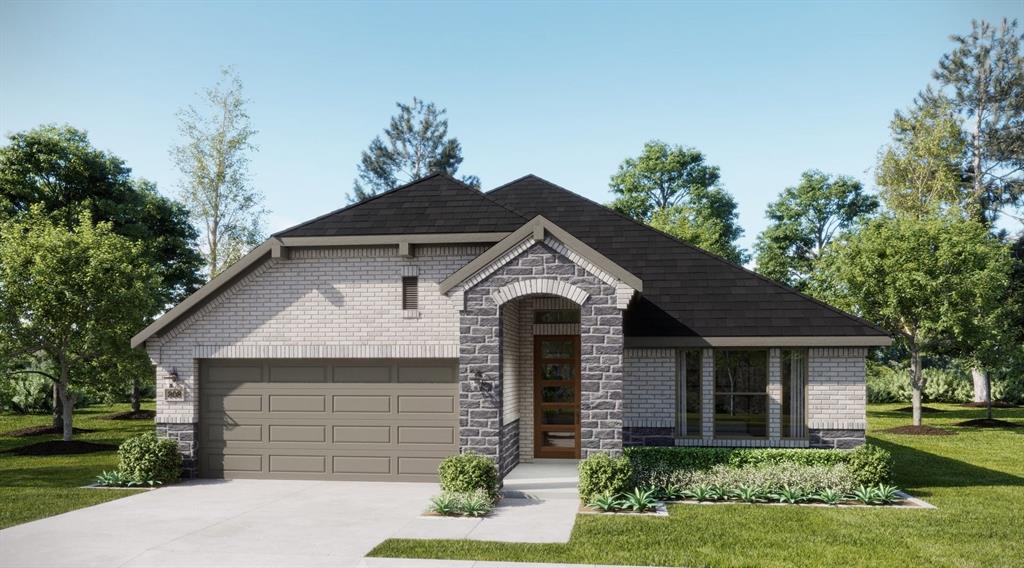
MLS# 21417671 - Built by Risewell Homes - January 2027 completion ~ This beautifully designed single-story home offers three bedrooms, two baths, a dedicated study, and a two-car garage, combining thoughtful design with comfort and everyday functionality. The open-concept kitchen, dining area, and family room create an inviting central gathering space ideal for both everyday living and entertaining. A chef-inspired kitchen features a spacious center island and stylish finishes, while an electric fireplace adds warmth and character to the adjoining family room. Privately situated, the primary suite offers a relaxing retreat complete with a well-appointed ensuite bath featuring dual vanities and a generous walk-in closet. Two secondary bedrooms share a full bath, providing comfortable accommodations for family members or guests. A dedicated study offers a quiet and versatile space for working from home, reading, or pursuing hobbies. Just beyond the main living area, a covered patio extends the living space outdoors, creating an inviting setting for relaxation and entertaining. With its thoughtfully arranged layout, dedicated workspace, and welcoming gathering areas, this home delivers a balance of style, comfort, and practicality.
Details
| MLS # | 21417671 |
|---|---|
| Listing Type | For Sale |
| Style | House |
| HOA Dues | $550 |
| Sub-Type | Resale |
| Status | Active |
| Year | 2026 |
| Days On Site | 20 |
| Listing Provided By | HomesUSA.com | Ben Caballero |
Features
| Bed(s) | 3 |
|---|---|
| Bath(s) | 2 Total |
| SQ Feet | 1,949 |
| Garage | 2 |
| Story(s) | 1 |
| Acreage | 0.16 |
Interior
| Room Count | 9 |
|---|---|
| Cooling | Ceiling Fan(s), Central Air, Electric, Zoned |
| Heating | Electric, Heat Pump, Zoned |
| Interior Features | Decorative Lighting, Granite Counters, High Speed Internet Available, Kitchen Island, Open Floorplan, Pantry, Vaulted Ceiling(s), Walk-In Closet(s), Wired for Data |
| Appliances | Dishwasher, Disposal, Gas Range, Gas Water Heater, Microwave, Vented Exhaust Fan |
Exterior
| Exterior Features | Private Yard |
|---|---|
| Roof | Composition |
| Security Features | Burglar, Carbon Monoxide Detector(s), Prewired, Security System Owned, Smoke Detector(s) |
| Construction Materials | Brick, Fiber Cement |
| Foundation Details | Slab |
Parking
| Garage Yn | 1 |
|---|---|
| Attached Garage Yn | 1 |
| Parking Features | Garage Door Opener, Garage Faces Front, Garage Single Door |
Utilities
| Utilities | City Sewer, City Water |
|---|
Location
| Community Features | Community Pool, Curbs, Greenbelt, Perimeter Fencing, Sidewalks |
|---|
Area Information
| State | TX |
|---|---|
| County | Tarrant |
| City | Crowley |
| Zip Code | 76036 |
| Area | Tarrant |
| Community Name | Hunters Ridge |
| School District | Crowley ISD |
| Elementary School | Walker |
| High School | Crowley |
| Listing VS Median (in Hunters Ridge) | |
Price: $379,338 low | high Med: $389,999 sqft: 1,949 low | high Med: 2,129 $ / sqft: $195 low | high Med: $183 On site: 20 low | high Med: 32 | |
Market Activity 76036
Request a showing
Request a showing
Contact
Learn More About This Property

| State | TX |
|---|---|
| County | Tarrant |
| City | Crowley |
| Zip Code | 76036 |
| Area | Tarrant |
| Community Name | Hunters Ridge |
| School District | Crowley ISD |
| Elementary School | Walker |
| High School | Crowley |
| Listing VS Median (in Hunters Ridge) | |
Price: $379,338 low | high Med: $389,999 sqft: 1,949 low | high Med: 2,129 $ / sqft: $195 low | high Med: $183 On site: 20 low | high Med: 32 | |