

Description
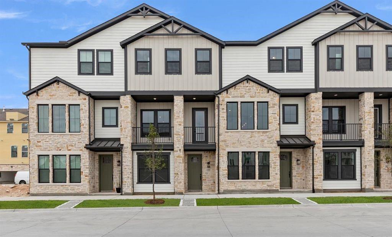
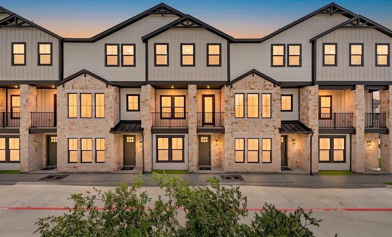
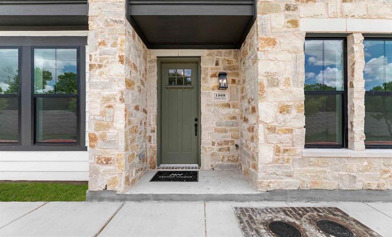
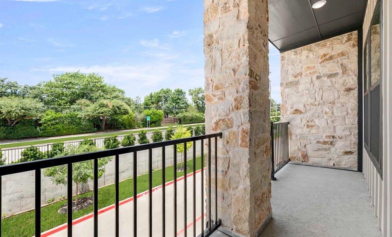
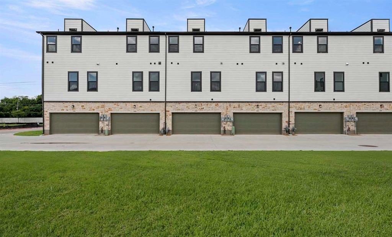
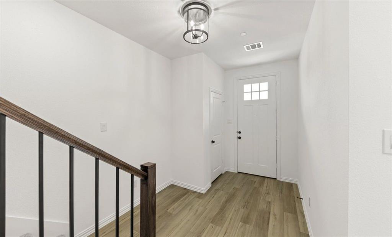
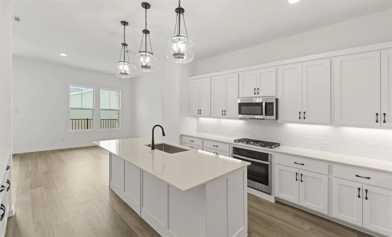
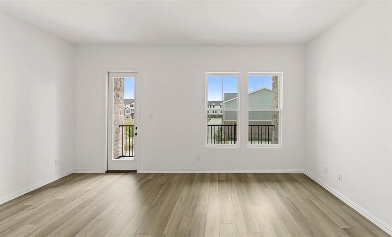
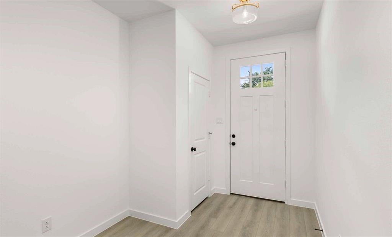
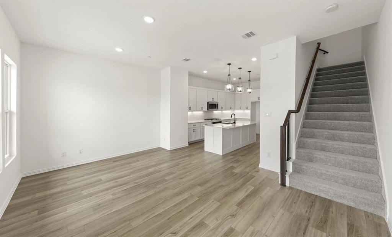
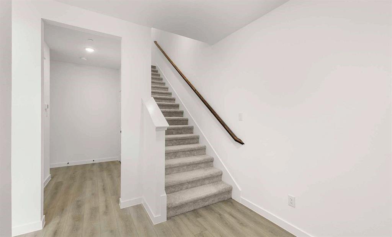
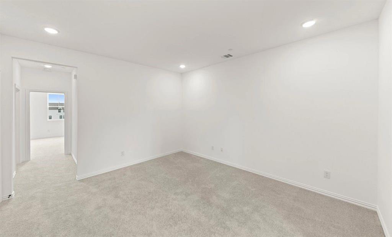
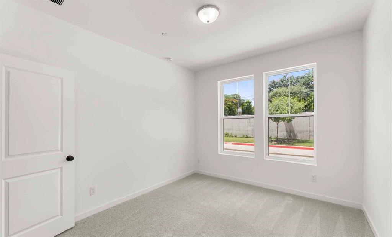
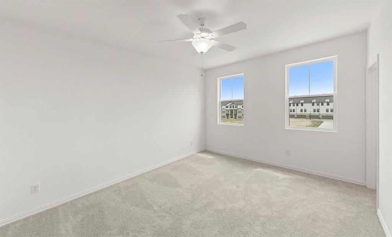
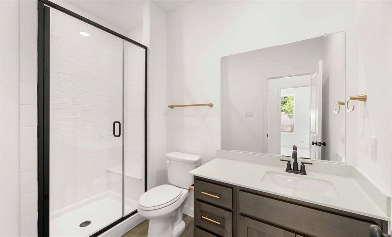
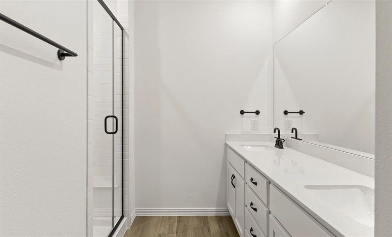
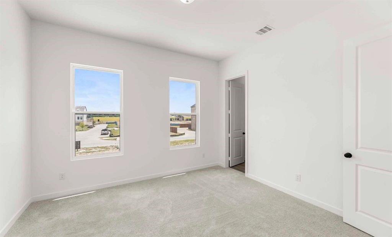
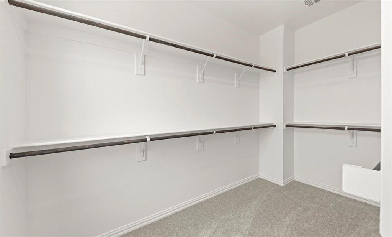
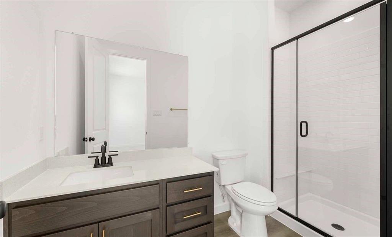
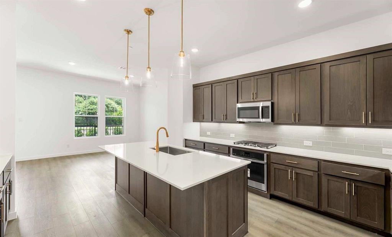
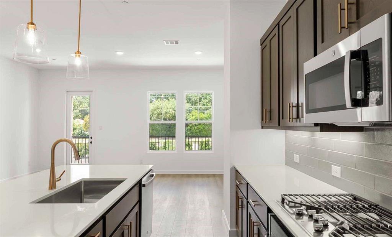
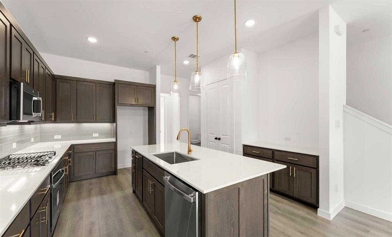
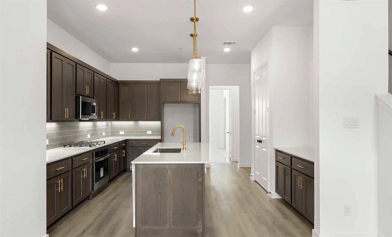
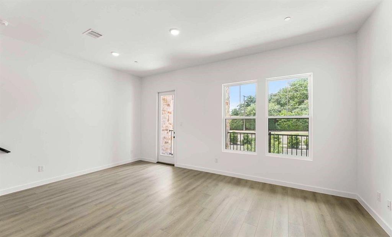
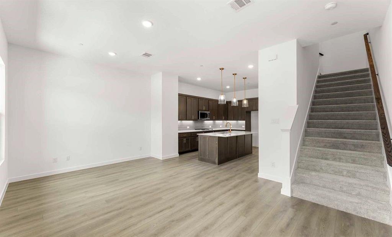
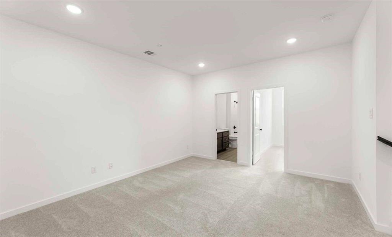
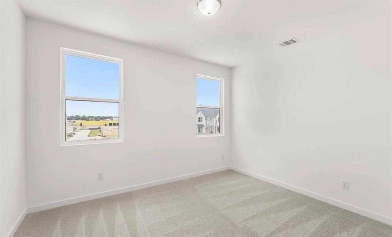
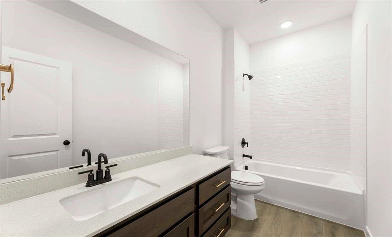
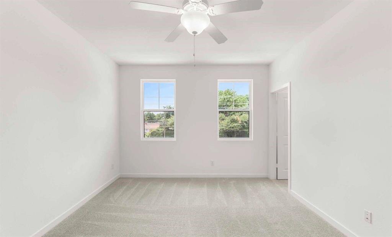
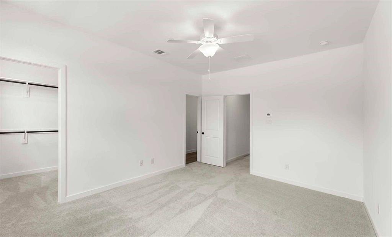
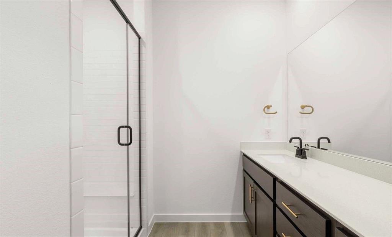
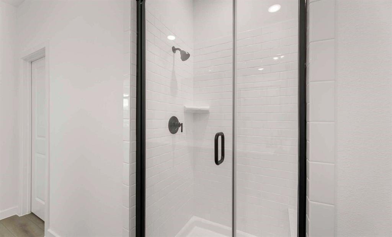
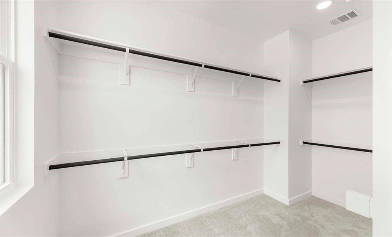
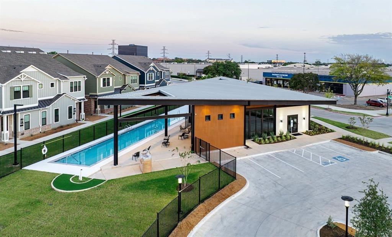
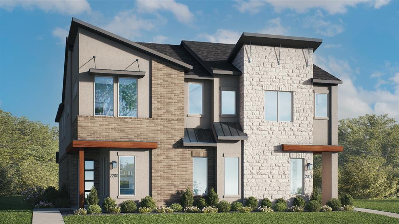
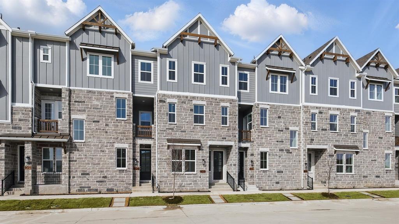
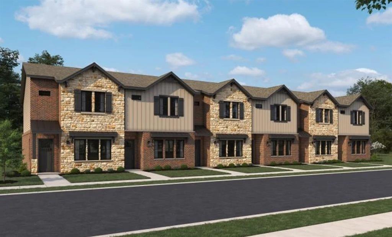
MLS# 21372367 - Built by Ashton Woods Homes - Ready Now! ~ The only floor plan in Collin Creek offering 4 bedrooms and 4.5 bathrooms, featuring a stone exterior and a large open family room that connects to a private second-floor balcony.New three-story townhome by Ashton Woods located within the highly amenitized community of Collin Creek. Designed with the Laguna Collection, this home features earthy textures and soft neutrals. Upon entry, a spacious secondary bedroom with a full bathroom offers an ideal guest retreat. The second floor opens to a bright, open-concept living area perfect for everyday living and entertaining. The chef-inspired kitchen includes a generous eat-in island and walk-in pantry. An additional secondary bedroom and full bathroom are also conveniently located nearby. The third floor features an expansive loft that creates privacy between the luxurious primary suite and the remaining secondary bedroom and bathroom. The primary suite offers a spa-like bathroom with double vanities, a walk-in shower, and a large walk-in closet. Live at the center of it all at Collin Creek, with walkable shopping, dining and entertainment, scenic trails, parks and a resort-style pool, with more to come at Collin Creek Mall and Sunrise Park.
Details
| MLS # | 21372367 |
|---|---|
| Listing Type | For Sale |
| Style | Town House |
| HOA Dues | $2,307 |
| Sub-Type | Resale |
| Status | Active |
| Year | 2025 |
| Days On Site | 81 |
| Listing Provided By | HomesUSA.com | Ben Caballero |
Features
| Bed(s) | 4 |
|---|---|
| Bath(s) | 5 Total |
| SQ Feet | 2,382 |
| Garage | 2 |
| Acreage | 0.03 |
Interior
| Room Count | 8 |
|---|---|
| Cooling | Attic Fan, Central Air, Electric, ENERGY STAR Qualified Equipment, Zoned, Other |
| Heating | Central, ENERGY STAR Qualified Equipment, Humidity Control, Natural Gas, Zoned, Other |
| Interior Features | Cable TV Available, Decorative Lighting, Double Vanity, Eat-in Kitchen, High Speed Internet Available, Kitchen Island, Open Floorplan, Pantry, Smart Home System, Walk-In Closet(s), Wired for Data |
| Appliances | Dishwasher, Disposal, Electric Oven, Gas Cooktop, Microwave, Plumbed For Gas in Kitchen, Vented Exhaust Fan |
Exterior
| Exterior Features | Balcony, Covered Deck, Covered Patio/Porch, Rain Gutters, Lighting |
|---|---|
| Roof | Composition |
| Security Features | Fire Sprinkler System, Firewall(s), Prewired, Smoke Detector(s), Other |
| Construction Materials | Brick, Rock/Stone |
| Foundation Details | Slab |
Parking
| Garage Yn | 1 |
|---|---|
| Attached Garage Yn | 1 |
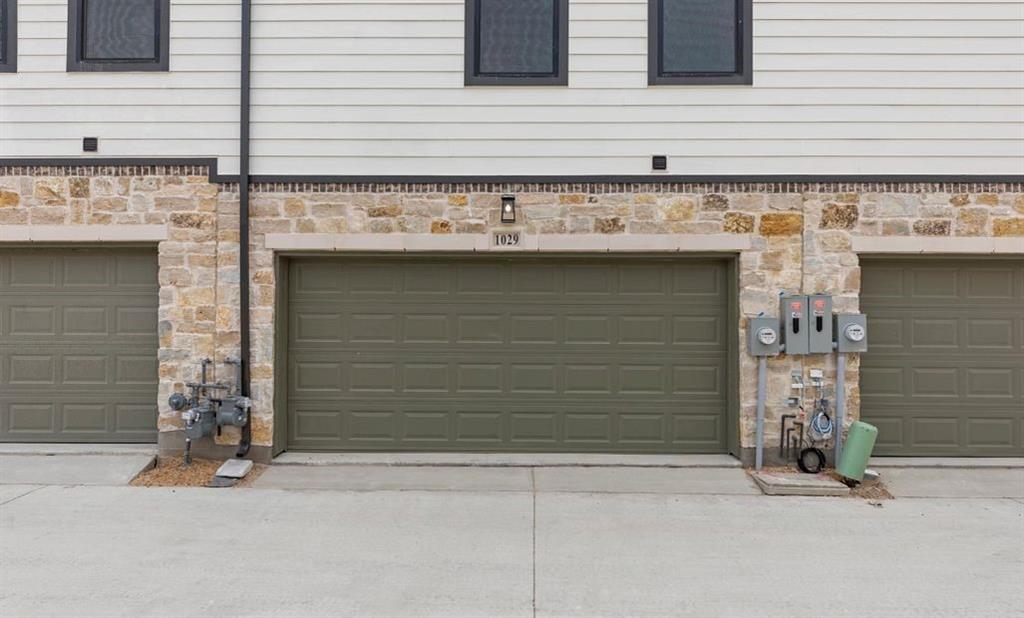
| Parking Features | Garage Door Opener, Garage Faces Rear, Garage Single Door, On Street, Oversized |
Utilities
| Utilities | City Sewer, City Water, Community Mailbox, Curbs, Individual Gas Meter, Individual Water Meter, Sidewalk, Underground Utilities, Other |
|---|
Location
| Community Features | Club House, Community Pool, Greenbelt, Jogging Path/Bike Path, Park, Sidewalks, Other |
|---|
Taxes
| Tax Lot | 16688 |
|---|
Area Information
| State | TX |
|---|---|
| County | Collin |
| City | Plano |
| Zip Code | 75075 |
| Area | Collin |
| Community Name | Collin Creek |
| School District | Plano ISD |
| Elementary School | Sigler |
| High School | Vines |
| Listing VS Median (in Collin Creek) | |
Price: $525,000 low | high Med: $488,711 sqft: 2,382 low | high Med: 1,752 $ / sqft: $220 low | high Med: $279 On site: 81 low | high Med: 179 | |
Market Activity 75075
Request a showing
Request a showing
Contact
Learn More About This Property

| State | TX |
|---|---|
| County | Collin |
| City | Plano |
| Zip Code | 75075 |
| Area | Collin |
| Community Name | Collin Creek |
| School District | Plano ISD |
| Elementary School | Sigler |
| High School | Vines |
| Listing VS Median (in Collin Creek) | |
Price: $525,000 low | high Med: $488,711 sqft: 2,382 low | high Med: 1,752 $ / sqft: $220 low | high Med: $279 On site: 81 low | high Med: 179 | |
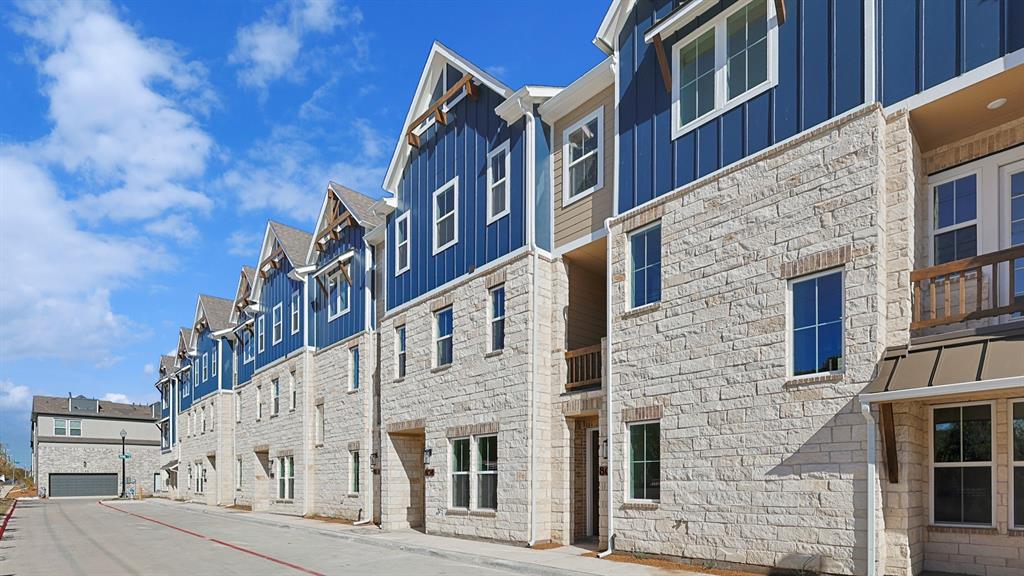
 | $474,990961 Concan DrivePlano, TX 75075 |
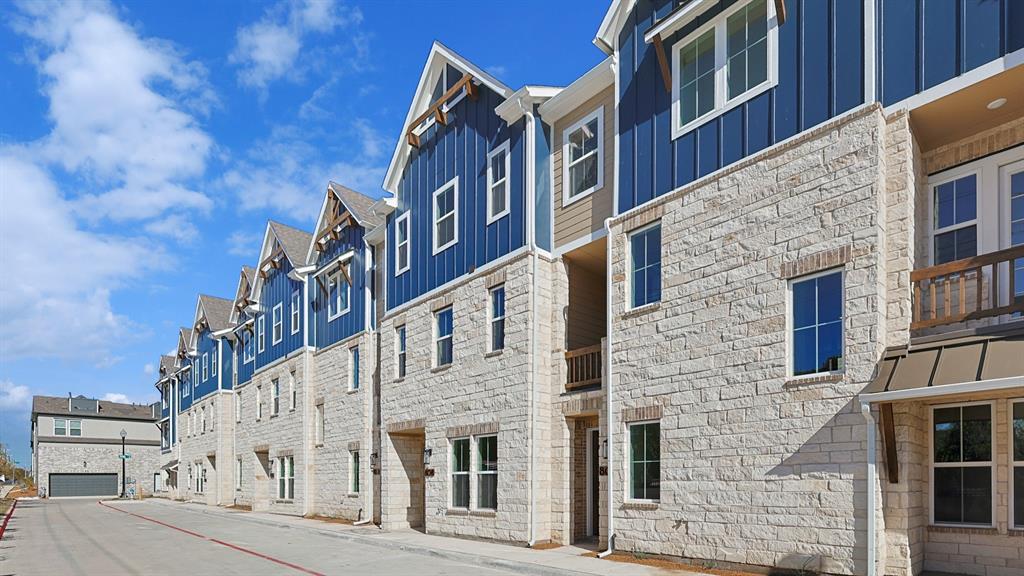
 | $489,990953 Concan DrivePlano, TX 75075 |
 | $474,990949 Concan DrivePlano, TX 75075 |
 | $449,990941 Concan DrivePlano, TX 75075 |
 | $445,000837 Olas WayPlano, TX 75075 |