
 Price Reduced Listing

Description
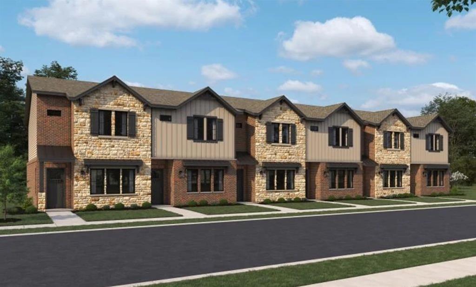
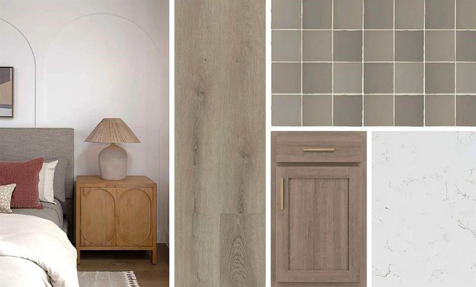
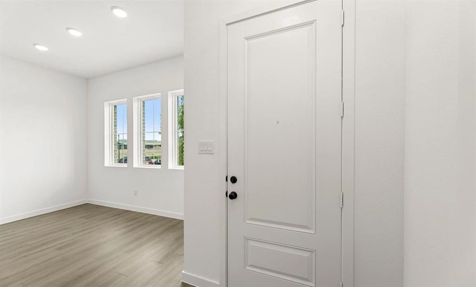
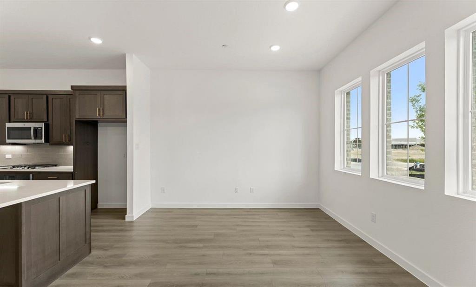
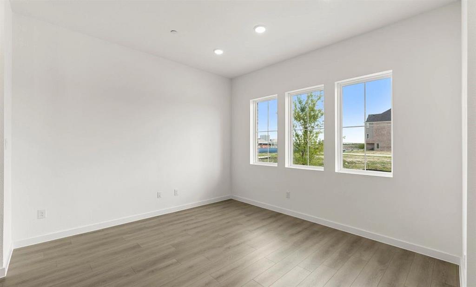
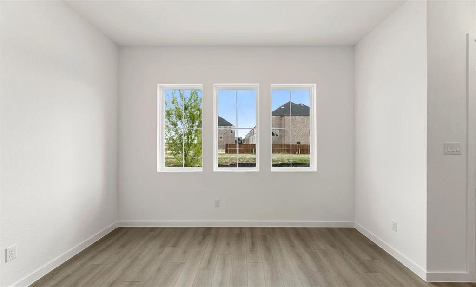
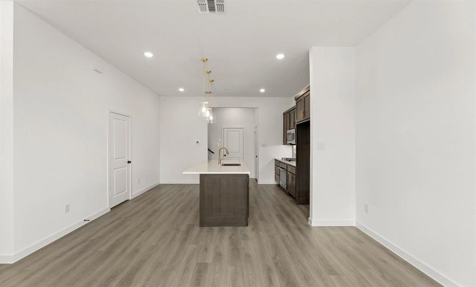
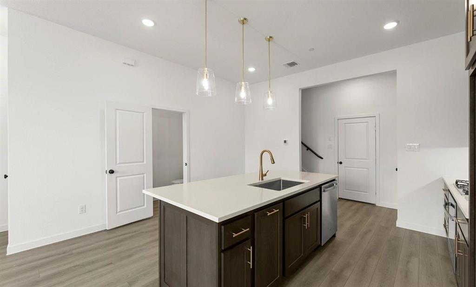
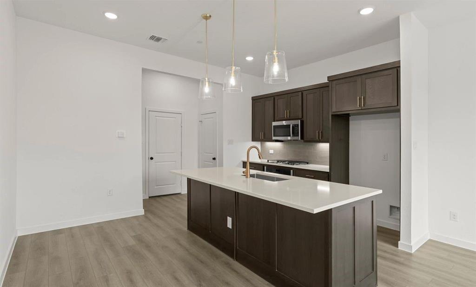
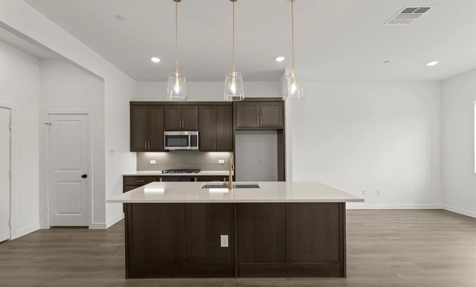
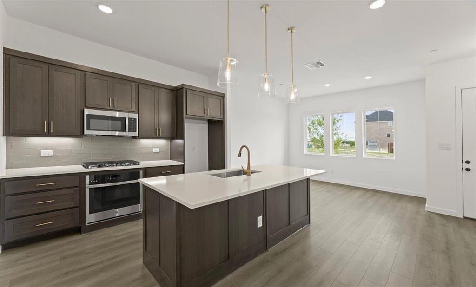
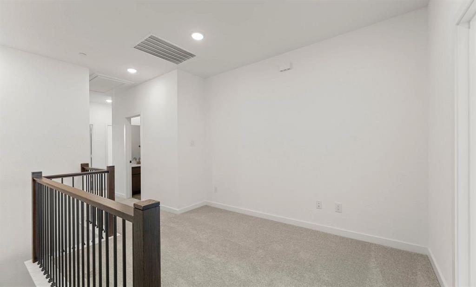
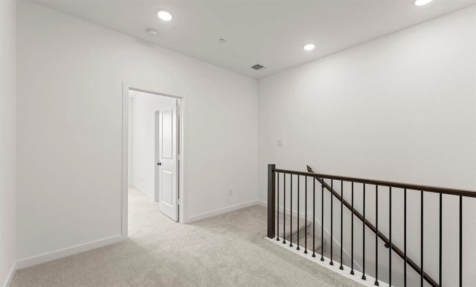
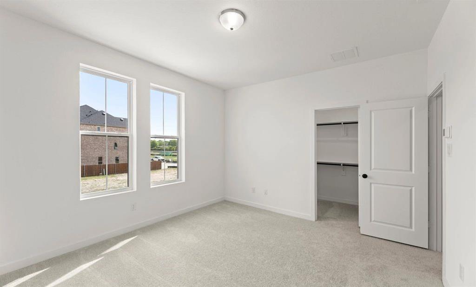
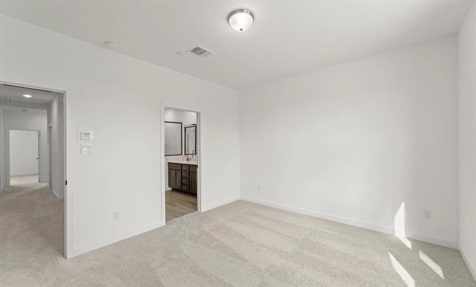
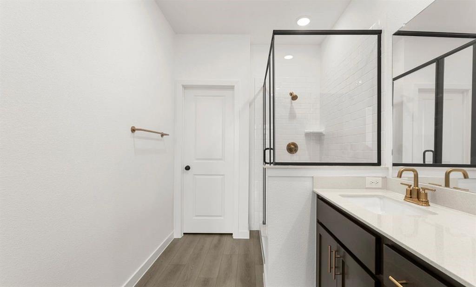
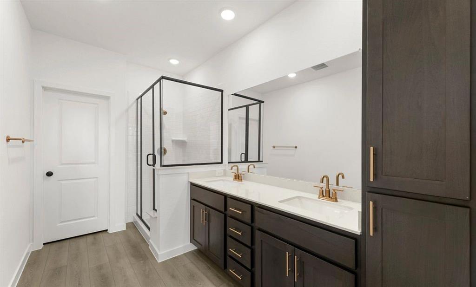
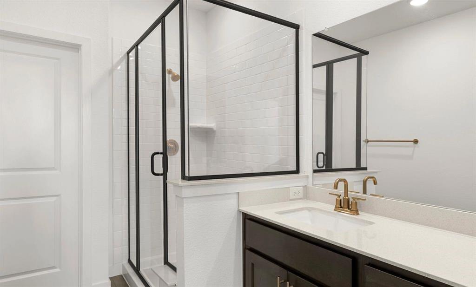
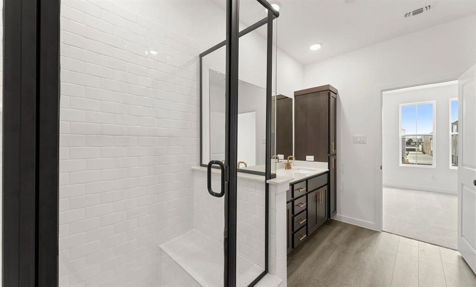
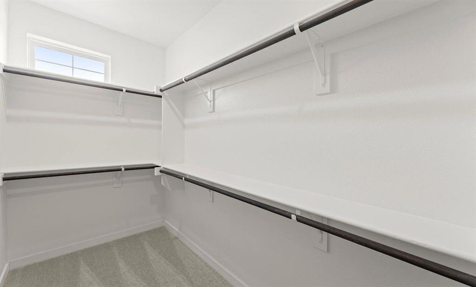
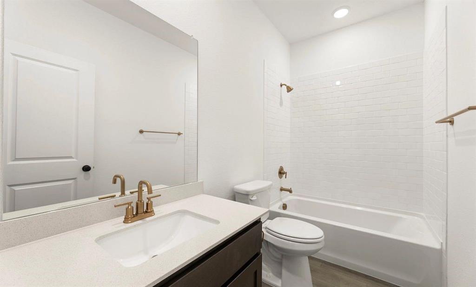
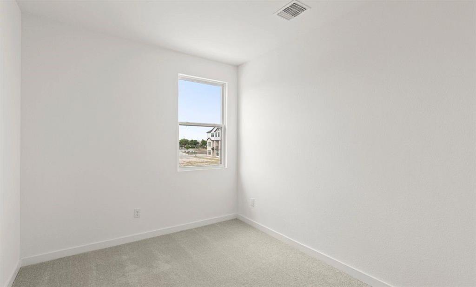
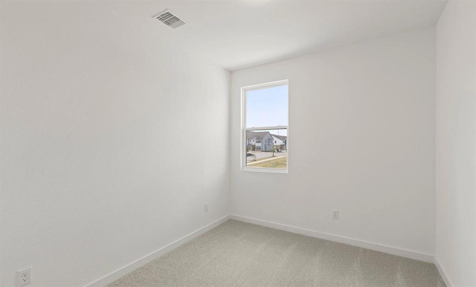
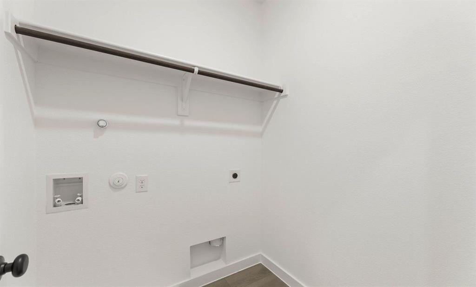
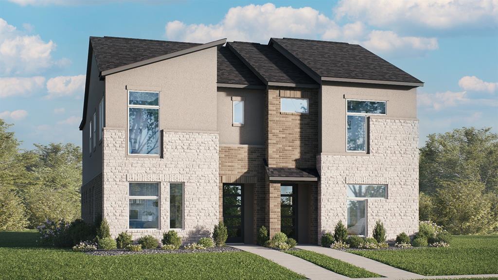
MLS# 21388728 - Built by Ashton Woods Homes - Nov 2026 completion! ~ Welcome to the Heritage, a thoughtfully designed two-story townhome by Ashton Woods. Designed with the Laguna Collection, this home features earthy textures and soft neutrals. Step inside to find 10-foot ceilings on the first floor, creating an open, airy feel throughout the main living spaces. The heart of the home features an inviting, open-concept layout anchored by a modern kitchen with a large eat-in island, shaker-style cabinetry, tile backsplash, and ample countertop space. The kitchen flows seamlessly into the living area. Upstairs, a versatile loft provides additional living space-perfect for a media area, playroom, or home office flex space. The spacious primary suite serves as a private retreat, complete with a double sink vanity, a glass-enclosed walk-in shower, and a generous walk-in closet. Two secondary bedrooms and an additional full bathroom offer comfortable accommodations for family members or guests. With its blend of function, style, and thoughtful design, the Heritage is a modern townhome crafted for the way you live today. Representative images and renderings are for illustrative purposes. Actual structural options and design finishes of home may vary.
Details
| MLS # | 21388728 |
|---|---|
| Listing Type | For Sale |
| Style | Town House |
| HOA Dues | $2,307 |
| Sub-Type | Resale |
| Status | Active |
| Year | 2026 |
| Days On Site | 61 |
| Listing Provided By | HomesUSA.com | Ben Caballero |
Features
| Bed(s) | 3 |
|---|---|
| Bath(s) | 3 Total |
| SQ Feet | 1,542 |
| Garage | 2 |
| Story(s) | 2 |
| Acreage | 0.03 |
Interior
| Room Count | 7 |
|---|---|
| Cooling | Attic Fan, Central Air, Electric, ENERGY STAR Qualified Equipment, Zoned, Other |
| Heating | Central, ENERGY STAR Qualified Equipment, Humidity Control, Natural Gas, Zoned, Other |
| Interior Features | Cable TV Available, Decorative Lighting, Double Vanity, Eat-in Kitchen, High Speed Internet Available, Kitchen Island, Open Floorplan, Pantry, Smart Home System, Walk-In Closet(s), Wired for Data |
| Appliances | Dishwasher, Disposal, Electric Oven, Gas Cooktop, Microwave, Plumbed For Gas in Kitchen, Vented Exhaust Fan |
Exterior
| Exterior Features | Balcony, Covered Deck, Covered Patio/Porch, Rain Gutters, Lighting |
|---|---|
| Roof | Composition |
| Security Features | Fire Sprinkler System, Firewall(s), Prewired, Smoke Detector(s), Other |
| Construction Materials | Brick, Rock/Stone |
| Foundation Details | Slab |
Parking
| Garage Yn | 1 |
|---|---|
| Attached Garage Yn | 1 |
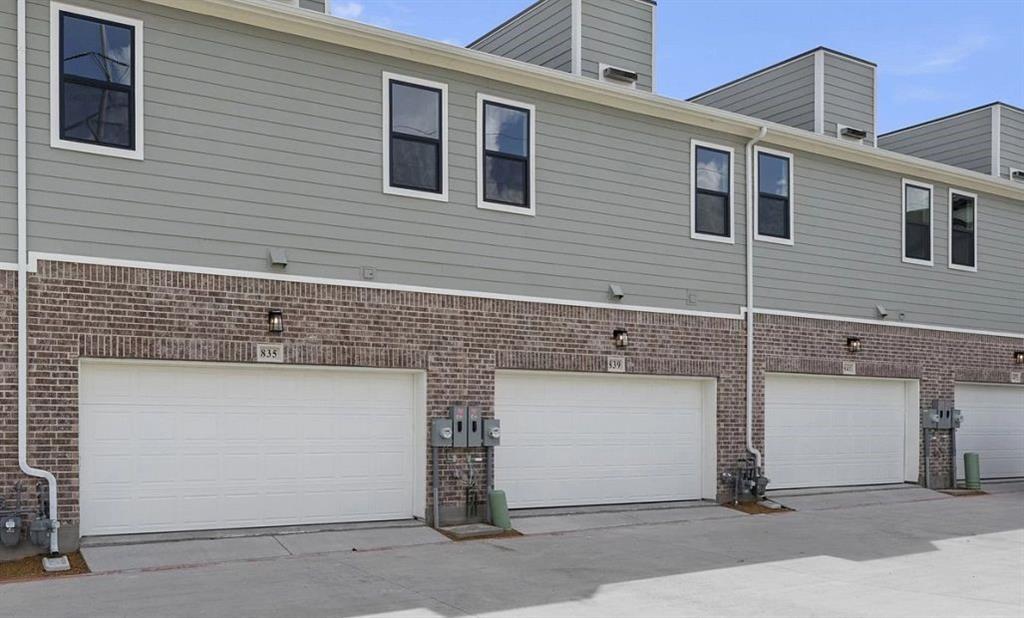
| Parking Features | Garage Door Opener, Garage Faces Rear, Garage Single Door, On Street, Oversized |
Utilities
| Utilities | City Sewer, City Water, Community Mailbox, Curbs, Individual Gas Meter, Individual Water Meter, Sidewalk, Underground Utilities, Other |
|---|
Location
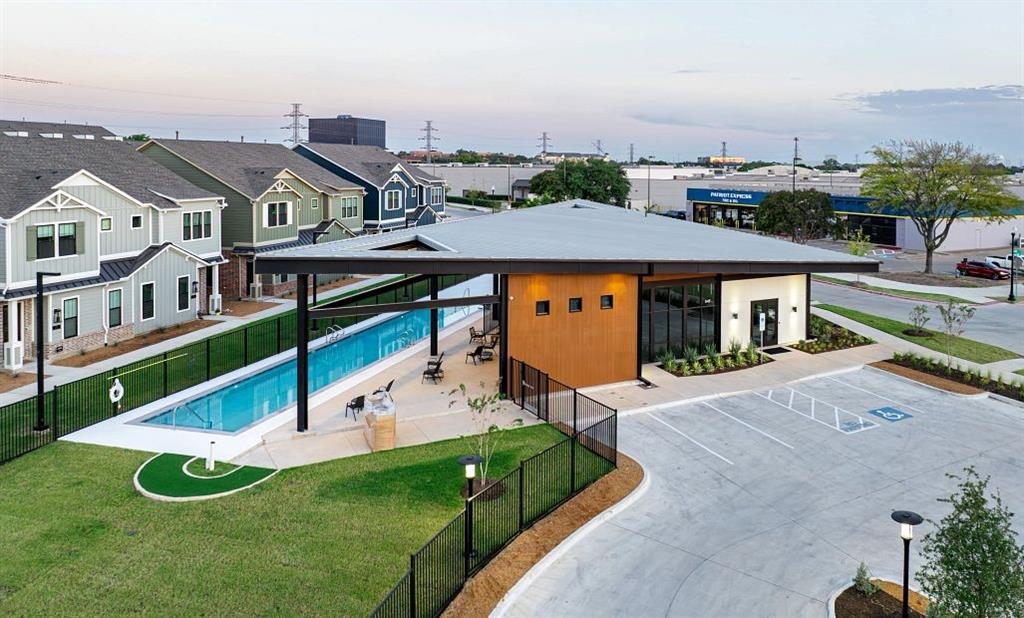
| Community Features | Club House, Community Pool, Greenbelt, Jogging Path/Bike Path, Park, Sidewalks, Other |
|---|
Taxes
| Tax Lot | 16693 |
|---|
Area Information
| State | TX |
|---|---|
| County | Collin |
| City | Plano |
| Zip Code | 75075 |
| Area | Collin |
| Community Name | Collin Creek |
| School District | Plano ISD |
| Elementary School | Sigler |
| High School | Vines |
| Listing VS Median (in Collin Creek) | |
Price: $445,000 low | high Med: $488,711 sqft: 1,542 low | high Med: 1,752 $ / sqft: $289 low | high Med: $279 On site: 61 low | high Med: 178 | |
Market Activity 75075
Request a showing
Request a showing
Contact
Learn More About This Property

| State | TX |
|---|---|
| County | Collin |
| City | Plano |
| Zip Code | 75075 |
| Area | Collin |
| Community Name | Collin Creek |
| School District | Plano ISD |
| Elementary School | Sigler |
| High School | Vines |
| Listing VS Median (in Collin Creek) | |
Price: $445,000 low | high Med: $488,711 sqft: 1,542 low | high Med: 1,752 $ / sqft: $289 low | high Med: $279 On site: 61 low | high Med: 178 | |
 | $419,990933 Concan DrivePlano, TX 75075 |