
Description
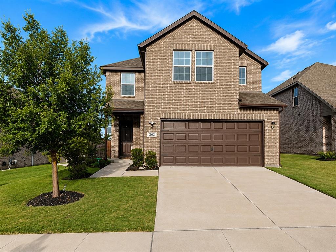
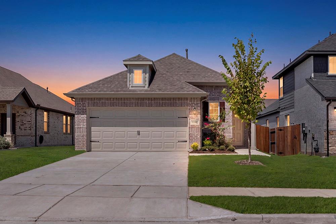
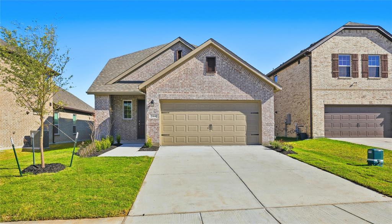
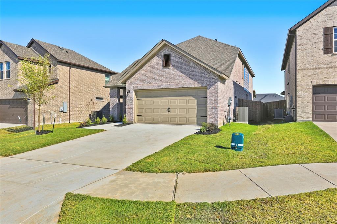
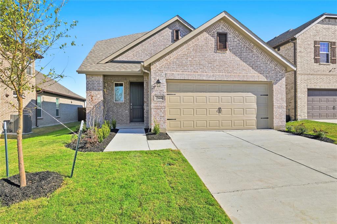
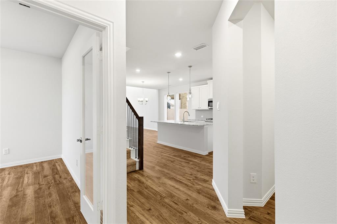
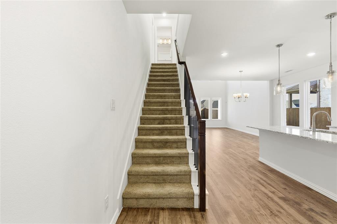
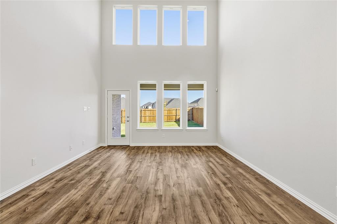
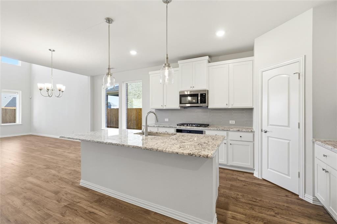
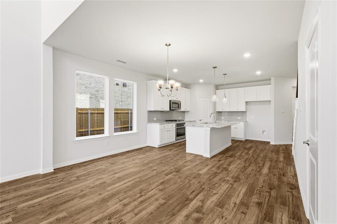
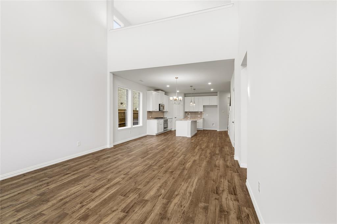
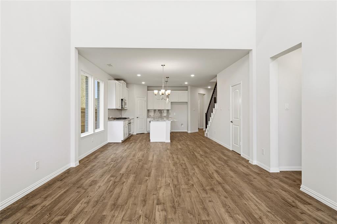
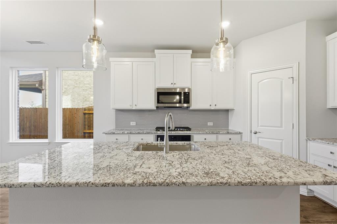
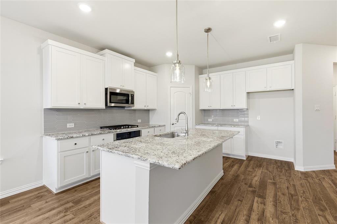
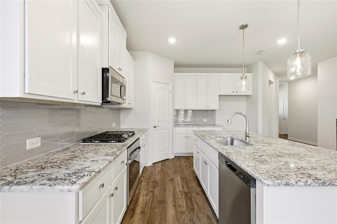
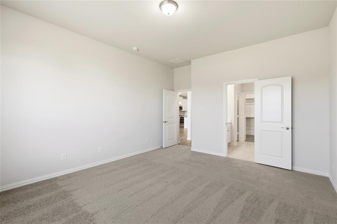
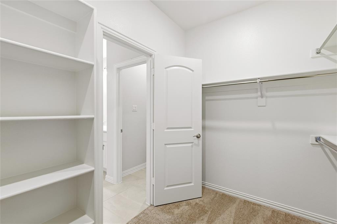
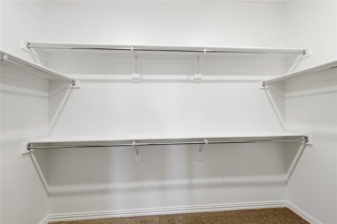
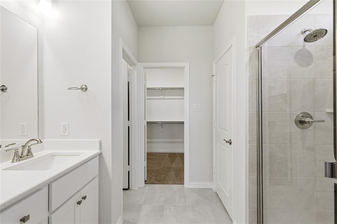
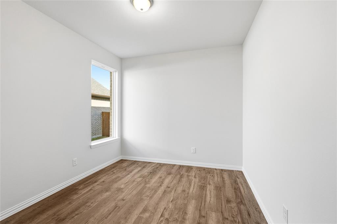
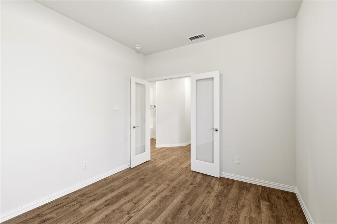
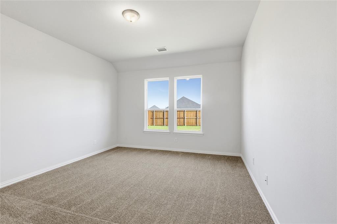
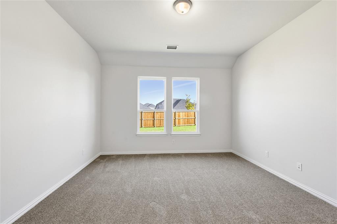
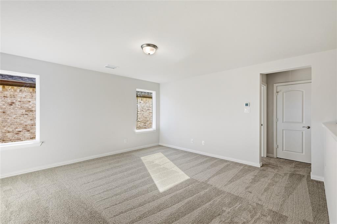
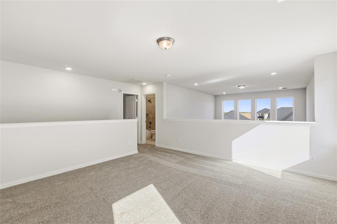
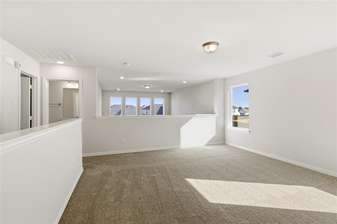
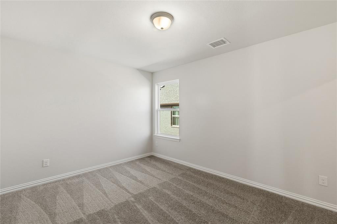
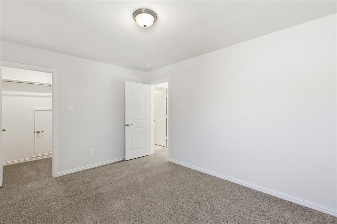
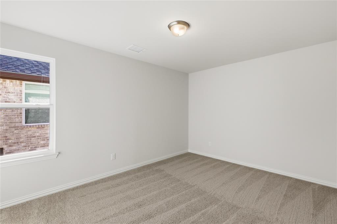
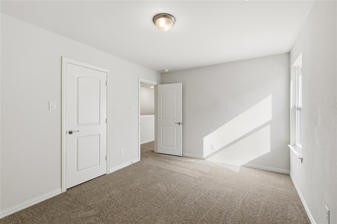
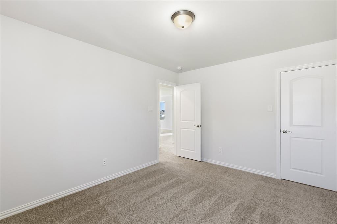
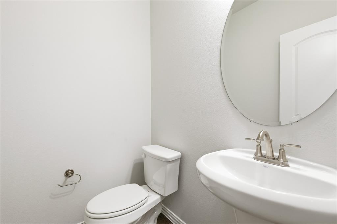
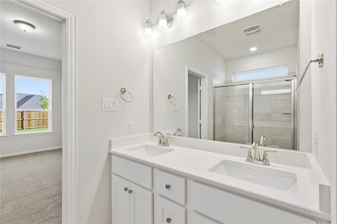
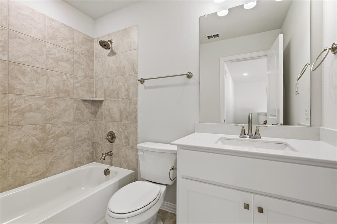
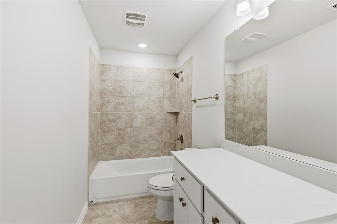
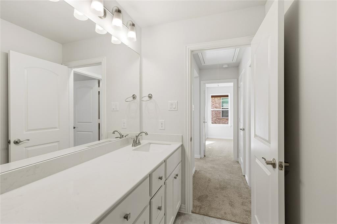
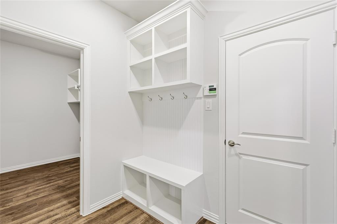
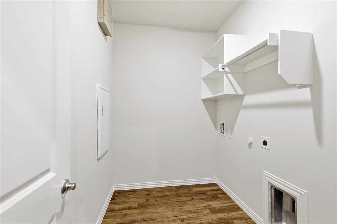
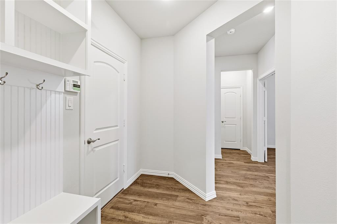
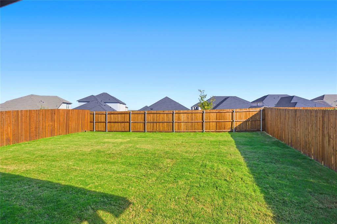
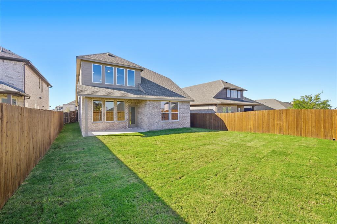
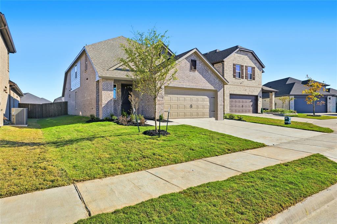
Gorgeous UnionMain Homes with 4 bedrooms, 3 and a half baths, living room, dining room, game room, office, covered back patio, and 2 car garage. Every detail has been carefully selected and thoughtfully upgraded as you step through the foyer finished in rich luxury laminate wood flooring into a breathtaking open-concept great room where living, dining, and kitchen flow seamlessly together. The same stunning laminate wood carries through the living area, kitchen, dining space, hallways, and mud drop zone, creating a cohesive, designer feel. A private study framed by glass doors offers the perfect work-from-home retreat, while a linen closet in the downstairs hall adds everyday practicality. The gourmet kitchen is the heart of the home, showcasing 42 inch upper cabinets, higher-level granite countertops with a bullnose edge, an upgraded tile backsplash, and pendant lighting over the island. Satin nickel plumbing fixtures and disc lighting in the family room round out the polished, designer-inspired finish. The primary suite features a luxurious bath with dual sinks, an upgraded tile surround, and a linen closet for generous storage. The four spacious bedrooms offer plush carpet for cozy comfort, while both bathrooms are finished with elegant quartz countertops. Upstairs, the open railing staircase makes a striking architectural statement and opens to a versatile loft - perfect as a game room, or second living area. Other great features are Kwikset Smart Code front door, WIFI programable thermostat, 6' stained with cap fence, 16 SEER AC, PEX plumbing, tankless water heater, 30 year Dimensional Driftwood shingles, Vinyl Low E windows, window treatments. The HOA features a swimming pool, playground, and hiking & biking trails.
Details
| MLS # | 21256068 |
|---|---|
| Listing Type | For Sale |
| Style | House |
| HOA Dues | $1,860 |
| Sub-Type | Resale |
| Status | Pending |
| Year | 2026 |
| Days On Site | 197 |
| Listing Provided By | Tina Leigh Realty | Cindy Petty |
Features
| Bed(s) | 4 |
|---|---|
| Bath(s) | 4 Total |
| SQ Feet | 2,588 |
| Garage | 2 |
| Story(s) | 2 |
Interior
| Room Count | 5 |
|---|---|
| Cooling | Central Air, ENERGY STAR Qualified Equipment |
| Heating | Central, ENERGY STAR Qualified Equipment |
| Interior Features | Cable TV Available, Decorative Lighting, High Speed Internet Available, Kitchen Island, Loft, Walk-In Closet(s) |
| Appliances | Dishwasher, Disposal, Electric Oven, Gas Cooktop, Gas Water Heater, Microwave, Plumbed For Gas in Kitchen, Tankless Water Heater |
Exterior
| Roof | Composition |
|---|---|
| Construction Materials | Brick |
| Foundation Details | Slab |
Parking
| Garage Yn | 1 |
|---|---|
| Attached Garage Yn | 1 |
| Parking Features | Driveway, Garage Door Opener |
Utilities
| Utilities | Cable Available, City Sewer, City Water, Curbs |
|---|
Taxes
| Tax Lot | 22 |
|---|---|
| Tax Block | F |
| Tax Legal Description | Elevon, LOT 22 BLK F |
Area Information
| State | TX |
|---|---|
| County | Collin |
| City | Lavon |
| Zip Code | 75166 |
| Area | Collin |
| Community Name | Elevon |
| School District | Community ISD |
| Elementary School | Nesmith |
| High School | Community |
| Listing VS Median (in Elevon) | |
Price: $377,000 low | high Med: $335,999 sqft: 2,588 low | high Med: 2,393 $ / sqft: $146 low | high Med: $140 On site: 197 low | high Med: 30 | |
Market Activity 75166
Request a showing
Request a showing
Contact
Learn More About This Property

| State | TX |
|---|---|
| County | Collin |
| City | Lavon |
| Zip Code | 75166 |
| Area | Collin |
| Community Name | Elevon |
| School District | Community ISD |
| Elementary School | Nesmith |
| High School | Community |
| Listing VS Median (in Elevon) | |
Price: $377,000 low | high Med: $335,999 sqft: 2,588 low | high Med: 2,393 $ / sqft: $146 low | high Med: $140 On site: 197 low | high Med: 30 | |