Address Unavailable,Flower Mound, TX 75022
Flower Mound, TX 75022

Description
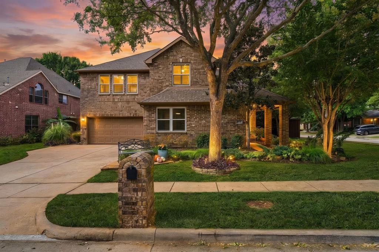
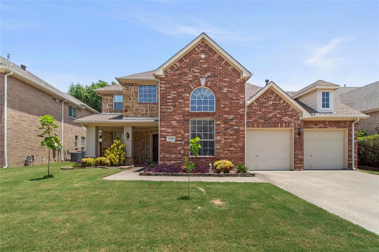
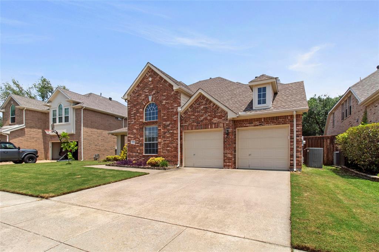
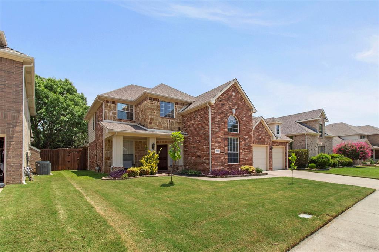
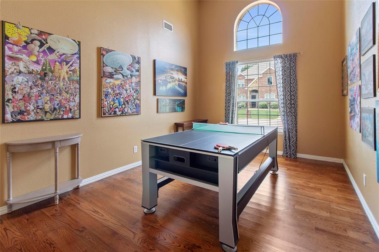
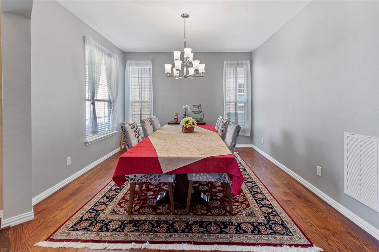
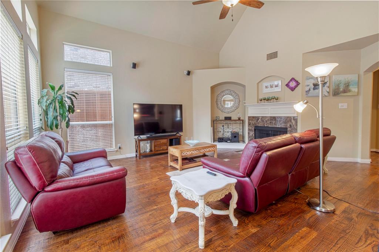
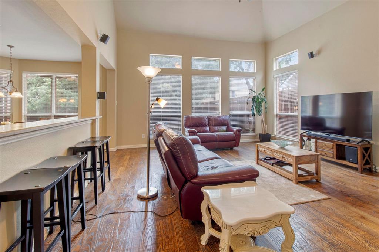
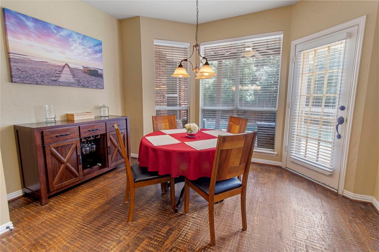
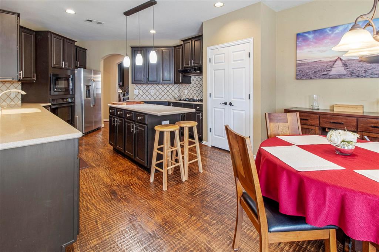
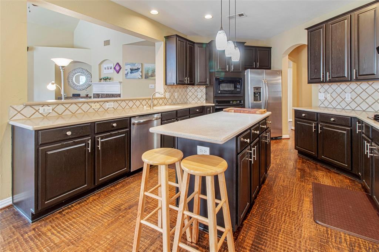
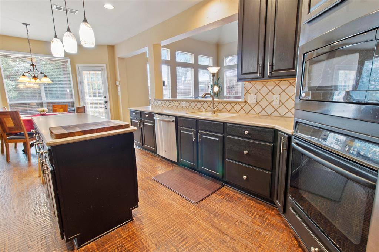
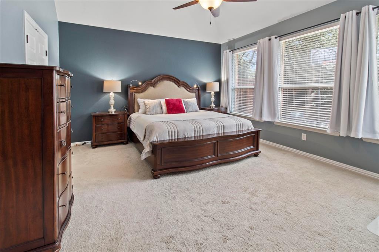
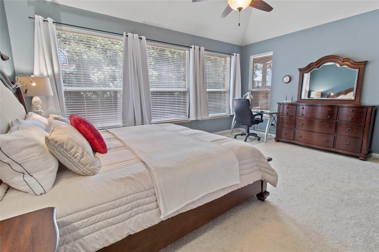
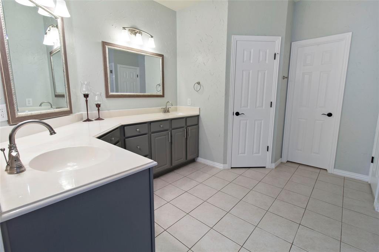
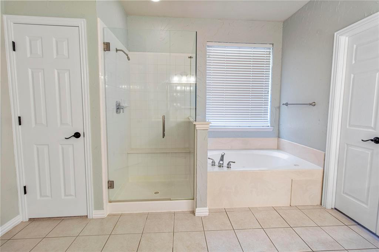
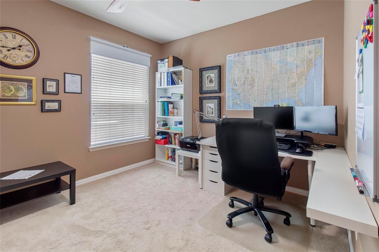
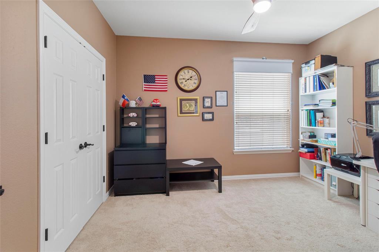
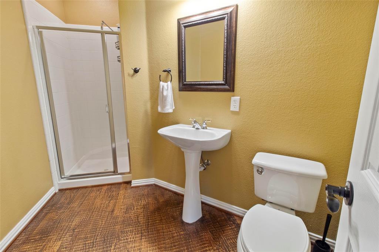
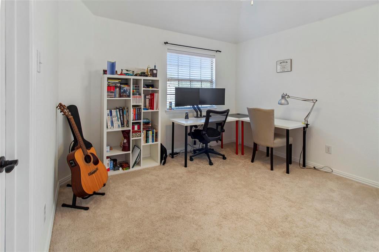
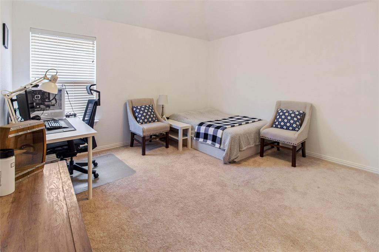
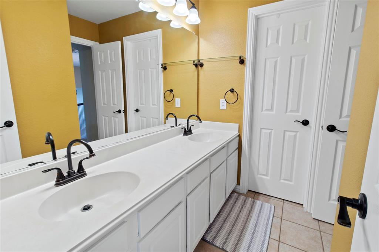
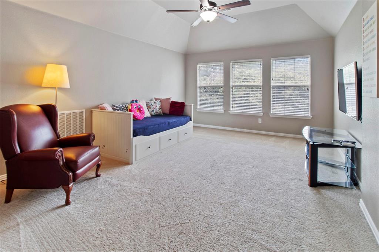
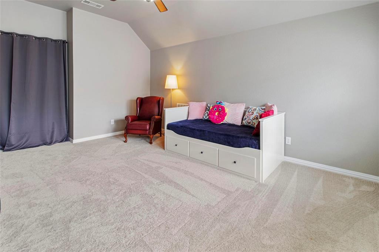
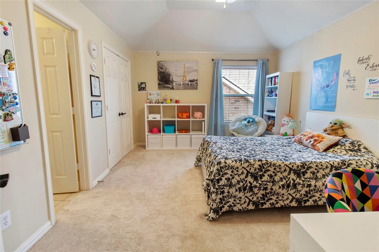
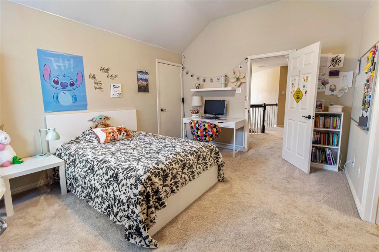
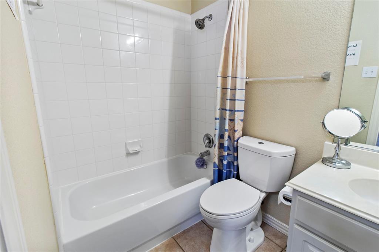
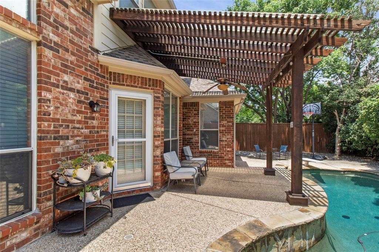
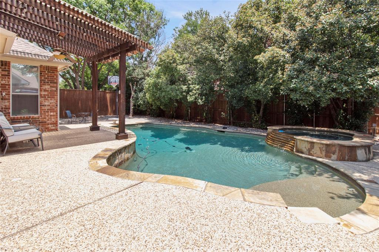
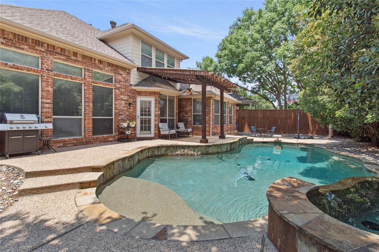
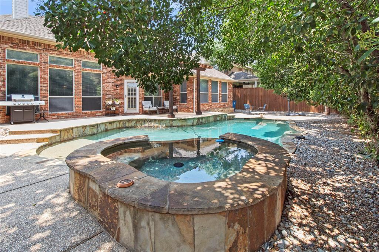
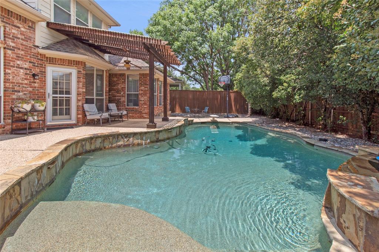
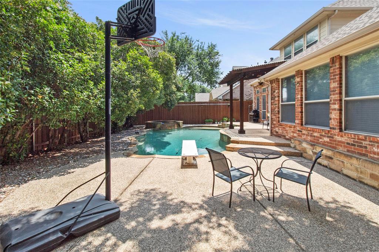
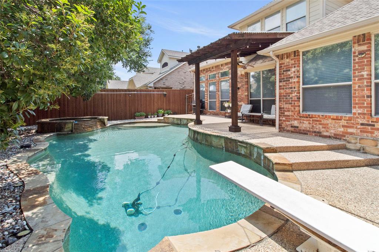
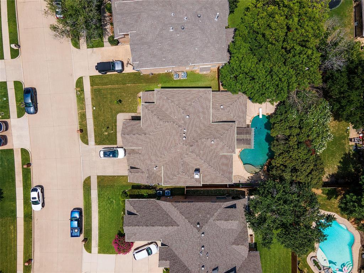
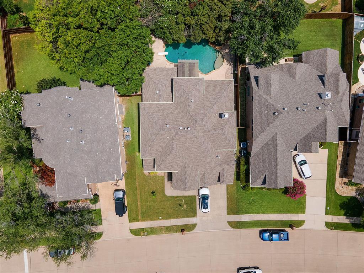
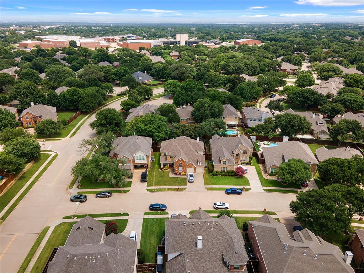
Private Backyard Oasis in Highly Sought-After Wellington! Enjoy peace of mind with major recent upgrades, including a brand-new HVAC system serving the second floor, upgraded pool equipment installed last year, and hail-resistant roof shingles that provide enhanced protection and may qualify for significant homeowners insurance savings. Experience a blend of comfort, style, and outdoor living in this exceptional home. The beautifully appointed kitchen is a chef's dream, featuring rich custom cabinetry, a gas cooktop, an oversized island, and a convenient breakfast bar, well suited for everyday living and entertaining. The bright, open-concept family room showcases hardwood floors, soaring ceilings, surround sound, and stunning views of the backyard retreat. A spacious game room provides an excellent setting for hosting family and friends. Unwind in the luxurious primary suite, complete with abundant natural light, dual vanities, a frameless glass shower, and a generous walk-in closet. Thoughtful upgrades throughout include hardwood flooring, a downstairs primary suite, and a separate downstairs guest suite for added convenience and privacy. Step outside to your own resort-style backyard paradise, featuring a sparkling PebbleTec pool and spa, a relaxing covered patio, and beautifully landscaped grounds. This outdoor oasis is designed for year-round enjoyment, whether you're entertaining guests or simply relaxing in your private retreat.
Details
| MLS # | 21309569 |
|---|---|
| Listing Type | For Sale |
| Style | House |
| HOA Dues | $495 |
| Sub-Type | Resale |
| Status | Active |
| Year | 2001 |
| Days On Site | 140 |
| Listing Provided By | Beycome Brokerage Realty LLC | Steve Koleno |
Features
| Bed(s) | 5 |
|---|---|
| Bath(s) | 4 Total |
| SQ Feet | 3,356 |
| Garage | 2 |
| Car Port | Yes |
| Pool | Yes |
| Story(s) | 2 |
| Acreage | 0.17 |
Interior
| Room Count | 12 |
|---|---|
| Cooling | Central Air |
| Heating | Central, Natural Gas |
| Interior Features | Double Vanity, Kitchen Island, Open Floorplan, Walk-In Closet(s) |
| Appliances | Dishwasher, Gas Cooktop |
| Fireplace Features | Gas Logs |
Exterior
| Exterior Features | Covered Patio/Porch |
|---|---|
| Roof | Composition |
| Construction Materials | Brick |
| Foundation Details | Slab |
Parking
| Garage Yn | 1 |
|---|---|
| Attached Garage Yn | 1 |
| Parking Features | Attached Carport, Concrete, Garage |
Utilities
| Utilities | City Sewer, City Water |
|---|
Taxes
| Unexempt Taxes | 11431 |
|---|---|
| Tax Lot | 22 |
| Tax Block | 4 |
| Tax Legal Description | WELLINGTON OF FLOWER MOUND PH 6 BLK 4 LOT 22 |
Area Information
| State | TX |
|---|---|
| County | Denton |
| City | Flower Mound |
| Zip Code | 75022 |
| Area | Denton |
| Community Name | Wellington Of Flower Mound Ph |
| School District | Lewisville ISD |
| Elementary School | Wellington |
| High School | Flower Mound |
| Listing VS Median (in Wellington Of Flower Mound Ph) | |
Price: $750,000 low | high Med: $569,999 sqft: 3,356 low | high Med: 2,113 $ / sqft: $223 low | high Med: $270 On site: 140 low | high Med: 17 | |
Market Activity 75022
Request a showing
Request a showing
Contact
Learn More About This Property

| State | TX |
|---|---|
| County | Denton |
| City | Flower Mound |
| Zip Code | 75022 |
| Area | Denton |
| Community Name | Wellington Of Flower Mound Ph |
| School District | Lewisville ISD |
| Elementary School | Wellington |
| High School | Flower Mound |
| Listing VS Median (in Wellington Of Flower Mound Ph) | |
Price: $750,000 low | high Med: $569,999 sqft: 3,356 low | high Med: 2,113 $ / sqft: $223 low | high Med: $270 On site: 140 low | high Med: 17 | |