
9867 Dripping Springs Road,Denison, TX 75021
Denison, TX 75021

Description
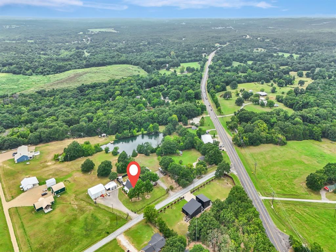
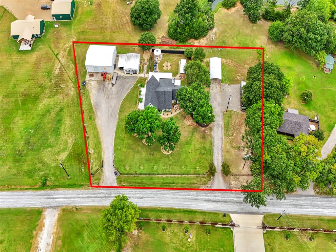
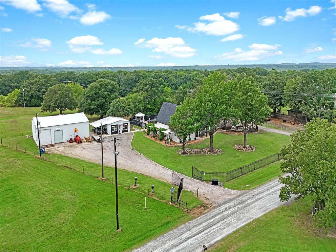
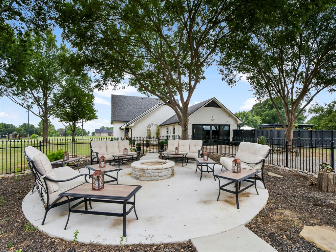
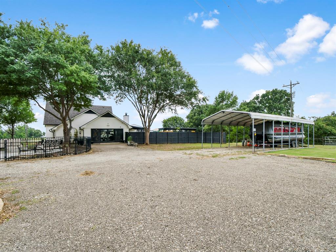
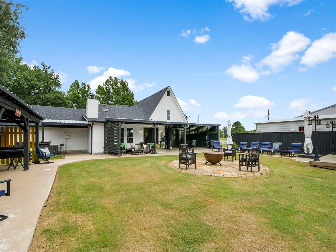
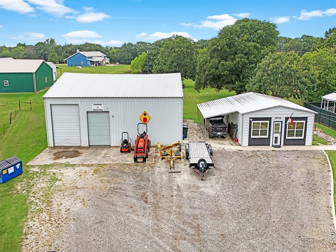
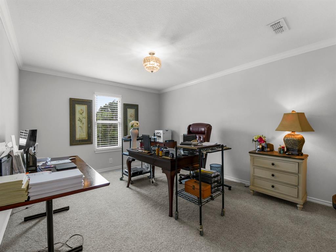
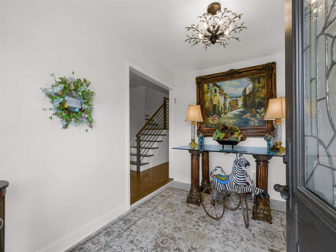
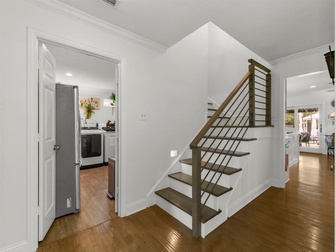
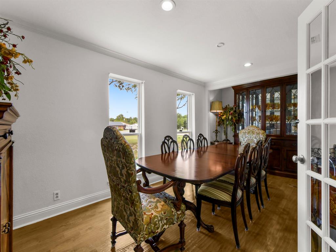
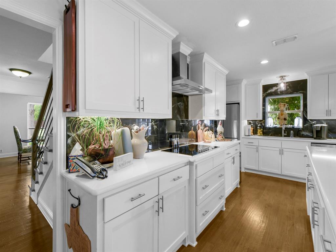
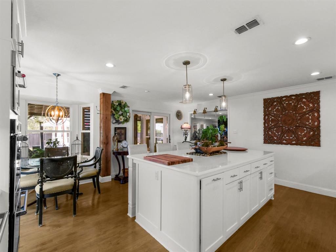
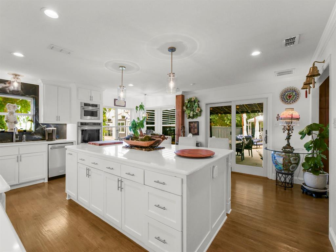
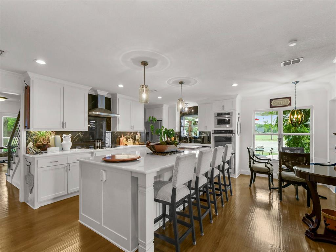
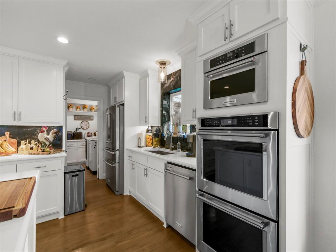
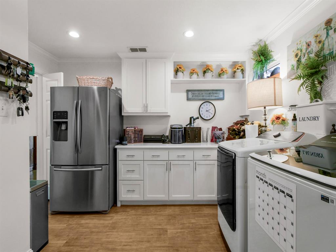
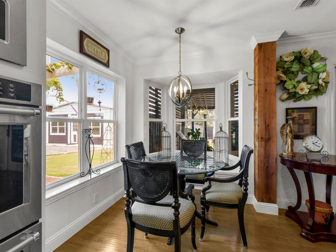
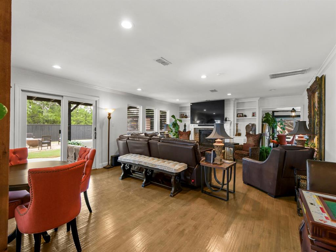
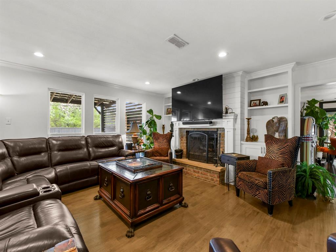
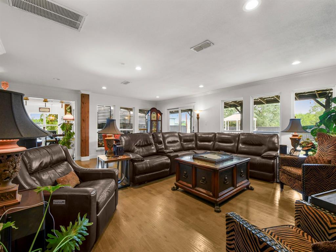
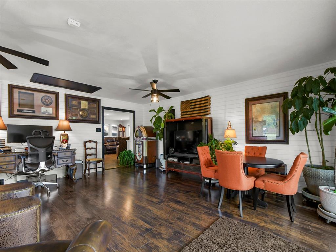
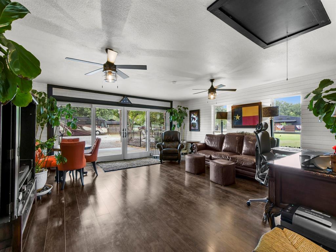
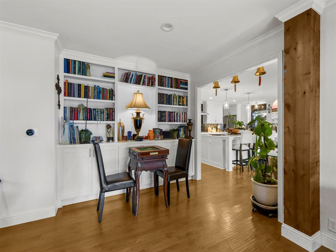
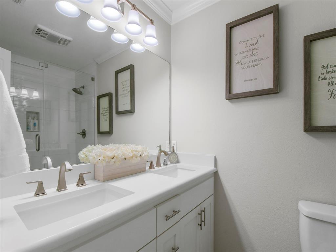
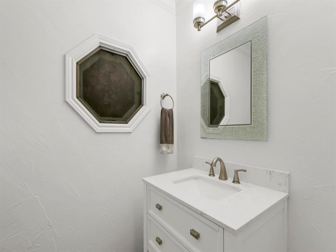
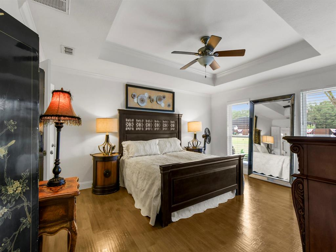
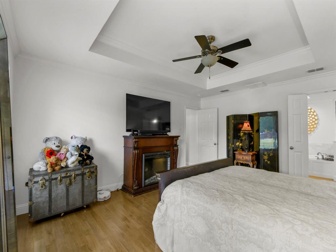
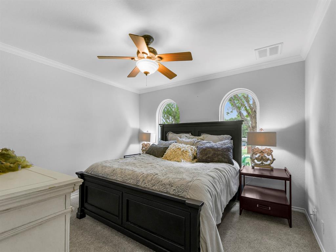
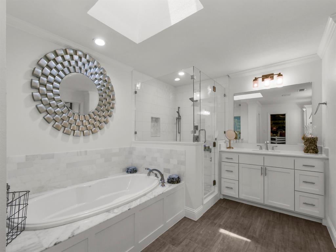
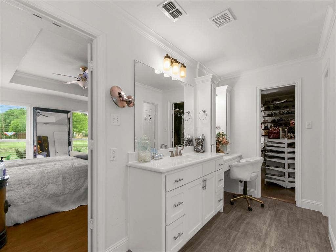
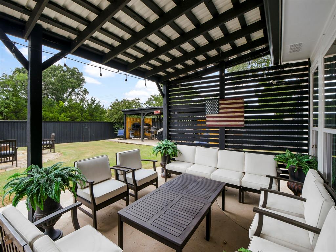
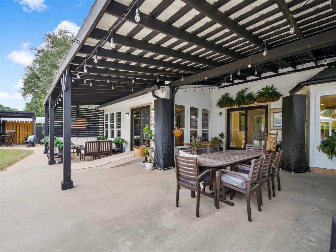
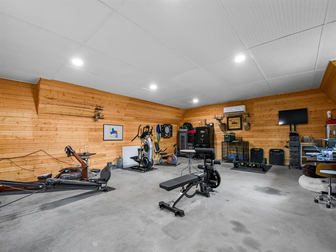
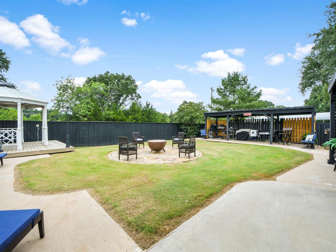
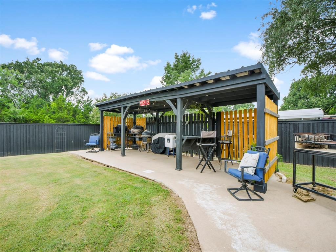
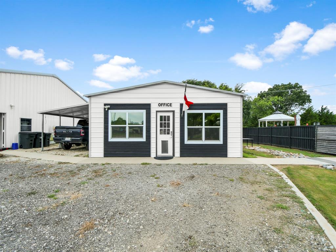
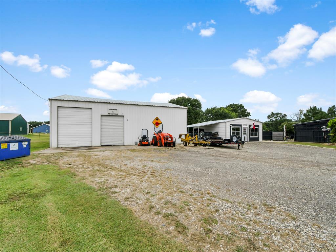
Minutes from Lake Texoma, this extensively remodeled home sits on 1.7 professionally landscaped acres with multiple covered patios, a 2,400-square-foot insulated shop, and a separate insulated outbuilding. The home features a new 5-ton AC system, designer finishes, and expansive windows that fill the open living spaces with natural light and frame panoramic views. The chef's kitchen offers an oversized island, KitchenAid stainless steel appliances, and abundant cabinetry, with an easy flow into the spacious living area and covered patios. A 21' x 23' family room addition provides flexible space for a game room, media room, or second living area. The updated shop offers four-car garage capacity and a dedicated repair area. It was rewired to meet code and features 240-volt power, new LED lighting, new windows and pedestrian entry doors, two roll-up doors with automatic openers, and a freshly painted white interior. A new exterior enclosure houses the shop's air compressor. The separate insulated outbuilding offers room for a private office or studio, with potential for guest quarters with the addition of interior walls. Mature landscaping surrounds the covered patios and outdoor sitting areas. The fully fenced property also features an electronic entry gate, RV parking with a 50-amp hookup, covered boat parking, an invisible pet fence, ample guest parking, and room for recreational vehicles and equipment.
Details
| MLS # | 21338726 |
|---|---|
| Listing Type | For Sale |
| Style | House |
| Sub-Type | Resale |
| Status | Active |
| Year | 1986 |
| Days On Site | 111 |
| Listing Provided By | Keller Williams Prosper Celina | Cami Hobbs Riley |
Features
| Bed(s) | 4 |
|---|---|
| Bath(s) | 3 Total |
| SQ Feet | 3,554 |
| Garage | 2 |
| Car Port | Yes |
| Story(s) | 2 |
| Acreage | 1.73 |
Interior
| Room Count | 6 |
|---|---|
| Cooling | Ceiling Fan(s), Electric |
| Heating | Central, Electric |
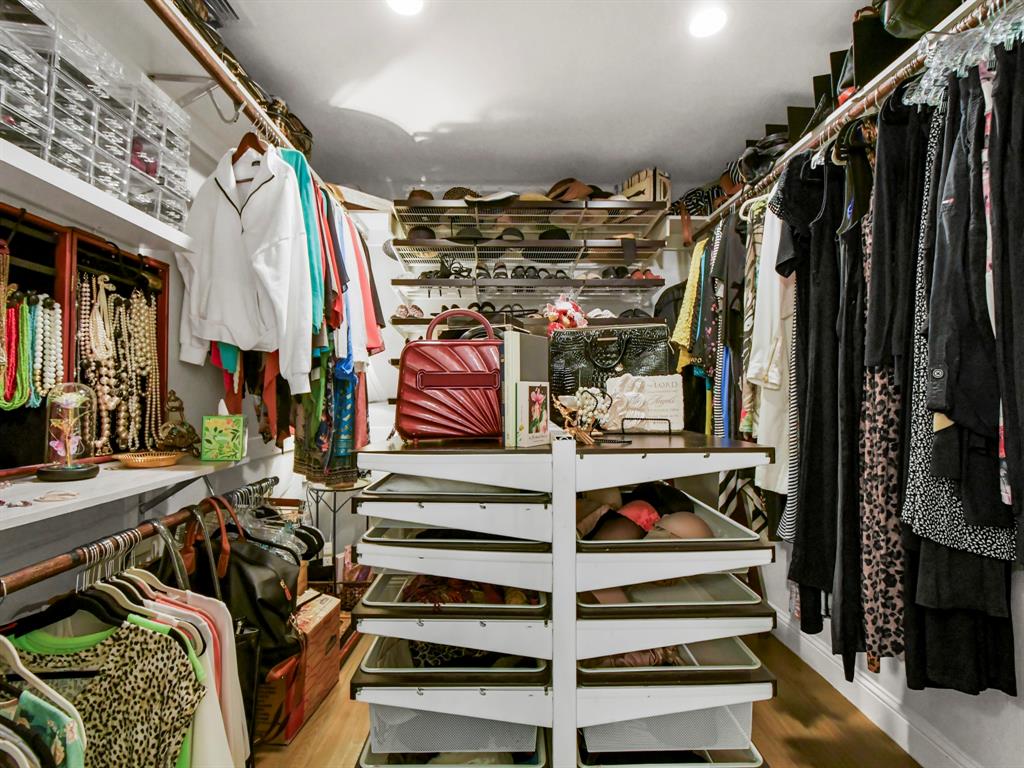
| Interior Features | Built-in Features, Cable TV Available, Chandelier, Decorative Lighting, Double Vanity, Flat Screen Wiring, High Speed Internet Available, Kitchen Island, Natural Woodwork, Open Floorplan, Pantry, Walk-In Closet(s) |
| Appliances | Dishwasher, Disposal, Electric Cooktop, Electric Oven, Microwave, Double Oven |
| Fireplace Features | Brick, Family Room |
Exterior
| Exterior Features | Covered Patio/Porch |
|---|---|
| Roof | Composition, Metal |
| Security Features | Carbon Monoxide Detector(s), Security Gate, Smoke Detector(s) |
| Construction Materials | Brick |
| Foundation Details | Slab |
| Lot Features | Acreage, Landscaped, Lrg. Backyard Grass |
Parking
| Garage Yn | 1 |
|---|---|
| Attached Garage Yn | 1 |
| Parking Features | Additional Parking, Boat, Carport, Detached Carport, Driveway, Electric Gate, Enclosed, Epoxy Flooring, Garage, Garage Door Opener |
Utilities
| Utilities | Aerobic Septic, City Water |
|---|
Taxes
| Unexempt Taxes | 8814 |
|---|---|
| Tax Legal Description | G-0495 HILBURN AMBROSE A-G0495, ACRES 1.73 |
Area Information
| State | TX |
|---|---|
| County | Grayson |
| City | Denison |
| Zip Code | 75021 |
| Area | Grayson |
| Community Name | G 0495 HILBURN AMBROSE A G0495 |
| School District | Denison ISD |
| Elementary School | Lamar |
| High School | Denison |
| Listing VS Median (in G 0495 HILBURN AMBROSE A G0495) | |
Price: $1,200,000 low | high Med: $1,200,000 sqft: 3,554 low | high Med: 3,554 $ / sqft: $338 low | high Med: $338 On site: 111 low | high Med: 111 | |
Market Activity 75021
Request a showing
Request a showing
Contact
Learn More About This Property

| State | TX |
|---|---|
| County | Grayson |
| City | Denison |
| Zip Code | 75021 |
| Area | Grayson |
| Community Name | G 0495 HILBURN AMBROSE A G0495 |
| School District | Denison ISD |
| Elementary School | Lamar |
| High School | Denison |
| Listing VS Median (in G 0495 HILBURN AMBROSE A G0495) | |
Price: $1,200,000 low | high Med: $1,200,000 sqft: 3,554 low | high Med: 3,554 $ / sqft: $338 low | high Med: $338 On site: 111 low | high Med: 111 | |