


Description
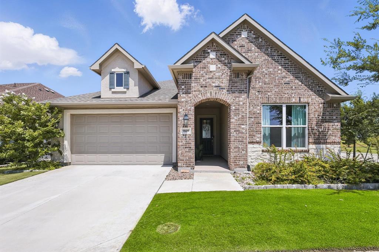
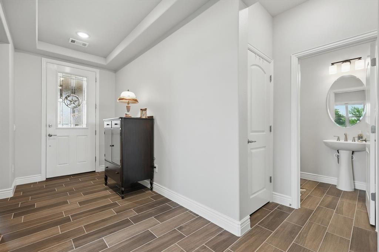
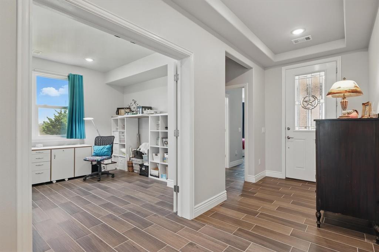
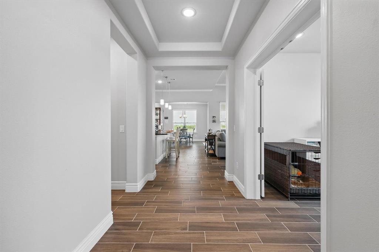
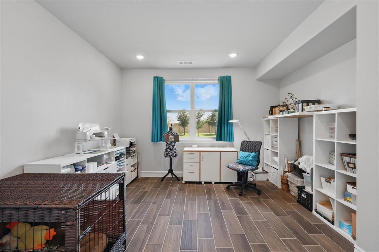
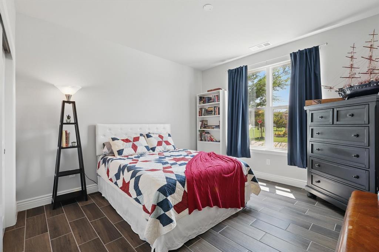
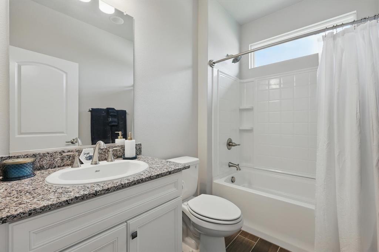
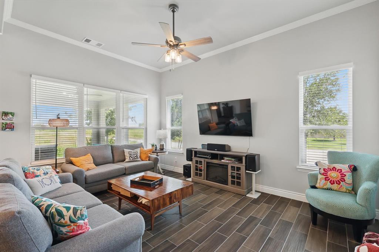
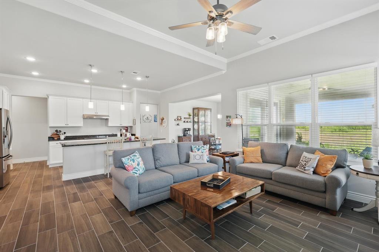
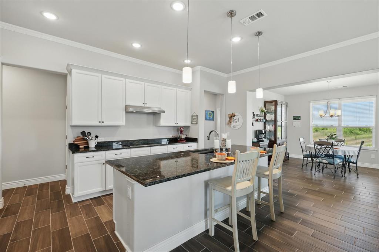
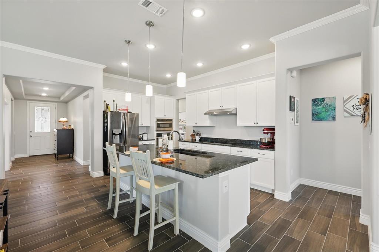
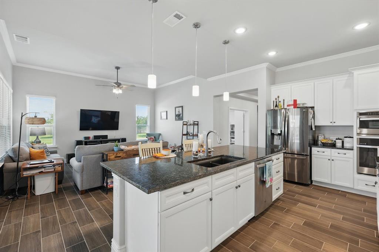
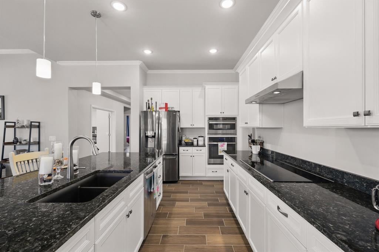
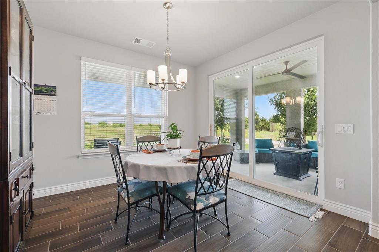
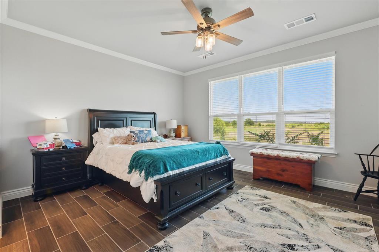
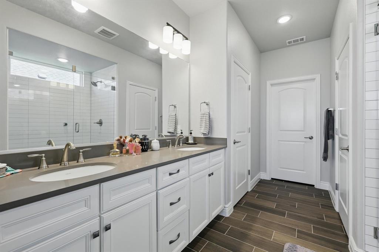
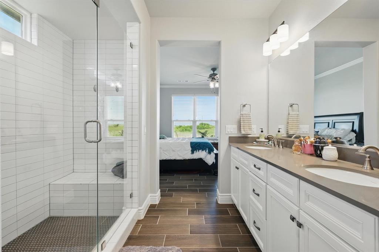
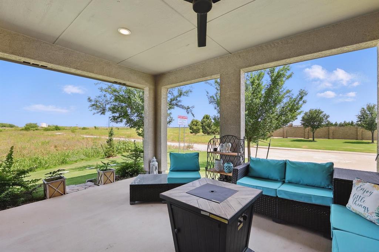
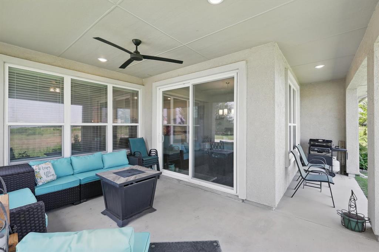
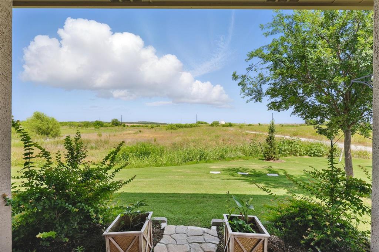
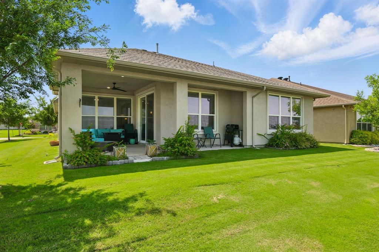
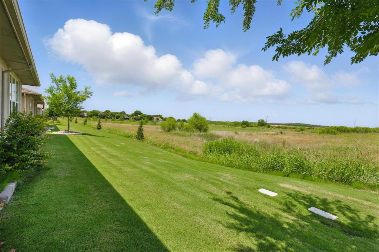
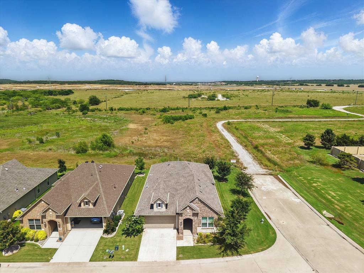
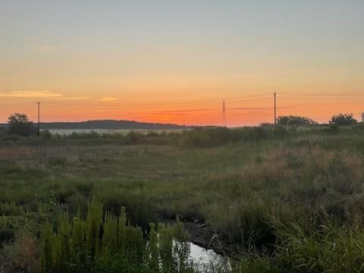
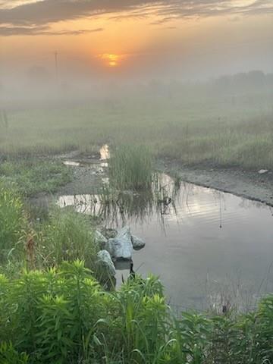
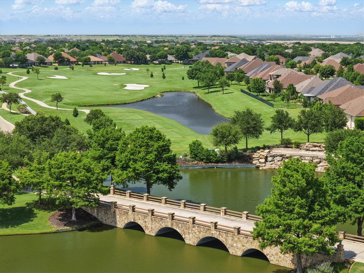
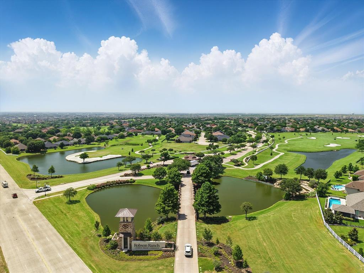
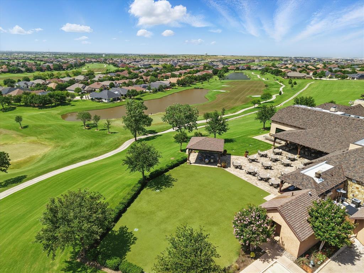
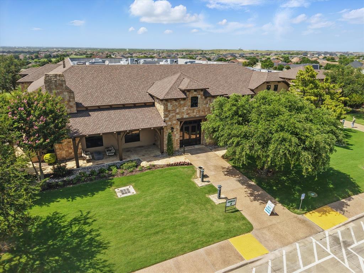
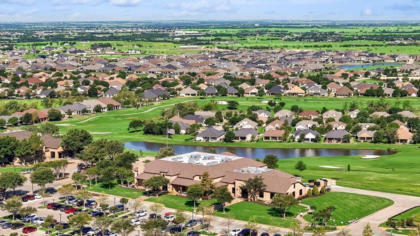
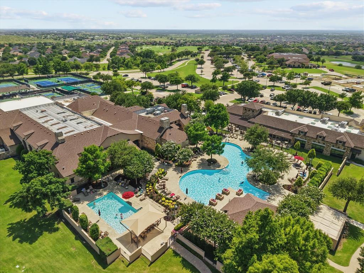
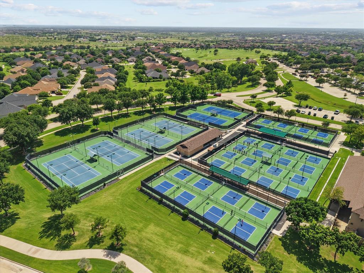
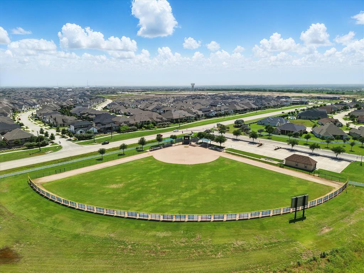
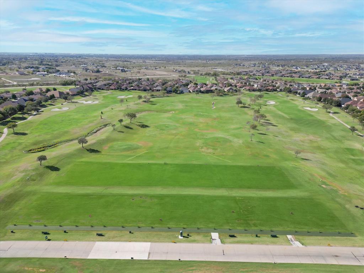
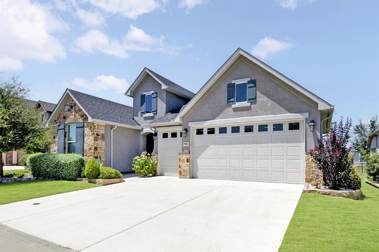
Welcome to your new home in the highly sought-after active adult community of Robson Ranch! This beautifully upgraded 1,846 Sq. ft. Prosperity model is perfectly situated on a premium corner lot offering ultimate privacy - backing to serene natural space with no rear neighbors. Step inside through the custom front door and discover elegant ceramic wood-look tile throughout. The open concept living area features ceiling fans, an eat in kitchen bar, step-in pantry, and upgraded GE Profile appliances, including the coveted GE Advantium oven. Granite countertops, soft-close drawers, and stylish finishes add a refined touch to the heart of the home. The spacious primary suite is complete with crown molding, a ceiling fan, walk in closet, and large window overlooking the tranquil nature area. The ensuite bath offers a spa-like feel with double sinks, and frameless glass shower featuring a subway tile surround, and built in bench. With its own private bathroom, the guest suite is perfect for visiting friends or family. The flexible bonus room with double doors can serve as a private office, craft room, or den. You'll also find a convenient guest half bath with pedestal sink. Relax on the covered patio, complete with a ceiling fan, and enjoy the quiet surroundings of this peaceful street. Other highlights include a gas water heater, epoxy garage floor, and a thoughtful floor plan ideal for entertaining and everyday comfort. Experience resort-style living with all the amenities Robson Ranch has to offer- golf, tennis, pickleball, fitness, dining, pools, and more- all in a vibrant 55+ community.
Details
| MLS # | 21396490 |
|---|---|
| Listing Type | For Sale |
| Style | House |
| HOA Dues | $1,957 |
| Sub-Type | Resale |
| Status | Active |
| Year | 2022 |
| Days On Site | 39 |
| Listing Provided By | eXp Realty, LLC | Annette Wallace |
Features
| Bed(s) | 2 |
|---|---|
| Bath(s) | 3 Total |
| SQ Feet | 1,849 |
| Garage | 2 |
| Story(s) | 1 |
| Acreage | 0.11 |
Interior
| Room Count | 6 |
|---|---|
| Interior Features | Decorative Lighting, Double Vanity, Eat-in Kitchen, Granite Counters, High Speed Internet Available, Kitchen Island, Open Floorplan, Pantry |
| Appliances | Dishwasher, Disposal, Electric Cooktop, Electric Oven, Gas Water Heater, Microwave, Convection Oven |
Exterior
| Roof | Composition |
|---|---|
| Security Features | Carbon Monoxide Detector(s), Fire Alarm, Gated Community, Smoke Detector(s) |
| Construction Materials | Brick |
| Foundation Details | Slab |
Parking
| Garage Yn | 1 |
|---|---|
| Attached Garage Yn | 1 |
| Parking Features | Driveway, Epoxy Flooring, Garage, Garage Door Opener, Garage Faces Front |
Utilities
| Utilities | All Weather Road, City Water, Curbs, Electricity Available, Individual Gas Meter |
|---|
Taxes
| Unexempt Taxes | 8493 |
|---|---|
| Tax Lot | 32 |
| Tax Block | B |
| Tax Legal Description | ROBSON RANCH UNIT 2-5 BLK B LOT 32 |
Area Information
| State | TX |
|---|---|
| County | Denton |
| City | Denton |
| Zip Code | 76207 |
| Area | Denton |
| Community Name | Robson Ranch Unit 2 5 |
| School District | Denton ISD |
| Elementary School | Borman |
| High School | Denton |
| Listing VS Median (in Robson Ranch Unit 2 5) | |
Price: $530,000 low | high Med: $527,500 sqft: 1,849 low | high Med: 1,820 $ / sqft: $287 low | high Med: $290 On site: 39 low | high Med: 32 | |
Market Activity 76207
Request a showing
Request a showing
Contact
Learn More About This Property

| State | TX |
|---|---|
| County | Denton |
| City | Denton |
| Zip Code | 76207 |
| Area | Denton |
| Community Name | Robson Ranch Unit 2 5 |
| School District | Denton ISD |
| Elementary School | Borman |
| High School | Denton |
| Listing VS Median (in Robson Ranch Unit 2 5) | |
Price: $530,000 low | high Med: $527,500 sqft: 1,849 low | high Med: 1,820 $ / sqft: $287 low | high Med: $290 On site: 39 low | high Med: 32 | |
 | $549,9009516 CreekwoodDenton, TX 76207 |