9805 Eldorado Drive,Burleson, TX 76028
Burleson, TX 76028

Description
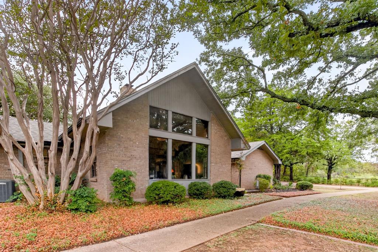
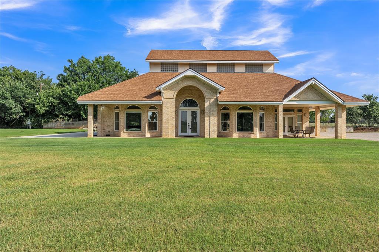
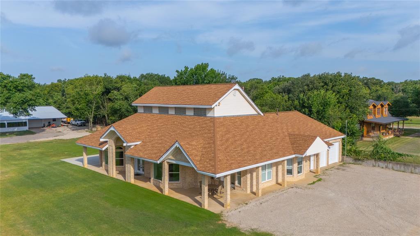
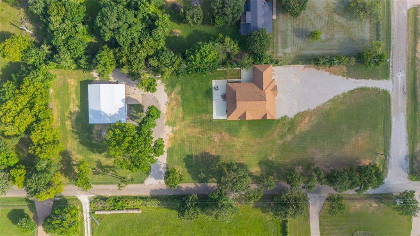
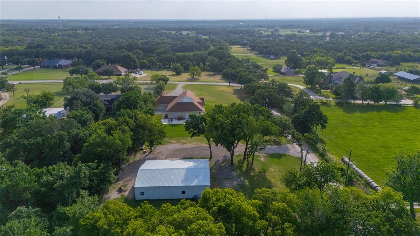
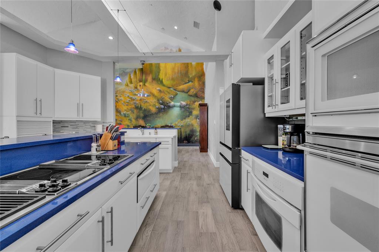
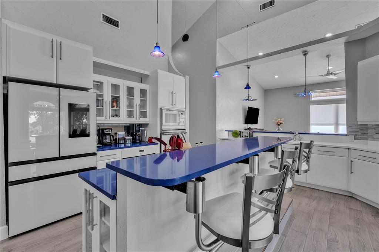
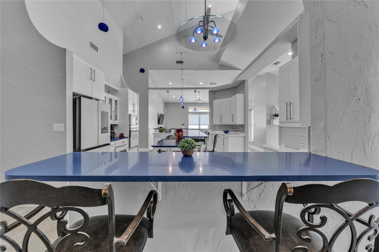
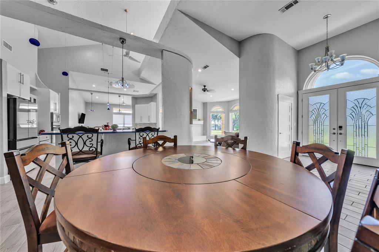
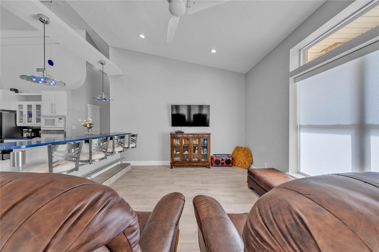
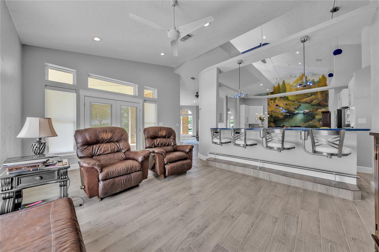
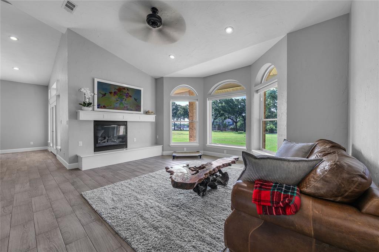
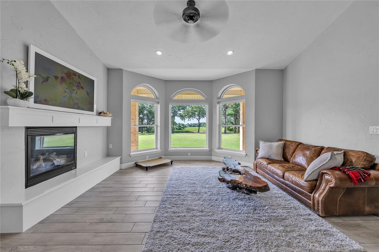
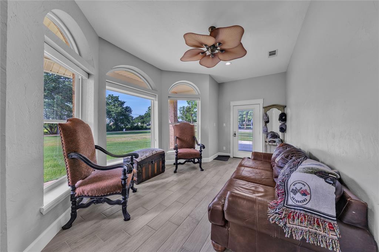
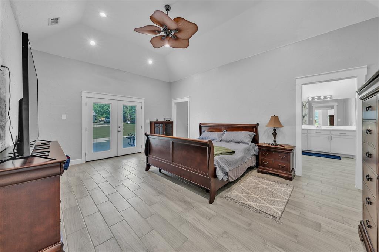
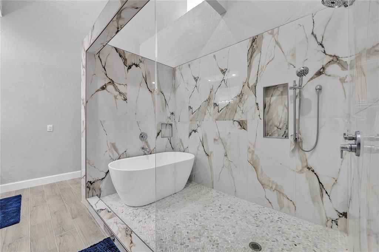
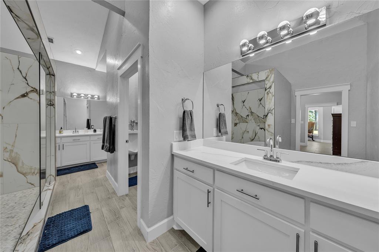
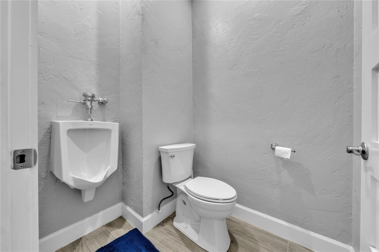
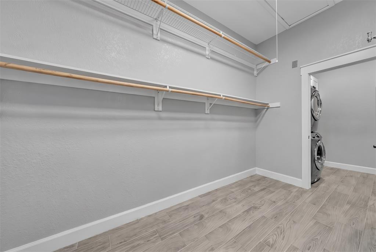
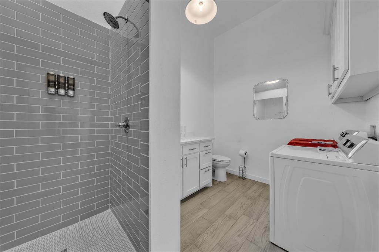
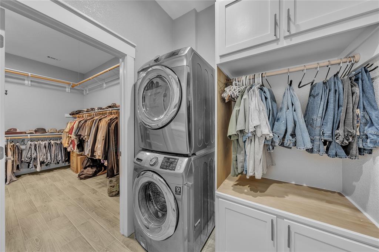
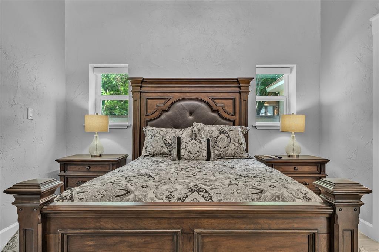
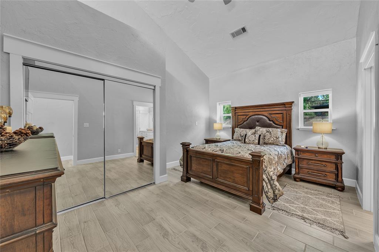
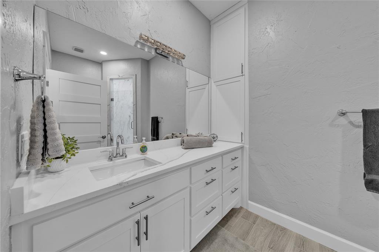
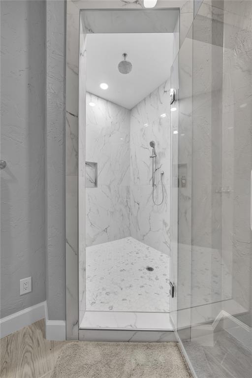
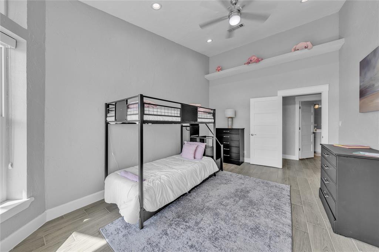
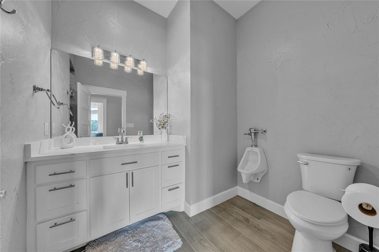
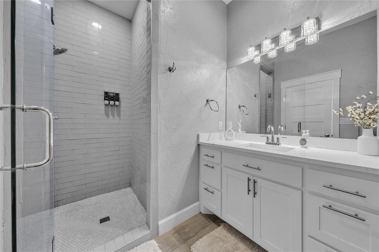
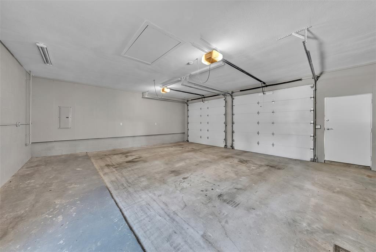
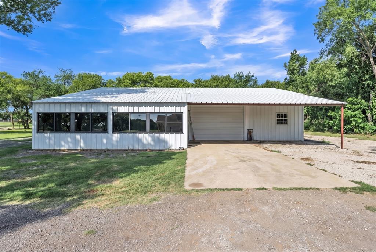
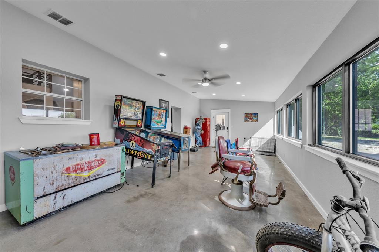
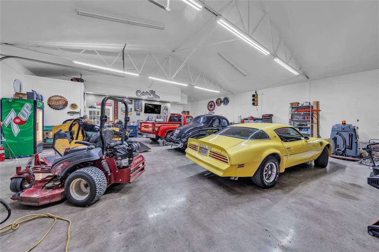
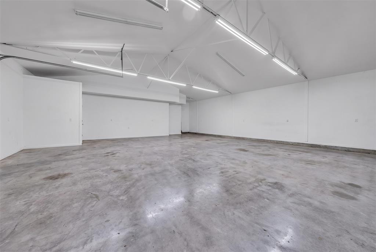
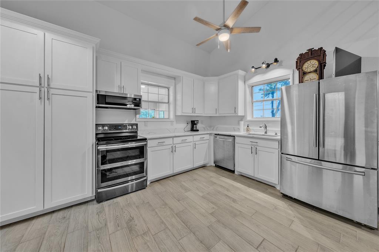
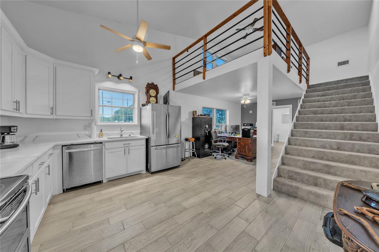
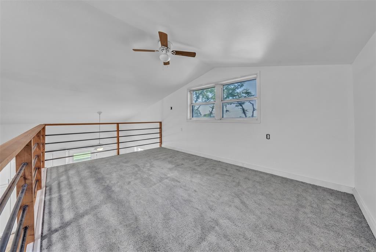
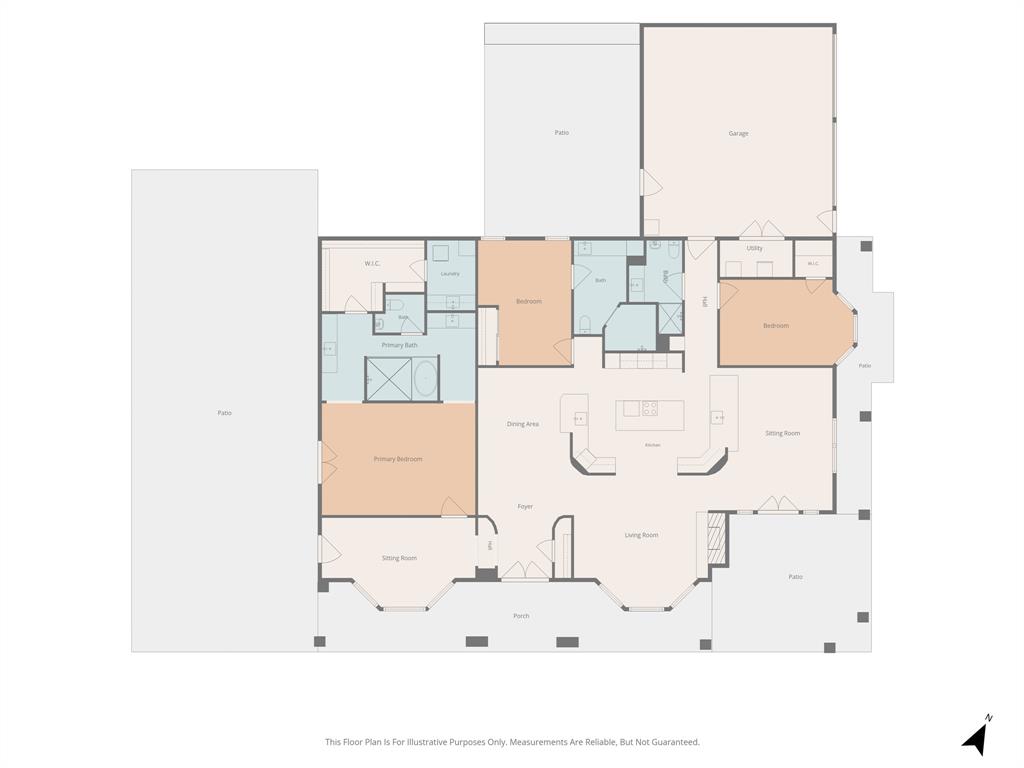
Discover this one of a kind 3-bedroom, 3 bath 2 car garage home nestled in a highly sought-after area of Burleson, offering space, comfort, and endless possibilities. Situated on 2 beautiful acres, this property is perfect for both everyday living and entertaining. The expansive primary suite is a true retreat, featuring dual vanities, a large walk-in shower, and a relaxing soaking tub. The chef's kitchen is thoughtfully designed with double ovens, a warming drawer, two sinks for added convenience, and a spacious island complete with built-in bar stools. The main home showcases stunning cathedral ceilings and an open-concept layout that creates a bright, airy feel throughout. The dining room is highlighted by a unique wall mural, while the living room offers a cozy propane gas fireplace-perfect for gatherings and relaxing evenings. Step outside to find an impressive 800 plus sq ft shop that includes a separate apartment, ideal for guest, a home office or potential rental income. Seller is brother of selling agent. Buyer and buyer's agent verify sq ft, schools, information in the listing.
Details
| MLS # | 21211453 |
|---|---|
| Listing Type | For Sale |
| Style | House |
| Sub-Type | Resale |
| Status | Active |
| Year | 2001 |
| Days On Site | 236 |
| Listing Provided By | Keller Williams Johnson County | Twila Calaluca |
Features
| Bed(s) | 3 |
|---|---|
| Bath(s) | 3 Total |
| SQ Feet | 2,830 |
| Garage | 6 |
| Car Port | Yes |
| Story(s) | 1 |
| Acreage | 2.00 |
Interior
| Room Count | 2 |
|---|---|
| Interior Features | Cathedral Ceiling(s), Chandelier, Decorative Lighting, Double Vanity, Eat-in Kitchen, Flat Screen Wiring, High Speed Internet Available, Kitchen Island, Open Floorplan, Pantry, Vaulted Ceiling(s), Walk-In Closet(s), Second Primary Bedroom |
| Appliances | Dishwasher, Disposal, Electric Cooktop, Electric Oven, Gas Water Heater, Microwave, Convection Oven, Double Oven, Vented Exhaust Fan, Warming Drawer |
| Fireplace Features | Great Room, Propane |
Exterior
| Construction Materials | Brick, Concrete, Rock/Stone, Wood |
|---|
Parking
| Garage Yn | 1 |
|---|---|
| Attached Garage Yn | 1 |
| Parking Features | Additional Parking, Attached Carport, Carport, Covered, Direct Access, Driveway, Enclosed, Garage, Garage Door Opener, Garage Double Door, Garage Faces Side, Gravel, Kitchen Level, Lighted |
Utilities
| Utilities | All Weather Road, Co-op Electric, Co-op Water, Outside City Limits, Propane, Septic |
|---|
Taxes
| Unexempt Taxes | 10600 |
|---|---|
| Tax Lot | 31 |
| Tax Legal Description | LOT 31 EL DORADO ESTATES |
Area Information
| State | TX |
|---|---|
| County | Johnson |
| City | Burleson |
| Zip Code | 76028 |
| Area | Johnson |
| Community Name | El Dorado Estates |
| School District | Burleson ISD |
| Elementary School | Stribling |
| High School | Burleson Centennial |
| Listing VS Median (in El Dorado Estates) | |
Price: $748,500 low | high Med: $748,500 sqft: 2,830 low | high Med: 2,830 $ / sqft: $264 low | high Med: $264 On site: 236 low | high Med: 236 | |
Market Activity 76028
Request a showing
Request a showing
Contact
Learn More About This Property

| State | TX |
|---|---|
| County | Johnson |
| City | Burleson |
| Zip Code | 76028 |
| Area | Johnson |
| Community Name | El Dorado Estates |
| School District | Burleson ISD |
| Elementary School | Stribling |
| High School | Burleson Centennial |
| Listing VS Median (in El Dorado Estates) | |
Price: $748,500 low | high Med: $748,500 sqft: 2,830 low | high Med: 2,830 $ / sqft: $264 low | high Med: $264 On site: 236 low | high Med: 236 | |