New Listing
 In-Person: 11/02 10:00 AM - 6:00 PM
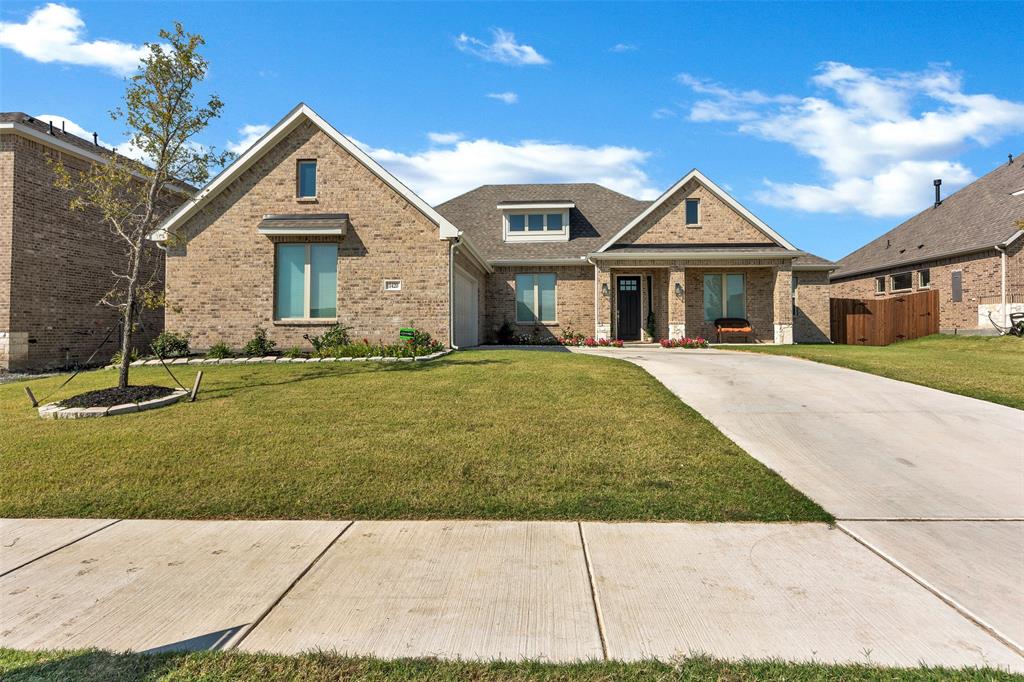
970 Richard Pittmon Drive,DeSoto, TX 75115
DeSoto, TX 75115

Description
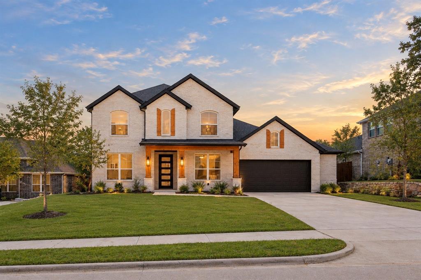
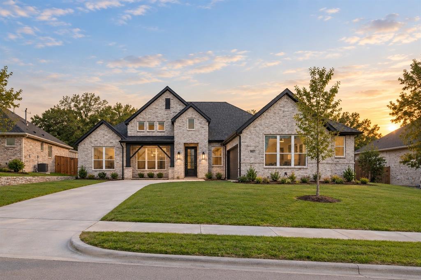
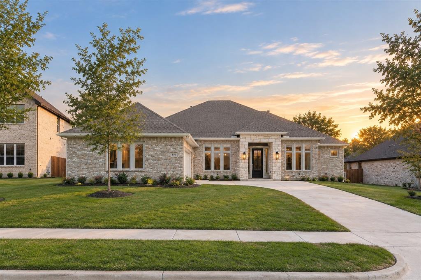
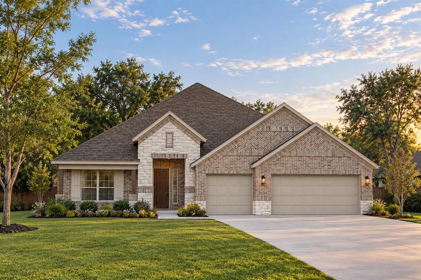
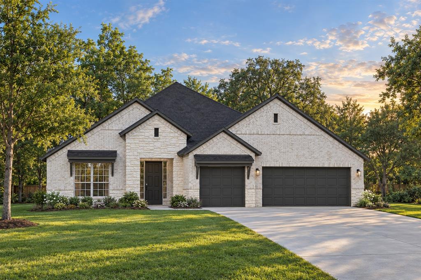
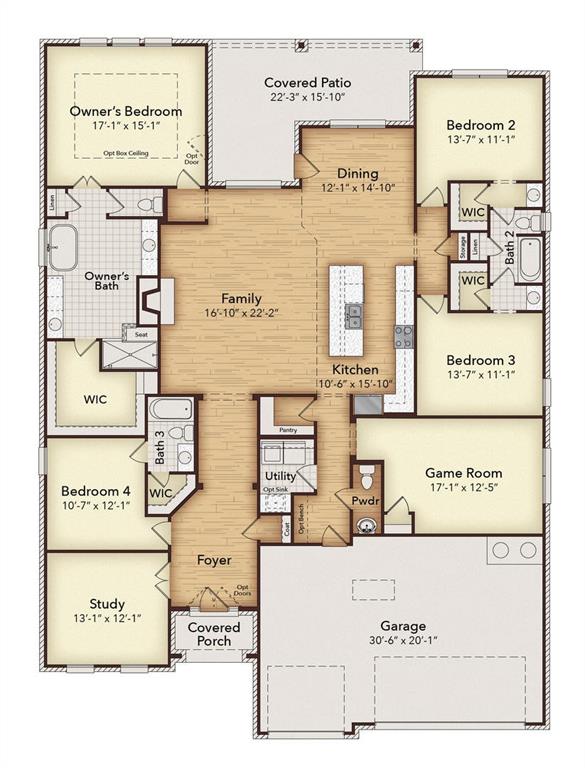
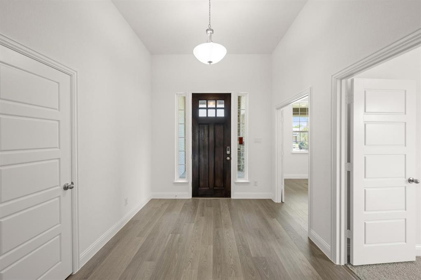
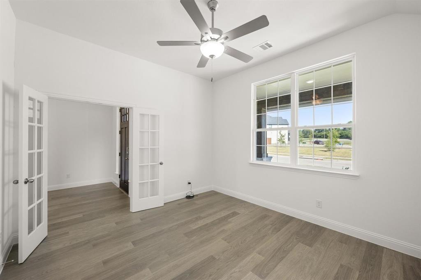
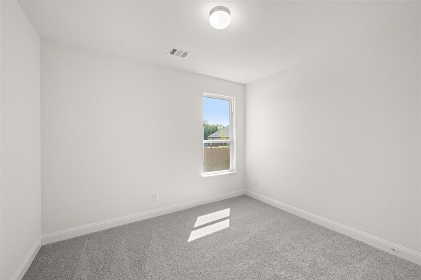
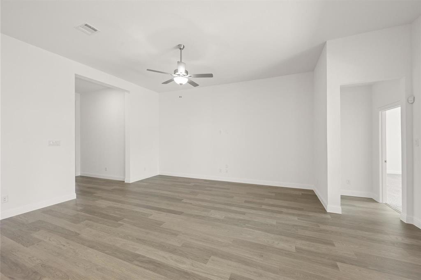
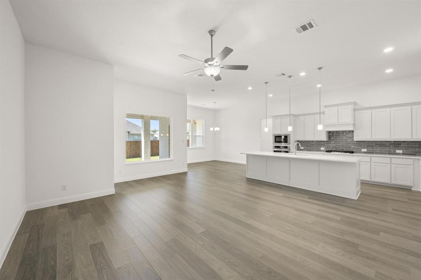
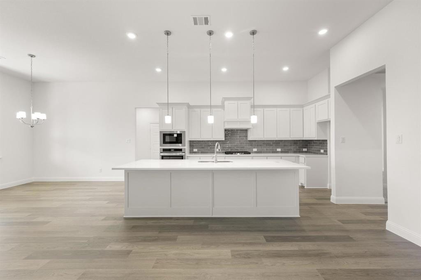
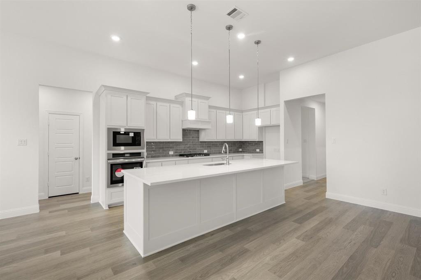
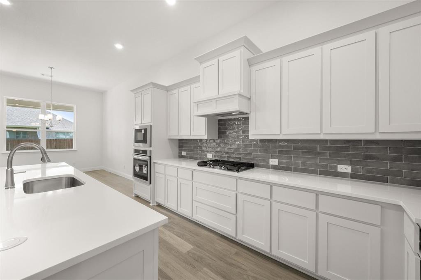
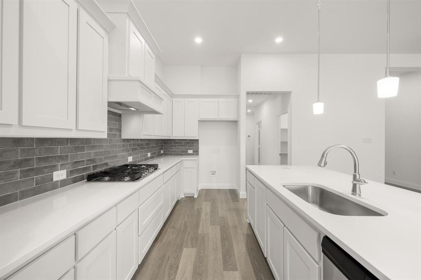
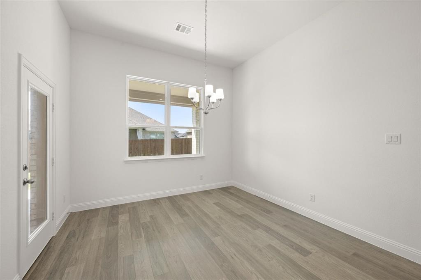
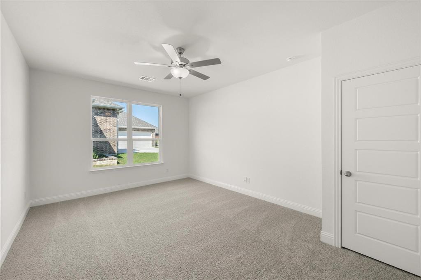
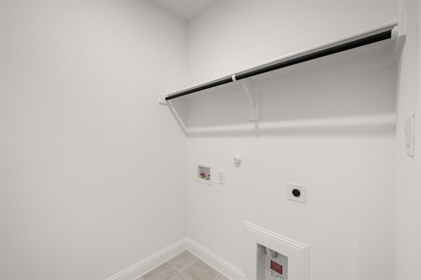
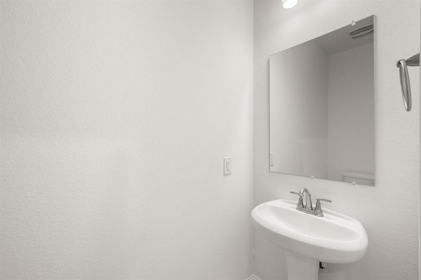
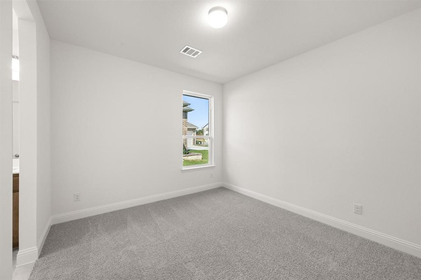
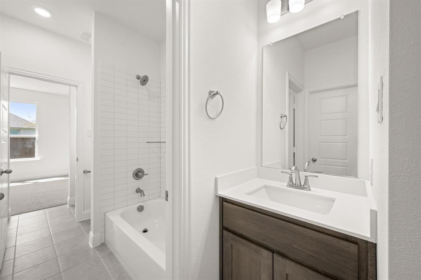
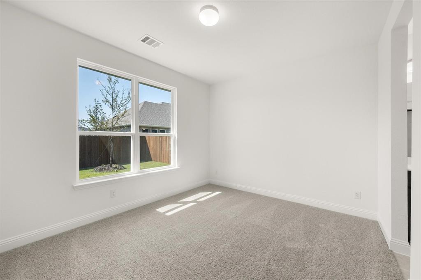
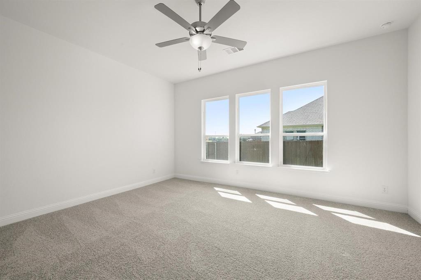
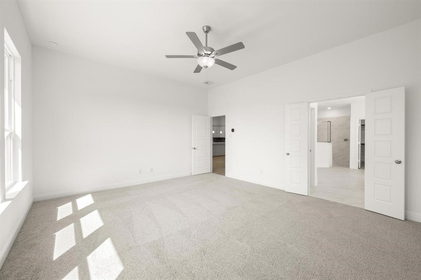
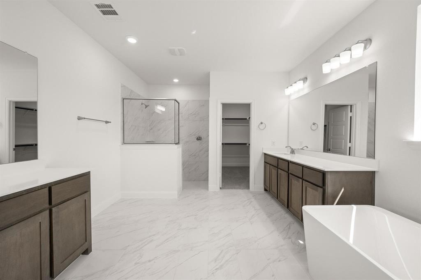
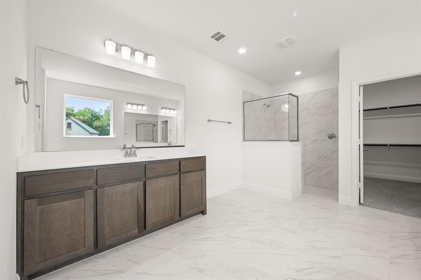
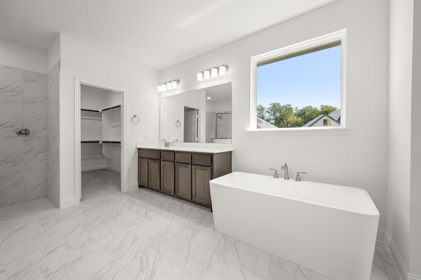
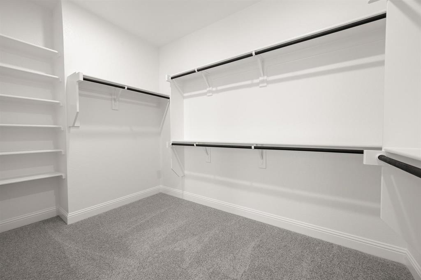
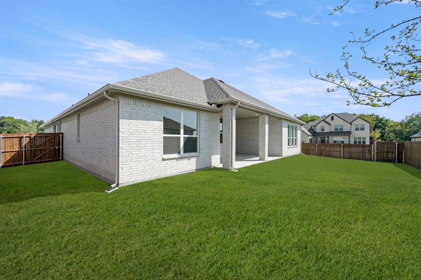
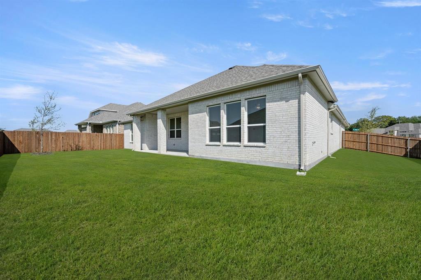
MLS# 21424765 - Built by Kindred Homes - December 2026 completion ~ Welcome home to the Garner, deluxe touches for the modern family and guests. The impressive foyer with soaring 12' ceilings flow into the expansive family room, with a view of the sought-after covered outdoor living beyond. The kitchen overlooks the sunny dining area and the family room with a natural gas fireplace. A center island highlights the kitchen along with plenty of cabinet space, and a sizable walk-in pantry. The beautiful owner's suite is complete with a large walk-in closet, a spacious bathroom with separate vanities, soaking tub, luxe glass-enclosed shower, and a private water closet. Secondary bedrooms feature walk-in closets, two with a shared full hall bath, one with a private full bath. Additional highlights include a versatile flex room, a game room, a powder bath, mudroom, and additional storage throughout.
Details
| MLS # | 21424765 |
|---|---|
| Listing Type | For Sale |
| Style | House |
| HOA Dues | $650 |
| Sub-Type | Resale |
| Status | Active |
| Year | 2026 |
| Days On Site | 3 |
| Listing Provided By | HomesUSA.com | Ben Caballero |
Features
| Bed(s) | 4 |
|---|---|
| Bath(s) | 4 Total |
| SQ Feet | 2,954 |
| Garage | 2 |
| Story(s) | 1 |
| Acreage | 0.25 |
Interior
| Room Count | 9 |
|---|---|
| Cooling | Ceiling Fan(s), Central Air, ENERGY STAR Qualified Equipment |
| Heating | ENERGY STAR Qualified Equipment, ENERGY STAR/ACCA RSI Qualified Installation, Humidity Control |
| Interior Features | Cable TV Available, Flat Screen Wiring, Granite Counters, High Speed Internet Available, Kitchen Island, Open Floorplan, Pantry, Smart Home System, Walk-In Closet(s) |
| Appliances | Dishwasher, Disposal, Electric Oven, Gas Cooktop, Microwave, Tankless Water Heater |
| Fireplace Features | Gas, Living Room |
Exterior
| Exterior Features | Covered Patio/Porch, Rain Gutters, Private Yard |
|---|---|
| Roof | Composition |
| Security Features | Carbon Monoxide Detector(s), Prewired, Security System, Smoke Detector(s), Wireless |
| Construction Materials | Brick, Frame, Rock/Stone, Wood |
| Foundation Details | Slab |
Parking
| Garage Yn | 1 |
|---|---|
| Attached Garage Yn | 1 |
| Parking Features | Garage Door Opener, Garage Faces Side, Garage Single Door |
Utilities
| Utilities | City Sewer, City Water, Curbs, Individual Gas Meter, Individual Water Meter, Sidewalk |
|---|
Location
| Community Features | Sidewalks |
|---|
Taxes
| Tax Lot | 2 |
|---|---|
| Tax Block | B |
Area Information
| State | TX |
|---|---|
| County | Dallas |
| City | DeSoto |
| Zip Code | 75115 |
| Area | Dallas |
| Community Name | Kentsdale Farms |
| School District | Desoto ISD |
| Elementary School | Moates |
| High School | Desoto |
| Listing VS Median (in Kentsdale Farms) | |
Price: $589,145 low | high Med: $521,775 sqft: 2,954 low | high Med: 2,939 $ / sqft: $199 low | high Med: $178 On site: 3 low | high Med: 3 | |
Market Activity 75115
Request a showing
Request a showing
Contact
Learn More About This Property

| Open House |
|---|
| In-Person 11/02 10:00 AM - 6:00 PM |
| In-Person 11/02 10:00 AM - 6:00 PM |
| In-Person 11/02 10:00 AM - 6:00 PM |
| In-Person 11/03 10:00 AM - 6:00 PM |
| In-Person 11/03 10:00 AM - 6:00 PM |
| In-Person 11/03 10:00 AM - 6:00 PM |
| In-Person 11/04 10:00 AM - 6:00 PM |
| In-Person 11/04 10:00 AM - 6:00 PM |
| In-Person 11/05 10:00 AM - 6:00 PM |
| In-Person 11/05 10:00 AM - 6:00 PM |
| In-Person 11/06 10:00 AM - 6:00 PM |
| In-Person 11/07 10:00 AM - 6:00 PM |
| In-Person 11/08 12:00 PM - 6:00 PM |
| State | TX |
|---|---|
| County | Dallas |
| City | DeSoto |
| Zip Code | 75115 |
| Area | Dallas |
| Community Name | Kentsdale Farms |
| School District | Desoto ISD |
| Elementary School | Moates |
| High School | Desoto |
| Listing VS Median (in Kentsdale Farms) | |
Price: $589,145 low | high Med: $521,775 sqft: 2,954 low | high Med: 2,939 $ / sqft: $199 low | high Med: $178 On site: 3 low | high Med: 3 | |