Description
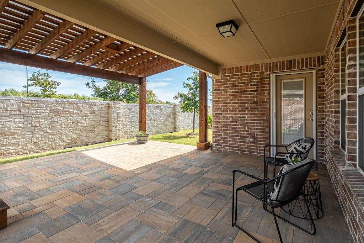
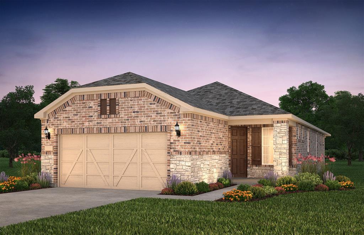
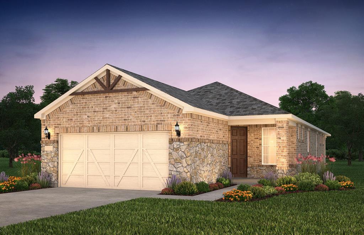
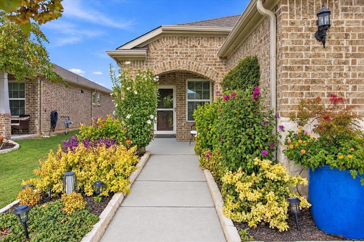
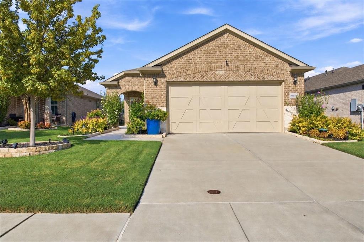
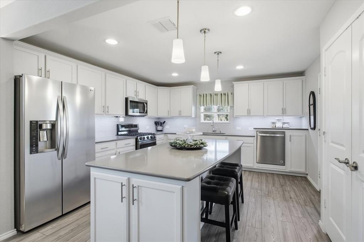
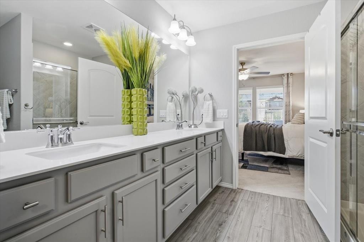
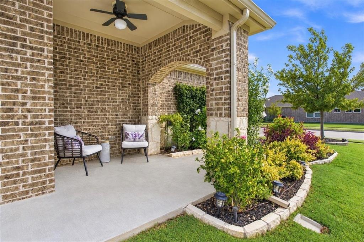
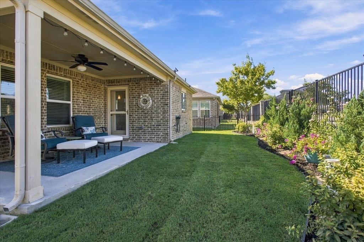
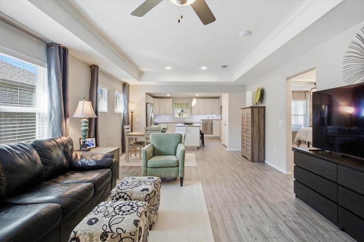
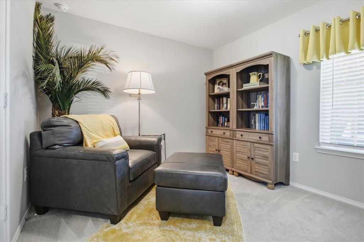
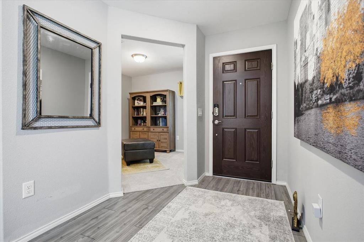
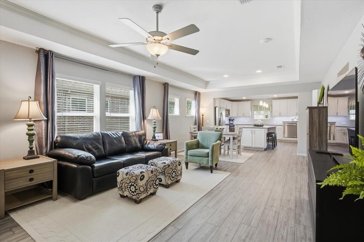
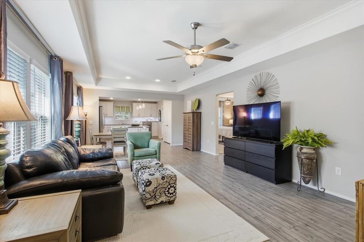
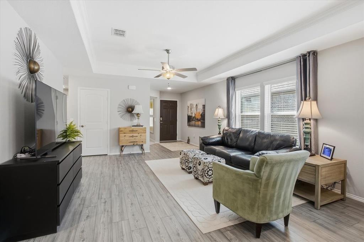
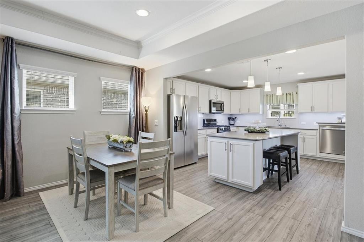
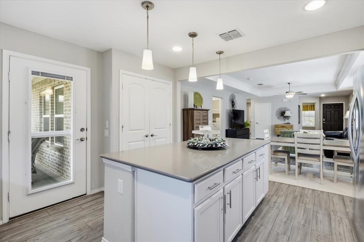
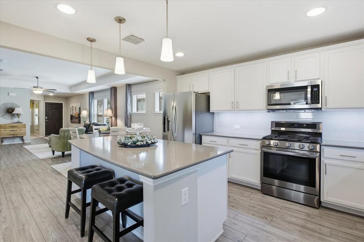
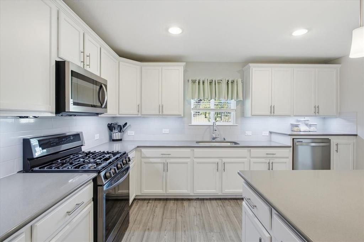
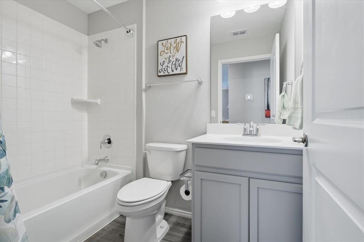
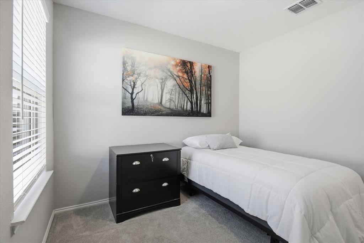
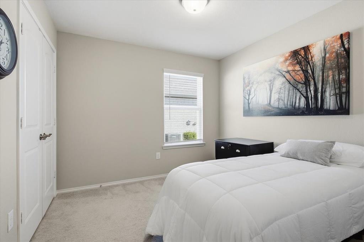
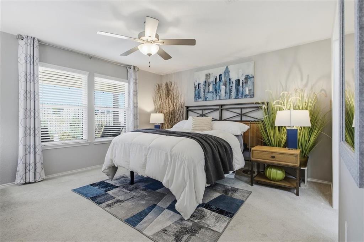
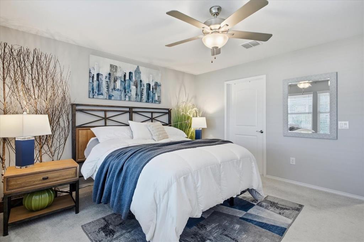
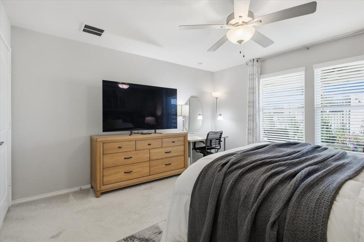
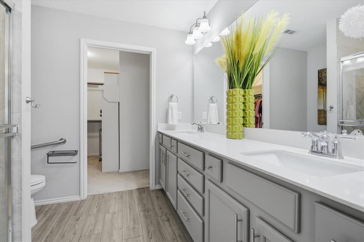
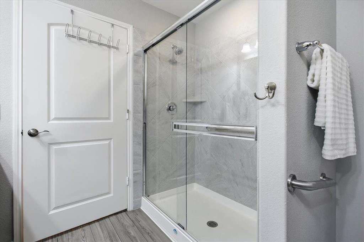
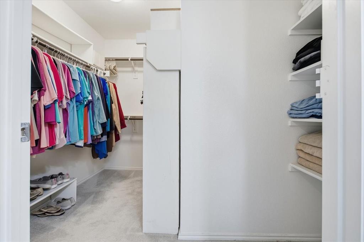
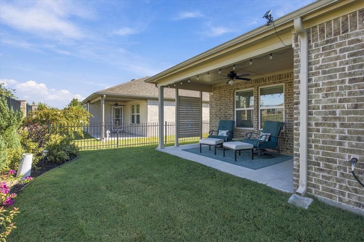
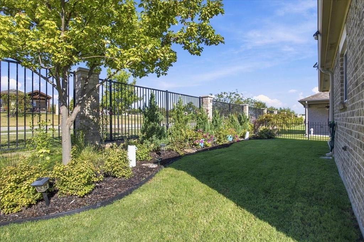
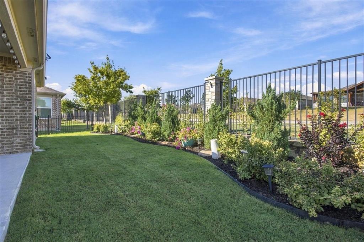
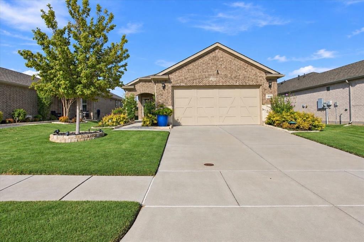
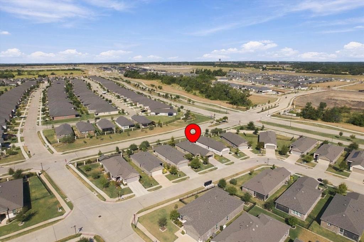
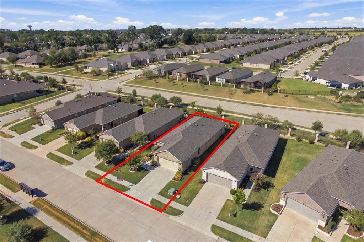
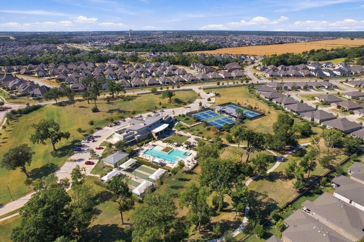
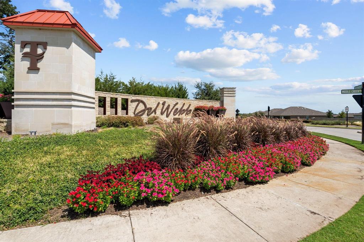
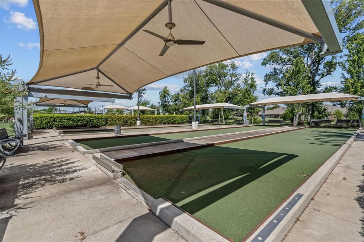
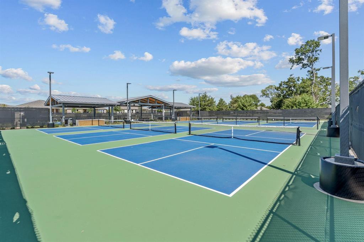
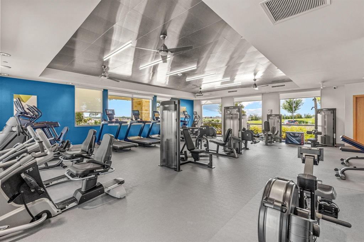
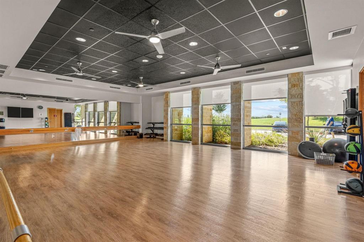
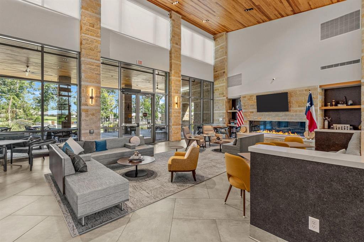
SELLERS HAVE AN ASSUMABLE VA LOAN, SUBJECT TO LENDER APPROVAL AND QUALIFICATION! Welcome to this well-appointed home at Del Webb Trinity Falls, featuring over $30,000 in upgrades, 2 bedrooms plus a versatile flex room, and a desirable lot with no home directly behind the property. Conveniently located within walking distance of both community amenity centers, this home combines thoughtful improvements with a functional layout and access to an active lifestyle. The open-concept floor plan features LVP flooring throughout the main living areas, connecting the living, dining and kitchen spaces. The kitchen includes quartz countertops, under-cabinet lighting, and an upgraded oven and stove. The primary suite offers an ensuite bath and walk-in closet, while the secondary bedroom provides comfortable space for guests. A separate flex room with a closet offers options for a home office, hobby room, workout space or additional guest accommodations. Outside, enjoy a backyard with an open feel and no homes directly behind the property. Gorgeous upgraded landscaping, new sprinkler heads, additional iron fencing and a privacy wall between neighboring homes add to the outdoor appeal. Security cameras and smart-home features provide added convenience. Del Webb residents enjoy a private amenity center featuring a resort-style pool, fitness center, pickleball, bocce ball, yoga room, firepit and a variety of social events. Additional Trinity Falls amenities include more than 20 miles of scenic trails, fishing ponds, kayaking and disc golf, along with access to the main community amenity center. Enjoy the comfort of a thoughtfully upgraded home with an active community and amenities just steps away!
Details
| MLS # | 21385436 |
|---|---|
| Listing Type | For Sale |
| Style | House |
| HOA Dues | $420 |
| Sub-Type | Resale |
| Status | Active |
| Year | 2020 |
| Days On Site | 64 |
| Listing Provided By | Coldwell Banker Apex, REALTORS | Dani Wrench |
Features
| Bed(s) | 2 |
|---|---|
| Bath(s) | 2 Total |
| SQ Feet | 1,473 |
| Garage | 2 |
| Story(s) | 1 |
| Acreage | 0.11 |
Interior
| Room Count | 7 |
|---|---|
| Cooling | Ceiling Fan(s) |
| Interior Features | Decorative Lighting, Eat-in Kitchen, Kitchen Island, Open Floorplan, Pantry, Smart Home System, Walk-In Closet(s) |
| Window Features | Window Coverings |
| Appliances | Dishwasher, Disposal, Gas Cooktop |
Exterior
| Exterior Features | Covered Patio/Porch, Rain Gutters |
|---|---|
| Roof | Composition |
| Security Features | Burglar, Prewired, Security Lights, Security System, Smoke Detector(s) |
| Construction Materials | Brick, Rock/Stone |
| Foundation Details | Slab |
| Lot Features | Interior Lot, Landscaped, Sprinkler System, Subdivision |
Parking
| Garage Yn | 1 |
|---|---|
| Attached Garage Yn | 1 |
| Parking Features | Driveway, Garage, Garage Door Opener, Garage Faces Front, Garage Single Door |
Utilities
| Utilities | City Sewer, City Water |
|---|
Location
| Community Features | Club House, Community Pool, Fitness Center, Greenbelt, Jogging Path/Bike Path, Lake, Park, Pickle Ball Court, Playground |
|---|
Taxes
| Unexempt Taxes | 5001 |
|---|---|
| Tax Lot | 4 |
| Tax Block | G |
| Tax Legal Description | TRINITY FALLS PLANNING UNIT 3 PHASE 5B EAST, |
Area Information
| State | TX |
|---|---|
| County | Collin |
| City | McKinney |
| Zip Code | 75071 |
| Area | Collin |
| Community Name | Trinity Falls Planning Unit 3 Ph 5b East |
| School District | McKinney ISD |
| Elementary School | Ruth and Harold Frazier |
| High School | McKinney North |
| Listing VS Median (in Trinity Falls Planning Unit 3 Ph 5b East) | |
Price: $359,900 low | high Med: $359,900 sqft: 1,473 low | high Med: 1,473 $ / sqft: $244 low | high Med: $244 On site: 64 low | high Med: 64 | |
Market Activity 75071
Request a showing
Request a showing
Contact
Learn More About This Property

| State | TX |
|---|---|
| County | Collin |
| City | McKinney |
| Zip Code | 75071 |
| Area | Collin |
| Community Name | Trinity Falls Planning Unit 3 Ph 5b East |
| School District | McKinney ISD |
| Elementary School | Ruth and Harold Frazier |
| High School | McKinney North |
| Listing VS Median (in Trinity Falls Planning Unit 3 Ph 5b East) | |
Price: $359,900 low | high Med: $359,900 sqft: 1,473 low | high Med: 1,473 $ / sqft: $244 low | high Med: $244 On site: 64 low | high Med: 64 | |