

Description
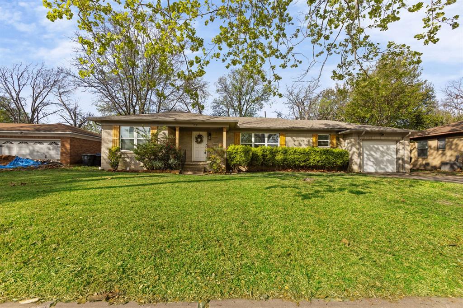
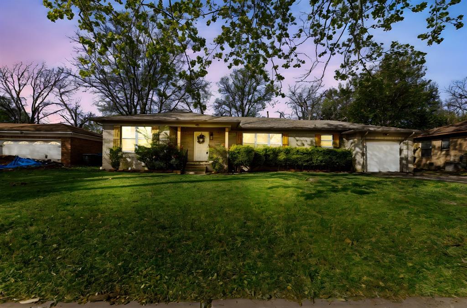
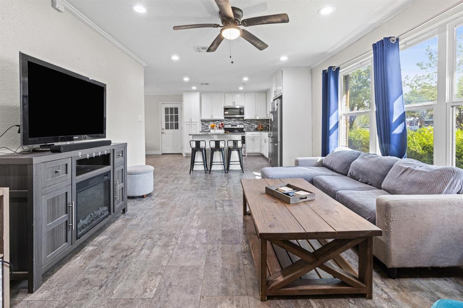
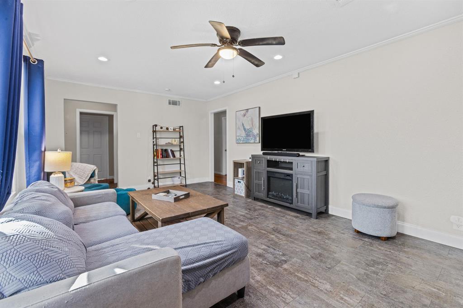
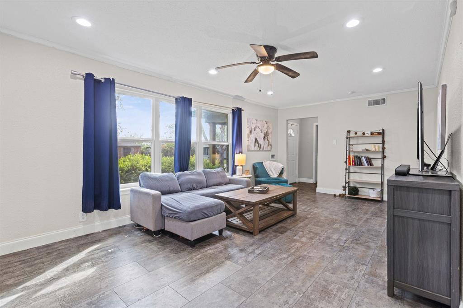
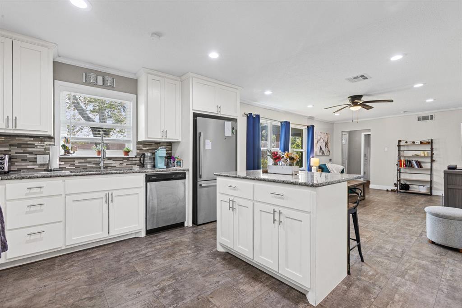
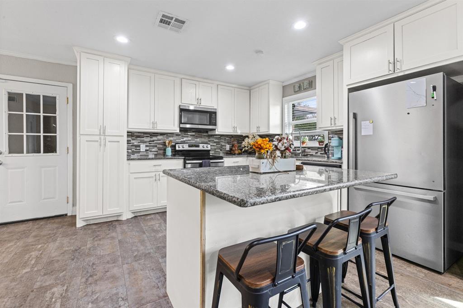
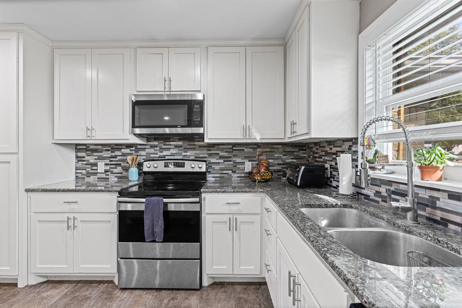
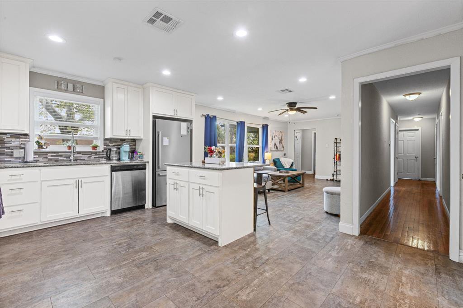
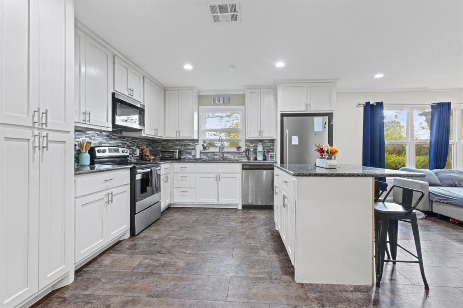
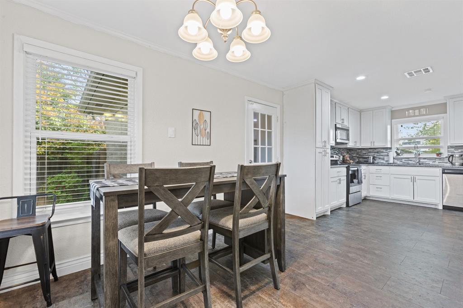
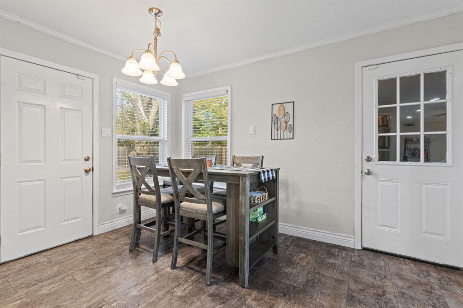
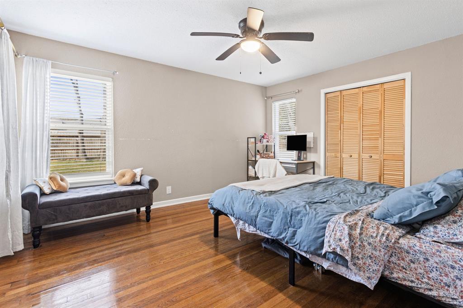
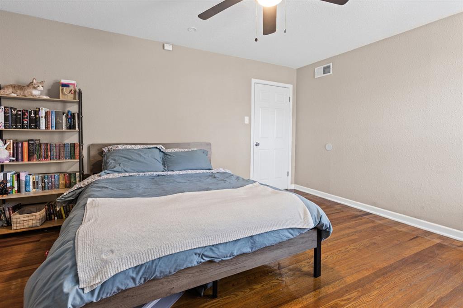
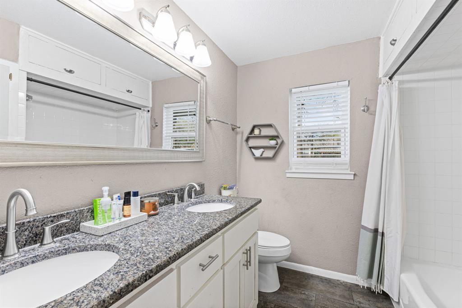
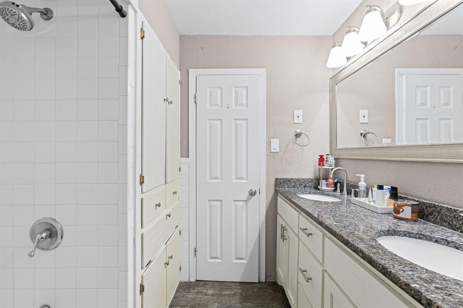
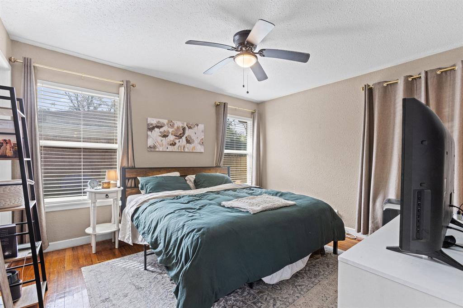
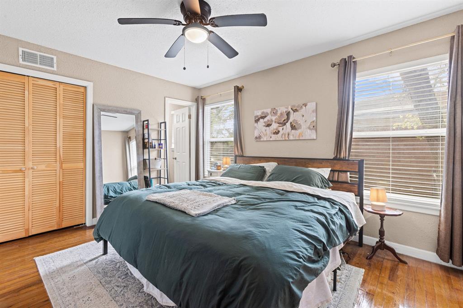
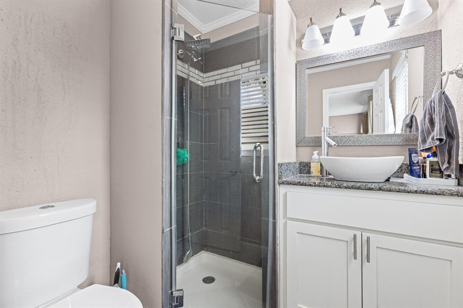
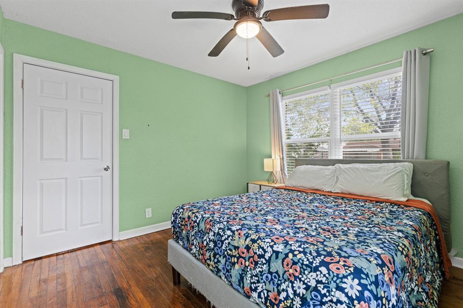
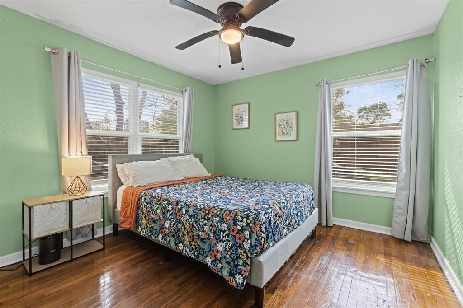
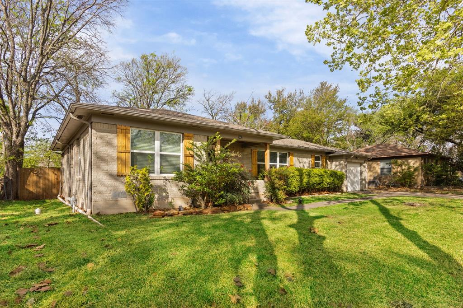
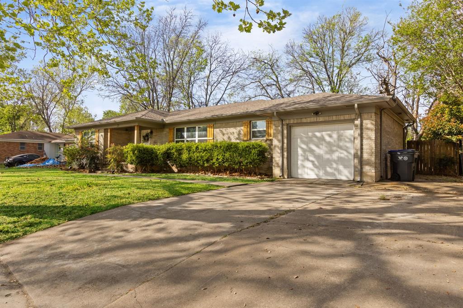
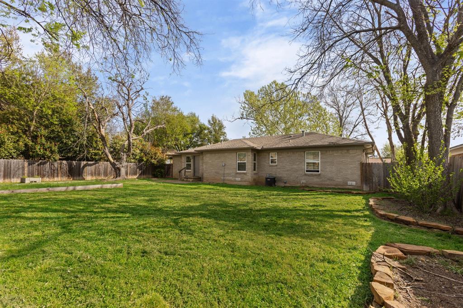
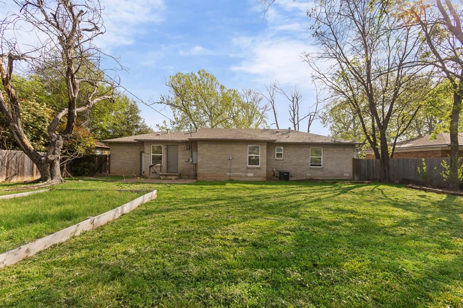
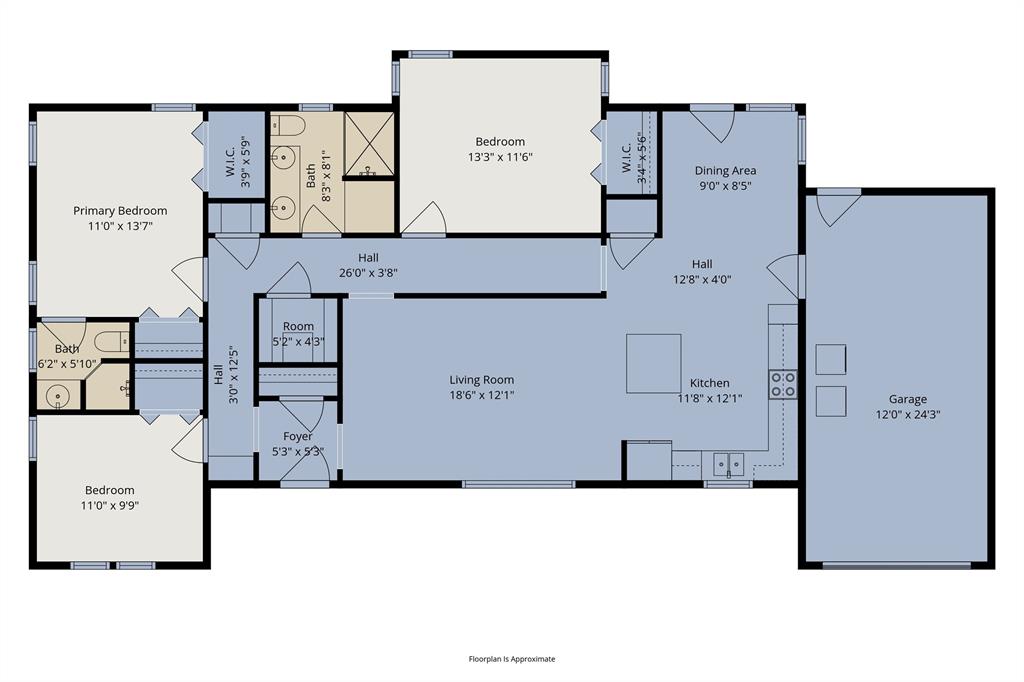
Set among a picturesque neighborhood with mature shade trees, 942 Longfellow St. offers a welcoming blend of comfort, charm, and modern updates. This 3-bedroom, 2-bath home delivers both tranquility and convenience in an ideal location. As you enter, the open-concept design immediately draws you in with its seamless flow and abundance of natural light. The kitchen, a culinary enthusiast's dream, features elegant granite countertops, crisp white cabinetry, and a spacious island that invites gatherings and lively conversations. The heart of the home is undoubtedly the living and dining area, where vinyl plank flooring adds a touch of sophistication, inviting you to relax and unwind. Each bedroom offers a unique retreat, with original hardwood floors adding character and charm, while ample closet space ensures everything has its place. The master bath shines with modern updates, promising a private sanctuary for relaxation. Outside, the expansive fenced backyard is a haven for outdoor enthusiasts. Imagine weekend barbecues by the fire pit or tending to your raised garden beds as the sun sets behind mature trees. It's a slice of paradise right in your own backyard. Conveniently located near bustling shopping centers, delectable restaurants, and essential amenities, this home offers the perfect combination of comfort and accessibility. With recent updates including a newer roof, water heater, HVAC, and windows, peace of mind is assured. This is more than just a house-it's a place where memories are made. Don't let this opportunity pass you by. Schedule a private showing today, and step into a future filled with endless possibilities. Reach out now to make this dream home your reality.
Details
| MLS # | 21218129 |
|---|---|
| Listing Type | For Sale |
| Style | House |
| Sub-Type | Resale |
| Status | Active |
| Year | 1955 |
| Days On Site | 237 |
| Listing Provided By | CENTURY 21 Judge Fite Company | Justin Hartzog |
Features
| Bed(s) | 3 |
|---|---|
| Bath(s) | 2 Total |
| SQ Feet | 1,458 |
| Garage | 1 |
| Story(s) | 1 |
| Acreage | 0.22 |
Interior
| Room Count | 8 |
|---|---|
| Cooling | Central Air |
| Heating | Central |
| Interior Features | Kitchen Island, Open Floorplan |
| Appliances | Dishwasher, Electric Range |
Exterior
| Exterior Features | Rain Gutters, Private Yard |
|---|---|
| Roof | Shingle |
| Security Features | Carbon Monoxide Detector(s), Smoke Detector(s) |
| Lot Features | Landscaped |
Parking
| Garage Yn | 1 |
|---|---|
| Attached Garage Yn | 1 |
| Parking Features | Driveway |
Utilities
| Utilities | City Sewer, City Water, Electricity Connected |
|---|
Taxes
| Unexempt Taxes | 4840 |
|---|---|
| Tax Lot | 9 |
| Tax Block | 2 |
| Tax Legal Description | HOWARDALE LOT 9 BLOCK 2 ACRES .2232 |
Area Information
| State | TX |
|---|---|
| County | McLennan |
| City | Waco |
| Zip Code | 76710 |
| Area | McLennan |
| Community Name | Howardale |
| School District | Waco ISD |
| Elementary School | Parkdale |
| High School | Waco |
| Listing VS Median (in Howardale) | |
Price: $238,900 low | high Med: $238,900 sqft: 1,458 low | high Med: 1,458 $ / sqft: $164 low | high Med: $164 On site: 237 low | high Med: 237 | |
Market Activity 76710
Request a showing
Request a showing
Contact
Learn More About This Property

| State | TX |
|---|---|
| County | McLennan |
| City | Waco |
| Zip Code | 76710 |
| Area | McLennan |
| Community Name | Howardale |
| School District | Waco ISD |
| Elementary School | Parkdale |
| High School | Waco |
| Listing VS Median (in Howardale) | |
Price: $238,900 low | high Med: $238,900 sqft: 1,458 low | high Med: 1,458 $ / sqft: $164 low | high Med: $164 On site: 237 low | high Med: 237 | |
 | $224,9004617 Cole AvenueWaco, TX 76710 |