
Description
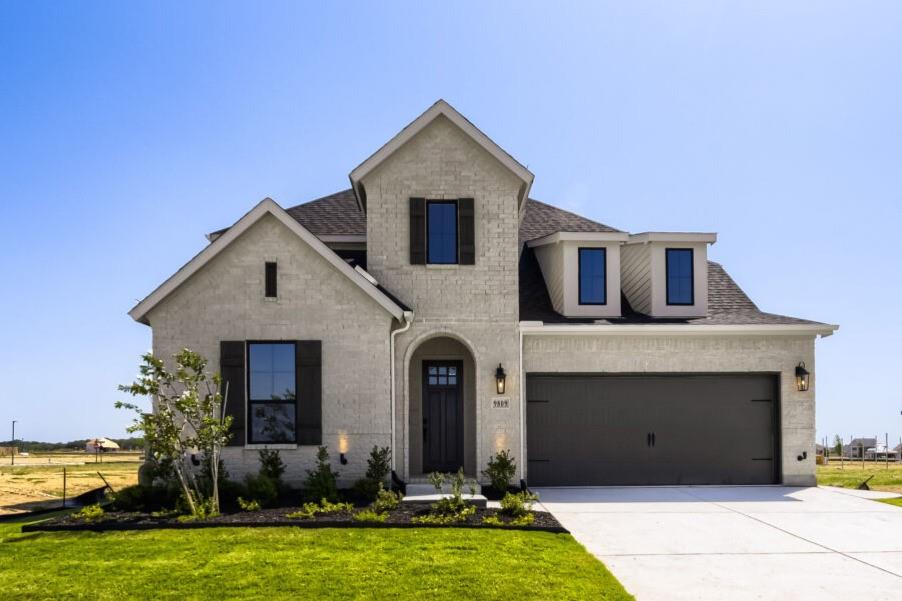
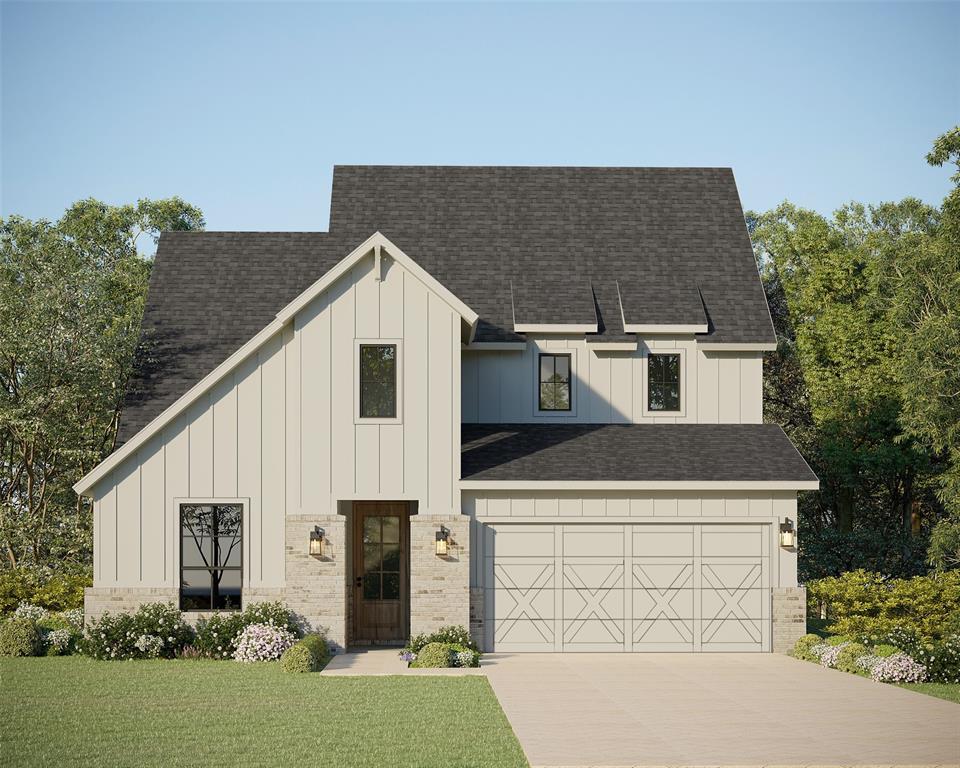
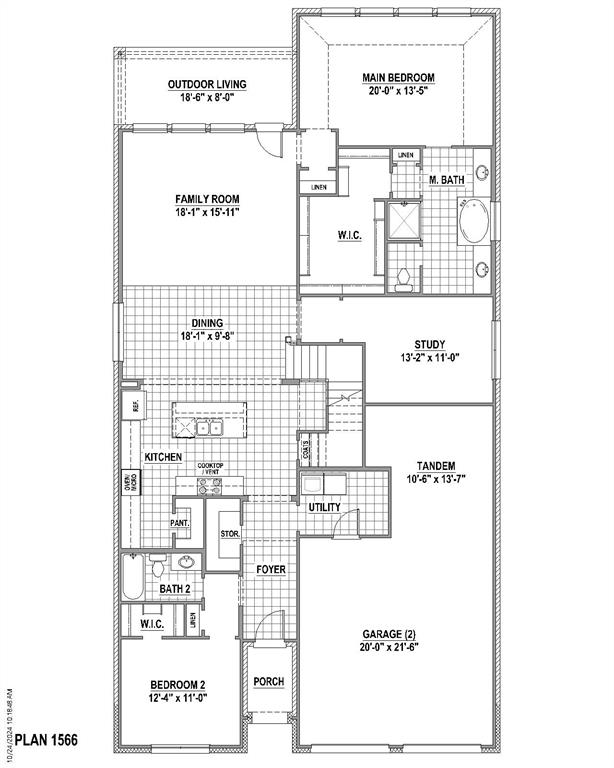
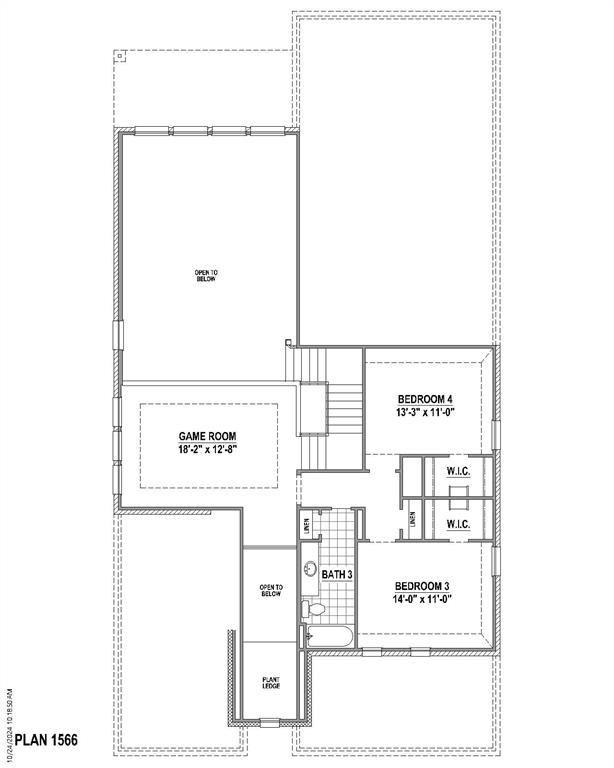
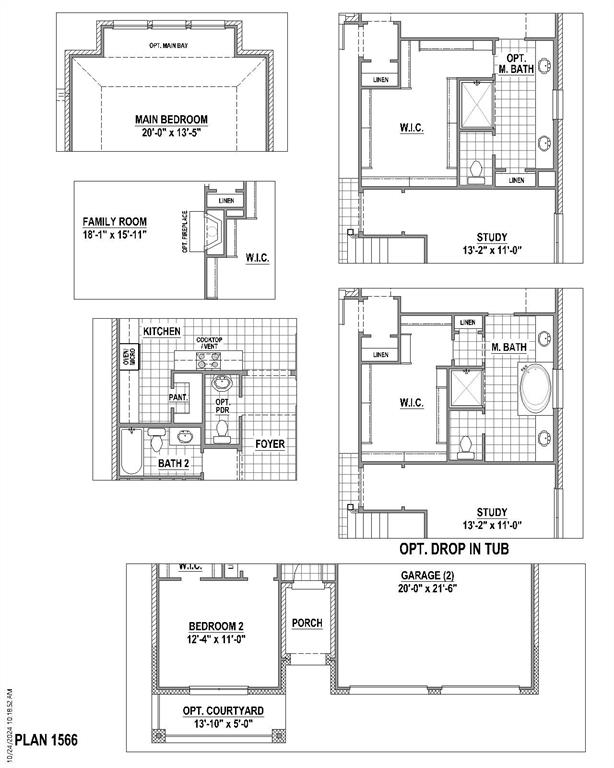
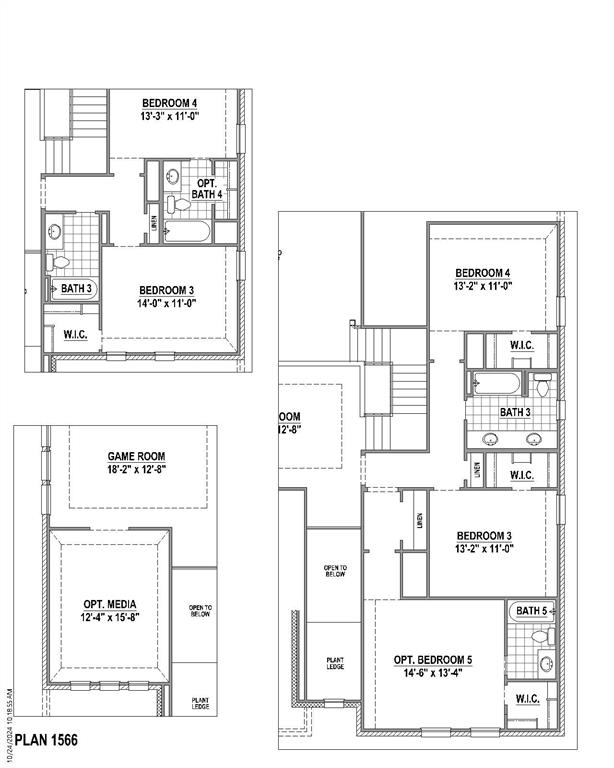
Welcome to this exceptional two-story home in the highly sought-after Landmark master-planned community, where modern design meets everyday comfort. Thoughtfully designed with an open-concept layout, this home is perfect for entertaining and creating lasting memories. This home welcomes you to a front yard courtyard. The spacious family room with wood glue down flooring flows effortlessly into the chef-inspired kitchen, featuring a large center island, abundant cabinetry, generous counter space, and a separate dining area ideal for hosting family and friends. A private home office provides the perfect space for remote work or study, while the upstairs game room offers endless possibilities for movie nights, playtime, or a second living area. Retreat to oversized bedrooms with huge walk-in closets and enjoy the space and storage today's buyers are looking for. Conveniently located near major commuter routes, shopping, dining, and the future H-E-B, this home offers the lifestyle, location, and value you've been waiting for. This home can close before December 31, 2026.
Details
| MLS # | 21424921 |
|---|---|
| Listing Type | For Sale |
| Style | House |
| HOA Dues | $1,600 |
| Sub-Type | Resale |
| Status | Active |
| Year | 2026 |
| Days On Site | 13 |
| Listing Provided By | American Legend Homes | CCB Realty Stanley |
Features
| Bed(s) | 5 |
|---|---|
| Bath(s) | 4 Total |
| SQ Feet | 3,405 |
| Garage | 3 |
| Story(s) | 2 |
| Acreage | 0.16 |
Interior
| Room Count | 11 |
|---|---|
| Cooling | Attic Fan, Ceiling Fan(s), Central Air, Zoned |
| Heating | Central, Natural Gas, Zoned |
| Interior Features | Decorative Lighting, Double Vanity, High Speed Internet Available, Kitchen Island, Open Floorplan, Vaulted Ceiling(s), Walk-In Closet(s) |
| Appliances | Dishwasher, Disposal, Gas Cooktop, Gas Oven, Tankless Water Heater, Vented Exhaust Fan |
Exterior
| Exterior Features | Covered Patio/Porch, Rain Gutters, Outdoor Living Center |
|---|---|
| Roof | Composition |
| Security Features | Carbon Monoxide Detector(s), Smoke Detector(s) |
| Construction Materials | Board & Batten Siding, Brick |
| Foundation Details | Slab |
| Lot Features | Interior Lot, Landscaped, Lrg. Backyard Grass, Other, Sprinkler System, Subdivision |
Parking
| Garage Yn | 1 |
|---|---|
| Attached Garage Yn | 1 |
| Parking Features | Garage, Garage Door Opener, Garage Faces Front, Tandem |
Utilities
| Utilities | Cable Available, City Sewer, City Water, Community Mailbox, Concrete, Curbs, Sidewalk, Underground Utilities |
|---|
Location
| Community Features | Club House, Community Dock, Fishing, Greenbelt, Jogging Path/Bike Path, Lake, Park, Playground, Pool |
|---|
Taxes
| Tax Lot | 26 |
|---|---|
| Tax Block | HH |
Area Information
| State | TX |
|---|---|
| County | Denton |
| City | Denton |
| Zip Code | 76207 |
| Area | Denton |
| Community Name | Landmark |
| School District | Denton ISD |
| Elementary School | EP Rayzor |
| High School | Guyer |
| Listing VS Median (in Landmark) | |
Price: $649,999 low | high Med: $550,000 sqft: 3,405 low | high Med: 2,569 $ / sqft: $191 low | high Med: $216 On site: 13 low | high Med: 166 | |
Market Activity 76207
Request a showing
Request a showing
Contact
Learn More About This Property

| State | TX |
|---|---|
| County | Denton |
| City | Denton |
| Zip Code | 76207 |
| Area | Denton |
| Community Name | Landmark |
| School District | Denton ISD |
| Elementary School | EP Rayzor |
| High School | Guyer |
| Listing VS Median (in Landmark) | |
Price: $649,999 low | high Med: $550,000 sqft: 3,405 low | high Med: 2,569 $ / sqft: $191 low | high Med: $216 On site: 13 low | high Med: 166 | |