9401 Excursion Drive,Oak Point, TX 75068
Oak Point, TX 75068

Description
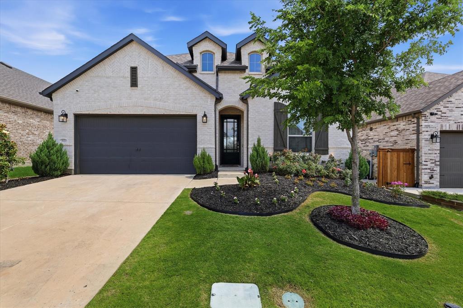
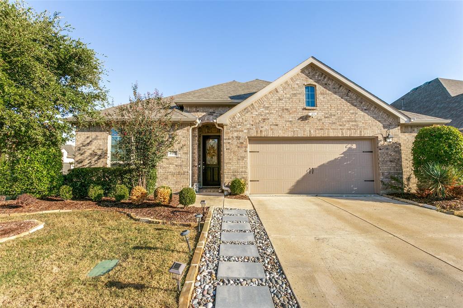
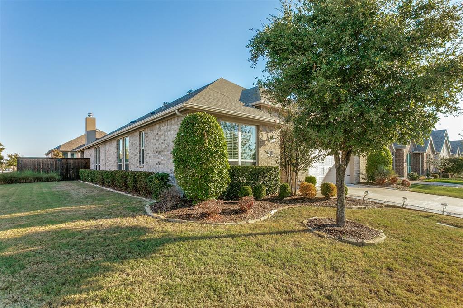
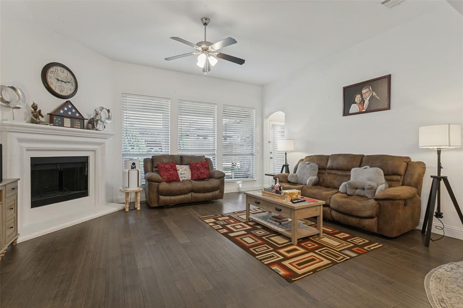
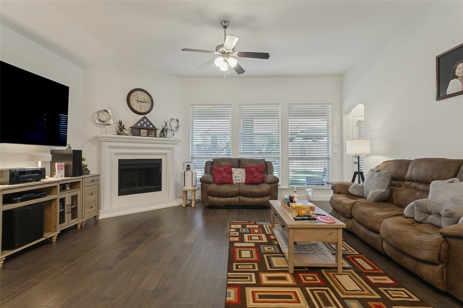
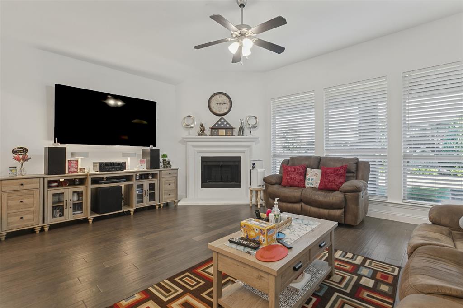
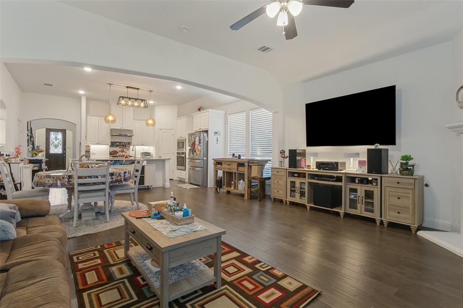
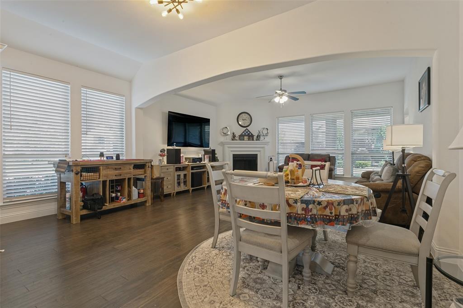
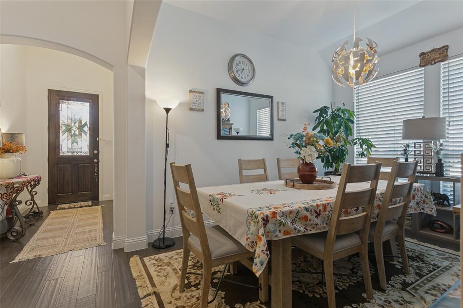
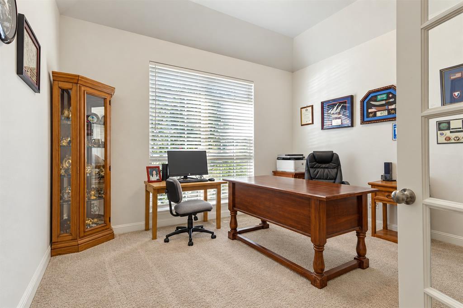
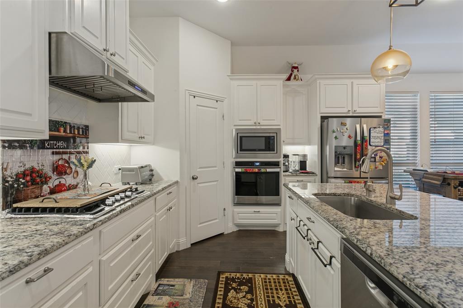
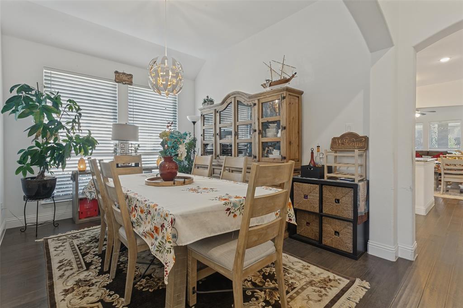
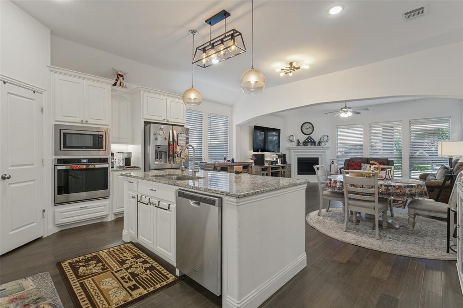
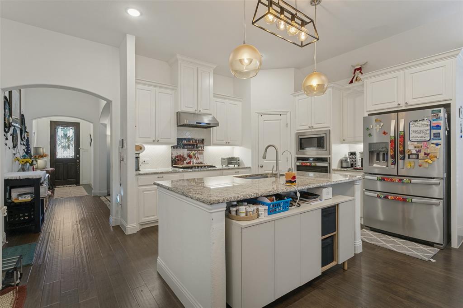
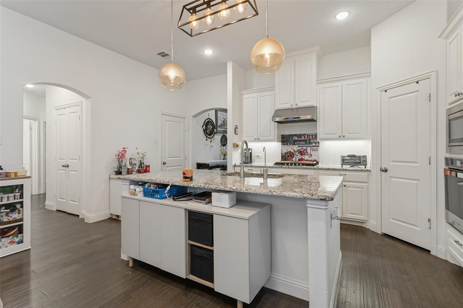
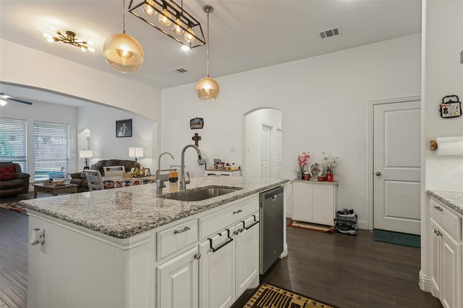
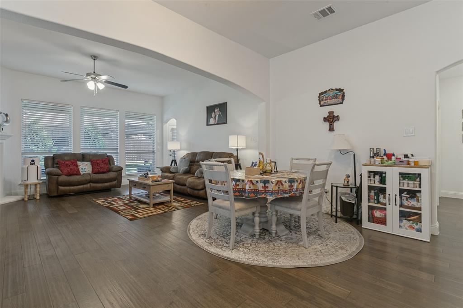
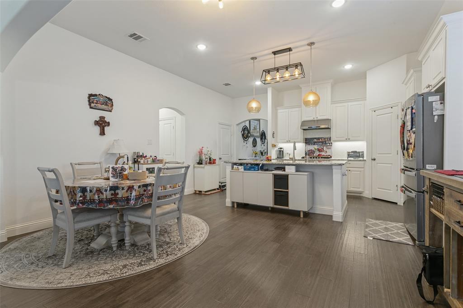
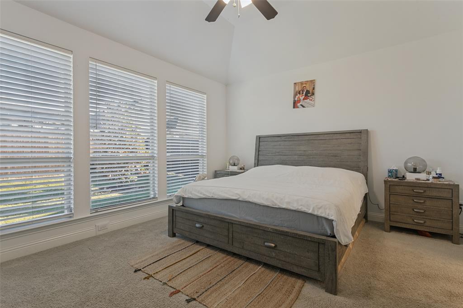
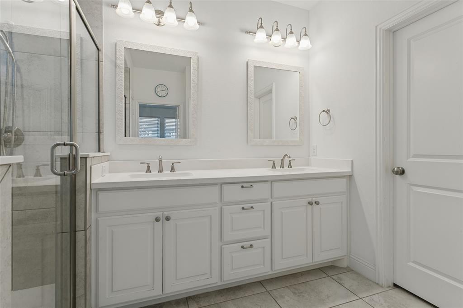
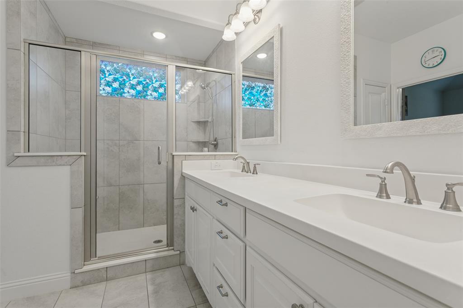
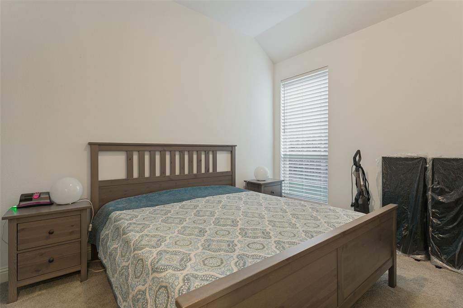
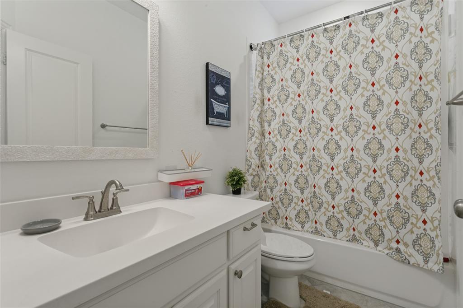
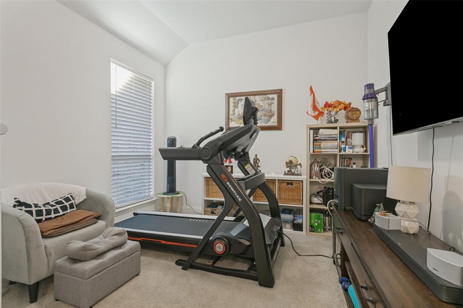
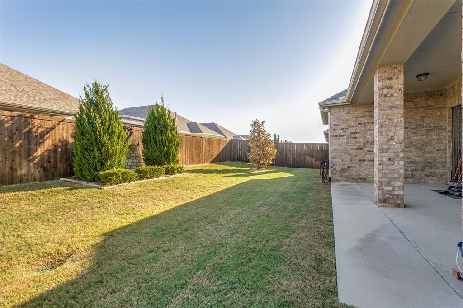
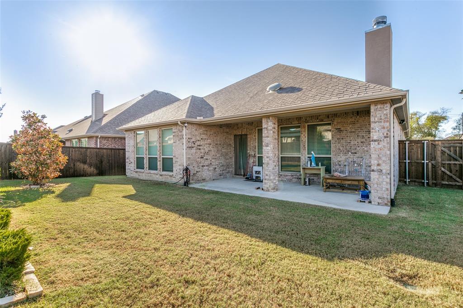
Welcome to 9401 Excursion Drive, a 2019 home that lives larger than its 2,171 square feet. Mature trees, manicured beds, and a stone paver walkway set the tone before you reach the front door. Inside, rich wood-look floors and walls of plantation-style shutters fill the open floor plan with light. The living room centers on a gas-log fireplace, and the space flows into a bright breakfast nook and the kitchen. The kitchen is built for real cooking and gathering: Crisp white cabinetry and granite counters, Gas cooktop with built-in oven and microwave, An oversized island with seating and a farmhouse-style light fixture. A separate formal dining room handles holidays. A private office behind French doors makes working from home easy. The primary suite is a true retreat, with a walk-in closet and a spa-style bath featuring dual vanities and a large walk-in shower with a decorative glass-block window. Two more bedrooms share a full bath and give you flexible space for guests, a gym, or hobbies. Out back, a covered patio overlooks a generous fenced yard on a corner lot. Other extras: 3-car garage with epoxy floors, Tankless water heater, Pre-wired for sound. Oak Point Elementary is just 0.2 miles away, and Wildridge's pools, trails, and stocked ponds are minutes from your door. Ask about our preferred lender's 2-1 temporary rate buydown, which offers a lower rate in years one and two to ease you into homeownership. Schedule your showing today!
Details
| MLS # | 21392431 |
|---|---|
| Listing Type | For Sale |
| Style | House |
| HOA Dues | $327 |
| Sub-Type | Resale |
| Status | Active |
| Year | 2019 |
| Days On Site | 27 |
| Listing Provided By | Vylla Home | Matthew Cline |
Features
| Bed(s) | 3 |
|---|---|
| Bath(s) | 2 Total |
| SQ Feet | 2,171 |
| Garage | 2 |
| Story(s) | 1 |
| Acreage | 0.19 |
Interior
| Room Count | 7 |
|---|---|
| Interior Features | Cable TV Available, Eat-in Kitchen, Flat Screen Wiring, Granite Counters, High Speed Internet Available, Kitchen Island, Walk-In Closet(s) |
| Appliances | Dishwasher, Disposal, Gas Cooktop, Gas Oven, Microwave, Tankless Water Heater |
| Fireplace Features | Decorative, Gas Logs, Gas Starter |
Exterior
| Lot Features | Corner Lot |
|---|
Parking
| Garage Yn | 1 |
|---|---|
| Attached Garage Yn | 1 |
| Parking Features | Driveway, Epoxy Flooring, Garage, Garage Door Opener, Garage Faces Front, Garage Single Door |
Utilities
| Utilities | Cable Available, City Sewer, City Water, Concrete, Curbs, Electricity Connected, Individual Gas Meter, Individual Water Meter, Underground Utilities |
|---|
Taxes
| Unexempt Taxes | 9355 |
|---|---|
| Tax Lot | 21 |
| Tax Block | C |
| Tax Legal Description | WILDRIDGE PHASE 3D BLK C LOT 21 |
Area Information
| State | TX |
|---|---|
| County | Denton |
| City | Oak Point |
| Zip Code | 75068 |
| Area | Denton |
| Community Name | Wildridge Ph 3d |
| School District | Little Elm ISD |
| Elementary School | Oak Point |
| High School | Little Elm |
| Listing VS Median (in Wildridge Ph 3d) | |
Price: $430,000 low | high Med: $559,990 sqft: 2,171 low | high Med: 2,940 $ / sqft: $198 low | high Med: $190 On site: 27 low | high Med: 29 | |
Market Activity 75068
Request a showing
Request a showing
Contact
Learn More About This Property

| State | TX |
|---|---|
| County | Denton |
| City | Oak Point |
| Zip Code | 75068 |
| Area | Denton |
| Community Name | Wildridge Ph 3d |
| School District | Little Elm ISD |
| Elementary School | Oak Point |
| High School | Little Elm |
| Listing VS Median (in Wildridge Ph 3d) | |
Price: $430,000 low | high Med: $559,990 sqft: 2,171 low | high Med: 2,940 $ / sqft: $198 low | high Med: $190 On site: 27 low | high Med: 29 | |