

Description
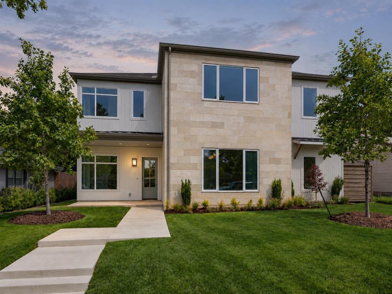
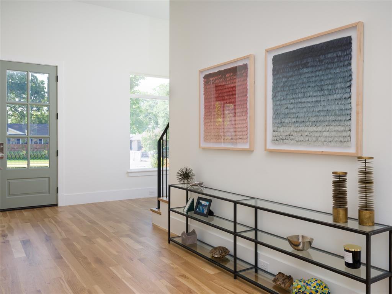
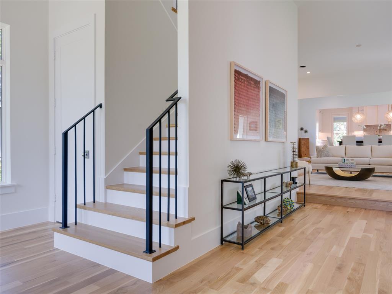
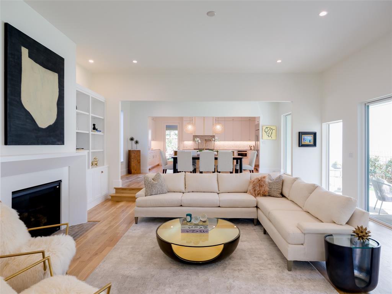
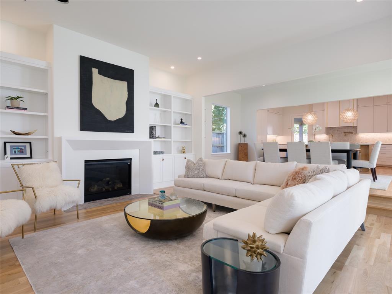
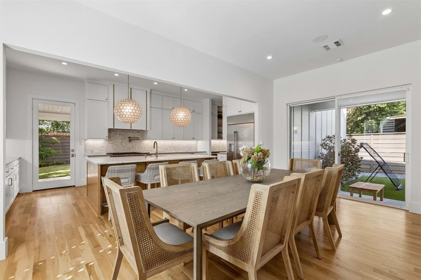
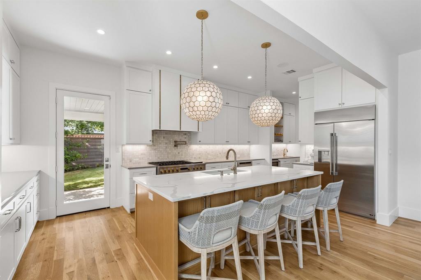
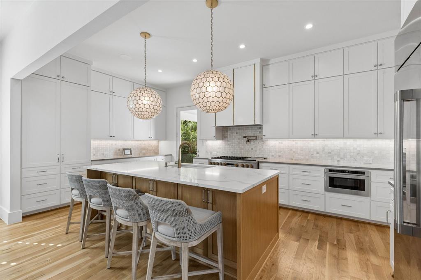
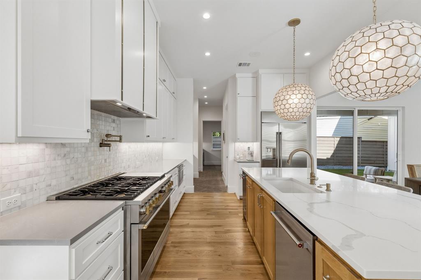
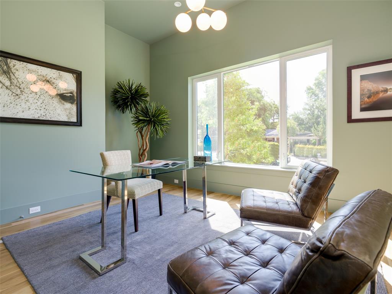
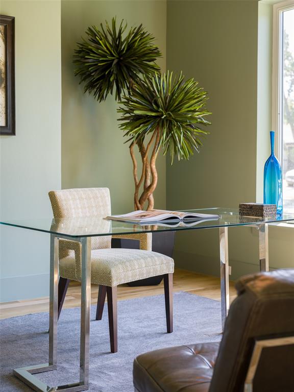
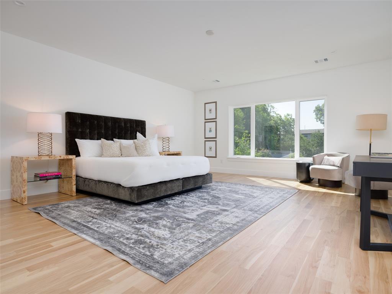
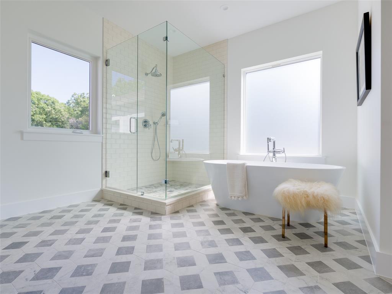
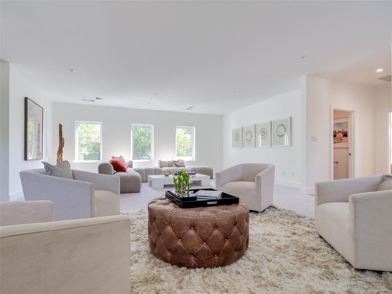
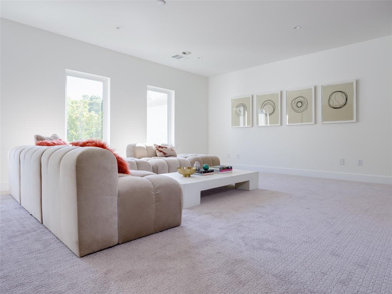
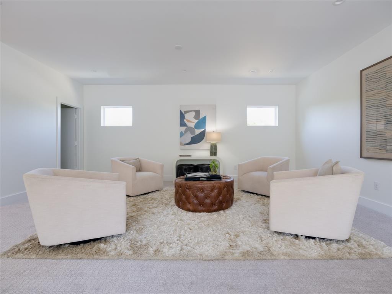
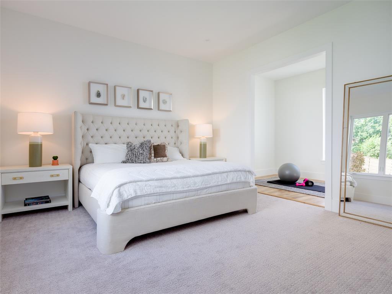
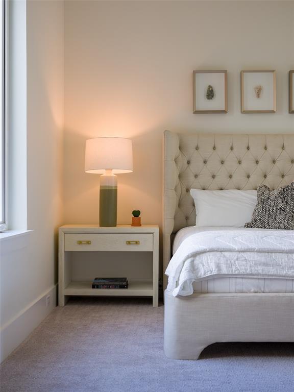
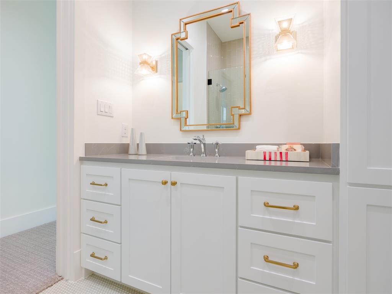
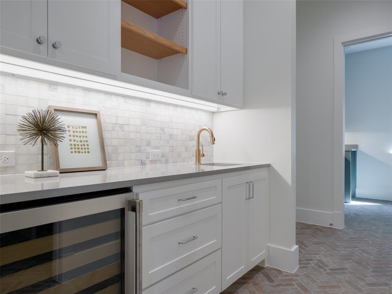
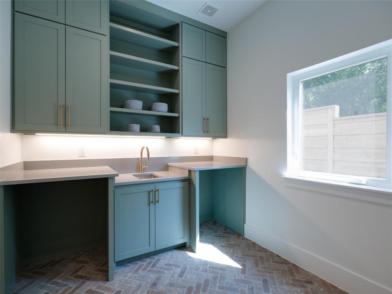
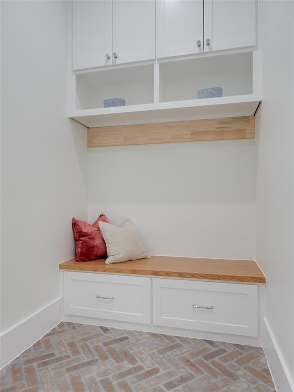
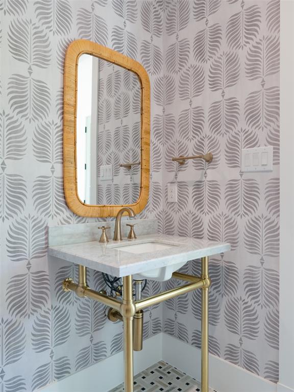
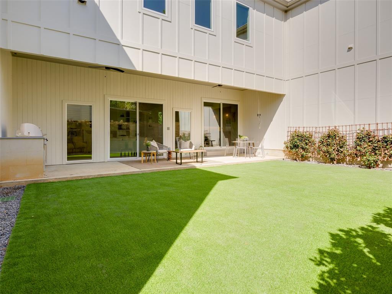
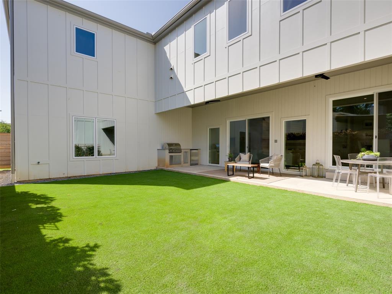
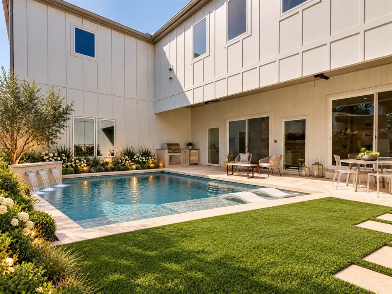
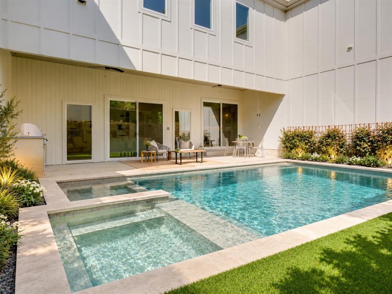
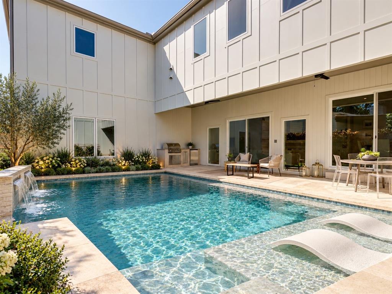
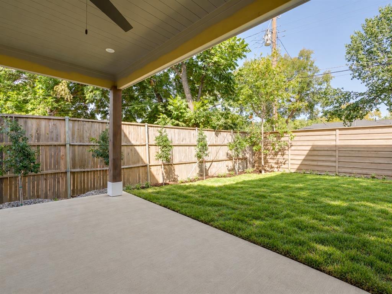
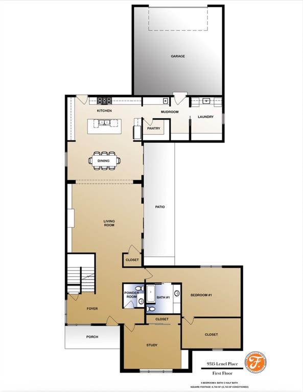
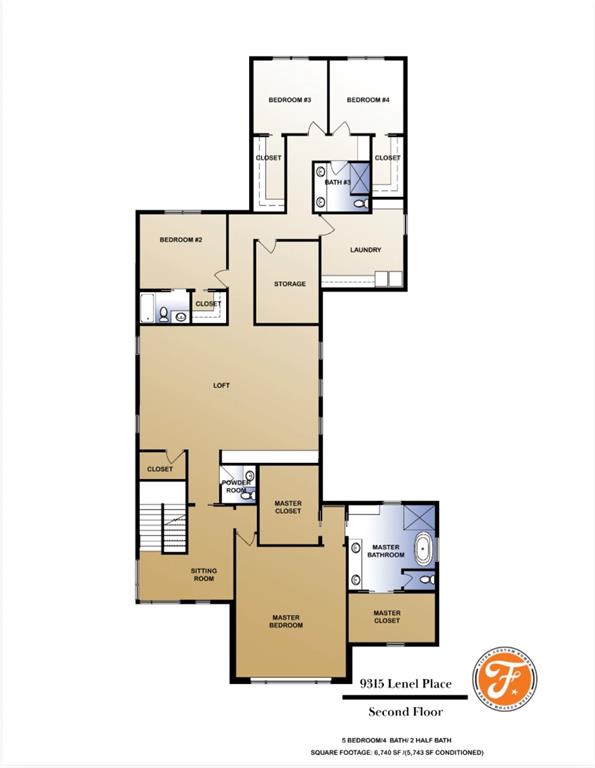
Newer construction by Fifer Custom Homes in the heart of Midway Hollow. Seller is willing to offer a rate buydown through a $25K closing credit with an accepted offer and closing by year-end. Timeless architecture meets curated designer finishes, including white oak hardwood floors, statement lighting, designer wallpaper, specialty hardware, custom millwork + thoughtfully selected tile. Expansive windows + oversized glass doors fill the interiors with natural light. At the center of the home, the chef's kitchen features custom cabinetry, premium appliances, generous prep space + an oversized island overlooking the dining + living areas. The flexible floor plan features a 1st-floor guest suite with an en-suite bath and private sitting room, ideal for multigenerational living or as a second home office with space to meet clients. A separate dedicated office adds even more flexibility. A mudroom + utility room complete the main level. Upstairs, the primary suite offers a spa-inspired bath with a soaking tub, oversized shower, dual vanities + 2 large walk-in closets. Three add'l bedrooms, beautifully appointed secondary baths + a generous game room round out the second level. Two distinct, low-maintenance yards give you room to entertain, garden or play. The side yard features a covered patio with space for a pool while preserving usable lawn. The rear yard offers a separate spot for play, pets or a garden. Move-in ready with easy access to Dallas' premier private schools, shopping, dining + major thoroughfares.
Details
| MLS # | 21394102 |
|---|---|
| Listing Type | For Sale |
| Style | House |
| Sub-Type | Resale |
| Status | Active |
| Year | 2023 |
| Days On Site | 55 |
| Listing Provided By | Compass RE Texas, LLC. | Julie Provenzano |
Features
| Bed(s) | 5 |
|---|---|
| Bath(s) | 6 Total |
| SQ Feet | 5,743 |
| Garage | 2 |
| Story(s) | 2 |
| Acreage | 0.20 |
Interior
| Room Count | 14 |
|---|---|
| Cooling | Central Air, Electric, Zoned |
| Heating | Central, Natural Gas, Zoned |
| Interior Features | Decorative Lighting, Eat-in Kitchen, Flat Screen Wiring, High Speed Internet Available, Kitchen Island, Open Floorplan, Pantry, Walk-In Closet(s) |
| Appliances | Built-in Refrigerator, Dishwasher, Disposal, Gas Range, Double Oven, Plumbed For Gas in Kitchen |
| Fireplace Features | Gas Starter |
Exterior
| Exterior Features | Covered Patio/Porch, Rain Gutters |
|---|---|
| Roof | Composition |
| Security Features | Burglar, Fire Alarm, Security System Owned |
| Construction Materials | Brick, Siding |
| Foundation Details | Slab |
| Lot Features | Interior Lot, Landscaped, Level |
Parking
| Garage Yn | 1 |
|---|---|
| Attached Garage Yn | 1 |
| Parking Features | Alley Access, Garage, Garage Door Opener, Garage Double Door, Garage Faces Rear, Inside Entrance, Kitchen Level |
Utilities
| Utilities | Alley, City Sewer, City Water, Sidewalk |
|---|
Taxes
| Unexempt Taxes | 8037 |
|---|---|
| Tax Lot | 3 |
| Tax Block | 65085 |
| Tax Legal Description | 1ERKSHIRE BLK 6/5085 LOT 3 |
Area Information
| State | TX |
|---|---|
| County | Dallas |
| City | Dallas |
| Zip Code | 75220 |
| Area | Dallas |
| Community Name | Berkshire |
| School District | Dallas ISD |
| Elementary School | Walnuthill |
| High School | Jefferson |
| Listing VS Median (in Berkshire) | |
Price: $1,550,000 low | high Med: $650,000 sqft: 5,743 low | high Med: 970 $ / sqft: $270 low | high Med: $670 On site: 55 low | high Med: 14 | |
Market Activity 75220
Request a showing
Request a showing
Contact
Learn More About This Property

| State | TX |
|---|---|
| County | Dallas |
| City | Dallas |
| Zip Code | 75220 |
| Area | Dallas |
| Community Name | Berkshire |
| School District | Dallas ISD |
| Elementary School | Walnuthill |
| High School | Jefferson |
| Listing VS Median (in Berkshire) | |
Price: $1,550,000 low | high Med: $650,000 sqft: 5,743 low | high Med: 970 $ / sqft: $270 low | high Med: $670 On site: 55 low | high Med: 14 | |
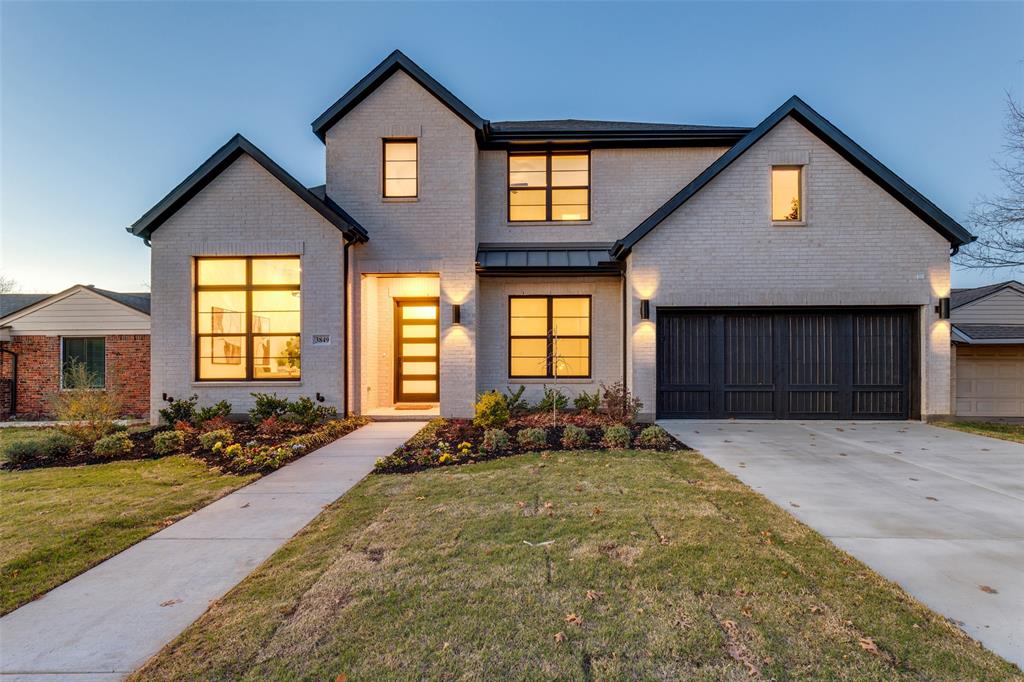 | $1,395,0003849 Hawick LaneDallas, TX 75220 |