93 Ryder Cup Trail,Hideaway, TX 75771
Hideaway, TX 75771

Description
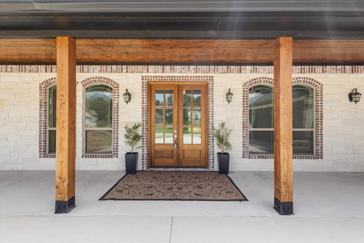
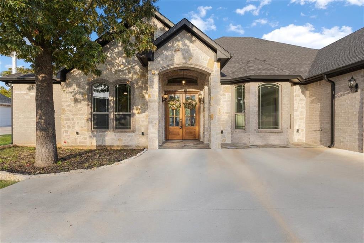
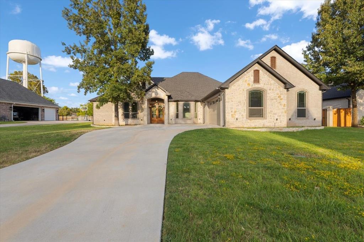
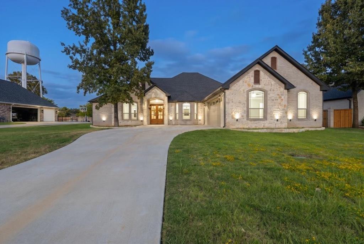
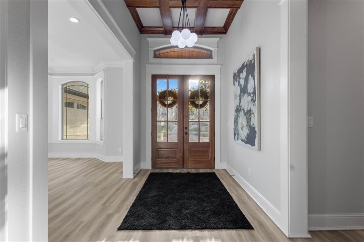
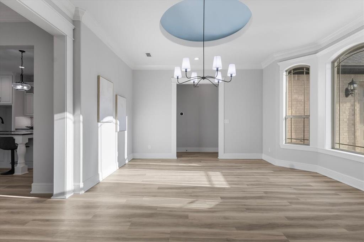
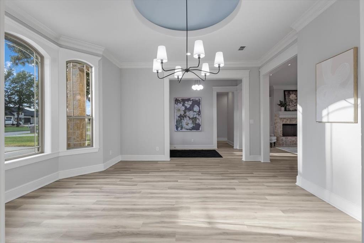
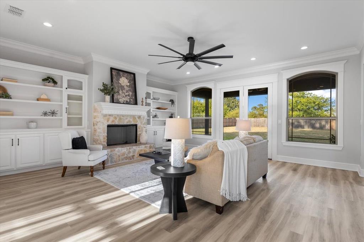
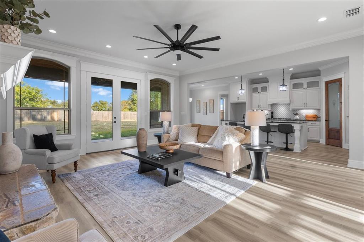
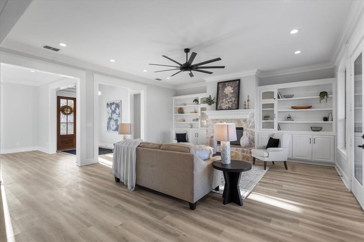
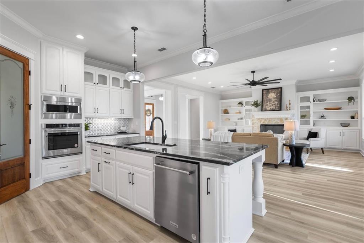
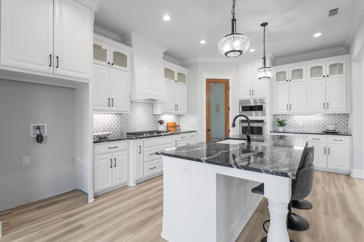
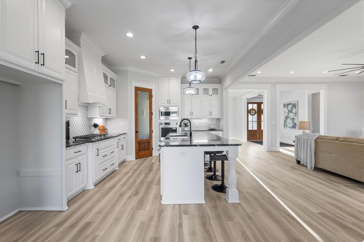
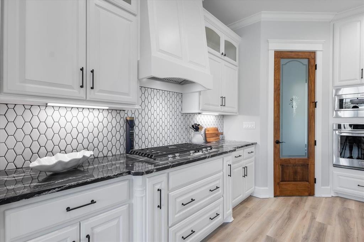
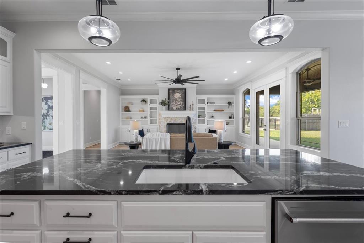
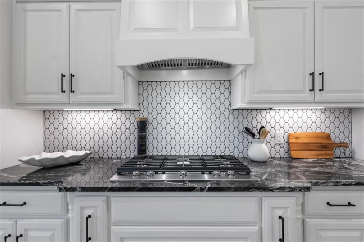
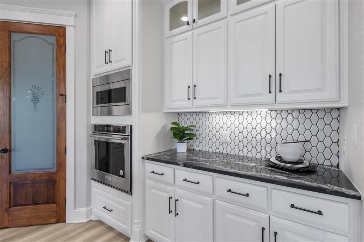
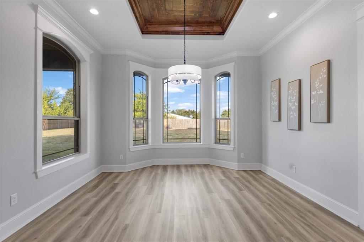
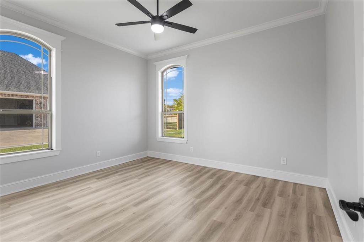
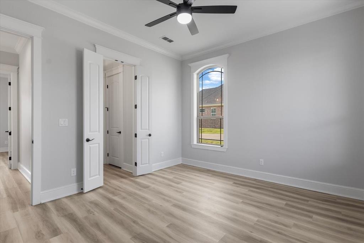
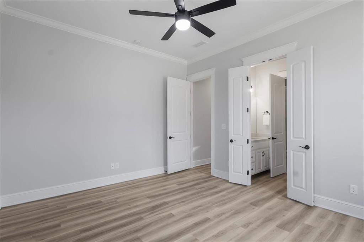
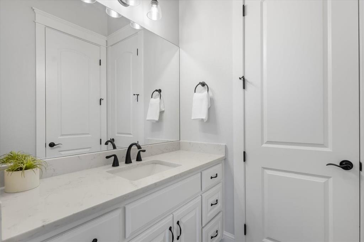
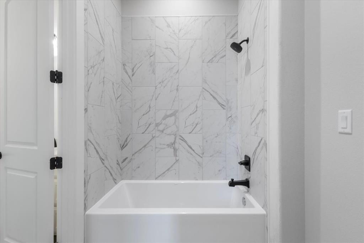
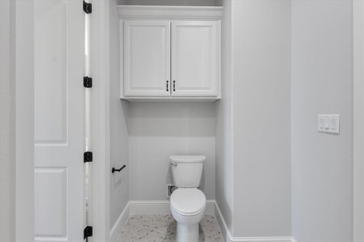
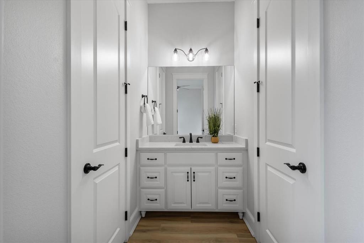
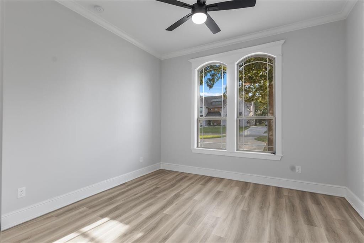
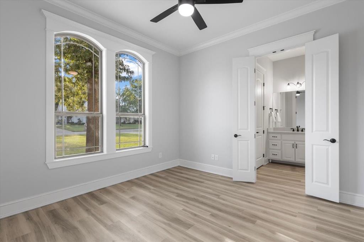
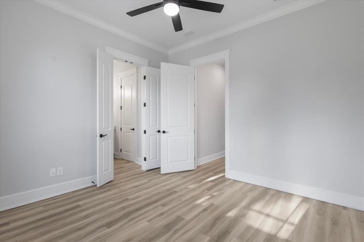
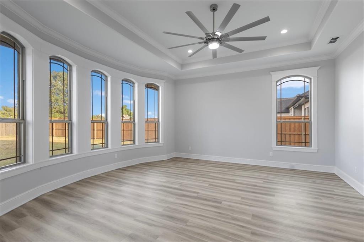
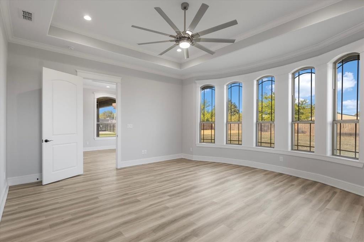
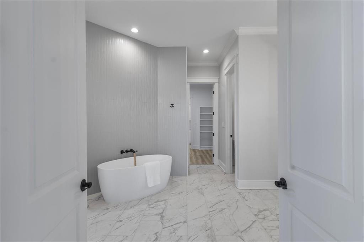
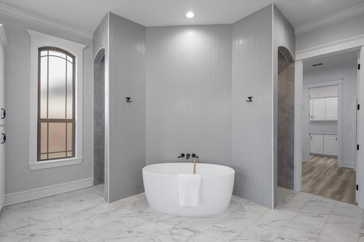
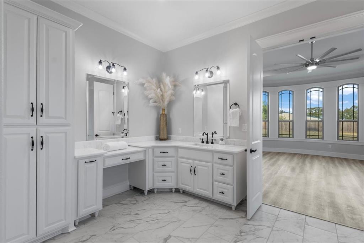
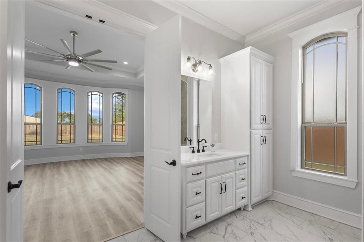
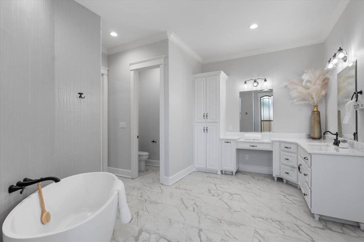
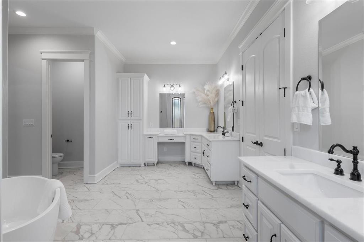
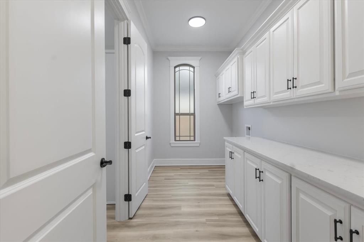
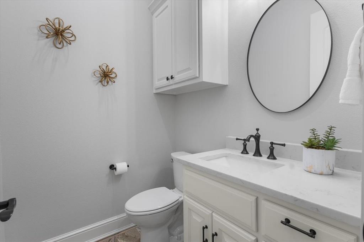
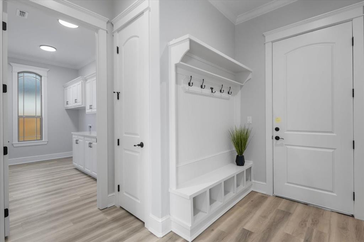
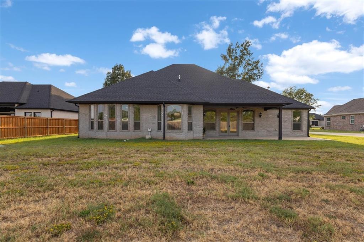
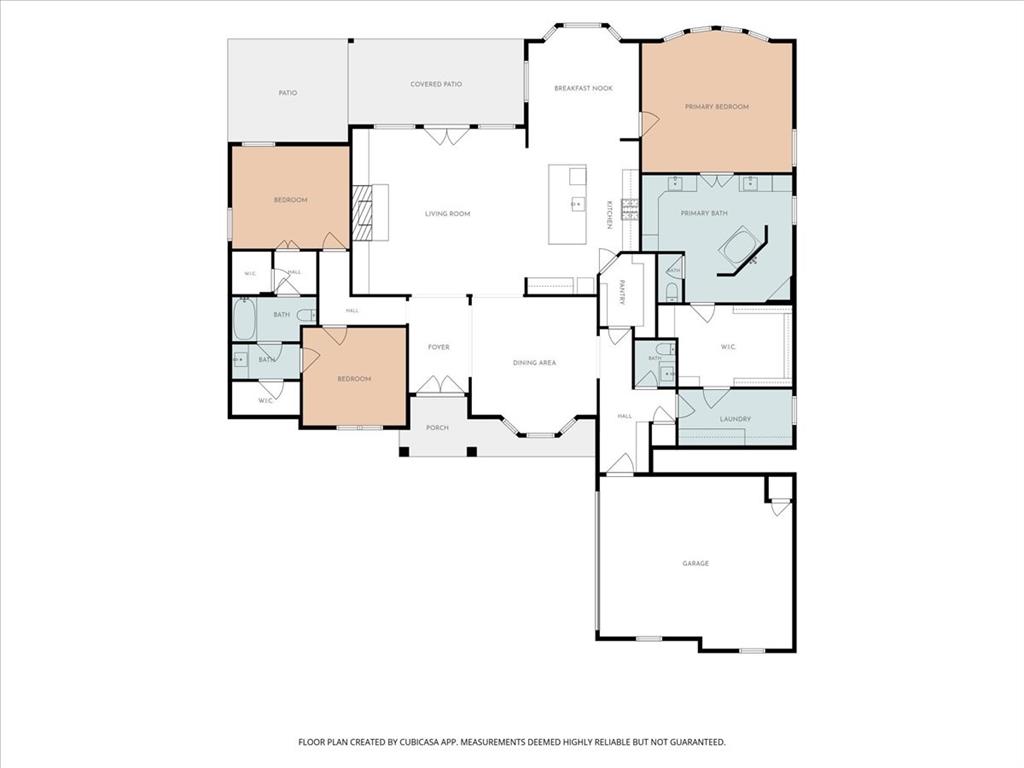
Life on Ryder Cup Trail carries a rare kind of luxury, the ease of a quiet cul de sac paired with a street where neighbors become family. Children play from house to house, while dinners, pool days, and impromptu gatherings create a genuine sense of belonging. Beyond that welcoming setting, this 3,108 square foot residence presents modern refinement on an impressive scale. The open concept kitchen and living area forms the social heart of the home, where abundant natural light accentuates sleek finishes and custom cabinetry. Generous preparation space and effortless circulation make the kitchen equally suited to intimate evenings and polished entertaining. Privately positioned, the expansive primary suite feels like a personal sanctuary, complete with a spa inspired bath and oversized walk in closet. Two additional bedrooms offer gracious proportions and share a beautifully appointed full bath, while a stylish powder room serves guests. Throughout, the thoughtful plan balances openness with retreat, allowing daily life to unfold with both elegance and ease. Outdoors, a substantial fully fenced backyard offers a private canvas for alfresco dining, play, pets, or future enhancements. The two-car garage addspractical storage, and the tucked-away setting preserves a welcome sense of calm. Set within the secure, scenic Hideaway Lake community amid the natural beauty of East Texas, this three bedroom, two and a half bath home brings together sophisticated design, generous dimensions, and something even harder to find, authentic connection. Here, the address ismore than a destinatioit is an invitation to belong from the very first day.
Details
| MLS # | 21369837 |
|---|---|
| Listing Type | For Sale |
| Style | House |
| HOA Dues | $340 |
| Sub-Type | Resale |
| Status | Active |
| Year | 2023 |
| Days On Site | 75 |
| Listing Provided By | ADT Realty Brokers | MELISA Terry |
Features
| Bed(s) | 3 |
|---|---|
| Bath(s) | 3 Total |
| SQ Feet | 3,100 |
| Garage | 2 |
| Story(s) | 1 |
| Acreage | 0.50 |
Interior
| Room Count | 9 |
|---|---|
| Cooling | Ceiling Fan(s), Central Air, Electric |
| Heating | Central, Natural Gas |
| Interior Features | Built-in Features, Cable TV Available, Chandelier, Decorative Lighting, Eat-in Kitchen, Kitchen Island, Open Floorplan, Pantry, Vaulted Ceiling(s), Walk-In Closet(s) |
| Appliances | Dishwasher, Disposal, Electric Oven, Gas Cooktop, Microwave |
| Fireplace Features | Gas Logs |
Exterior
| Roof | Composition |
|---|---|
| Security Features | Gated Community |
| Construction Materials | Brick, Stone Veneer |
| Foundation Details | Slab |
| Lot Features | Few Trees, Interior Lot, Level |
Parking
| Garage Yn | 1 |
|---|---|
| Attached Garage Yn | 1 |
| Parking Features | Concrete, Garage Door Opener, Garage Faces Side |
Utilities
| Utilities | All Weather Road, Cable Available, City Sewer, Electricity Connected, Natural Gas Available, Outside City Limits |
|---|
Location
| Community Features | Boat Ramp, Club House, Community Dock, Community Pool, Fishing, Gated, Golf, Guarded Entrance, Lake, Marina, Park, Perimeter Fencing, Pickle Ball Court, Playground, Pool, RV Parking, Tennis Court(s) |
|---|
Taxes
| Tax Legal Description | Hideaway Lake Unit 61 Lot 3187 |
|---|
Area Information
| State | TX |
|---|---|
| County | Smith |
| City | Hideaway |
| Zip Code | 75771 |
| Area | Smith |
| Community Name | Hideaway Lake |
| School District | Lindale ISD |
| Elementary School | Penny |
| High School | Lindale |
| Listing VS Median (in Hideaway Lake) | |
Price: $684,500 low | high Med: $387,450 sqft: 3,100 low | high Med: 2,133 $ / sqft: $221 low | high Med: $182 On site: 75 low | high Med: 72 | |
Market Activity 75771
Request a showing
Request a showing
Contact
Learn More About This Property

| State | TX |
|---|---|
| County | Smith |
| City | Hideaway |
| Zip Code | 75771 |
| Area | Smith |
| Community Name | Hideaway Lake |
| School District | Lindale ISD |
| Elementary School | Penny |
| High School | Lindale |
| Listing VS Median (in Hideaway Lake) | |
Price: $684,500 low | high Med: $387,450 sqft: 3,100 low | high Med: 2,133 $ / sqft: $221 low | high Med: $182 On site: 75 low | high Med: 72 | |