
926 Chisolm Trail,Bossier City, LA 71111
Bossier City, LA 71111

Description
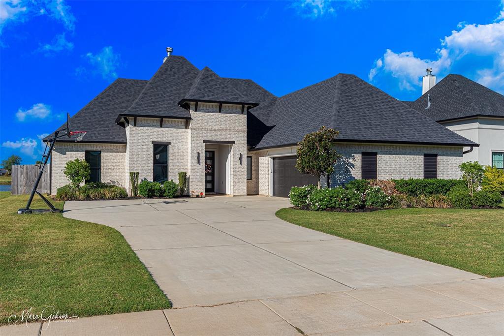
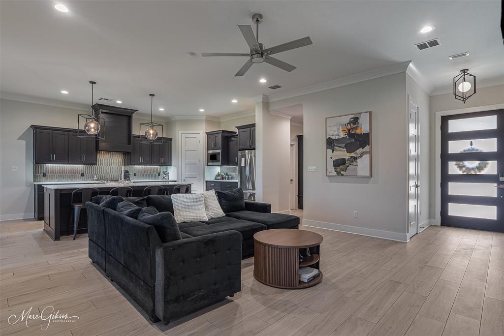
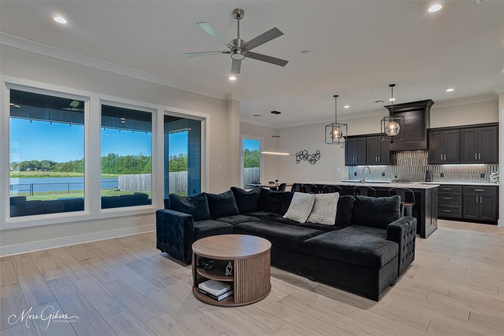
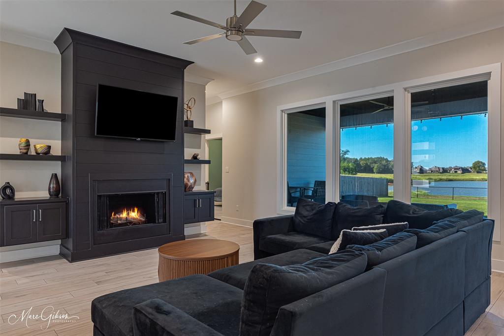
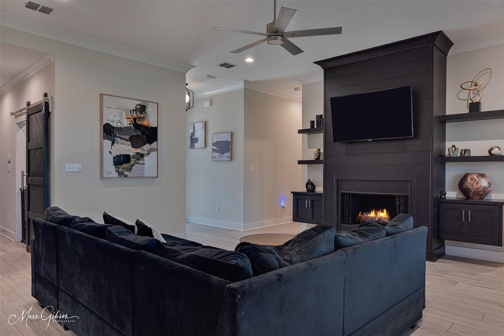
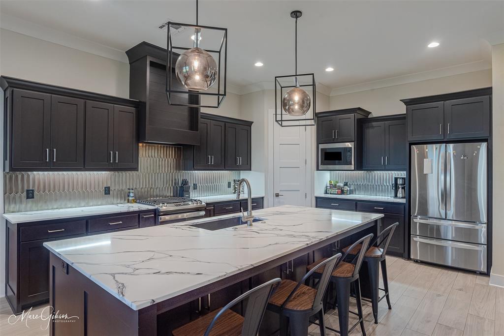
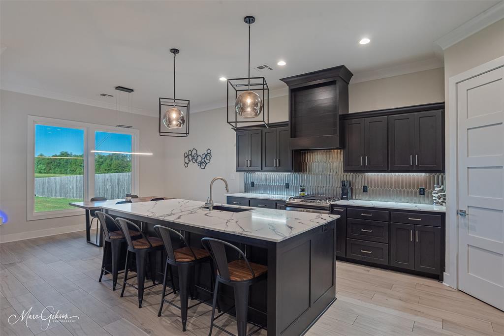
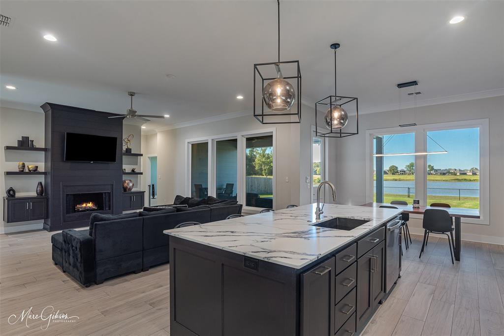
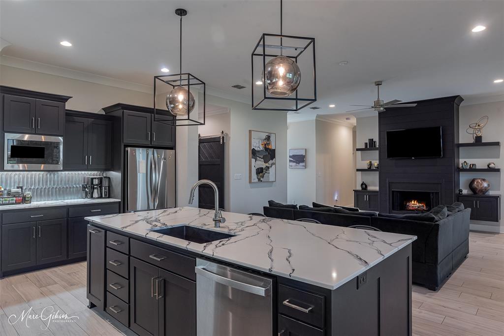
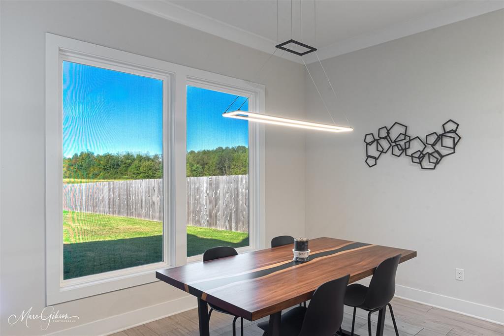
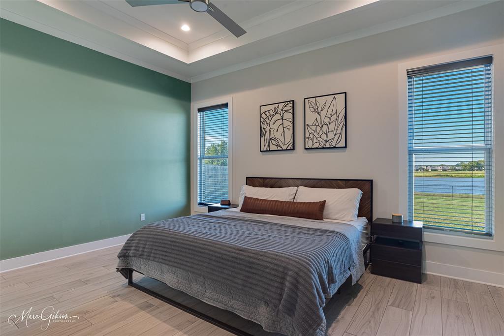
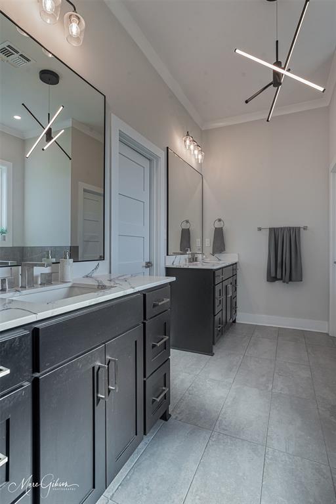
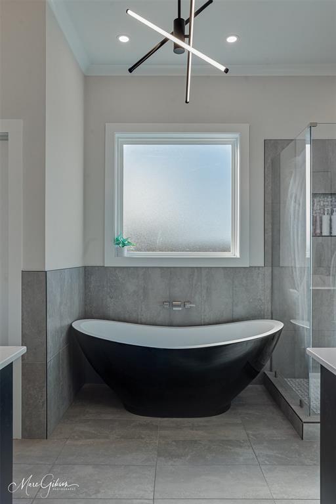
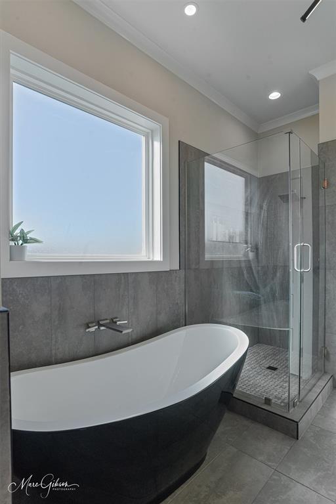
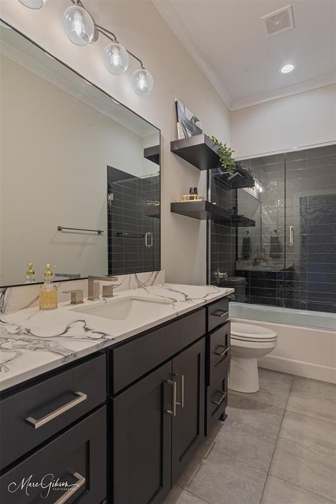
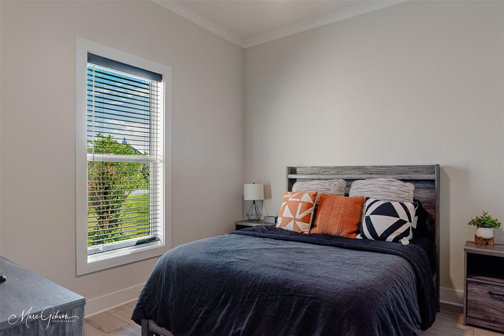
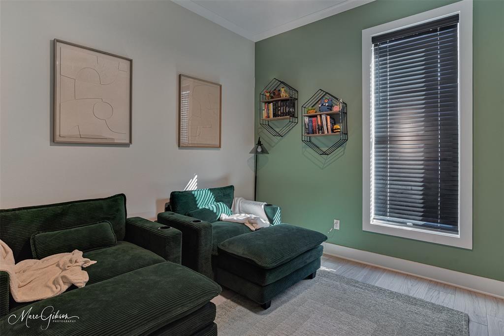
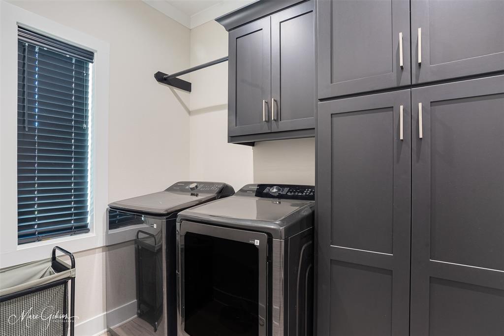
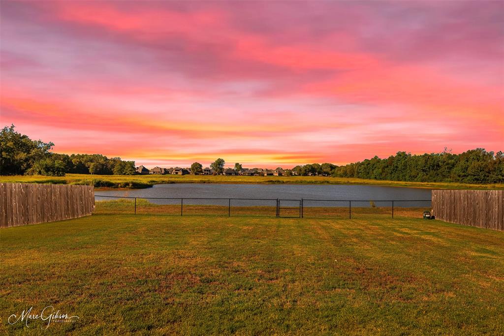
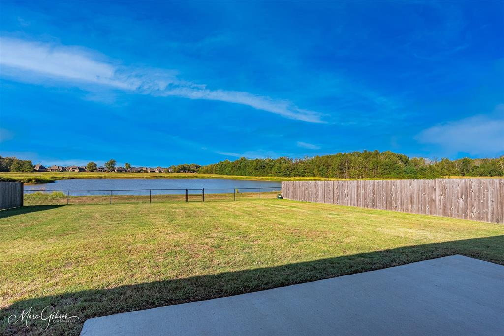
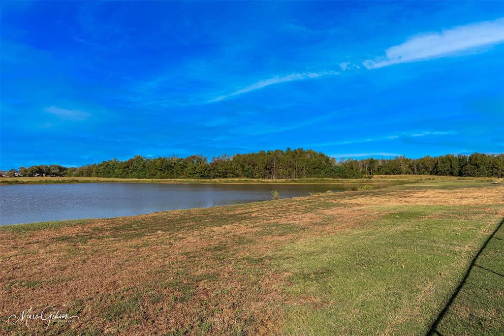
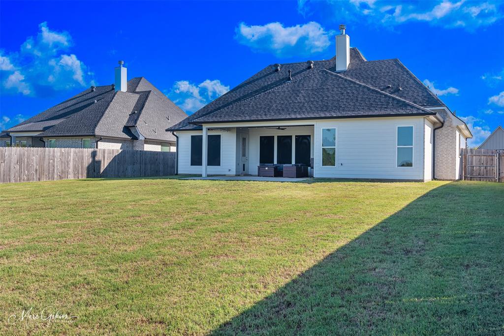
Welcome to this stunning 2.5 year old custom built home where modern style meets comfortable living! Offering 1,967 square feet, this thoughtfully designed home features 3 bedrooms, 2 baths, plus a dedicated office conveniently located off the kitchen. Step inside to an open, contemporary floor plan filled with stylish details, including tile flooring, quartz countertops, modern lighting and finishes, and beautiful floating shelves surrounding the fireplace. The spacious kitchen is the heart of the home with a large island, abundant cabinetry and plenty of room for gathering and entertaining. The primary suite offers a relaxing retreat, while the spa inspired bath features a gorgeous freestanding soaking tub and separate shower. Large windows throughout the home bring in natural light and showcase the beautiful views beyond. And the backyard may just become your favorite place! Step onto the covered back patio and unwind while enjoying peaceful water views and incredible Louisiana sunsets. With its custom design, modern contemporary touches and beautiful setting, 926 Chisolm Trail is truly move-in ready and one you won't want to miss!
Details
| MLS # | 21404466 |
|---|---|
| Listing Type | For Sale |
| Style | House |
| HOA Dues | $208 |
| Sub-Type | Resale |
| Status | Active Under Contract |
| Year | 2023 |
| Days On Site | 46 |
| Listing Provided By | RE/MAX Real Estate Services | June Alexander |
Features
| Bed(s) | 3 |
|---|---|
| Bath(s) | 2 Total |
| SQ Feet | 1,967 |
| Garage | 2 |
| Story(s) | 1 |
| Acreage | 0.30 |
| Water Front | Lake Front |
Interior
| Room Count | 2 |
|---|---|
| Interior Features | Cable TV Available, Decorative Lighting, Eat-in Kitchen, Kitchen Island, Open Floorplan, Pantry |
| Window Features | Window Coverings |
| Appliances | Dishwasher, Disposal, Microwave |
| Fireplace Features | Gas Logs, Living Room |
Exterior
| Roof | Composition |
|---|---|
| Construction Materials | Brick |
| Foundation Details | Slab |
| Lot Features | Sprinkler System, Waterfront |
Parking
| Garage Yn | 1 |
|---|---|
| Attached Garage Yn | 1 |
| Parking Features | Additional Parking, Garage Faces Side |
Utilities
| Utilities | City Sewer, City Water, Individual Gas Meter, Sidewalk |
|---|
Area Information
| State | LA |
|---|---|
| County | Bossier |
| City | Bossier City |
| Zip Code | 71111 |
| Area | Bossier |
| Community Name | Tiburon |
| School District | Bossier PSB |
| Elementary School | Bossier ISD schools |
| High School | Bossier ISD schools |
| Listing VS Median (in Tiburon) | |
Price: $425,000 low | high Med: $434,900 sqft: 1,967 low | high Med: 2,015 $ / sqft: $216 low | high Med: $216 On site: 46 low | high Med: 270 | |
Market Activity 71111
Request a showing
Request a showing
Contact
Learn More About This Property

| State | LA |
|---|---|
| County | Bossier |
| City | Bossier City |
| Zip Code | 71111 |
| Area | Bossier |
| Community Name | Tiburon |
| School District | Bossier PSB |
| Elementary School | Bossier ISD schools |
| High School | Bossier ISD schools |
| Listing VS Median (in Tiburon) | |
Price: $425,000 low | high Med: $434,900 sqft: 1,967 low | high Med: 2,015 $ / sqft: $216 low | high Med: $216 On site: 46 low | high Med: 270 | |