921 Putman,Sulphur Springs, TX 75482
Sulphur Springs, TX 75482

Description
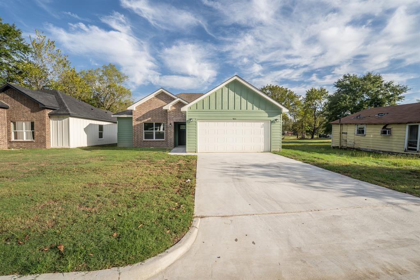
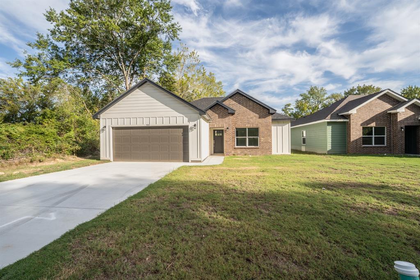
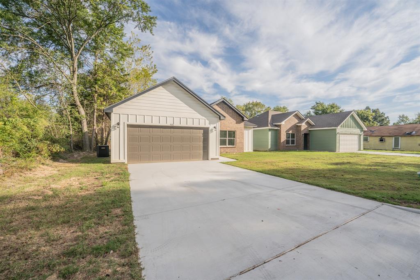
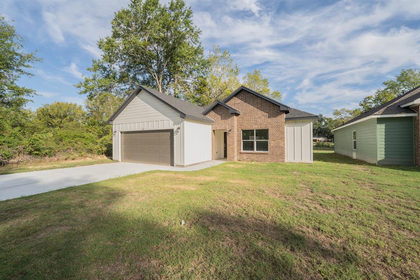
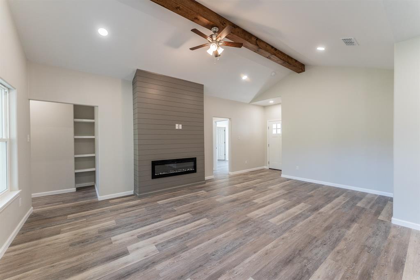
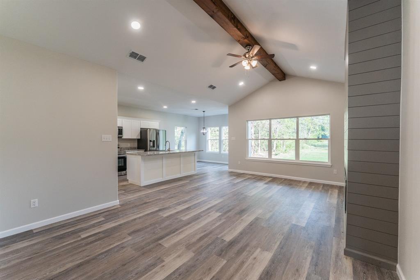
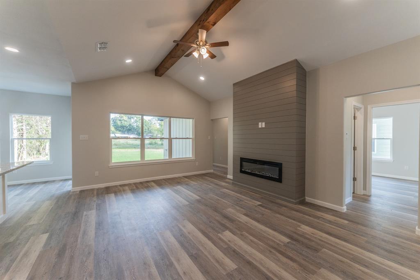
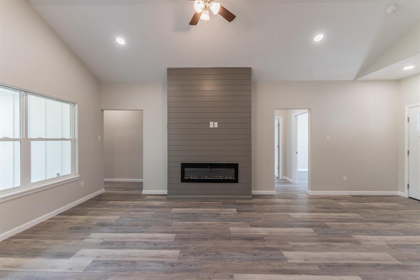
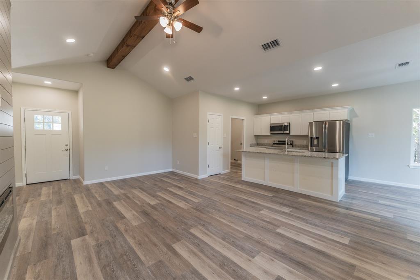
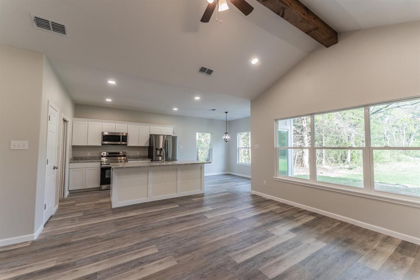
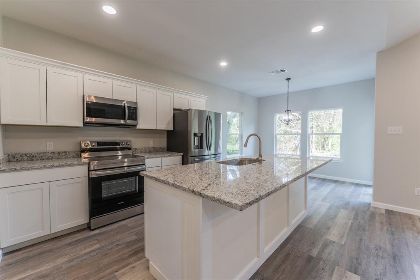
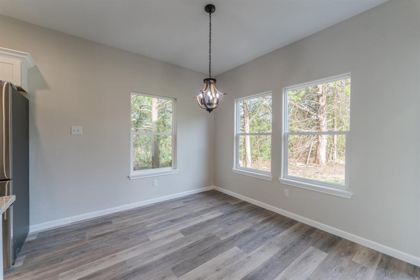
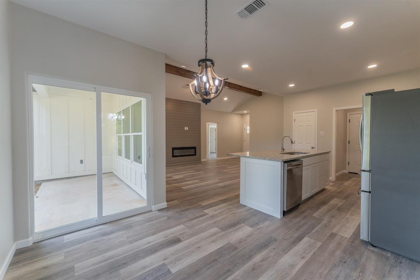
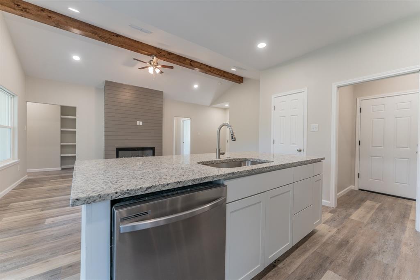
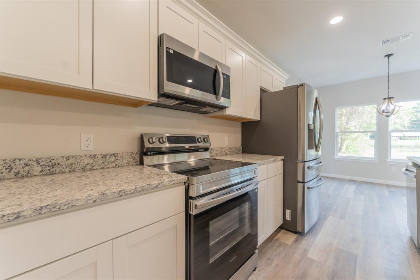
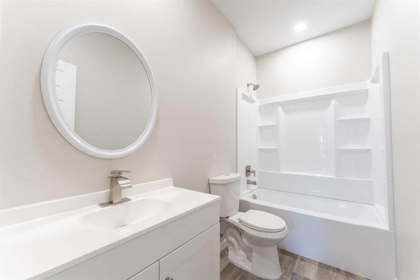
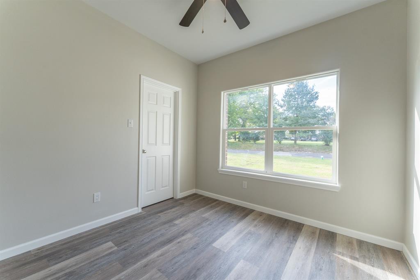
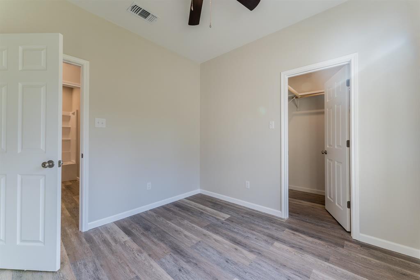
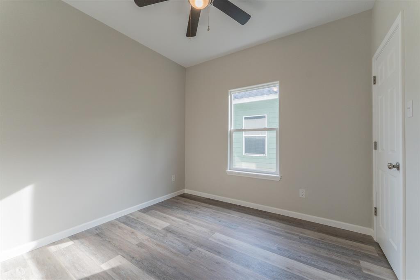
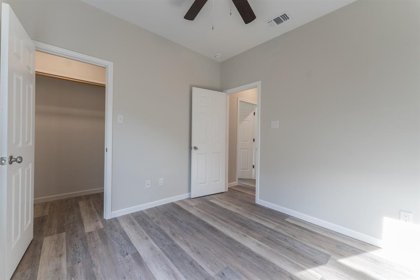
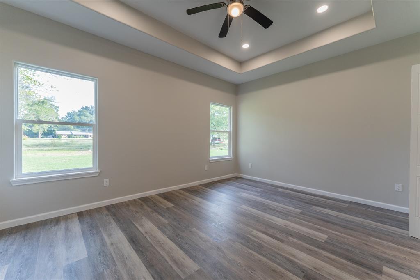
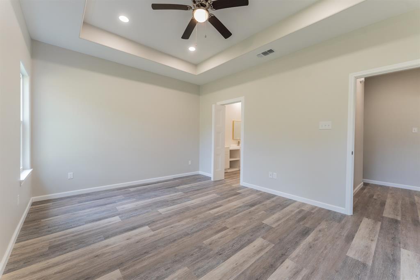
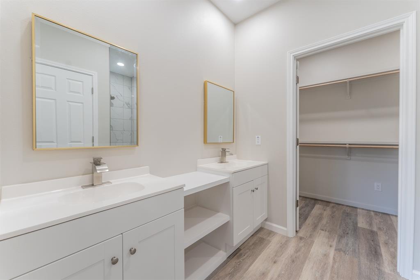
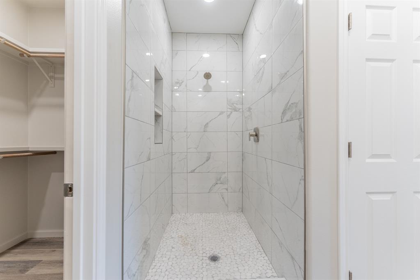
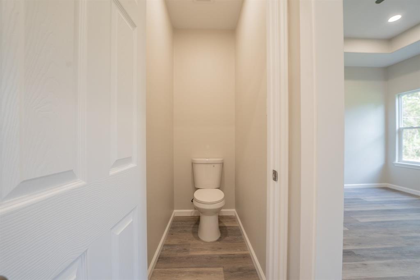
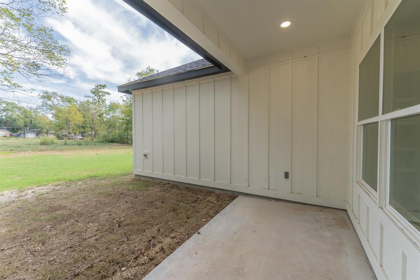
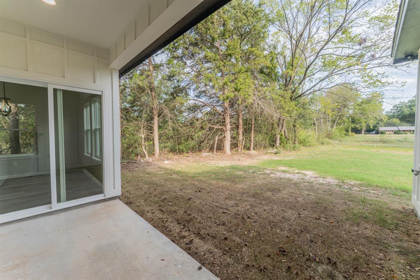
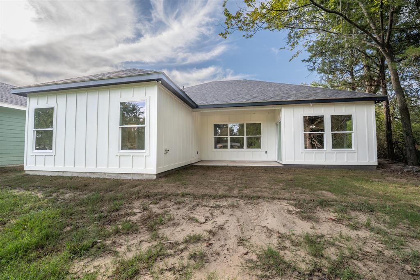
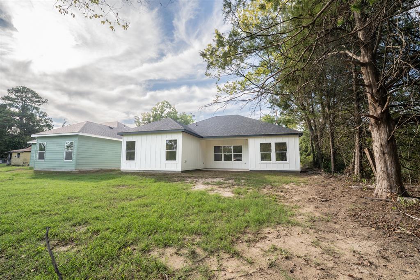
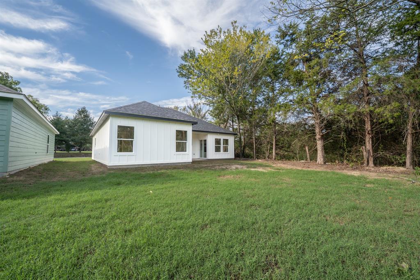
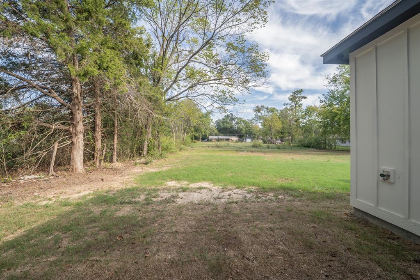
THE PERFECT FIRST HOME! Skip the stress of fixer-uppers and step into this brand-new, worry-free 3 BR, 2 BA, 1,326 sq ft modern craftsman. Built with the first-time buyer in mind, this home offers total peace of mind with all-new mechanicals, a new roof, and energy-efficient construction-meaning low utility bills and zero weekend DIY projects! From the moment you pull up the expansive driveway to your attached 2-car garage, you'll love the trendy brick and green vertical siding exterior that gives this home incredible curb appeal. Inside, the bright, open-concept floor plan is perfect for hosting friends or starting a family. The living area wows with a soaring vaulted ceiling, rustic wood beam, and a cozy electric fireplace set against a modern shiplap wall. Love to cook or entertain? The dream kitchen features an oversized center island with breakfast bar seating, gorgeous white quartz countertops, and a full suite of premium stainless steel Samsung appliances already installed and ready to go. Retreat to a primary suite that feels like a luxury hotel, boasting a massive walk-in closet with built-in shelving and a private bath with dual separate vanities and a custom tiled shower. Two additional bedrooms provide the perfect flexible space for a home office, guest room, or future nursery. Out back, the generously sized, level backyard is fully ready for summer BBQs, pets, or a garden. Stop paying rent and start building equity in a pristine, low-maintenance home you can be proud of. Schedule your tour today-this gem won't last long!
Details
| MLS # | 21405733 |
|---|---|
| Listing Type | For Sale |
| Style | House |
| Sub-Type | Resale |
| Status | Active |
| Year | 2026 |
| Days On Site | 39 |
| Listing Provided By | Janet Martin Realty | Janet Martin |
Features
| Bed(s) | 3 |
|---|---|
| Bath(s) | 2 Total |
| SQ Feet | 1,326 |
| Garage | 2 |
| Story(s) | 1 |
| Acreage | 0.23 |
Interior
| Room Count | 9 |
|---|---|
| Interior Features | Built-in Features, Decorative Lighting, Double Vanity, Eat-in Kitchen, Flat Screen Wiring, Granite Counters, High Speed Internet Available, In-Law Suite Floorplan, Kitchen Island, Open Floorplan, Pantry |
| Appliances | Dishwasher, Disposal, Electric Oven, Electric Range, Electric Water Heater, Microwave |
| Fireplace Features | Decorative, Electric, Living Room |
Exterior
| Roof | Composition |
|---|---|
| Construction Materials | Brick, Siding |
| Foundation Details | Slab |
| Lot Features | Level |
Parking
| Garage Yn | 1 |
|---|---|
| Attached Garage Yn | 1 |
| Parking Features | Concrete, Driveway, Garage, Garage Faces Front, On Street |
Utilities
| Utilities | City Sewer, City Water |
|---|
Area Information
| State | TX |
|---|---|
| County | Hopkins |
| City | Sulphur Springs |
| Zip Code | 75482 |
| Area | Hopkins |
| Community Name | City of Sulphur Springs |
| School District | Sulphur Springs ISD |
| Elementary School | Sulphur Springs |
| High School | Sulphur Springs |
| Listing VS Median (in City of Sulphur Springs) | |
Price: $230,500 low | high Med: $230,500 sqft: 1,326 low | high Med: 1,326 $ / sqft: $174 low | high Med: $174 On site: 39 low | high Med: 39 | |
Market Activity 75482
Request a showing
Request a showing
Contact
Learn More About This Property

| State | TX |
|---|---|
| County | Hopkins |
| City | Sulphur Springs |
| Zip Code | 75482 |
| Area | Hopkins |
| Community Name | City of Sulphur Springs |
| School District | Sulphur Springs ISD |
| Elementary School | Sulphur Springs |
| High School | Sulphur Springs |
| Listing VS Median (in City of Sulphur Springs) | |
Price: $230,500 low | high Med: $230,500 sqft: 1,326 low | high Med: 1,326 $ / sqft: $174 low | high Med: $174 On site: 39 low | high Med: 39 | |