
Description
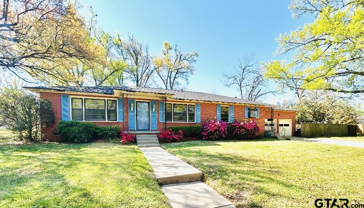
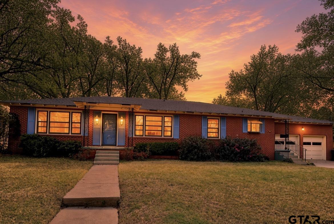
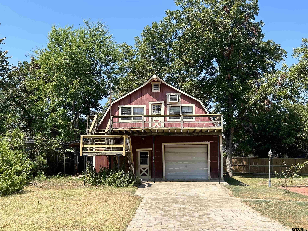
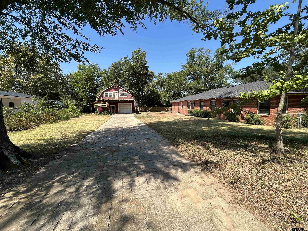
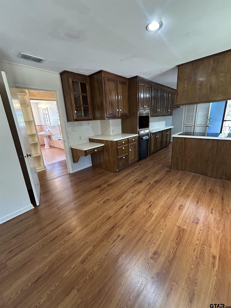
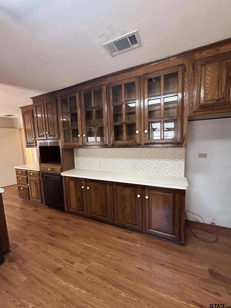
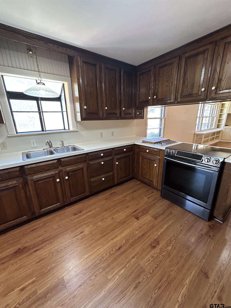
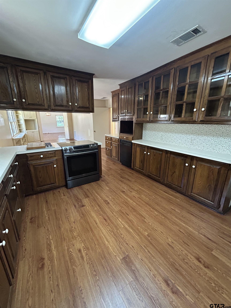
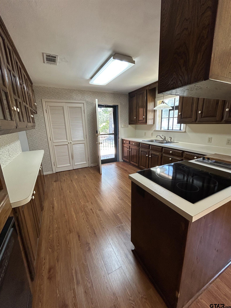
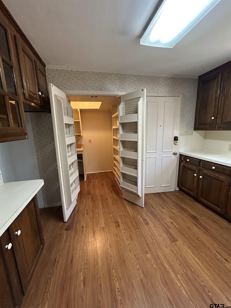
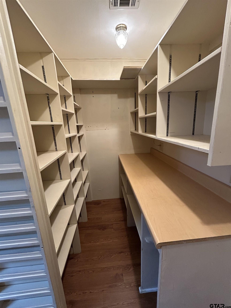
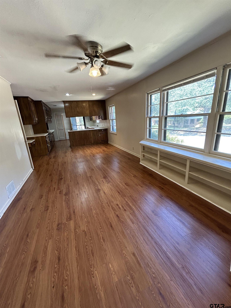
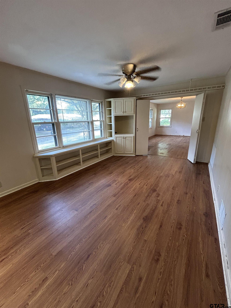
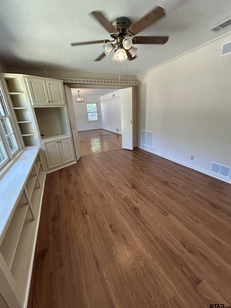
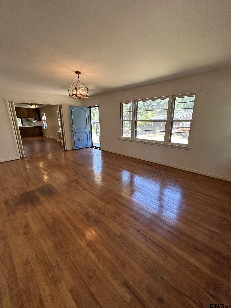
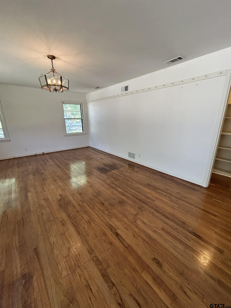
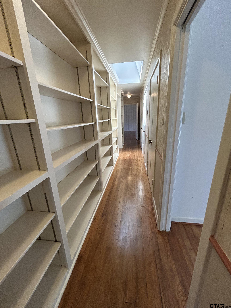
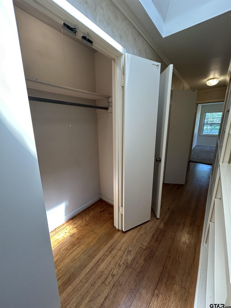
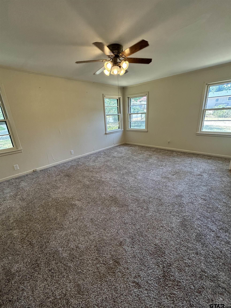
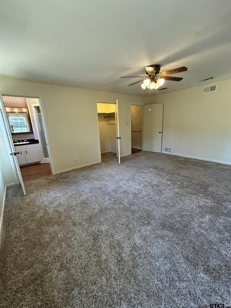
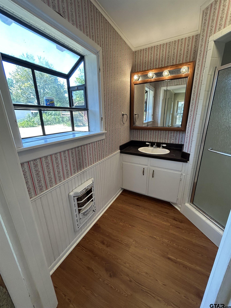
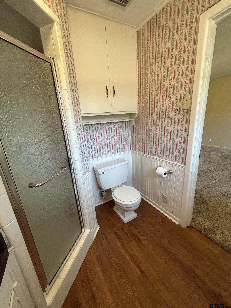
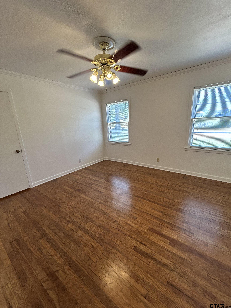
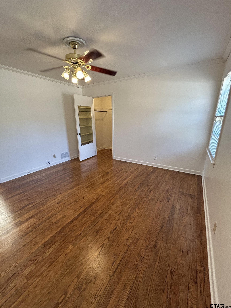
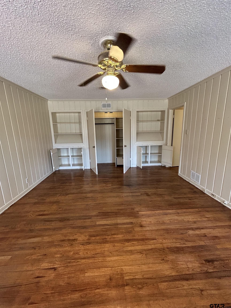
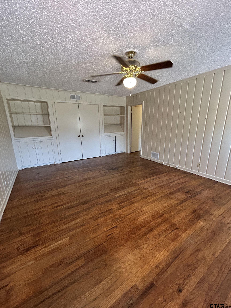
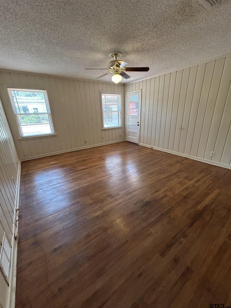
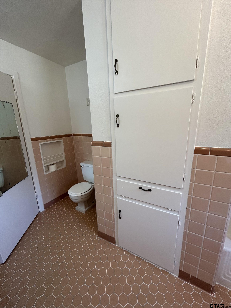
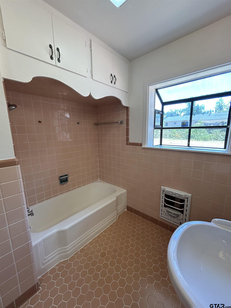
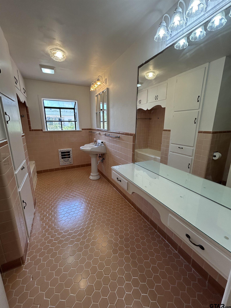
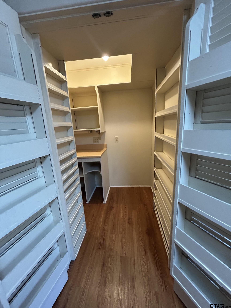
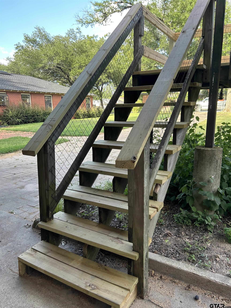
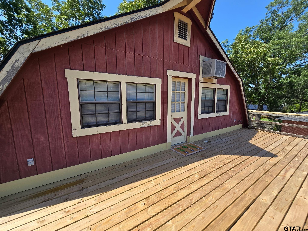
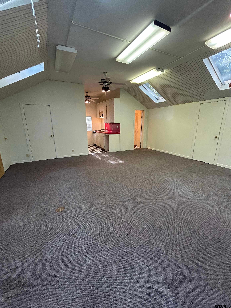
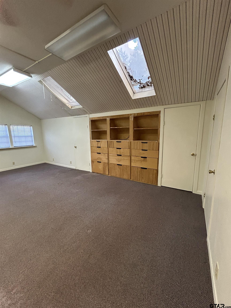
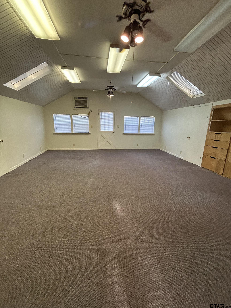
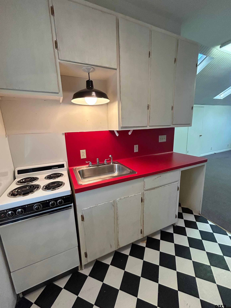
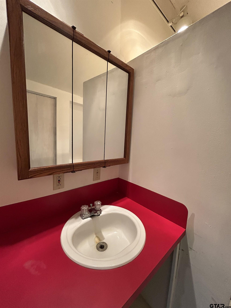
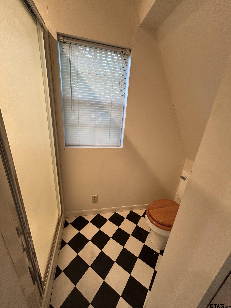
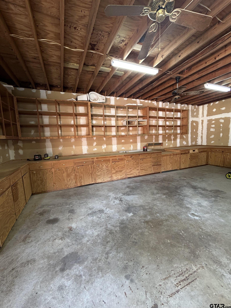
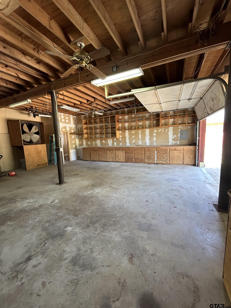
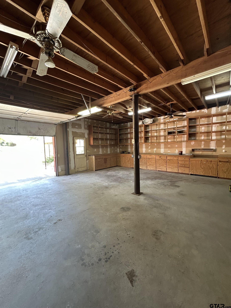
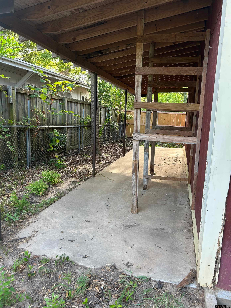
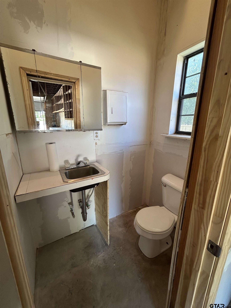
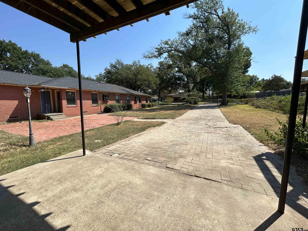
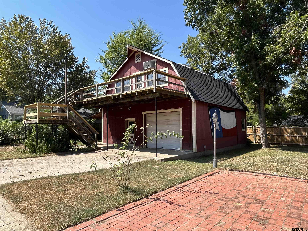
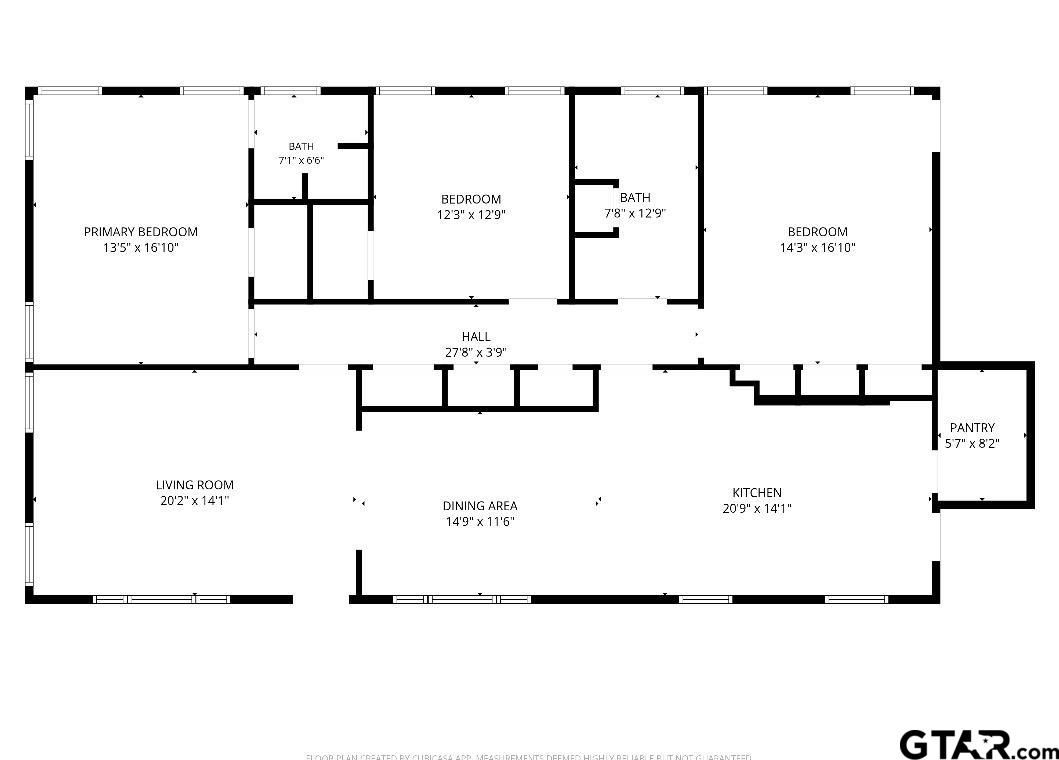
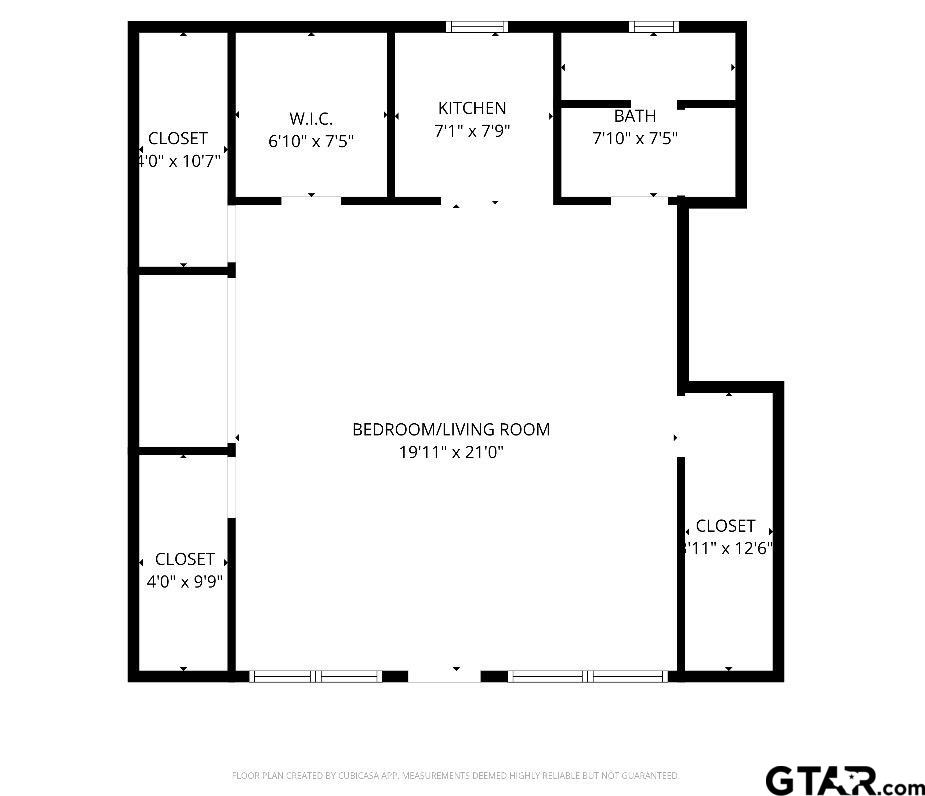
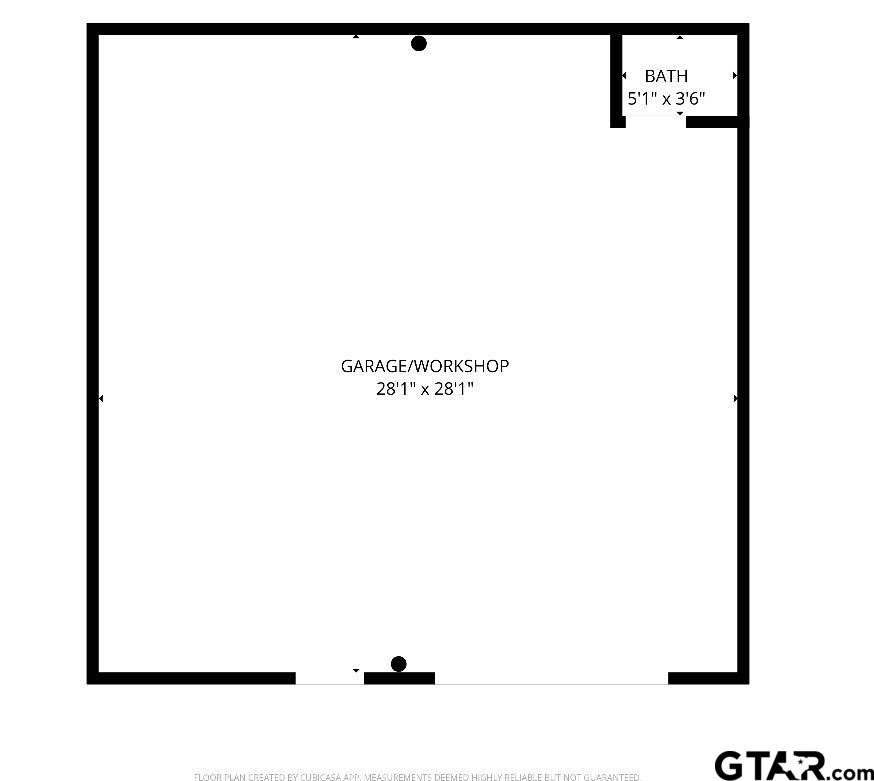
Craftmanship, Character, Space, & Versatility in a Classic 1950s Brick Home Located in the Pollard Park Historical District, this charming 4/3.5/3 home is situated on a fully fenced double corner lot & offers a huge workshop with an above garage apartment. The heart of the home is the beautifully updated kitchen, featuring custom cabinetry, a large walk-in pantry, a garden window, an induction range with 5-burner glass cooktop, and a Jenn-Air cook station equipped with a grill, griddle, double burner and deep fryer. Original-style character continues throughout the home with hardwood flooring, storm windows, and abundant natural light through large windows and skylights. The hallway also features custom-built, floor-to-ceiling bookcases, creating an ideal space for displaying books and more! In addition, a new HVAC system installed in July 2022, professionally cleaned and disinfected HVAC equipment and ductwork in 2026, a new roof on the house and shop/garage apartment in December 2021, and new carpet and flooring installed in April 2020. The attached 2 car garage can easily accommodate large vehicles. The large brick patio extends the living space outdoors. A double gate opens to a large private drive leading to the detached shop and garage apartment, creating easy access. The spacious garage apartment contains four skylights, a large balcony, a kitchen, full bathroom and four large closets. It offers additional living space for guests, family, a private retreat and could also be a home office, creative studio, workspace, or potential rental for extra income! A new water heater was added in July 2026. The deck/stairs were replaced in March 2026. The massive 870sqft shop offers a half bath, electricity, wall-to-wall cabinets and shelving, ceiling fans, 11ft ceilings and an extra-large wall fan. The shop could easily function as a workshop, studio, hobby space or additional garage/storage area. This home is a rare opportunity as the possibilities are endless!
Details
| MLS # | 26011369 |
|---|---|
| Listing Type | For Sale |
| Style | House |
| Sub-Type | Resale |
| Status | Active |
| Year | 1953 |
| Days On Site | 94 |
| Listing Provided By | Prestige Realty | Connie Fleming |
Features
| Bed(s) | 4 |
|---|---|
| Bath(s) | 4 Total |
| SQ Feet | 2,396 |
| Garage | 3 |
| Story(s) | 1 |
| Acreage | 0.46 |
Interior
| Interior Features | Ceiling Fan |
|---|---|
| Cooling | Central Electric, Ceiling Fan(s) |
| Heating | Central/Gas |
| Fireplace Features | Other |
| Bathroom Features | Shower Only, Shower/Tub, Dressing Area |
| Kitchen Features | Pantry |
| Window Features | Skylight(s), Storm Window(s) |
| Appliances | Electric Range, Dishwasher, Disposal |
Exterior
| Roof | Composition |
|---|---|
| Foundation Details | Pillar/Post/Pier |
| Lot Features | Corner Lot |
| Construction Materials | Brick |
| Patio And Porch Features | Patio, Porch |
| Pool Features | None |
Utilities
| Sewer | Public Sewer |
|---|
Taxes
| Tax Annual Amount | 566.75 |
|---|---|
| Tax Legal Description | 829 - A2 |
| Tax Year | 2026 |
| Tax Value Exempted Yes / No | No |
Other
| Showing Considerations | Audio and Video Surveillance |
|---|
Area Information
| State | TX |
|---|---|
| County | Smith |
| City | Tyler |
| Zip Code | 75703 |
| Area | Smith |
| Community Name | Pollard Hills |
| School District | Tyler Legacy |
| Elementary School | Woods |
| High School | Tyler Legacy |
| Listing VS Median (in Pollard Hills) | |
Price: $340,000 low | high Med: $614,000 sqft: 2,396 low | high Med: 3,448 $ / sqft: $142 low | high Med: $170 On site: 94 low | high Med: 103.5 | |
Market Activity 75703
Request a showing
Request a showing
Contact
Learn More About This Property

| State | TX |
|---|---|
| County | Smith |
| City | Tyler |
| Zip Code | 75703 |
| Area | Smith |
| Community Name | Pollard Hills |
| School District | Tyler Legacy |
| Elementary School | Woods |
| High School | Tyler Legacy |
| Listing VS Median (in Pollard Hills) | |
Price: $340,000 low | high Med: $614,000 sqft: 2,396 low | high Med: 3,448 $ / sqft: $142 low | high Med: $170 On site: 94 low | high Med: 103.5 | |