
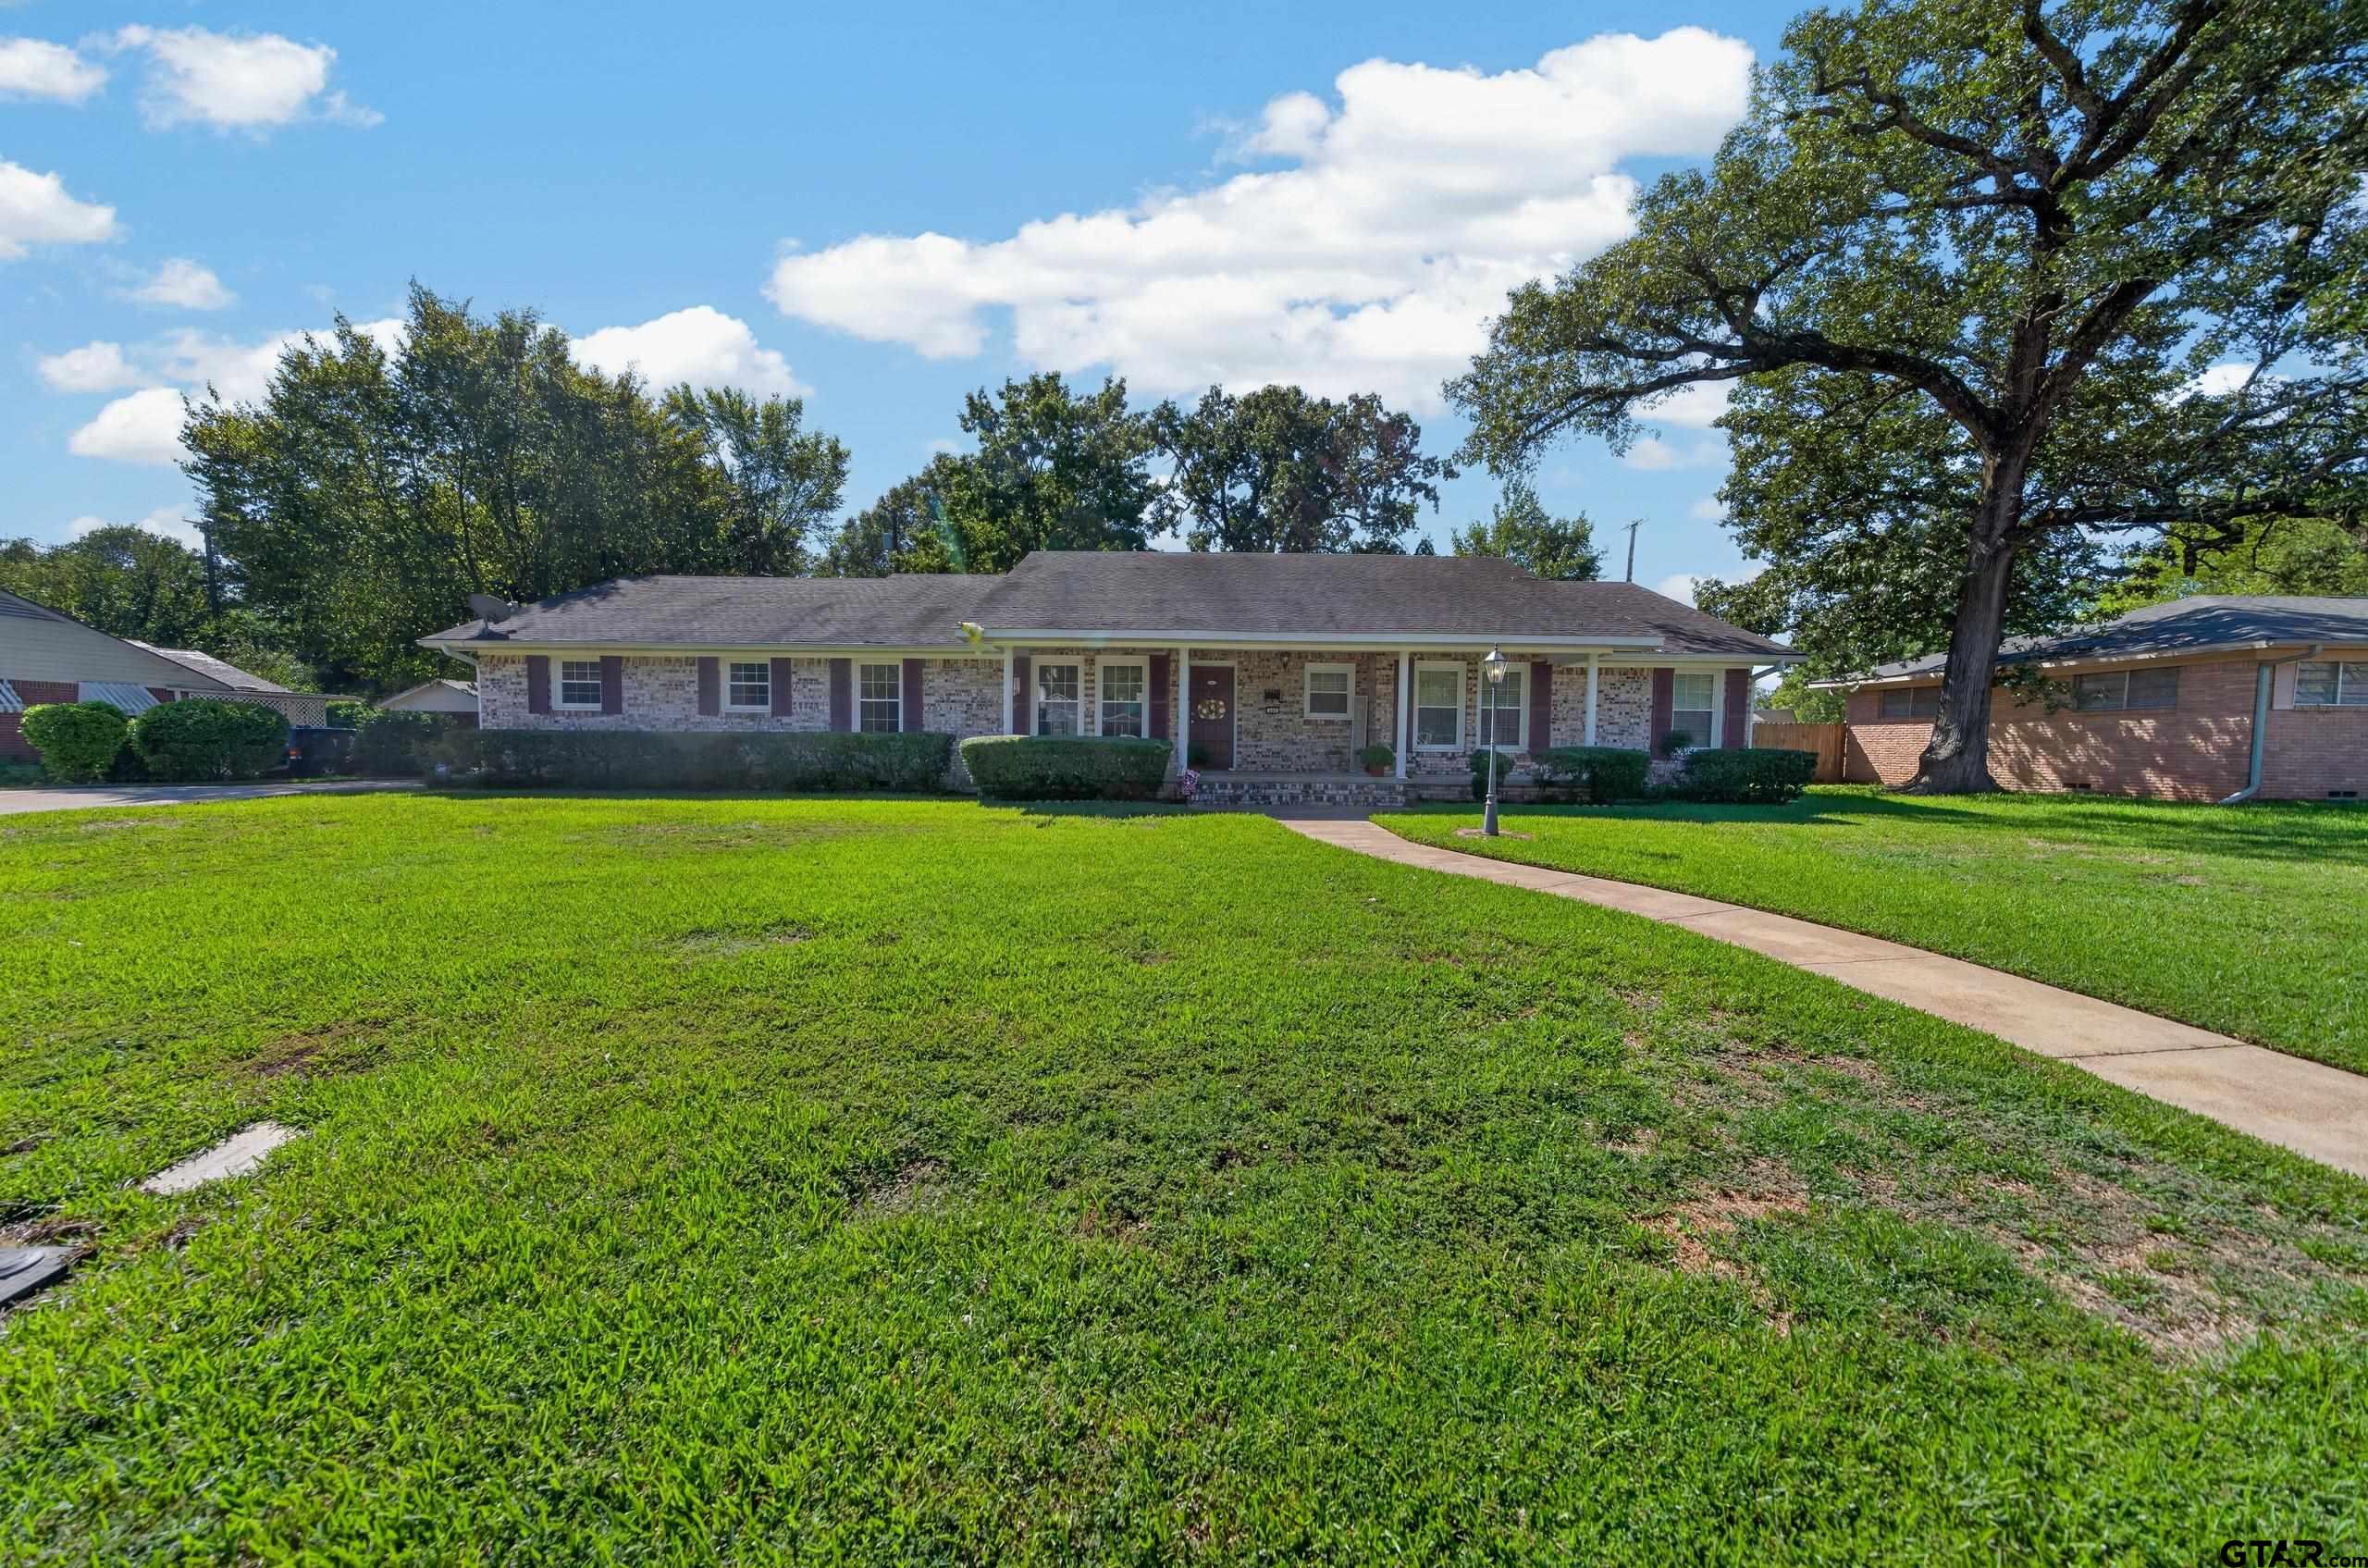
909 John St,Jacksonville, TX 75766
Jacksonville, TX 75766

Description
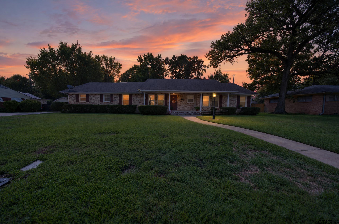
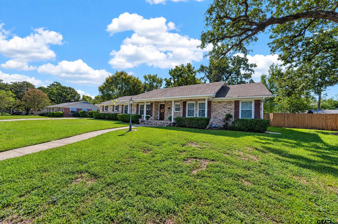
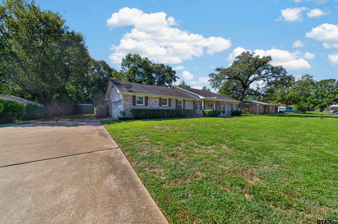
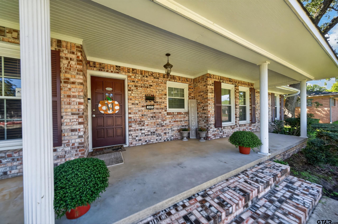
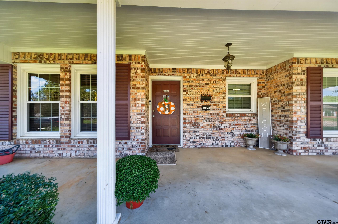
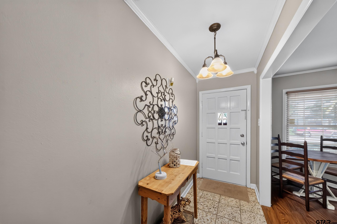
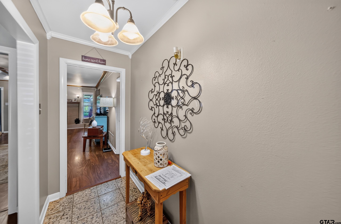
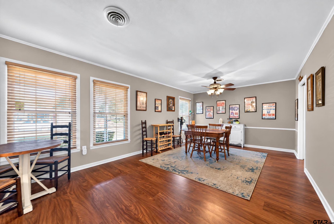
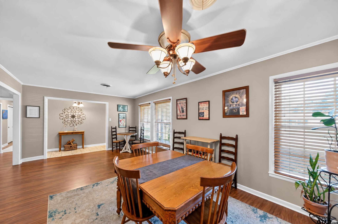
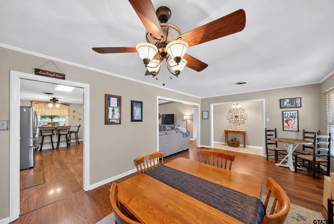
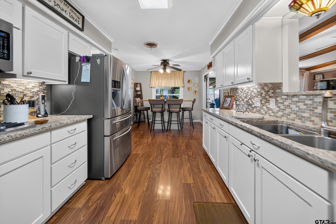
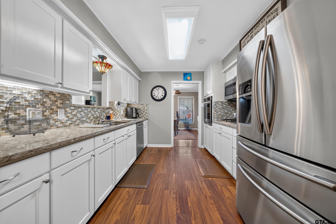
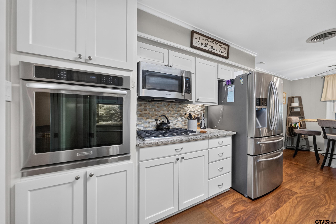
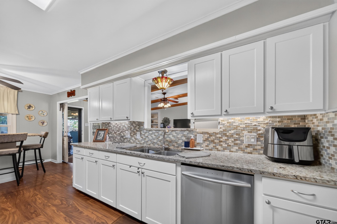
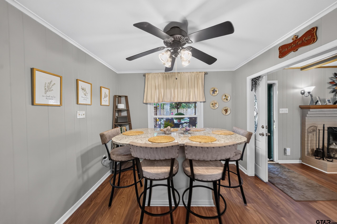
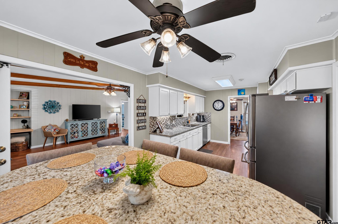
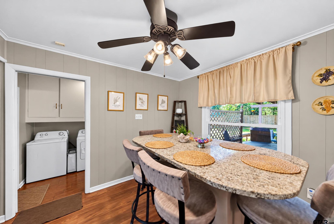
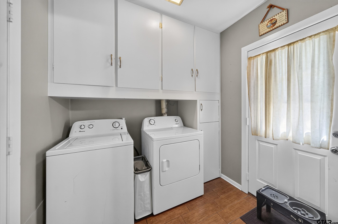
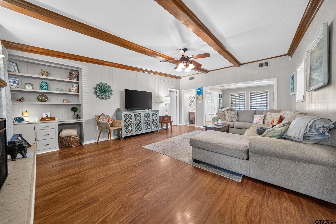
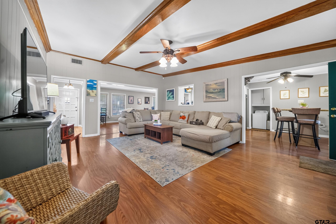
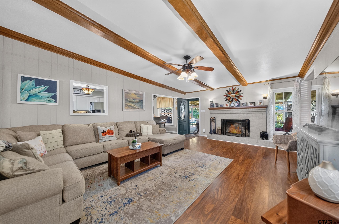
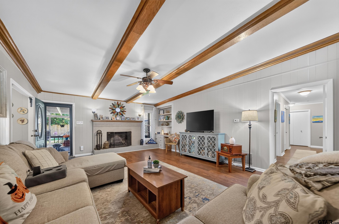
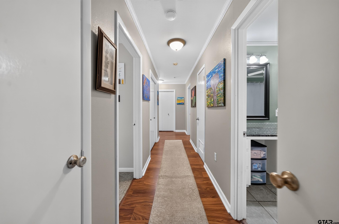
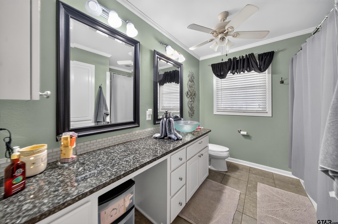
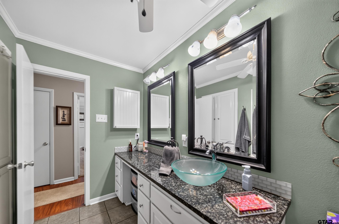
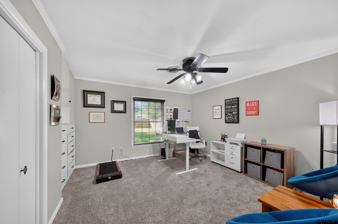
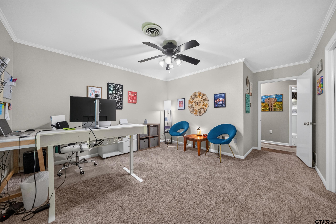
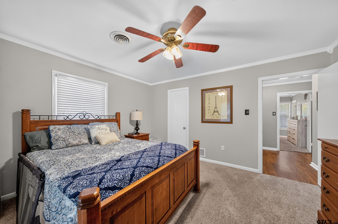
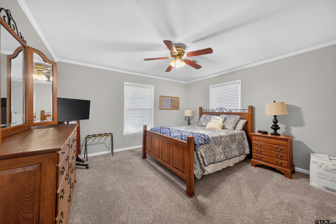
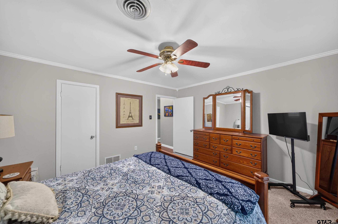
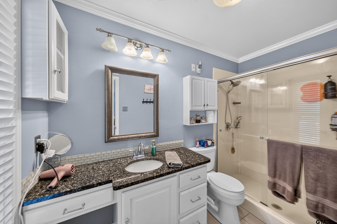
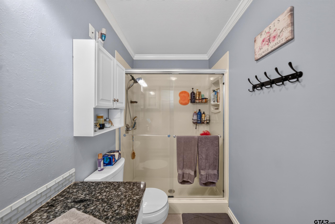
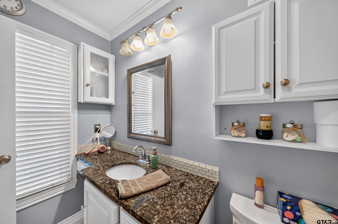
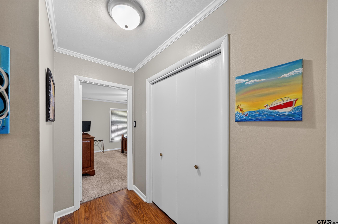
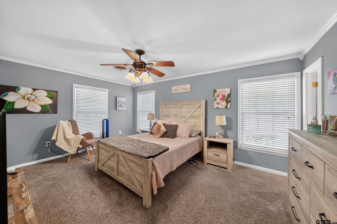
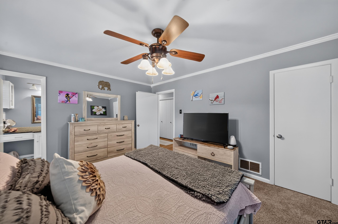
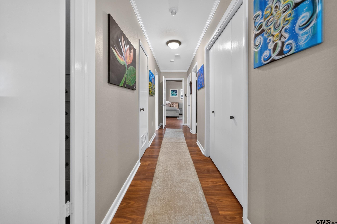
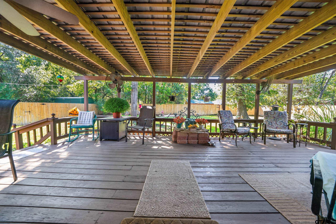
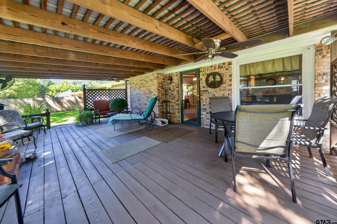
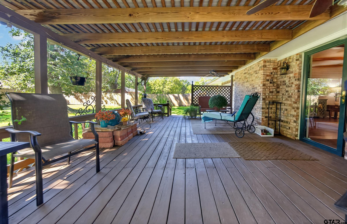
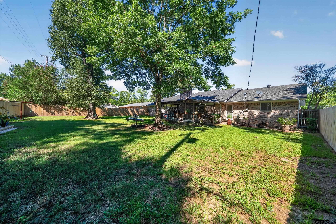
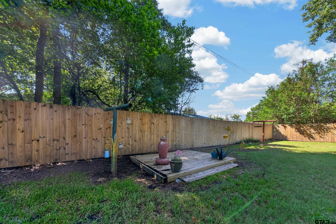
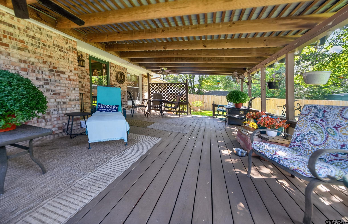
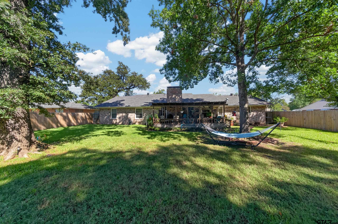
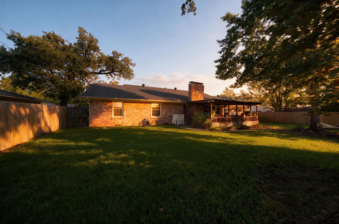
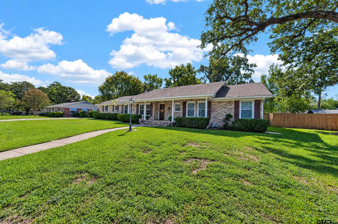
WELCOME to this MOVE-IN READY traditional ranch style home located within walking distance to elementary school and minutes from park, shopping and medical. Perfectly positioned on 2 lots, this brick home offers 2 generous living areas, with an open concept so ample space for family and entertaining. The den boasts a handsome brick, wood burning fireplace for those cold winter nights enhanced by a vaulted ceiling and access to kitchen and backyard. At the heart of the home is the updated kitchen with granite slab counters, KitchenAid SS appliances and abundant storage. Friends and family can settle in and dine at the built-in breakfast bar/table, which also provides additional storage. There are 3 very spacious bedrooms and 2 full baths. The primary bedroom offers an en-suite bath with a step-in shower, granite countertops and bedroom has a walk-in closet and additional built-ins for all your extras! Seller has installed a new water heater in 2026, and a wooden privacy fence. The backyard is where the fun is and is truly an oasis, with spacious covered deck area w/ceiling fans and ample room for kids to play safely. There is space for outdoor kitchen if you love to grill and maybe start your above ground garden! This home provides so much interior storage space, and the 2-car garage has a large storage room as well. COME SEE this MOVE IN READY family home; it won't take you long to call it YOURS!! Hurry and #getmoving!
Details
| MLS # | 26013603 |
|---|---|
| Listing Type | For Sale |
| Style | House |
| Sub-Type | Resale |
| Status | Option Pending |
| Year | 1960 |
| Days On Site | 41 |
| Listing Provided By | Homeland Real Estate | Becky Hesterley |
Features
| Bed(s) | 3 |
|---|---|
| Bath(s) | 2 Total |
| SQ Feet | 1,994 |
| Garage | 2 |
| Story(s) | 1 |
Interior
| Interior Features | Breakfast Bar, Ceiling Fan, Vaulted Ceiling(s) |
|---|---|
| Cooling | Central Electric |
| Heating | Central/Gas |
| Fireplace Features | Wood Burning, Brick |
| Bathroom Features | Shower Only, Shower/Tub, Tile |
| Window Features | Blinds, Double Pane Windows |
| Appliances | Electric Range, Dishwasher, Disposal, Microwave, Refrigerator, Electric Cooktop, Standard Gas |
| Flooring | Carpet, Laminate, Tile, Terrazzo |
Exterior
| Exterior Features | Irrigation System, Rain Gutters |
|---|---|
| Roof | Composition |
| Foundation Details | Pillar/Post/Pier |
| Lot Features | Subdivision Lot |
| Construction Materials | Brick |
| Security Features | Closed Circuit Camera(s) |
| Patio And Porch Features | Covered |
| Pool Features | None |
Parking
| Parking Features | Inside Entrance, Garage Door Opener, Concrete |
|---|
Utilities
| Utilities | Satellite |
|---|---|
| Sewer | Public Sewer |
| Water Source | COJ, Public |
| Power Company | Oncor Delivery |
| Gas Company | Centerpoint |
Taxes
| Tax Annual Amount | 3578.34 |
|---|---|
| Tax Legal Description | Lots 6 & 7 Block 7 Hillcrest |
| Tax Year | 2025 |
| Tax Value Exempted Yes / No | Yes |
Other
| Showing Considerations | Pet(s) on Premises |
|---|
Area Information
| State | TX |
|---|---|
| County | Cherokee |
| City | Jacksonville |
| Zip Code | 75766 |
| Area | Cherokee |
| Community Name | Hillcrest |
| School District | Jacksonville |
| Elementary School | East Side |
| High School | Jacksonville |
| Listing VS Median (in Hillcrest) | |
Price: $247,000 low | high Med: $266,000 sqft: 1,994 low | high Med: 2,056 $ / sqft: $124 low | high Med: $129 On site: 41 low | high Med: 54 | |
Market Activity 75766
Request a showing
Request a showing
Contact
Learn More About This Property

| State | TX |
|---|---|
| County | Cherokee |
| City | Jacksonville |
| Zip Code | 75766 |
| Area | Cherokee |
| Community Name | Hillcrest |
| School District | Jacksonville |
| Elementary School | East Side |
| High School | Jacksonville |
| Listing VS Median (in Hillcrest) | |
Price: $247,000 low | high Med: $266,000 sqft: 1,994 low | high Med: 2,056 $ / sqft: $124 low | high Med: $129 On site: 41 low | high Med: 54 | |