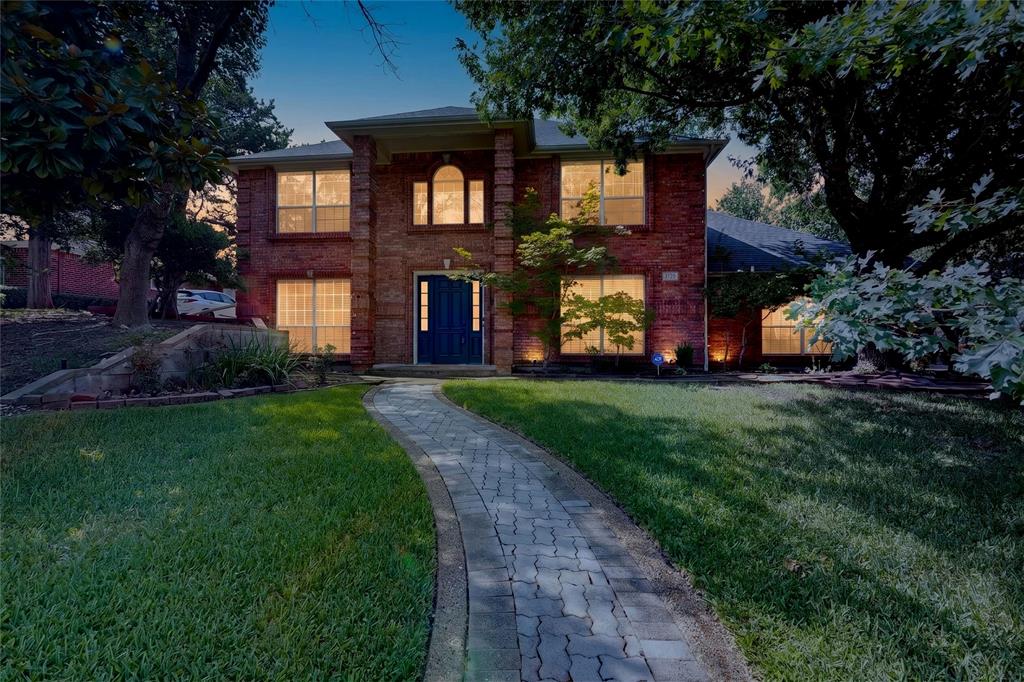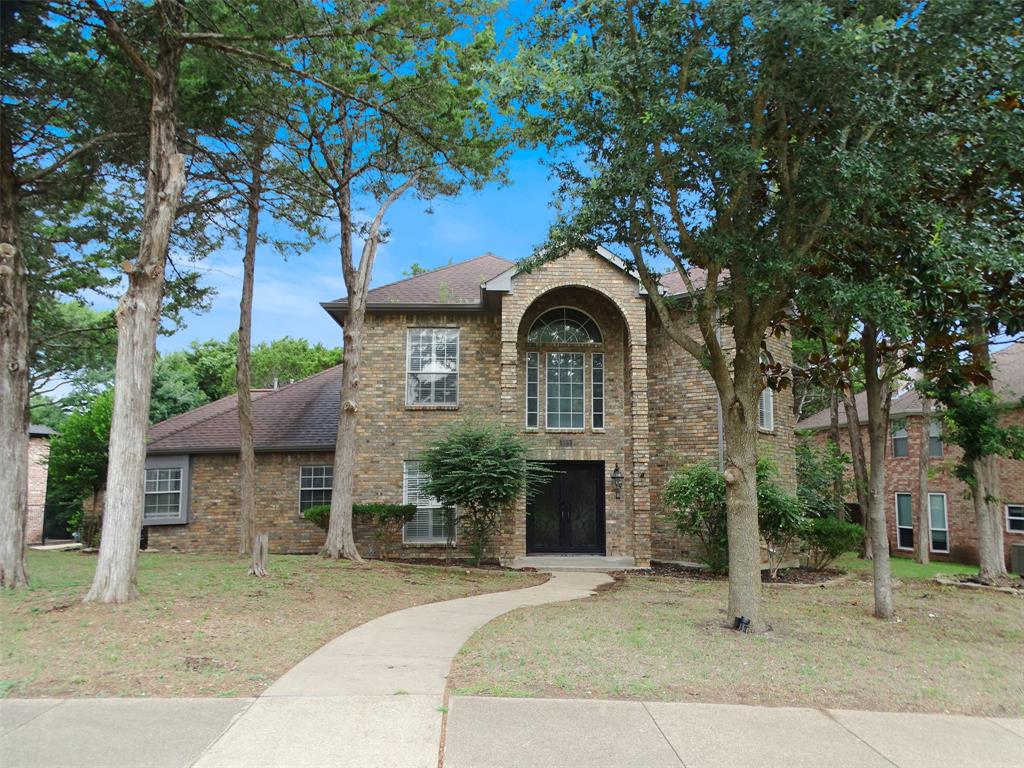
909 Hickory Knob Circle,Cedar Hill, TX 75104
Cedar Hill, TX 75104
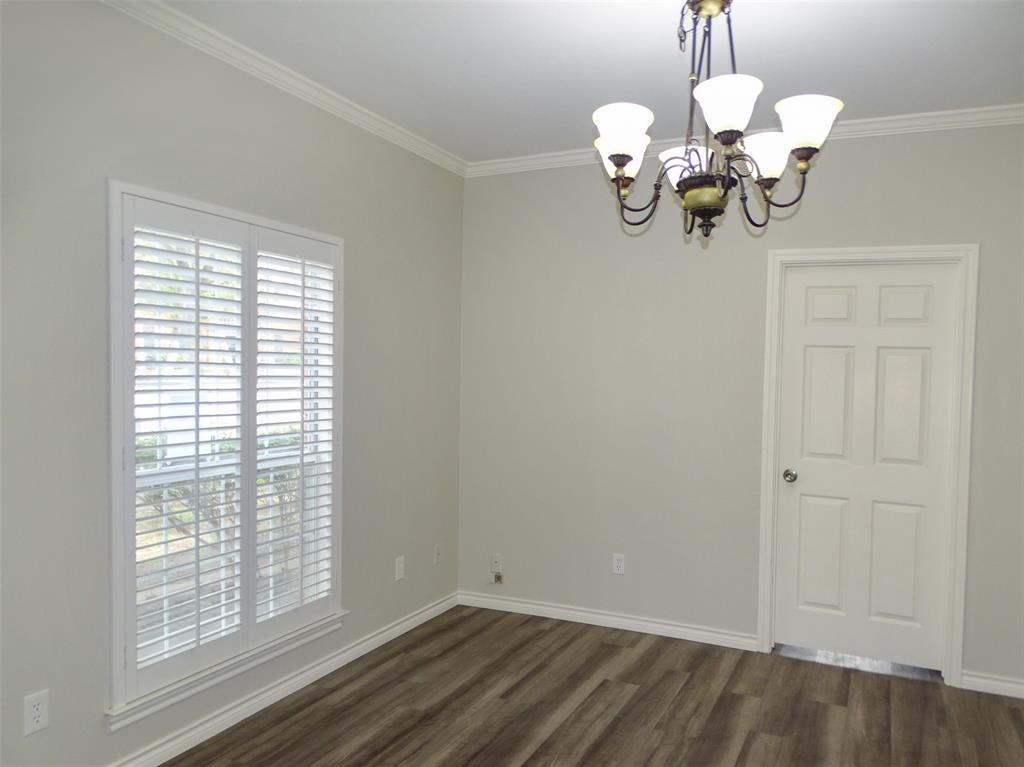
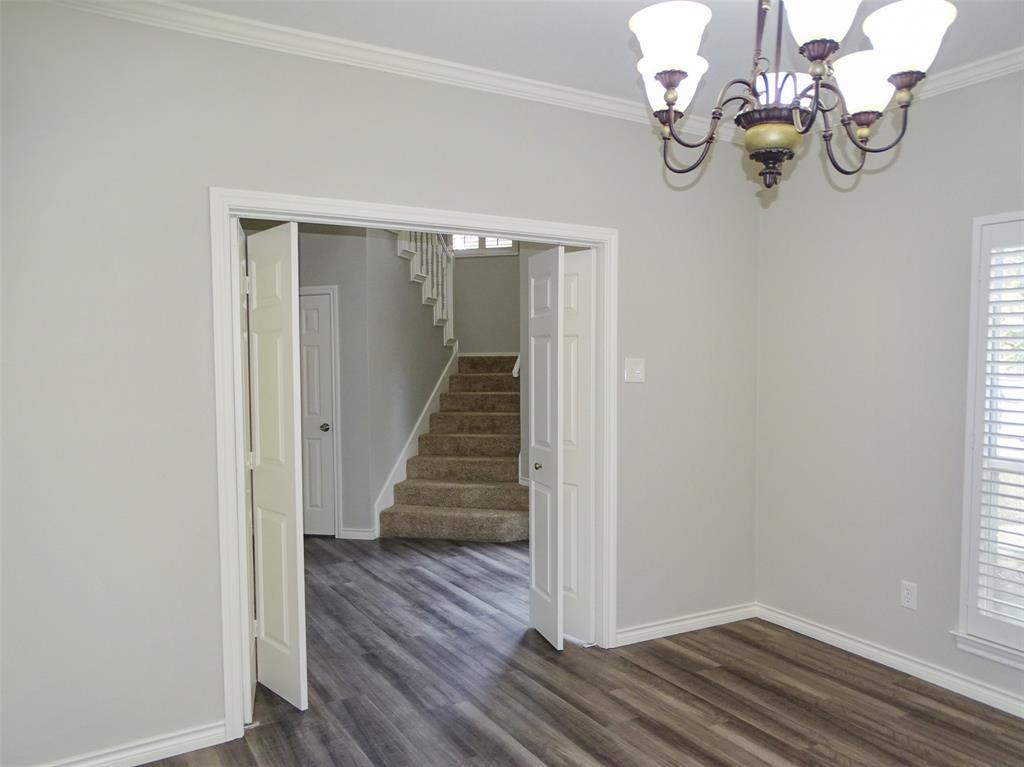
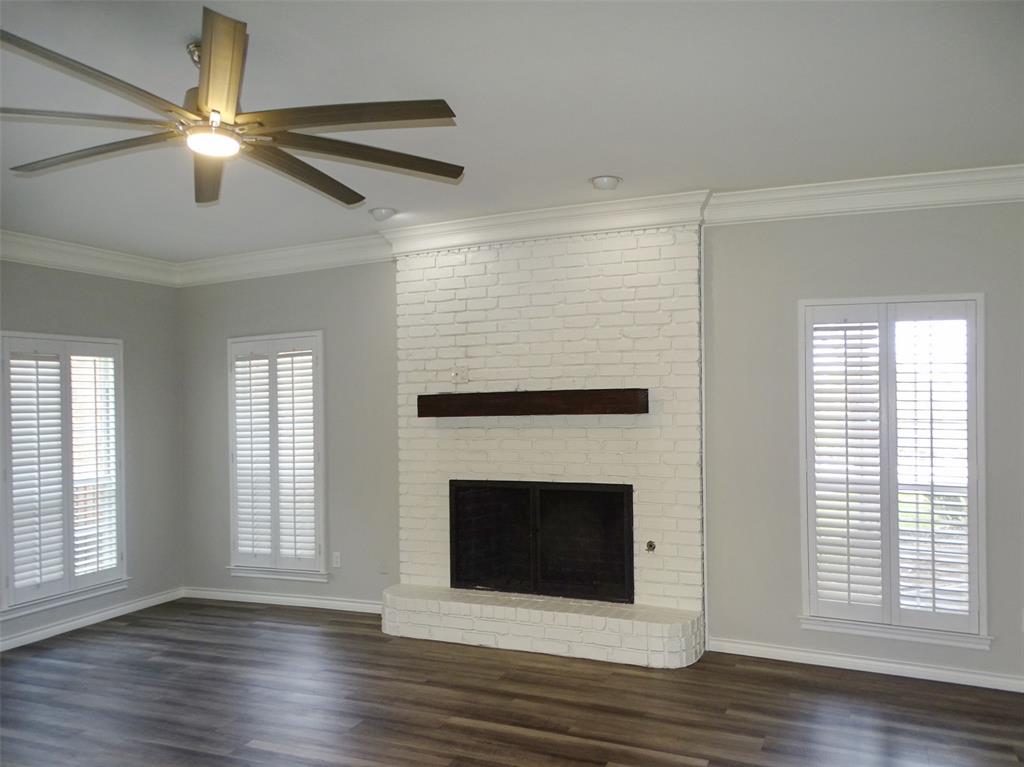
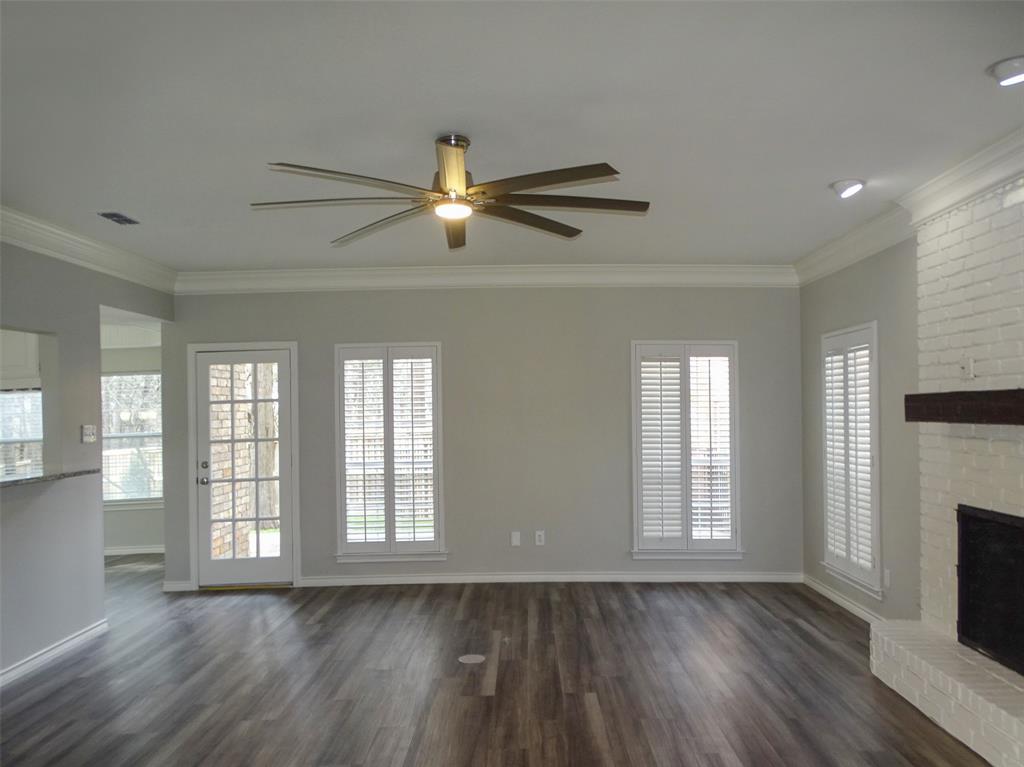

Description
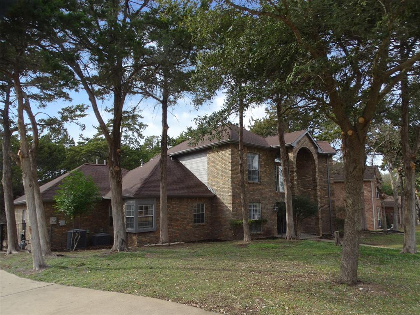
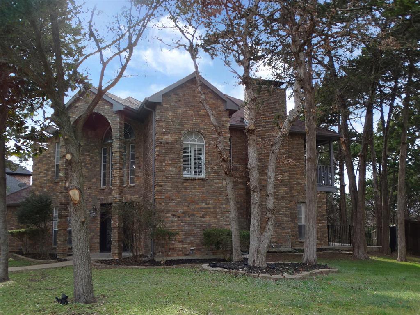
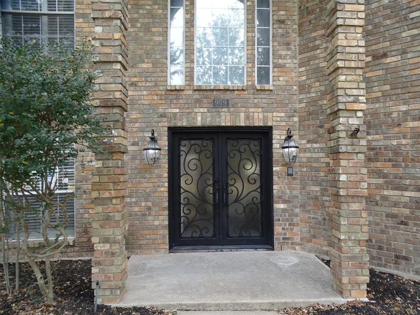
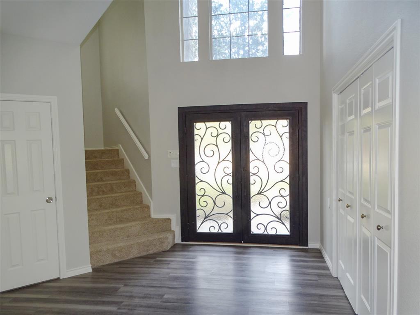
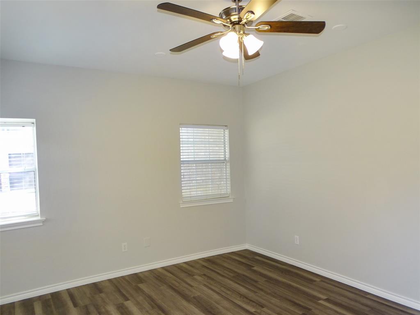
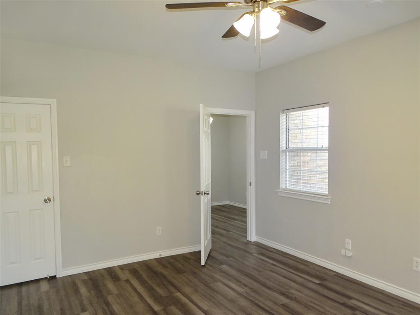
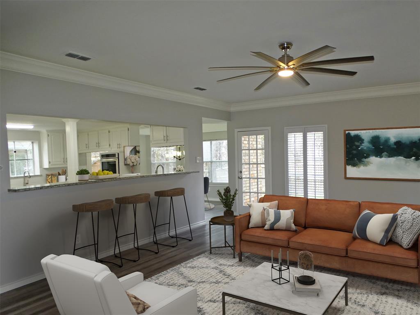
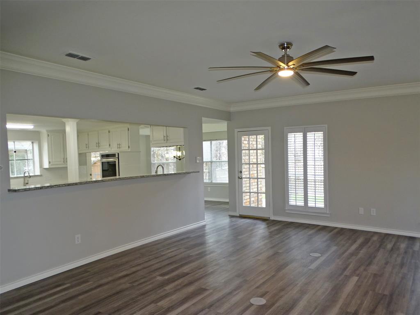
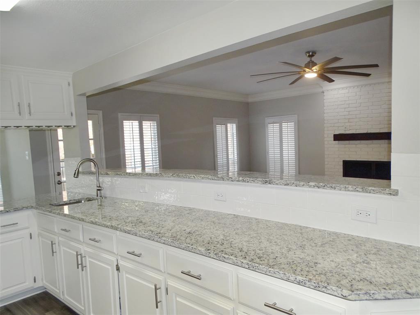
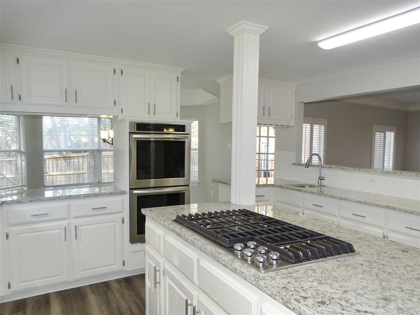
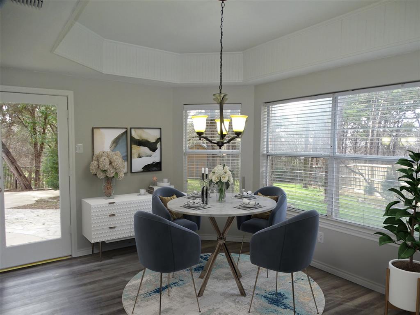
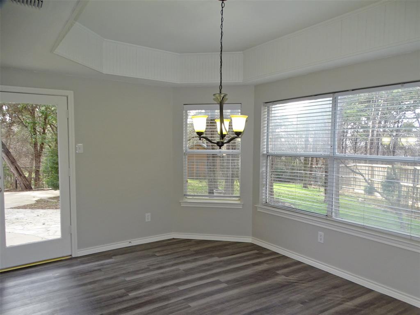
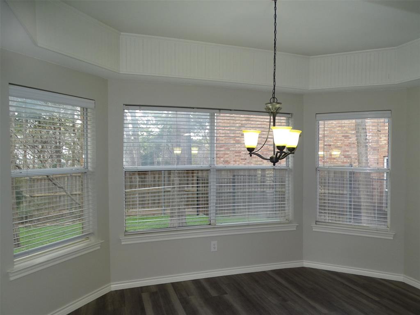
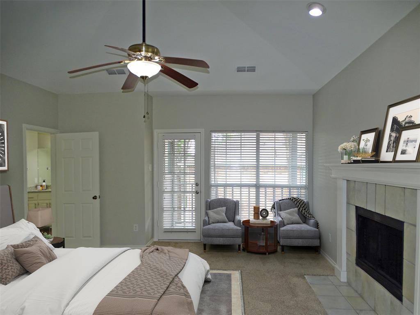
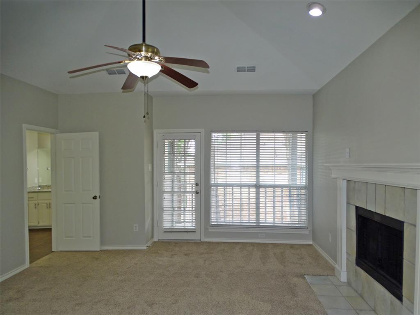
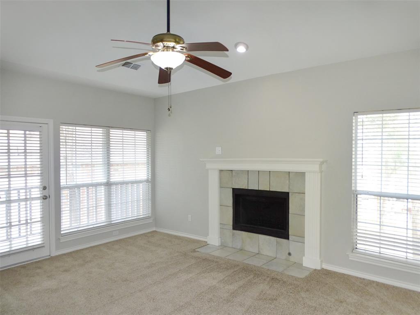
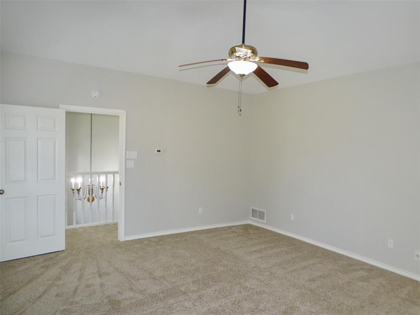
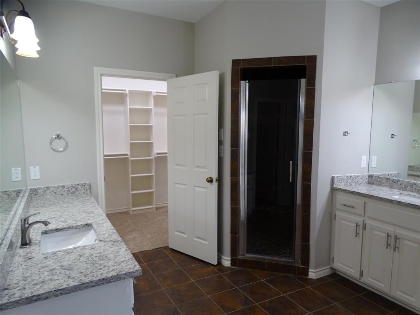
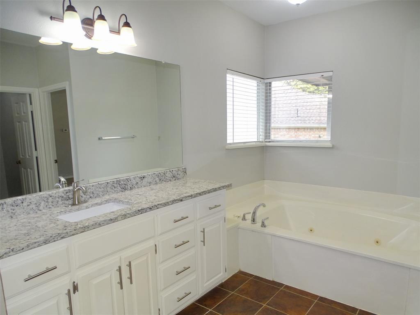
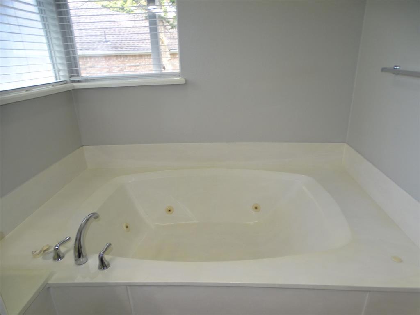
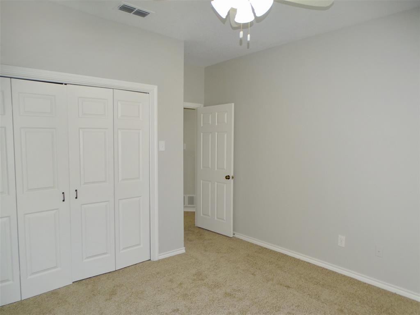
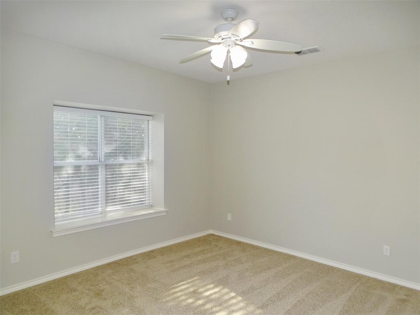
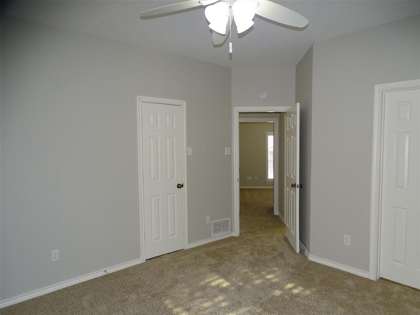
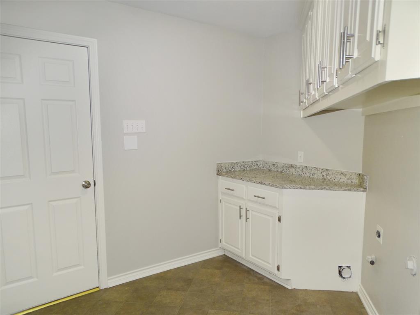
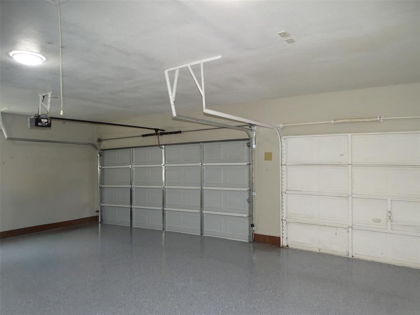
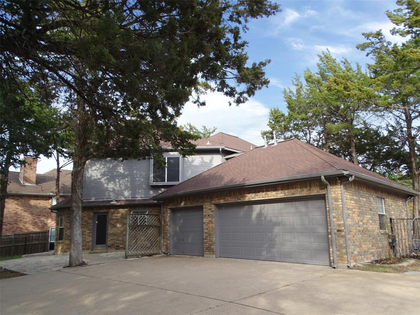
This well-maintained home features spacious rooms and updated fixtures throughout. The property includes a functional kitchen and comfortable living areas for everyday use. This home features three bedrooms and three bathrooms, providing comfortable accommodations for daily living. The thoughtful configuration offers privacy and convenience throughout the space. The granite countertops and stainless steel appliances create a functional and attractive culinary workspace. The primary ensuite offers luxurious amenities including an oversized jetted tub for relaxation, dual vanities for convenience, and a separate shower. These features combine to create a spa-like retreat within the home, providing both practicality and comfort for daily routines. Schedule your private showing today to experience this wonderful home and see how it could be the perfect fit for your lifestyle and needs. This is a Fannie Mae HomePath property.
Details
| MLS # | 21194850 |
|---|---|
| Listing Type | For Sale |
| Style | House |
| HOA Dues | $275 |
| Sub-Type | Resale |
| Status | Pending |
| Year | 1990 |
| Days On Site | 262 |
| Listing Provided By | RE/MAX Preferred Associates | Robby Setser |
Features
| Bed(s) | 3 |
|---|---|
| Bath(s) | 3 Total |
| SQ Feet | 2,886 |
| Garage | 3 |
| Story(s) | 2 |
| Acreage | 0.43 |
Interior
| Room Count | 8 |
|---|---|
| Cooling | Ceiling Fan(s), Central Air, Electric, Zoned |
| Heating | Central, Natural Gas, Zoned |
| Interior Features | Built-in Wine Cooler, Cable TV Available, Granite Counters, Walk-In Closet(s) |
| Appliances | Dishwasher, Disposal, Electric Oven, Gas Cooktop, Gas Water Heater, Double Oven |
| Fireplace Features | Gas Starter, Living Room, Primary Bedroom, Wood Burning |
Exterior
| Roof | Composition |
|---|---|
| Construction Materials | Brick |
| Foundation Details | Slab |
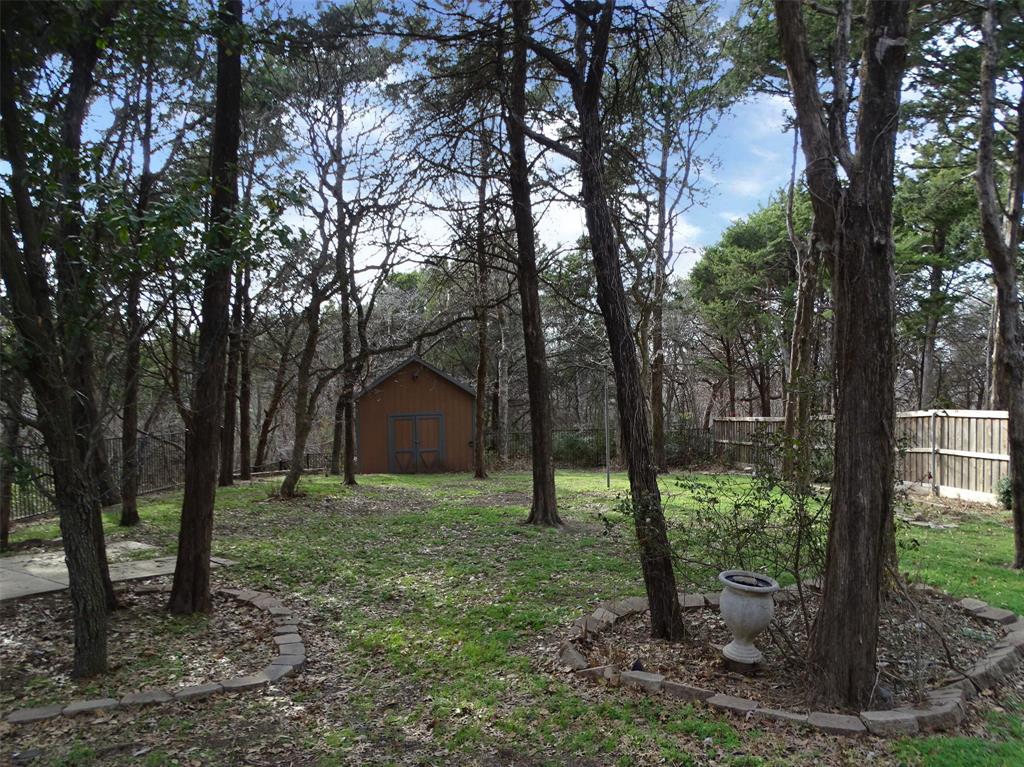
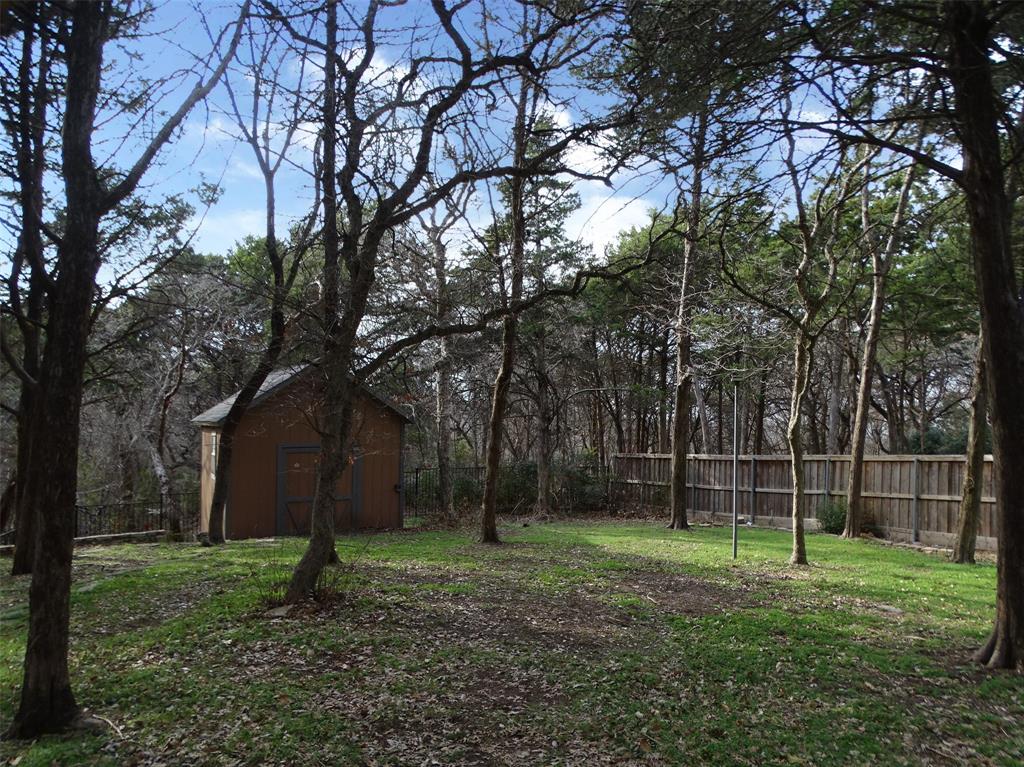
| Lot Features | Interior Lot, Many Trees, Subdivision |
Parking
| Garage Yn | 1 |
|---|---|
| Attached Garage Yn | 1 |
| Parking Features | Garage, Garage Faces Rear |
Utilities
| Utilities | Cable Available, City Sewer, City Water, Curbs, Electricity Connected, Individual Gas Meter, Individual Water Meter, Sidewalk, Underground Utilities |
|---|
Taxes
| Unexempt Taxes | 10985 |
|---|---|
| Tax Lot | 4 |
| Tax Block | 2 |
| Tax Legal Description | LAKE RIDGE VILLAGE 2 WILDWOOD SEC 2 BLK 2 LT |
Area Information
| State | TX |
|---|---|
| County | Dallas |
| City | Cedar Hill |
| Zip Code | 75104 |
| Area | Dallas |
| Community Name | Lake Ridge Village 02 |
| School District | Cedar Hill ISD |
| Elementary School | Lakeridge |
| High School | Cedar Hill |
| Listing VS Median (in Lake Ridge Village 02) | |
Price: $479,000 low | high Med: $585,000 sqft: 2,886 low | high Med: 3,246 $ / sqft: $166 low | high Med: $180 On site: 262 low | high Med: 106 | |
Market Activity 75104
Request a showing
Request a showing
Contact
Learn More About This Property

| State | TX |
|---|---|
| County | Dallas |
| City | Cedar Hill |
| Zip Code | 75104 |
| Area | Dallas |
| Community Name | Lake Ridge Village 02 |
| School District | Cedar Hill ISD |
| Elementary School | Lakeridge |
| High School | Cedar Hill |
| Listing VS Median (in Lake Ridge Village 02) | |
Price: $479,000 low | high Med: $585,000 sqft: 2,886 low | high Med: 3,246 $ / sqft: $166 low | high Med: $180 On site: 262 low | high Med: 106 | |