
Description
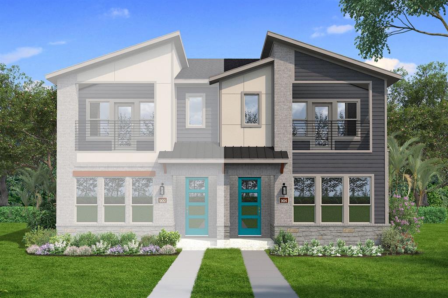
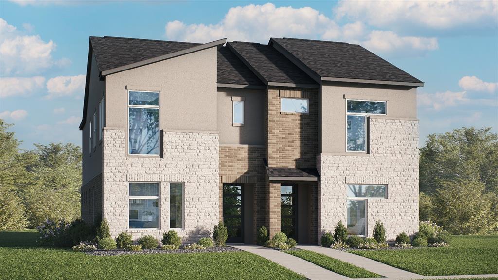
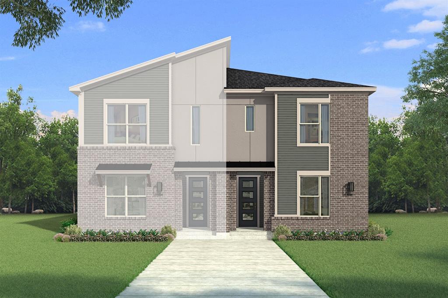
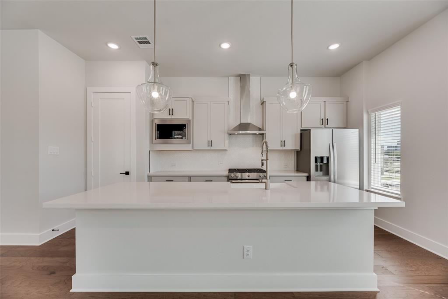
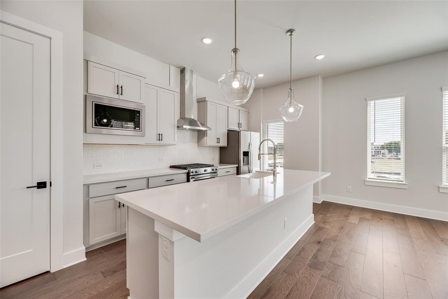
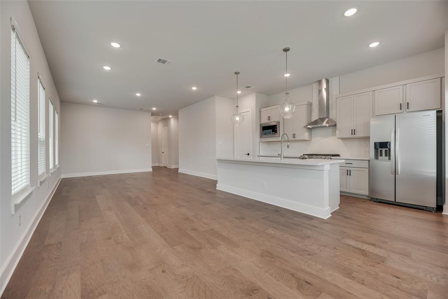
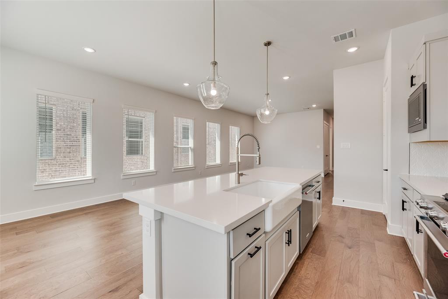
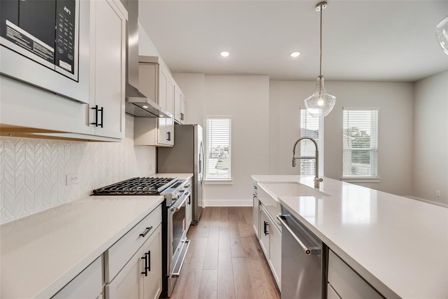
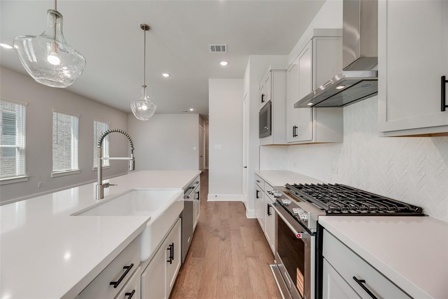
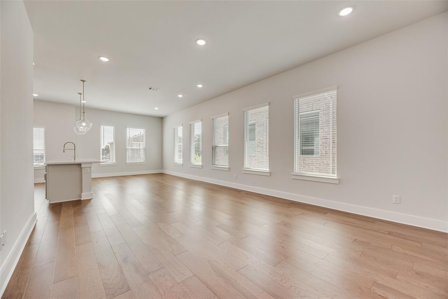
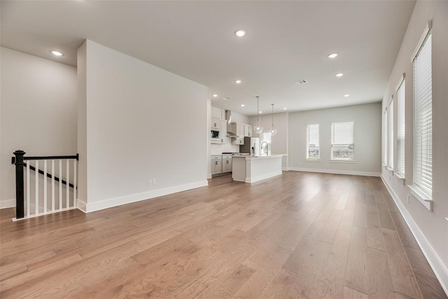
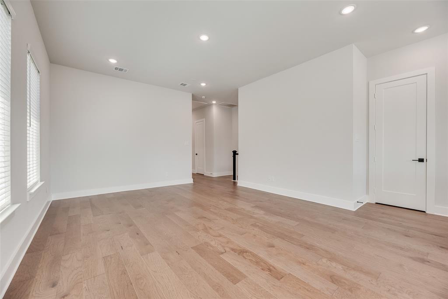
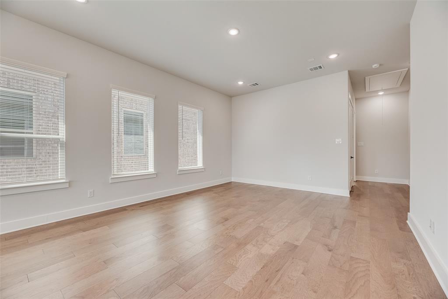
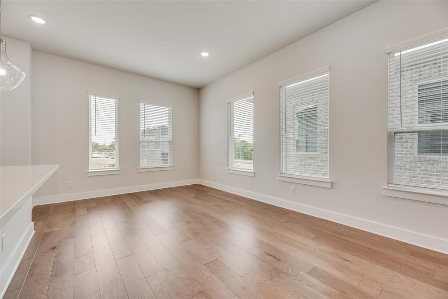
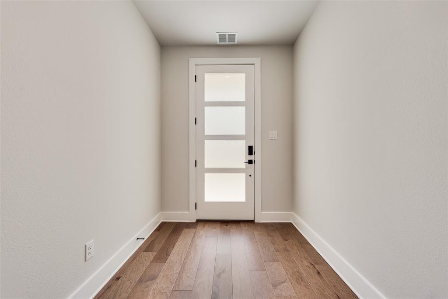
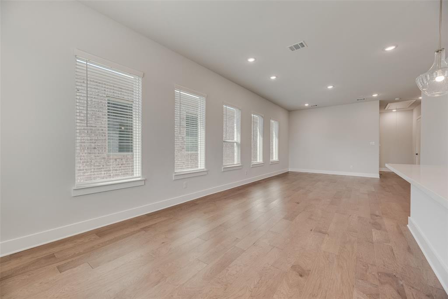
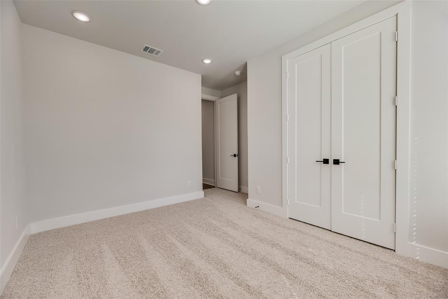
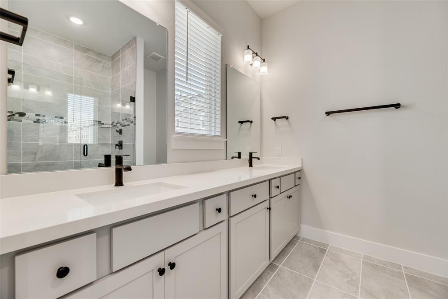
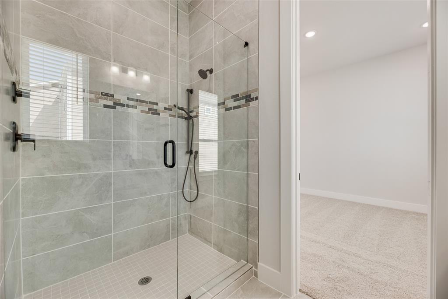
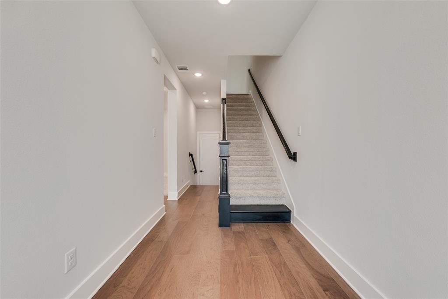
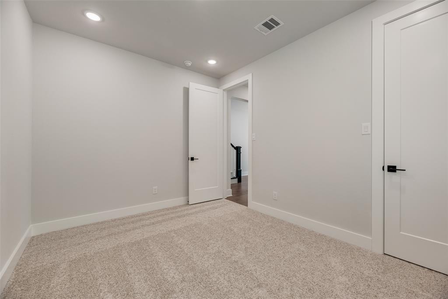
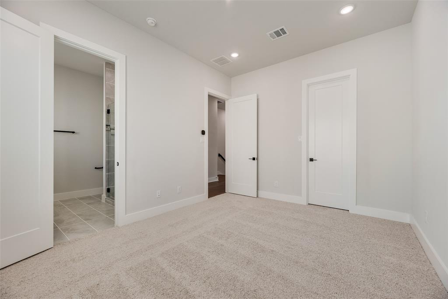
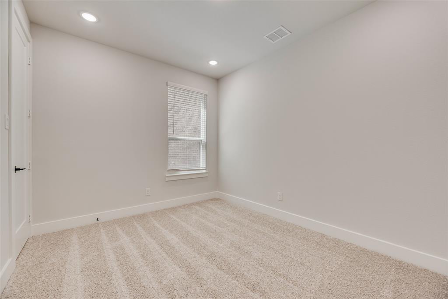
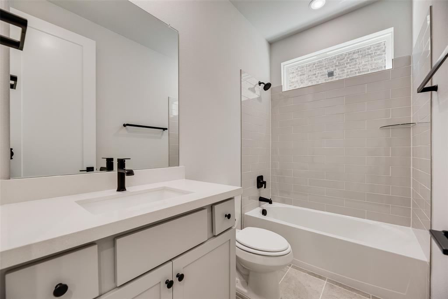
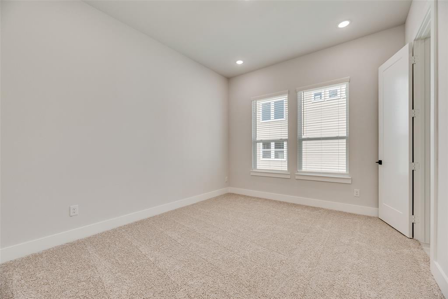
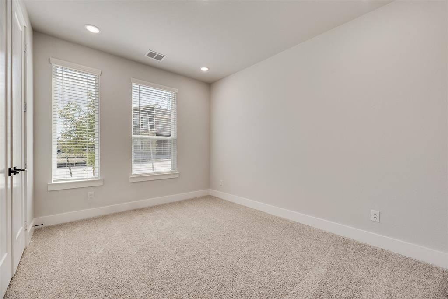
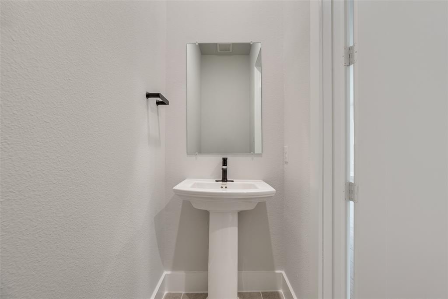
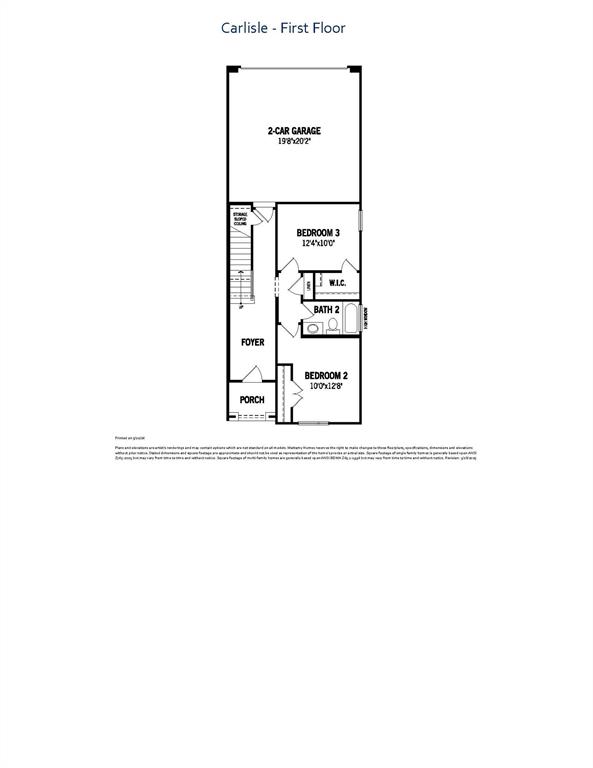
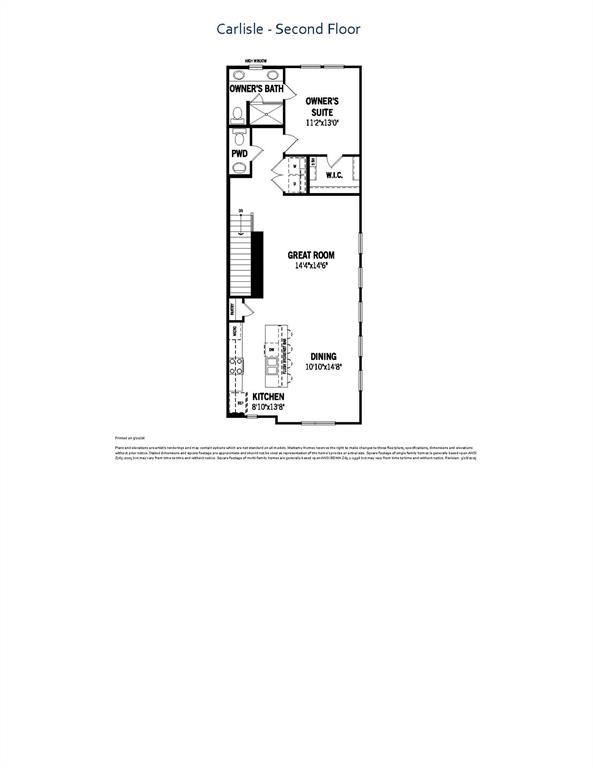
Built by Mattamy Homes - The Carlisle - Available September! The Carlisle welcomes you with thoughtful design and modern comfort, offering 3 bedrooms and 2.5 bathrooms in a spacious, energy-efficient layout and sits on a desirable corner lot. As soon as you step onto the inviting front porch, you enter the foyer, where two secondary bedrooms are perfectly positioned for privacy. A full bathroom sits between them, making it an ideal setup for family or guests. Upstairs, the home opens up to a bright and airy Great Room with 10' ceilings and seamlessly connects to the dining area and kitchen, creating the perfect space for gathering and everyday living. Expansive windows bring in natural light, enhancing the open feel. Tucked away at the back of the home, the owner's suite offers a peaceful retreat with a spacious walk-in closet and a well-appointed bathroom featuring dual vanities and a large shower. A powder room and a conveniently located laundry room add to the home's efficiency, keeping everything within reach. Designed for modern living, the Carlisle combines style, comfort, and practicality in a prime location. This ENERGY STAR® Certified Home includes, ENERGY STAR® Certified Whirlpool® Appliances, 15 SEER2 High-Efficiency HVAC + 96 percent AFUE Furnace, Low-E Argon Double-Pane Windows, Radiant Barrier, and Wi-Fi ecobee® Smart Thermostat.
Details
| MLS # | 21279536 |
|---|---|
| Listing Type | For Sale |
| Style | Town House |
| HOA Dues | $577 |
| Sub-Type | Resale |
| Status | Pending |
| Year | 2026 |
| Days On Site | 177 |
| Listing Provided By | Pinnacle Realty Advisors | Karla Davis |
Features
| Bed(s) | 3 |
|---|---|
| Bath(s) | 3 Total |
| SQ Feet | 1,752 |
| Garage | 2 |
| Story(s) | 2 |
| Acreage | 0.03 |
Interior
| Room Count | 6 |
|---|---|
| Cooling | Central Air, Electric, ENERGY STAR Qualified Equipment, Zoned |
| Heating | ENERGY STAR Qualified Equipment, Zoned |
| Interior Features | Cable TV Available, Decorative Lighting, Flat Screen Wiring, High Speed Internet Available, Kitchen Island, Open Floorplan, Pantry, Vaulted Ceiling(s), Walk-In Closet(s) |
| Appliances | Dishwasher, Disposal, Electric Oven, Gas Cooktop, Microwave, Plumbed For Gas in Kitchen, Tankless Water Heater, Vented Exhaust Fan |
Exterior
| Exterior Features | Rain Gutters |
|---|---|
| Roof | Composition |
| Security Features | Carbon Monoxide Detector(s), Smoke Detector(s) |
| Construction Materials | Brick, Fiber Cement, Radiant Barrier |
| Lot Features | Interior Lot, Landscaped, Sprinkler System, Subdivision |
Parking
| Garage Yn | 1 |
|---|---|
| Attached Garage Yn | 1 |
| Parking Features | Garage Faces Rear, Garage Single Door |
Utilities
| Utilities | City Sewer, City Water, Community Mailbox, Concrete, Curbs, Individual Gas Meter, Natural Gas Available, Sidewalk, Underground Utilities |
|---|
Location
| Community Features | Community Pool, Curbs, Greenbelt, Jogging Path/Bike Path, Park, Sidewalks |
|---|
Taxes
| Tax Lot | 21 |
|---|---|
| Tax Block | C |
| Tax Legal Description | COLLIN CREEK SINGLE FAMILY BLK A-L BLK C, LOT 21 |
Area Information
| State | TX |
|---|---|
| County | Collin |
| City | Plano |
| Zip Code | 75075 |
| Area | Collin |
| Community Name | Collin Creek |
| School District | Plano ISD |
| Elementary School | Sigler |
| High School | Vines |
| Listing VS Median (in Collin Creek) | |
Price: $488,711 low | high Med: $488,711 sqft: 1,752 low | high Med: 1,752 $ / sqft: $279 low | high Med: $279 On site: 177 low | high Med: 177 | |
Market Activity 75075
Request a showing
Request a showing
Contact
Learn More About This Property

| State | TX |
|---|---|
| County | Collin |
| City | Plano |
| Zip Code | 75075 |
| Area | Collin |
| Community Name | Collin Creek |
| School District | Plano ISD |
| Elementary School | Sigler |
| High School | Vines |
| Listing VS Median (in Collin Creek) | |
Price: $488,711 low | high Med: $488,711 sqft: 1,752 low | high Med: 1,752 $ / sqft: $279 low | high Med: $279 On site: 177 low | high Med: 177 | |