Price Reduced Listing

Description
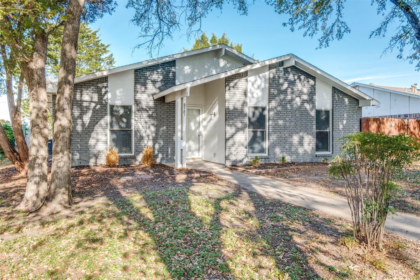
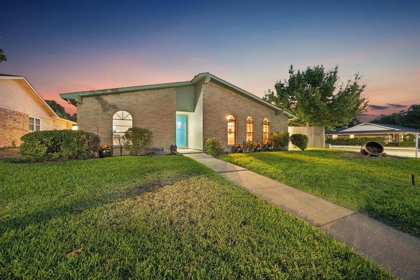
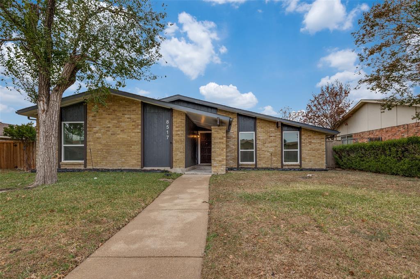
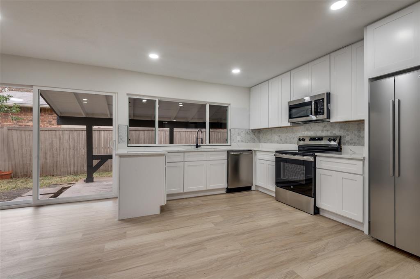
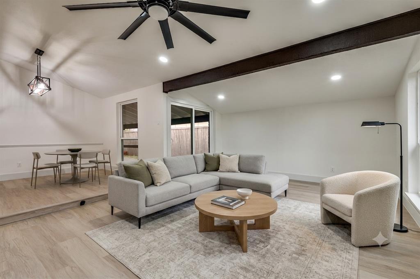
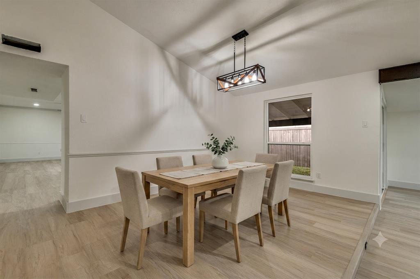
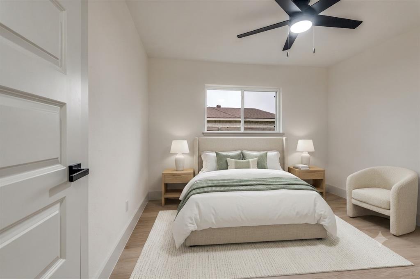
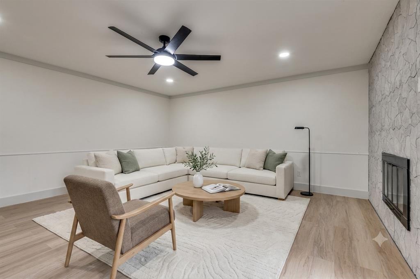
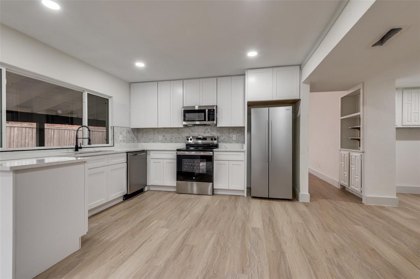
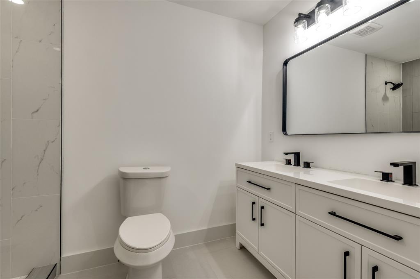
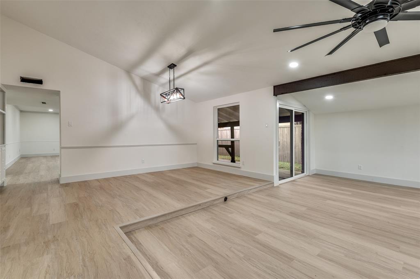
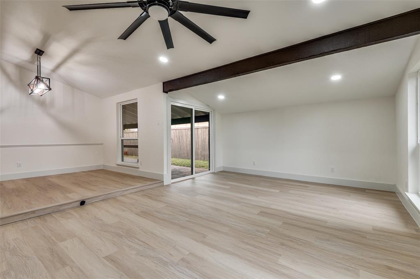
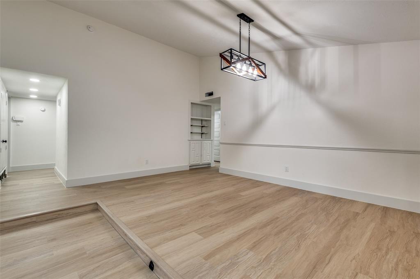
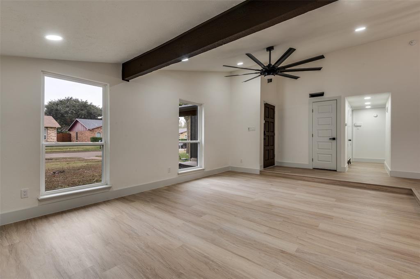
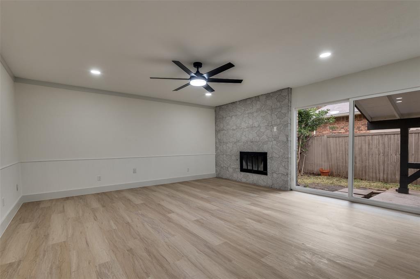
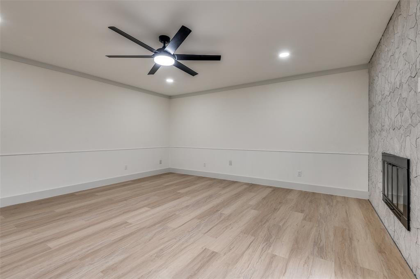
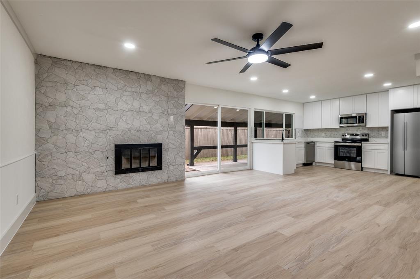
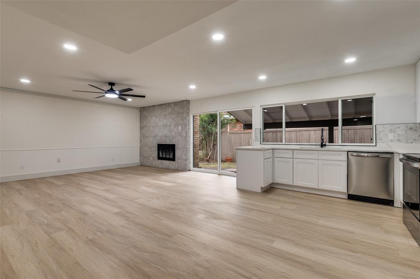
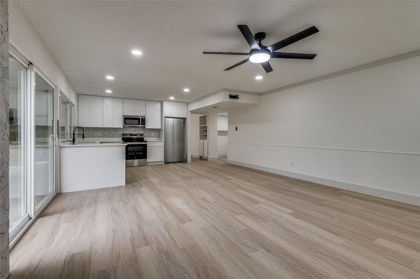
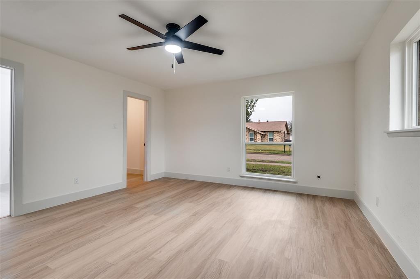
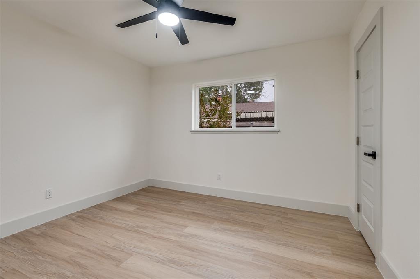
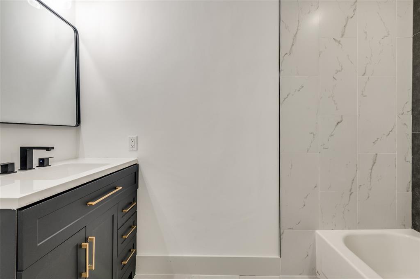
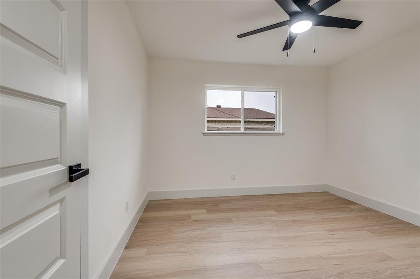
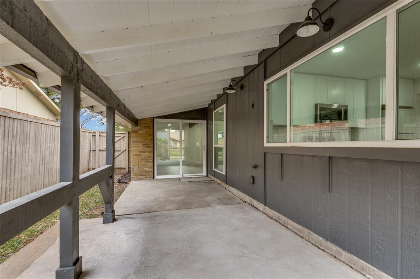
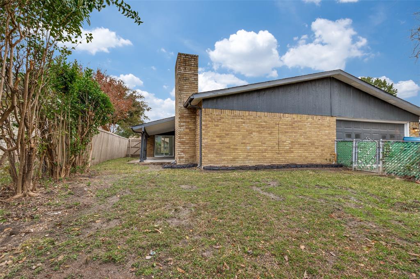
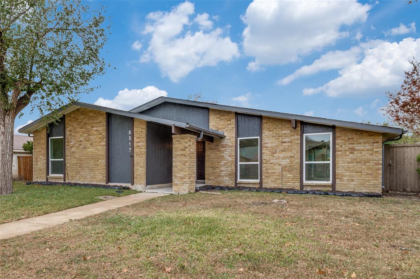
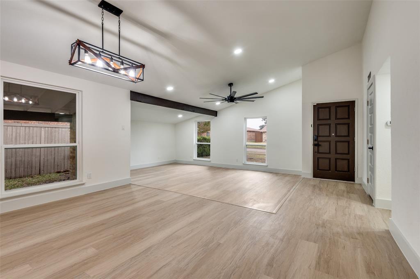
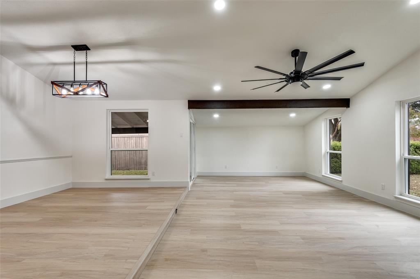
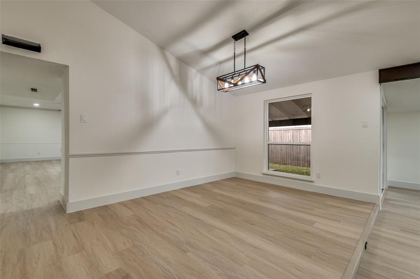
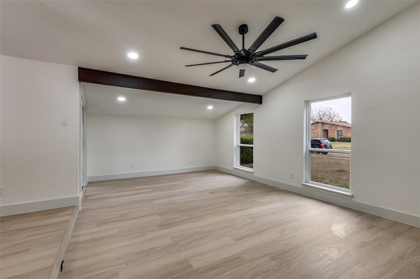
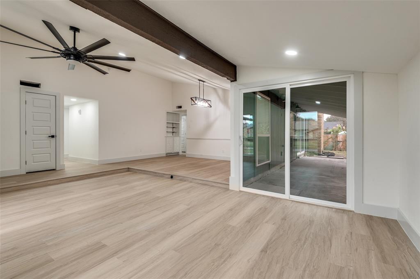
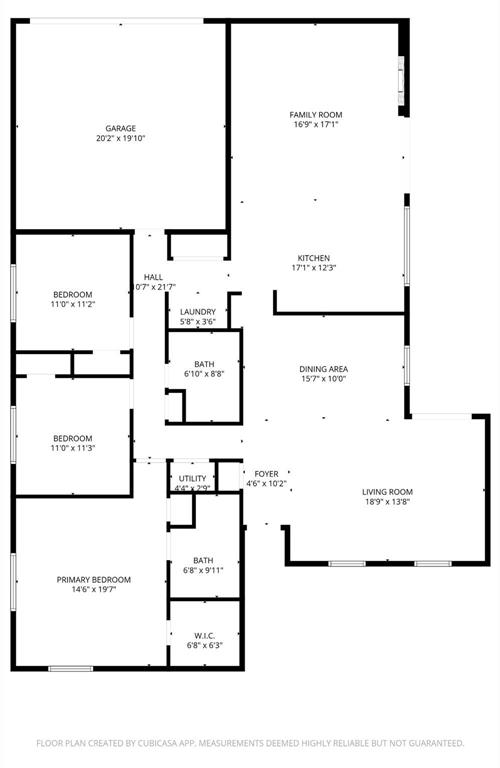
Priced to sell! NEW UPDATES. Motivated seller. Move-In Ready Perfection Near White Rock Village. Inquire for incentive credits toward closing costs. Discover the perfect blend of modern luxury and peace of mind in this beautifully reimagined single-story home. This isn't just a quick refresh-it is a meticulous, top-to-bottom transformation offering the high-end finishes you deserve alongside the structural updates you need. Step inside to an expansive, open-concept floor plan flooded with soft, natural light. The entire home features premium, brand-new luxury vinyl plank flooring that seamlessly flows through every room, complemented by a crisp, neutral designer paint palette that makes the space feel bright, airy, and sophisticated. The heart of the home is a chef-inspired dream kitchen, completely overhauled with sleek new cabinetry, extravagant bright quartz countertops, and a functional layout tailored for both casual weeknight dinners and effortless entertaining. Key upgrades for ultimate peace of mind include a brand new roof offering years of low-maintenance durability. Fully remodeled kitchen modern aesthetics and premium hard surfaces. Upgraded flooring for high-traffic, water-resistant luxury vinyl plank throughout. Fresh exterior & interior paint offer a clean, modern, and entirely turnkey experience. Boasting 3 spacious bedrooms, 2 pristine new bathrooms, and an attached 2-car garage, this 1,960-square-foot gem offers plenty of space to spread out. Enjoy easy access to major thoroughfares like I-30 and I-635 for an effortless commute, all while staying just minutes away from the outdoor recreation and trails at White Rock Lake. Your flawless new beginning starts right here! Some photos have been virtually staged. Buyer and buyer's agent to verify square footage. Agent has ownership interest in property.
Details
| MLS # | 21316130 |
|---|---|
| Listing Type | For Sale |
| Style | House |
| Sub-Type | Resale |
| Status | Active |
| Year | 1976 |
| Days On Site | 129 |
| Listing Provided By | Corey Simpson & Associates | Scott Schober |
Features
| Bed(s) | 3 |
|---|---|
| Bath(s) | 2 Total |
| SQ Feet | 1,960 |
| Garage | 2 |
| Story(s) | 1 |
| Acreage | 0.17 |
Interior
| Room Count | 11 |
|---|---|
| Cooling | Ceiling Fan(s), Central Air |
| Heating | Central |
| Interior Features | Decorative Lighting, Granite Counters, Open Floorplan, Walk-In Closet(s) |
| Appliances | Dishwasher, Disposal, Electric Oven, Electric Range |
| Fireplace Features | Masonry |
Exterior
| Roof | Shingle |
|---|---|
| Security Features | Smoke Detector(s) |
| Construction Materials | Brick |
| Foundation Details | Slab |
Parking
| Garage Yn | 1 |
|---|---|
| Attached Garage Yn | 1 |
| Parking Features | Alley Access, Driveway, Garage, Garage Door Opener, Garage Faces Rear |
Utilities
| Utilities | Alley, City Sewer, City Water, Electricity Available |
|---|
Taxes
| Unexempt Taxes | 7756 |
|---|---|
| Tax Lot | 40 |
| Tax Block | C7375 |
| Tax Legal Description | WHITE ROCK VILLAGE NO 2 BLK C/7375 LT 40 VOL2 |
Area Information
| State | TX |
|---|---|
| County | Dallas |
| City | Dallas |
| Zip Code | 75228 |
| Area | Dallas |
| Community Name | White Rock Village 02 |
| School District | Dallas ISD |
| Elementary School | Conner |
| High School | Skyline |
| Listing VS Median (in White Rock Village 02) | |
Price: $344,900 low | high Med: $299,999 sqft: 1,960 low | high Med: 2,301 $ / sqft: $176 low | high Med: $130 On site: 129 low | high Med: 76 | |
Market Activity 75228
Request a showing
Request a showing
Contact
Learn More About This Property

| State | TX |
|---|---|
| County | Dallas |
| City | Dallas |
| Zip Code | 75228 |
| Area | Dallas |
| Community Name | White Rock Village 02 |
| School District | Dallas ISD |
| Elementary School | Conner |
| High School | Skyline |
| Listing VS Median (in White Rock Village 02) | |
Price: $344,900 low | high Med: $299,999 sqft: 1,960 low | high Med: 2,301 $ / sqft: $176 low | high Med: $130 On site: 129 low | high Med: 76 | |