Price Reduced Listing

Description
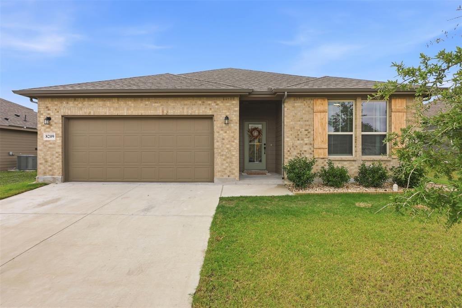
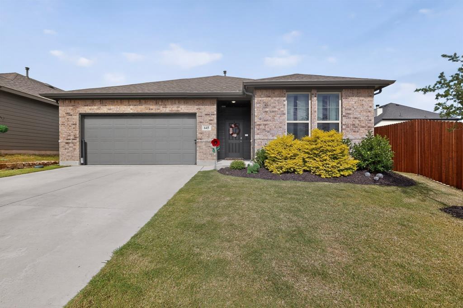
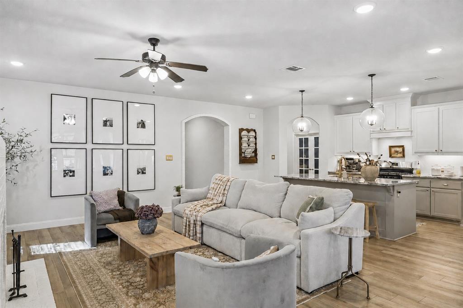
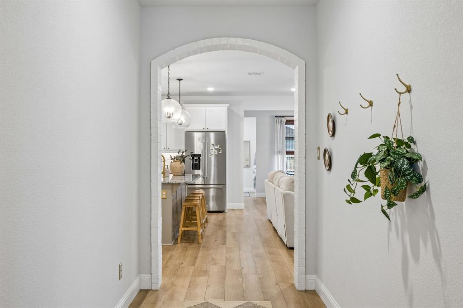
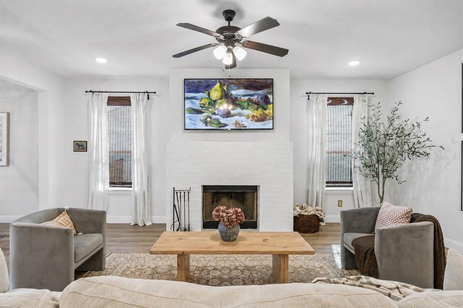
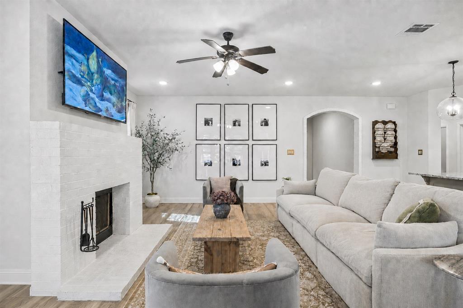
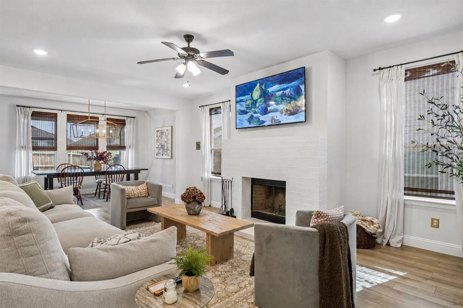
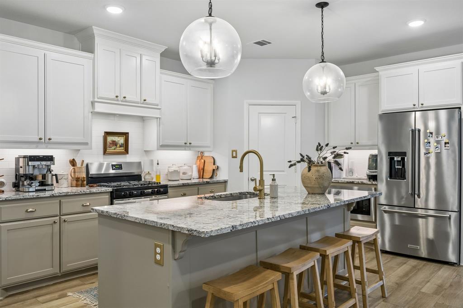
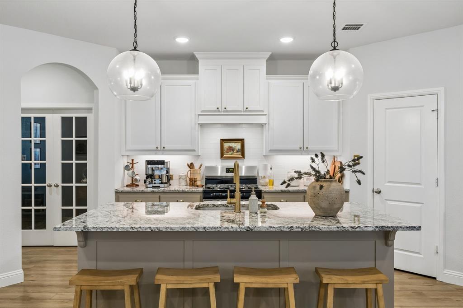
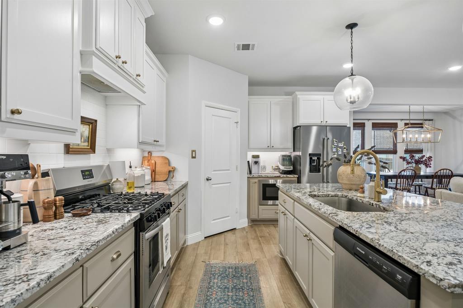
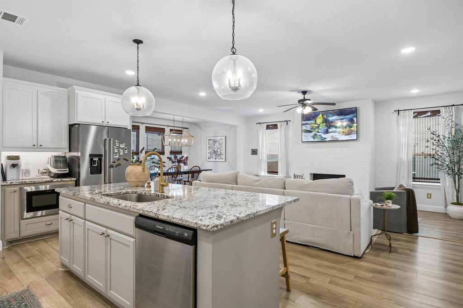
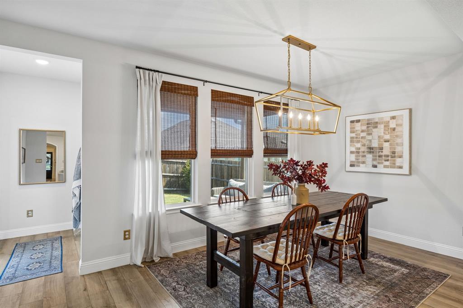
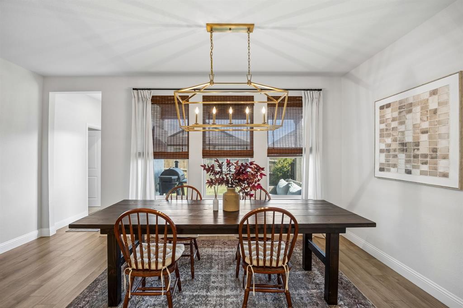
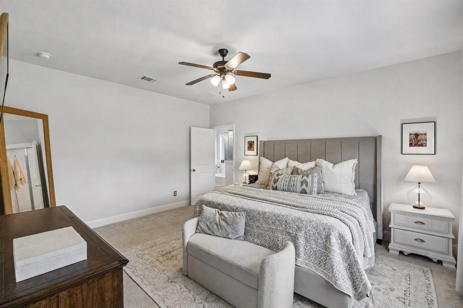
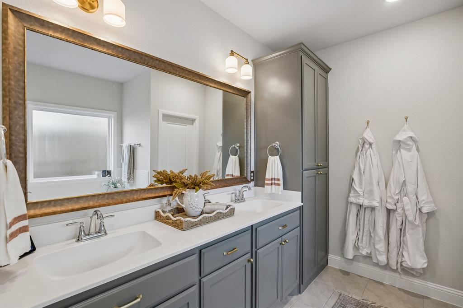
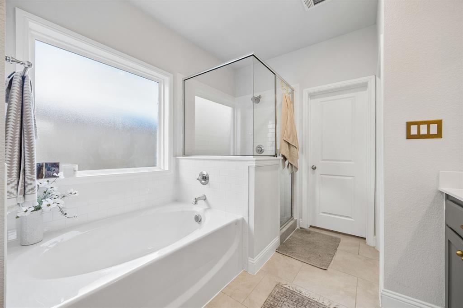
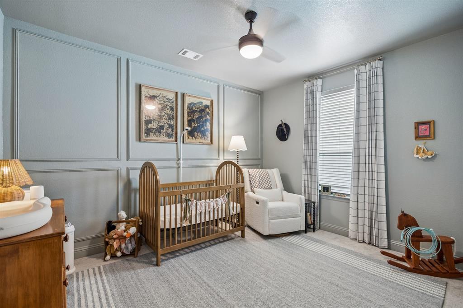
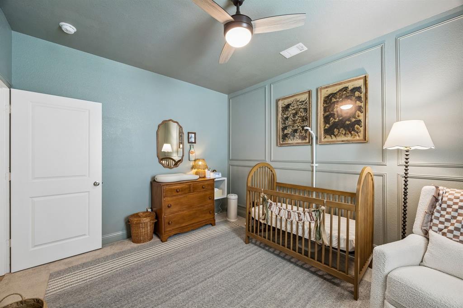
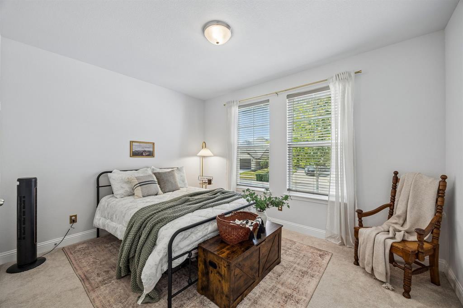
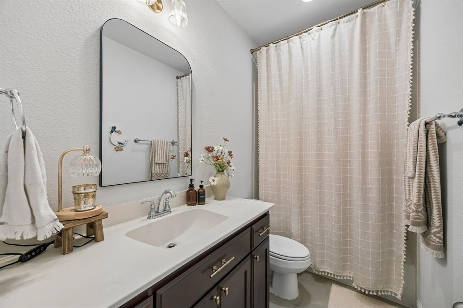
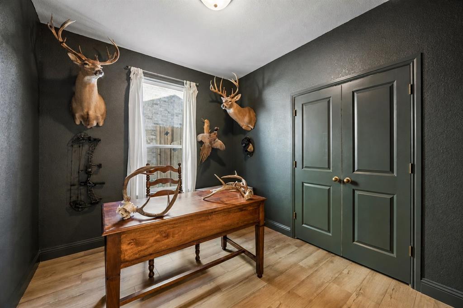
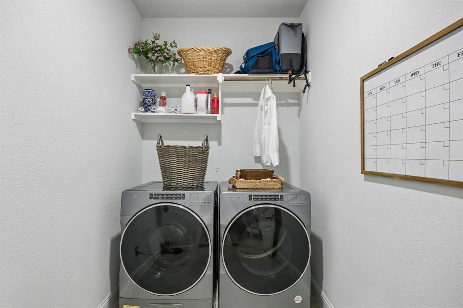
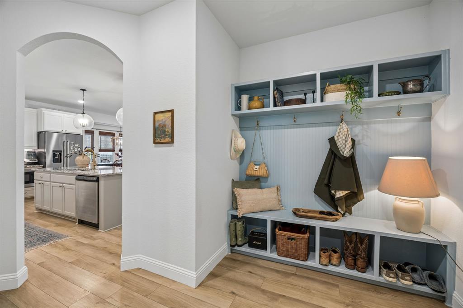
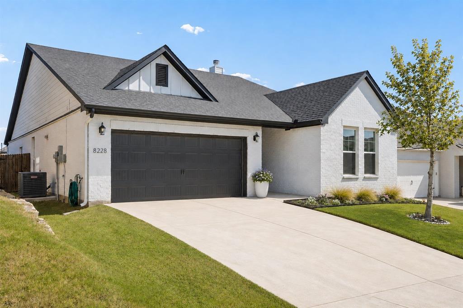
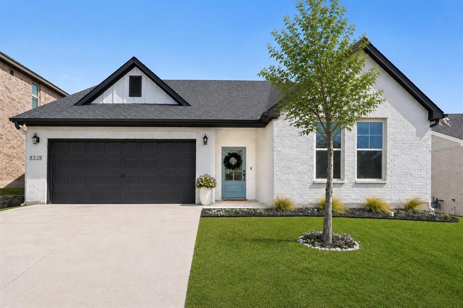
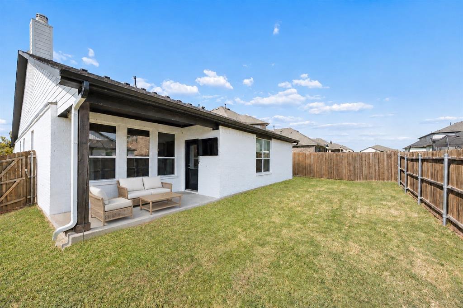
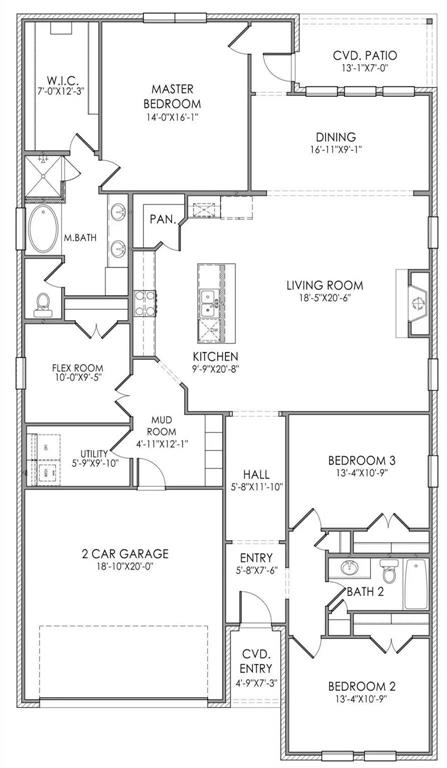
ASSUMABLE LOAN OPPORTUNITY. Discover this beautifully upgraded 3-bedroom, 2-bath home with a versatile flex room, that can easily be a fourth bedroom, in Godley Ranch, located within Godley ISD. The flexible floor plan offers space for a home office, game room, playroom, media room, or second living area. Distinctive architectural details include brick archways, oversized windows, custom window coverings, and a statement fireplace anchoring the open-concept living room. The showstopping kitchen features upgraded cabinetry, elegant gold hardware, abundant storage, and an expansive center island-perfect for entertaining and everyday living. A spacious dining area flows seamlessly into the living room, creating a bright and inviting gathering space filled with natural light. The private primary suite includes dual vanities, a soaking tub, a separate walk-in shower, and a generous walk-in closet. Outside, the covered backyard patio provides the perfect setting for relaxing, grilling, and entertaining. Conveniently located near the Chisholm Trail Parkway with easy access to Fort Worth, shopping, dining, and entertainment, 8228 Cheetah Path offers distinctive design, thoughtful upgrades, and small-town living within the growing Godley, Texas community. This is not your typical builder-grade home and is truly a must-see. Furniture and appliances are negotiable.
Details
| MLS # | 21362167 |
|---|---|
| Listing Type | For Sale |
| Style | House |
| HOA Dues | $350 |
| Sub-Type | Resale |
| Status | Active |
| Year | 2022 |
| Days On Site | 71 |
| Listing Provided By | Keller Williams Fort Worth | Melissa Serna |
Features
| Bed(s) | 3 |
|---|---|
| Bath(s) | 2 Total |
| SQ Feet | 2,139 |
| Garage | 2 |
| Story(s) | 1 |
| Acreage | 0.13 |
Interior
| Room Count | 11 |
|---|---|
| Cooling | Ceiling Fan(s), Central Air, ENERGY STAR Qualified Equipment |
| Heating | ENERGY STAR Qualified Equipment, Natural Gas |
| Interior Features | Cable TV Available, Chandelier, Decorative Lighting, Double Vanity, Eat-in Kitchen, Kitchen Island, Open Floorplan, Pantry, Walk-In Closet(s) |
| Appliances | Dishwasher, Disposal, Gas Cooktop, Gas Range, Microwave, Vented Exhaust Fan |
| Fireplace Features | Wood Burning |
Exterior
| Exterior Features | Covered Patio/Porch, Private Yard |
|---|---|
| Roof | Composition |
| Security Features | Carbon Monoxide Detector(s), Smoke Detector(s) |
| Foundation Details | Slab |
| Lot Features | Interior Lot, Landscaped, Sprinkler System |
Parking
| Garage Yn | 1 |
|---|---|
| Attached Garage Yn | 1 |
| Parking Features | Driveway, Garage, Garage Door Opener, Garage Faces Front, Garage Single Door |
Utilities
| Utilities | City Sewer, City Water, Co-op Electric, Community Mailbox, Concrete, Electricity Available, Individual Gas Meter, Individual Water Meter, Natural Gas Available, Phone Available |
|---|
Taxes
| Unexempt Taxes | 9043 |
|---|---|
| Tax Lot | 8 |
| Tax Block | D |
| Tax Legal Description | LOT 8 BLK D GODLEY RANCH PH 1 |
Area Information
| State | TX |
|---|---|
| County | Johnson |
| City | Godley |
| Zip Code | 76044 |
| Area | Johnson |
| Community Name | Godley Ranch Ph 1 |
| School District | Godley ISD |
| Elementary School | Godley |
| High School | Godley |
| Listing VS Median (in Godley Ranch Ph 1) | |
Price: $360,000 low | high Med: $294,950 sqft: 2,139 low | high Med: 1,868 $ / sqft: $168 low | high Med: $159 On site: 71 low | high Med: 72 | |
Market Activity 76044
Request a showing
Request a showing
Contact
Learn More About This Property

| State | TX |
|---|---|
| County | Johnson |
| City | Godley |
| Zip Code | 76044 |
| Area | Johnson |
| Community Name | Godley Ranch Ph 1 |
| School District | Godley ISD |
| Elementary School | Godley |
| High School | Godley |
| Listing VS Median (in Godley Ranch Ph 1) | |
Price: $360,000 low | high Med: $294,950 sqft: 2,139 low | high Med: 1,868 $ / sqft: $168 low | high Med: $159 On site: 71 low | high Med: 72 | |