821 Rutherford Drive,Crowley, TX 76036
Crowley, TX 76036

Description
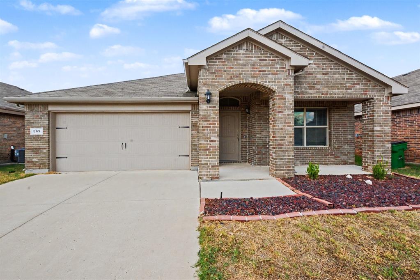
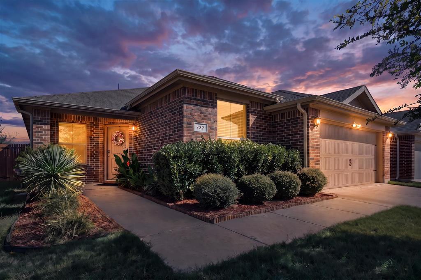
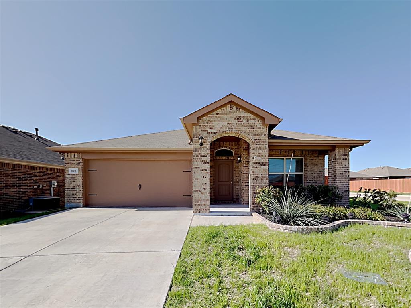
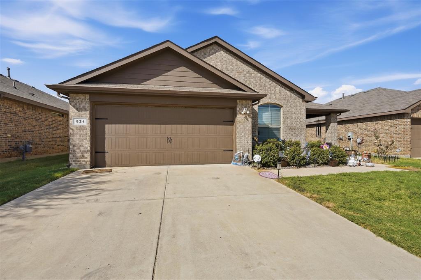
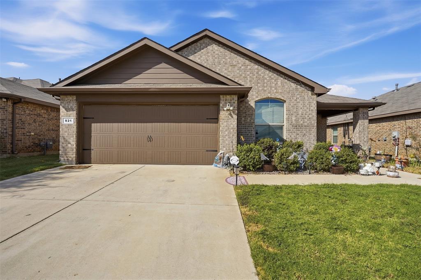
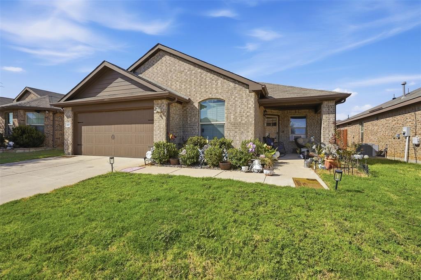
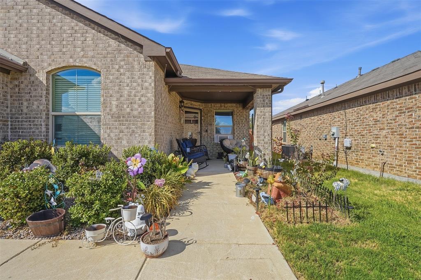
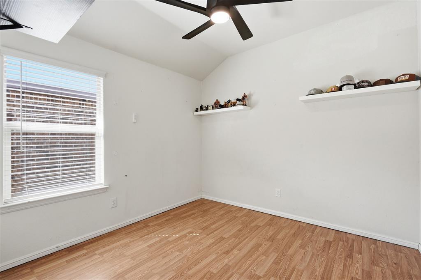
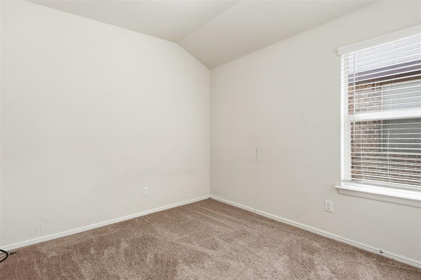
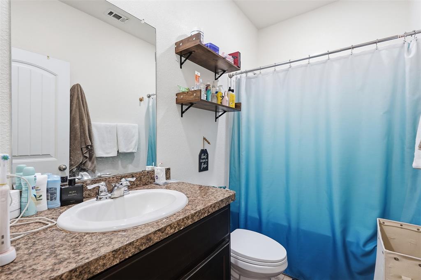
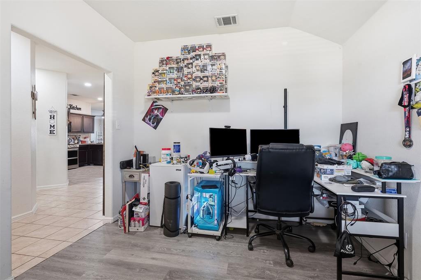
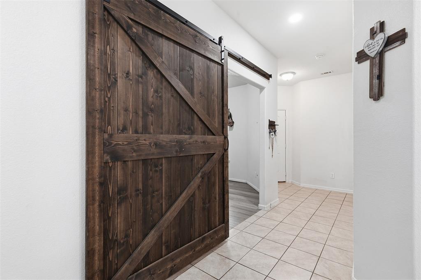
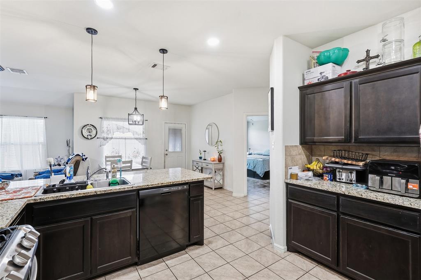
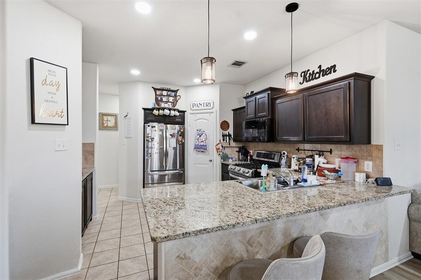
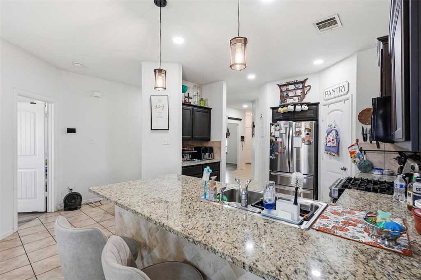
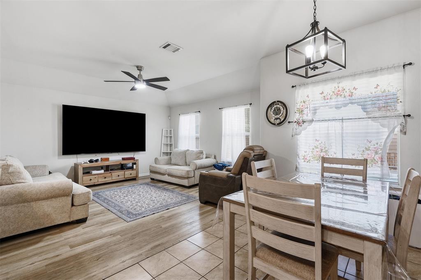
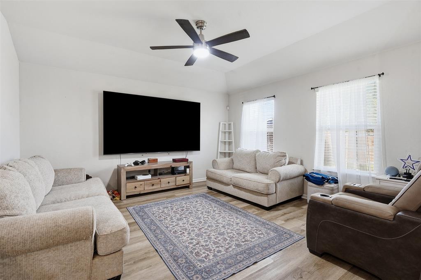
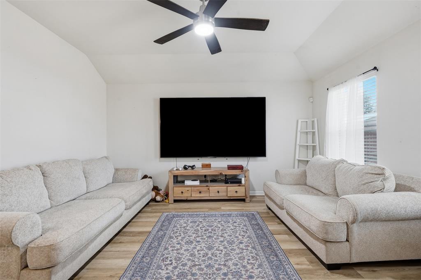
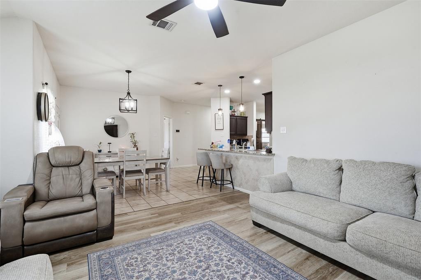
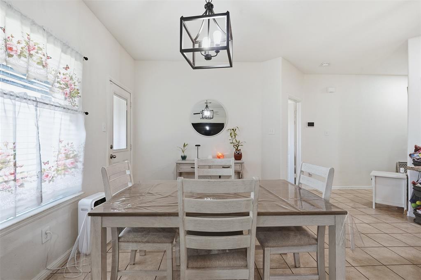
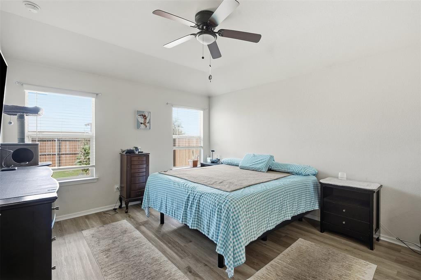
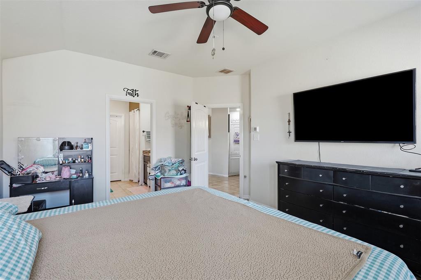
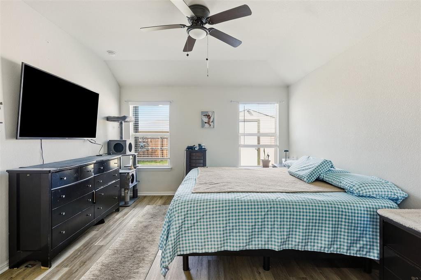
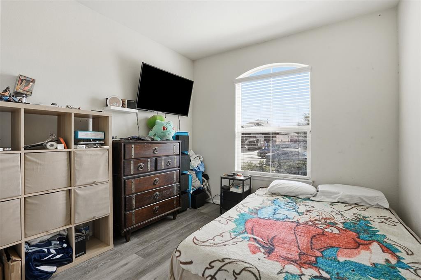
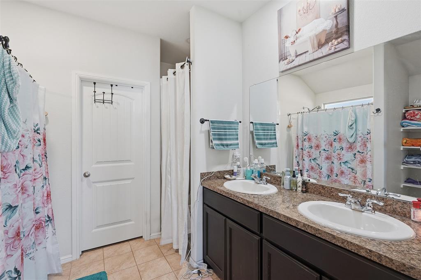
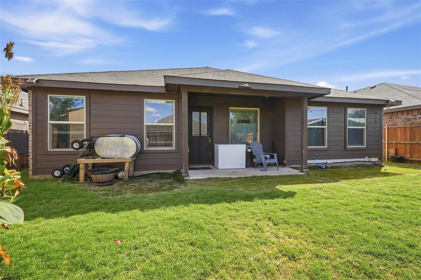
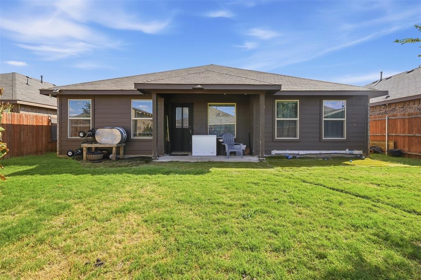
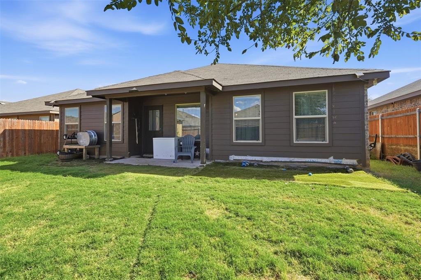
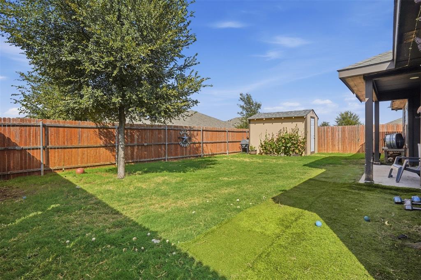
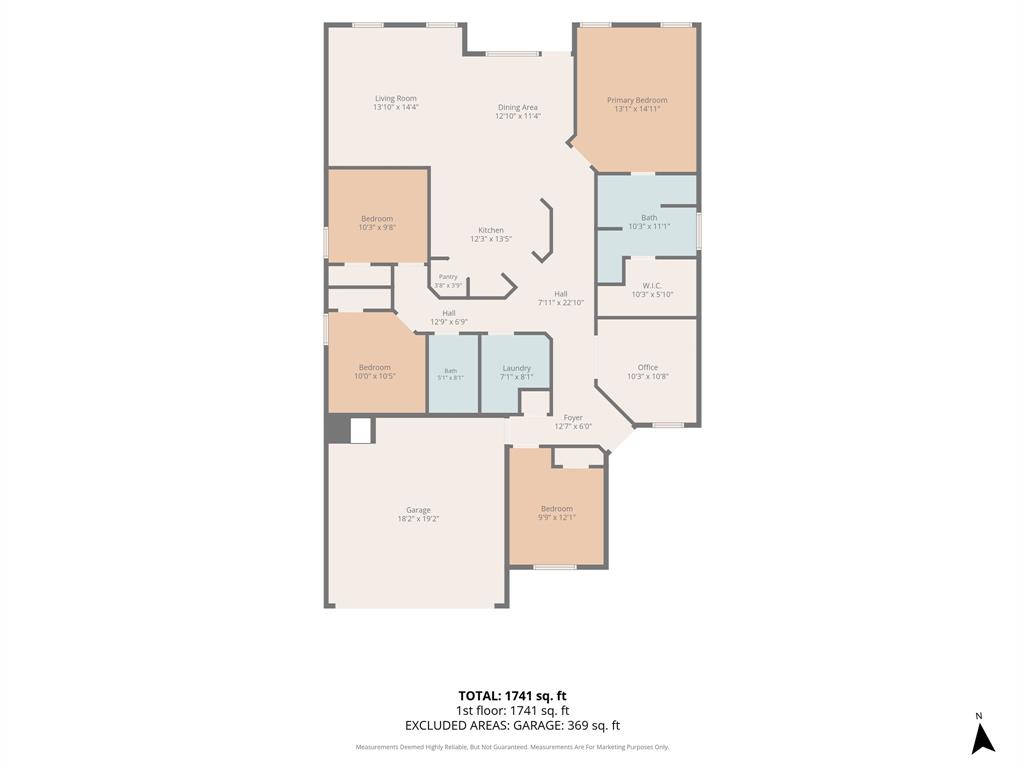
Welcome to 821 Rutherford Dr., a spacious 4 bedroom, 2 bath home offering a comfortable layout with plenty of room to live, work, and entertain. The open concept living and dining areas flow into the kitchen, which features granite countertops, abundant cabinetry, a breakfast bar, and plenty of workspace. Vaulted ceilings and multiple windows bring in natural light, while updated flooring adds a fresh touch to the main living areas. A charming barn door adds character and separates one of the home's flexible living spaces. The primary suite offers a private retreat with an ensuite bath featuring dual sinks, a separate shower, and generous storage. Three additional bedrooms provide flexibility for family, guests, a home office, or hobby space. Outside, enjoy a covered back patio, fenced backyard with room to play or entertain, and a storage shed for added convenience. With a two car garage, inviting covered front porch, and a versatile floor plan, this home is ready for its next owner!
Details
| MLS # | 21385942 |
|---|---|
| Listing Type | For Sale |
| Style | House |
| HOA Dues | $350 |
| Sub-Type | Resale |
| Status | Active |
| Year | 2019 |
| Days On Site | 60 |
| Listing Provided By | Keller Williams Johnson County | Vena Detwiler |
Features
| Bed(s) | 4 |
|---|---|
| Bath(s) | 2 Total |
| SQ Feet | 1,819 |
| Garage | 2 |
| Story(s) | 1 |
| Acreage | 0.13 |
Interior
| Room Count | 11 |
|---|---|
| Cooling | Central Air, Electric, ENERGY STAR Qualified Equipment |
| Heating | Natural Gas |
| Interior Features | Cable TV Available, Eat-in Kitchen, High Speed Internet Available, Kitchen Island, Pantry |
| Appliances | Dishwasher, Disposal, Electric Oven, Gas Water Heater, Microwave, Vented Exhaust Fan |
Exterior
| Roof | Composition, Shingle |
|---|---|
| Security Features | Burglar, Fire Alarm, Smoke Detector(s) |
| Construction Materials | Brick |
| Foundation Details | Slab |
| Lot Features | Interior Lot |
Parking
| Garage Yn | 1 |
|---|---|
| Attached Garage Yn | 1 |
| Parking Features | Driveway, Garage Door Opener, Garage Faces Front, Garage Single Door |
Utilities
| Utilities | City Sewer, City Water |
|---|
Taxes
| Tax Lot | 23 |
|---|---|
| Tax Block | X |
| Tax Legal Description | CRESCENT SPRINGS RANCH I & II BLOCK X LOT 23 |
Area Information
| State | TX |
|---|---|
| County | Tarrant |
| City | Crowley |
| Zip Code | 76036 |
| Area | Tarrant |
| Community Name | Crescent Spgs Ranch Ph $ |
| School District | Crowley ISD |
| Elementary School | Sidney H Poynter |
| High School | Crowley |
| Listing VS Median (in Crescent Spgs Ranch Ph $) | |
Price: $308,000 low | high Med: $308,000 sqft: 1,819 low | high Med: 1,819 $ / sqft: $169 low | high Med: $169 On site: 60 low | high Med: 60 | |
Market Activity 76036
Request a showing
Request a showing
Contact
Learn More About This Property

| State | TX |
|---|---|
| County | Tarrant |
| City | Crowley |
| Zip Code | 76036 |
| Area | Tarrant |
| Community Name | Crescent Spgs Ranch Ph $ |
| School District | Crowley ISD |
| Elementary School | Sidney H Poynter |
| High School | Crowley |
| Listing VS Median (in Crescent Spgs Ranch Ph $) | |
Price: $308,000 low | high Med: $308,000 sqft: 1,819 low | high Med: 1,819 $ / sqft: $169 low | high Med: $169 On site: 60 low | high Med: 60 | |