Price Reduced Listing
813 Valley Ridge Road,Van Alstyne, TX 75495
Van Alstyne, TX 75495

Description
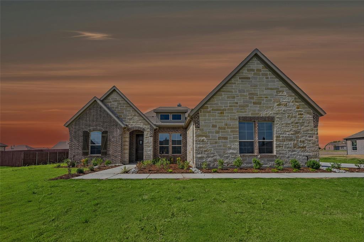
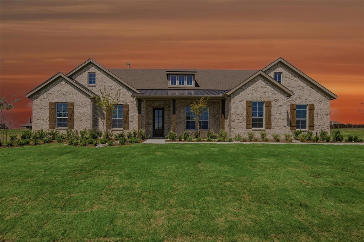
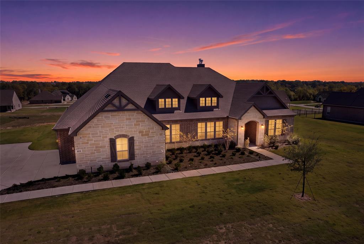
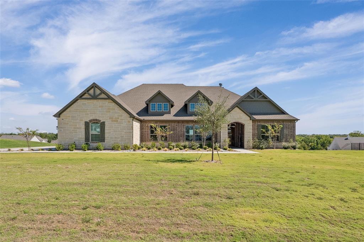
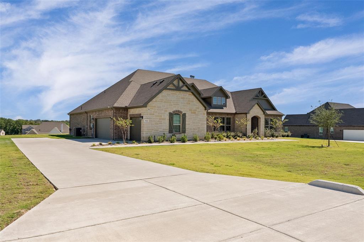
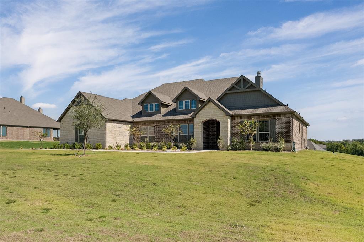
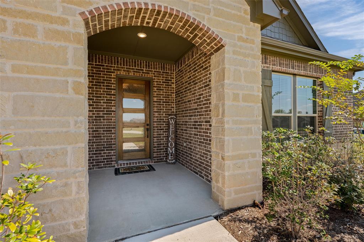
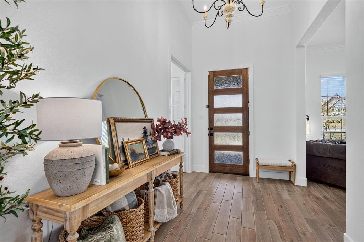
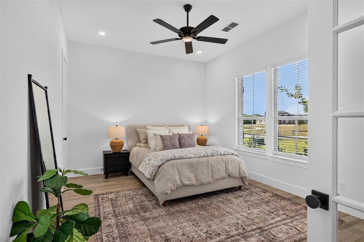
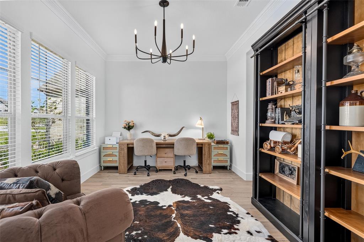
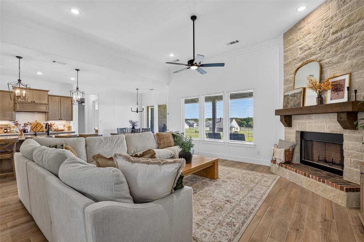
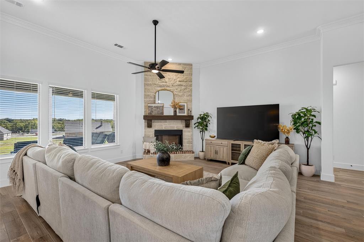
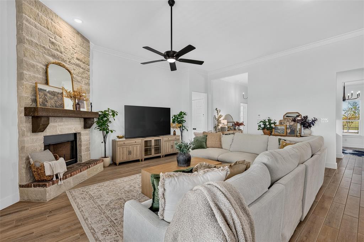
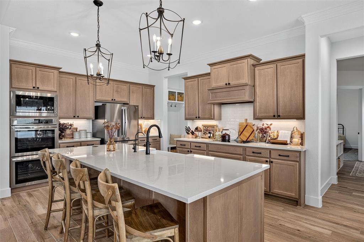
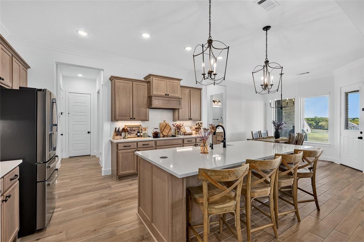
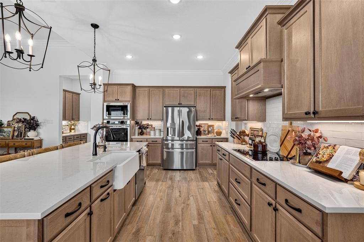
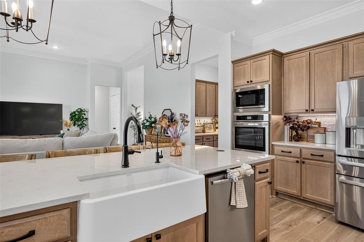
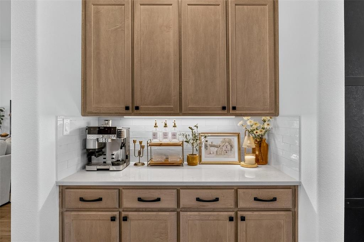
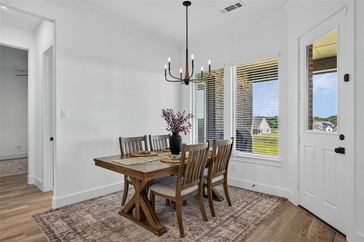
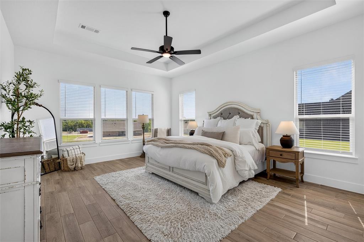
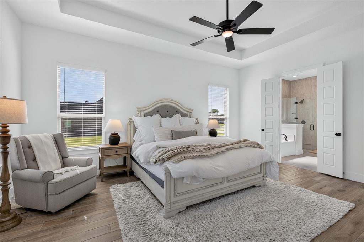
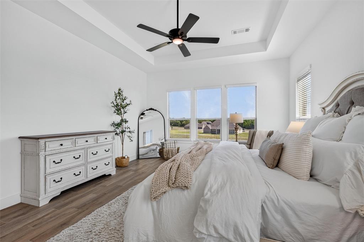
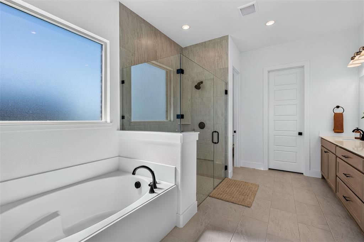
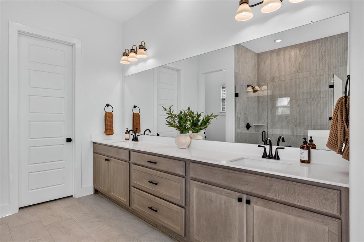
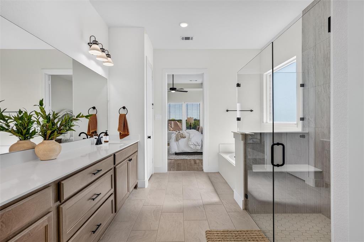
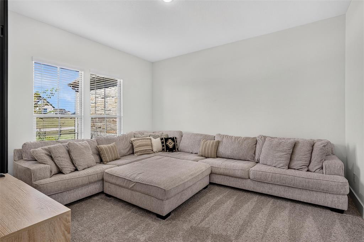
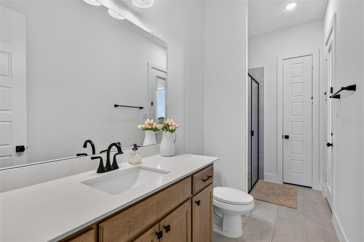
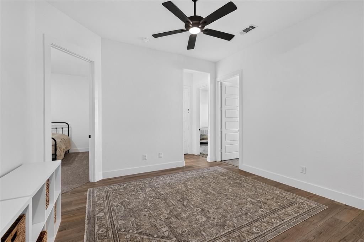
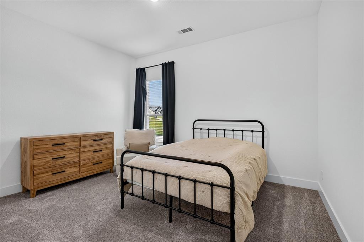
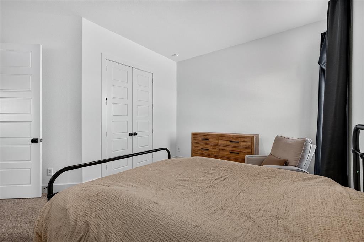
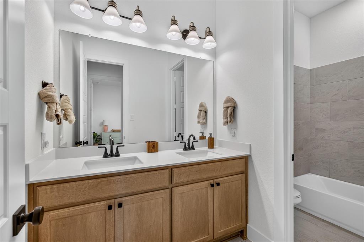
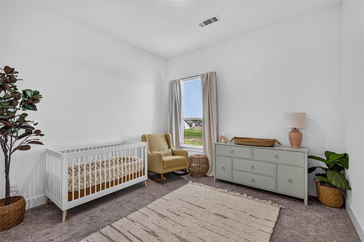
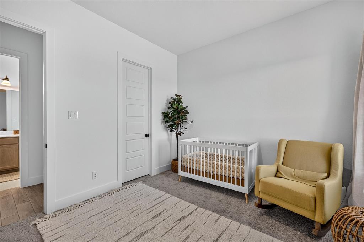
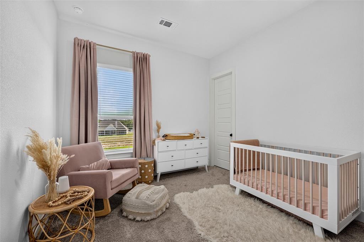
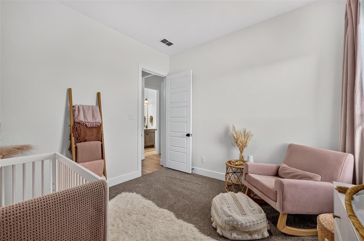
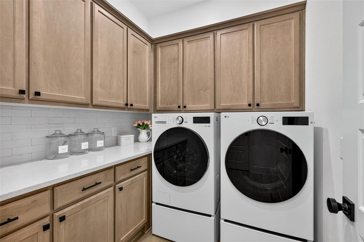
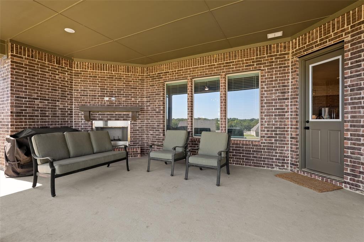
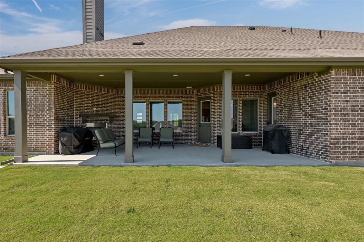
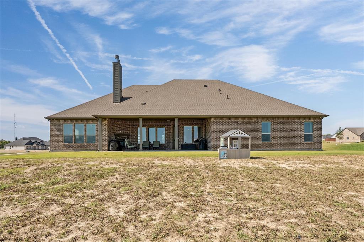
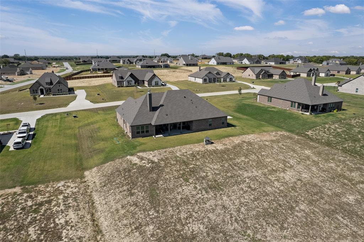
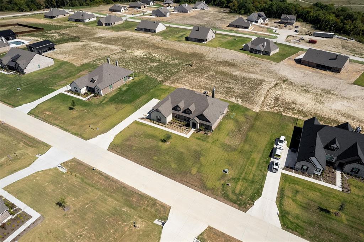
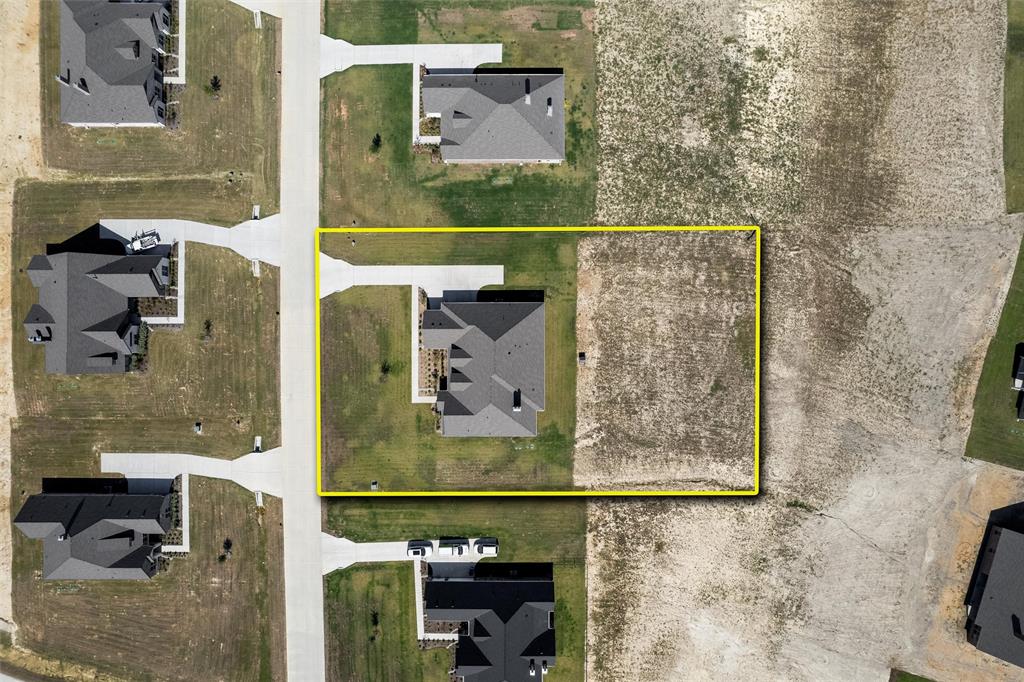
Situated on a spacious one-acre lot, this newly constructed 5-bedroom, 3-bath home features a beautiful brick and stone exterior, landscaped front lawn, and an extended driveway leading to a three-car garage with separate two-car and single-car spaces. Inside, wood flooring, abundant natural light, and an open-concept floor plan create a warm and inviting atmosphere throughout the home. Just off the entry, a dedicated office and guest bedroom provide flexible living spaces. The spacious living room features a stone wood-burning fireplace and flows seamlessly into the dining area and kitchen, creating an ideal layout for everyday living and entertaining. The kitchen offers upgraded stainless steel appliances, double stacked ovens, ample cabinet and counter space, a separate center island with barstool seating, and a convenient butler's pantry. The spacious primary suite features an ensuite bath with separate vanities, a soaking tub, walk-in shower, and generous walk-in closet. An additional family room provides a second living space for relaxing or entertaining. Upstairs, three secondary bedrooms and a full bathroom offer additional space and privacy. A separate laundry room adds everyday convenience. Outside, the covered back porch overlooks the expansive grassy backyard, offering plenty of room for outdoor activities, gatherings, or simply enjoying the open space. With its one-acre lot, versatile floor plan, and combination of indoor and outdoor living areas, this home offers space, comfort, and functionality.
Details
| MLS # | 21405783 |
|---|---|
| Listing Type | For Sale |
| Style | House |
| HOA Dues | $450 |
| Sub-Type | Resale |
| Status | Active |
| Year | 2026 |
| Days On Site | 40 |
| Listing Provided By | Real Broker, LLC | Preston Gale |
Features
| Bed(s) | 5 |
|---|---|
| Bath(s) | 3 Total |
| SQ Feet | 3,508 |
| Garage | 3 |
| Story(s) | 2 |
| Acreage | 1.03 |
Interior
| Room Count | 13 |
|---|---|
| Cooling | Ceiling Fan(s), Central Air, Electric |
| Heating | Central |
| Interior Features | Cable TV Available |
| Window Features | Window Coverings |
| Appliances | Dishwasher, Disposal, Electric Cooktop, Electric Oven, Electric Water Heater, Microwave, Vented Exhaust Fan |
| Fireplace Features | Stone, Wood Burning |
Exterior
| Exterior Features | Covered Patio/Porch, Rain Gutters |
|---|---|
| Roof | Asphalt, Shingle |
| Security Features | Carbon Monoxide Detector(s), Fire Alarm, Security System, Smoke Detector(s) |
| Construction Materials | Brick, Rock/Stone |
| Foundation Details | Slab |
| Lot Features | Acreage, Few Trees, Landscaped, Lrg. Backyard Grass, Sprinkler System |
Parking
| Garage Yn | 1 |
|---|---|
| Attached Garage Yn | 1 |
| Parking Features | Driveway, Garage Door Opener, Garage Double Door, Garage Faces Side, Garage Single Door |
Utilities
| Utilities | Natural Gas Available, Septic |
|---|
Taxes
| Unexempt Taxes | 19804 |
|---|---|
| Tax Lot | 6 |
| Tax Block | D |
| Tax Legal Description | CREEKVIEW ADDITION PHASE 2B, BLOCK D, LOT 6, |
Area Information
| State | TX |
|---|---|
| County | Grayson |
| City | Van Alstyne |
| Zip Code | 75495 |
| Area | Grayson |
| Community Name | Creekview |
| School District | Van Alstyne ISD |
| Elementary School | Bob and Lola Sanford |
| High School | Van Alstyne |
| Listing VS Median (in Creekview) | |
Price: $685,000 low | high Med: $302,999 sqft: 3,508 low | high Med: 1,982 $ / sqft: $195 low | high Med: $153 On site: 40 low | high Med: 36 | |
Market Activity 75495
Request a showing
Request a showing
Contact
Learn More About This Property

| State | TX |
|---|---|
| County | Grayson |
| City | Van Alstyne |
| Zip Code | 75495 |
| Area | Grayson |
| Community Name | Creekview |
| School District | Van Alstyne ISD |
| Elementary School | Bob and Lola Sanford |
| High School | Van Alstyne |
| Listing VS Median (in Creekview) | |
Price: $685,000 low | high Med: $302,999 sqft: 3,508 low | high Med: 1,982 $ / sqft: $195 low | high Med: $153 On site: 40 low | high Med: 36 | |