

Description
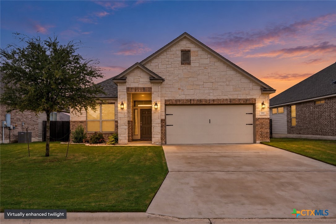
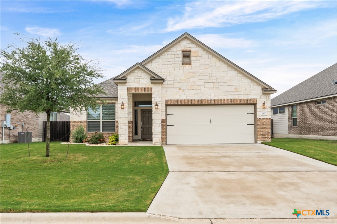
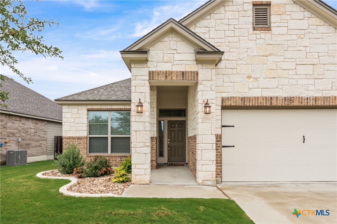
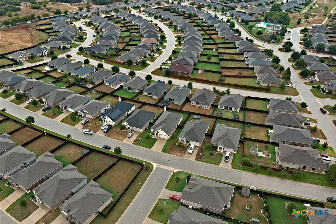
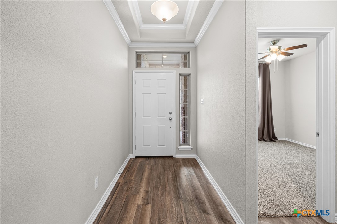
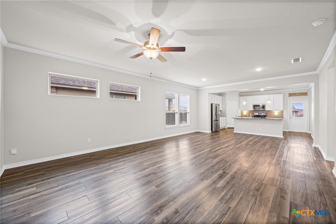
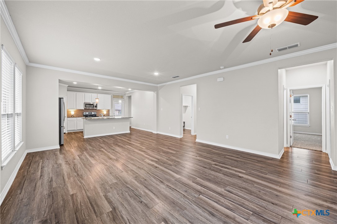
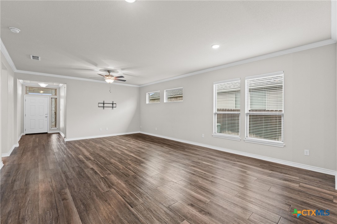
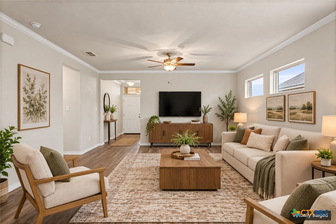
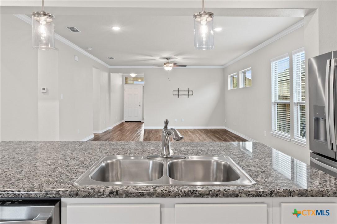
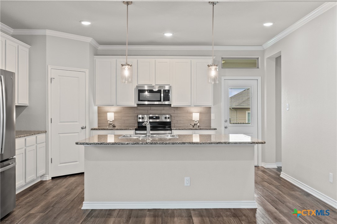
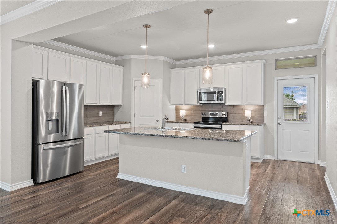
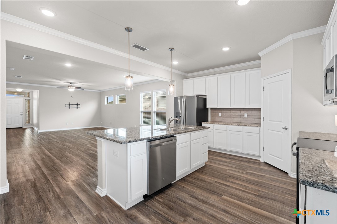
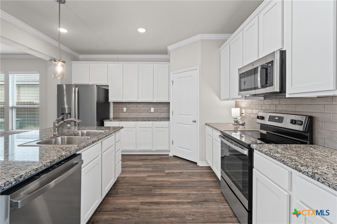
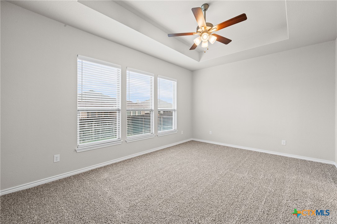
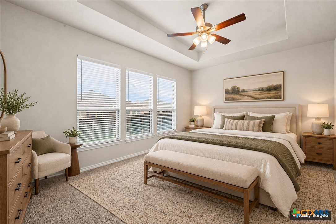
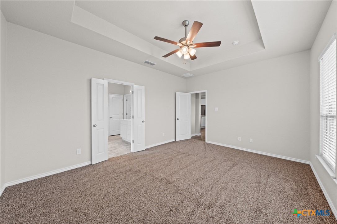
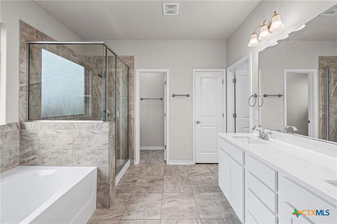
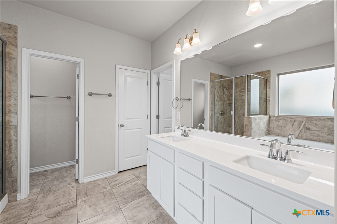
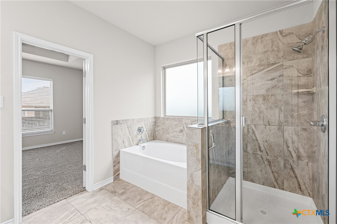
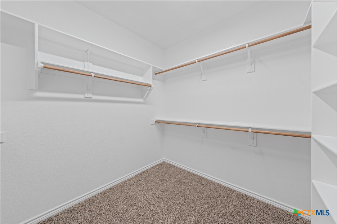
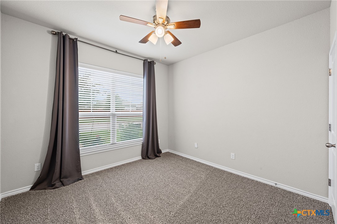
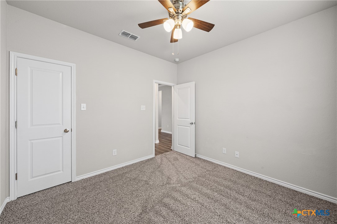
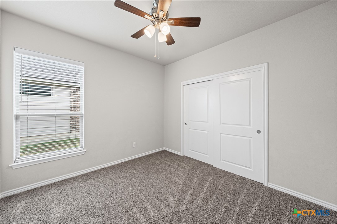
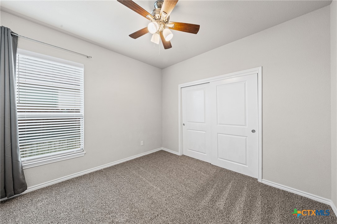
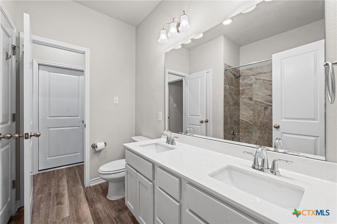
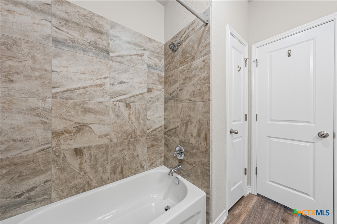
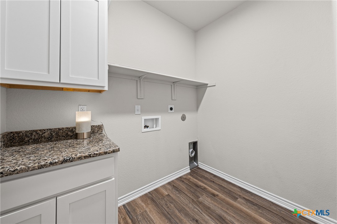
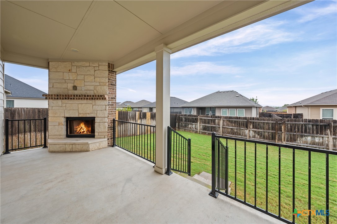
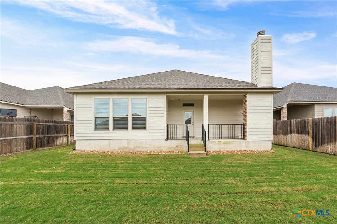
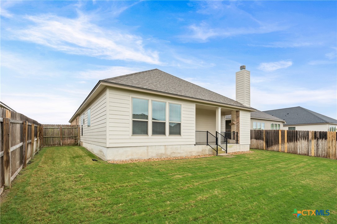
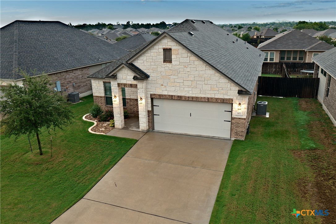
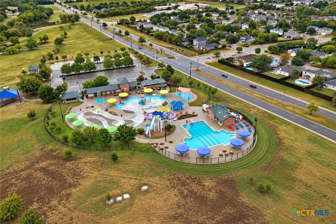
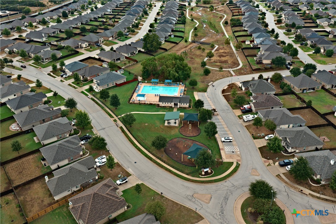
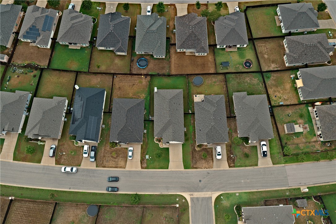
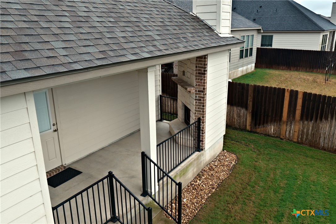
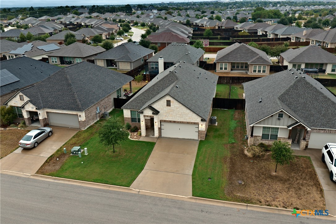
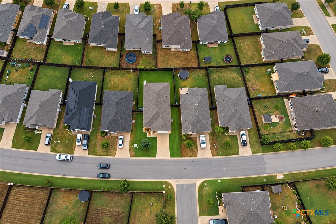
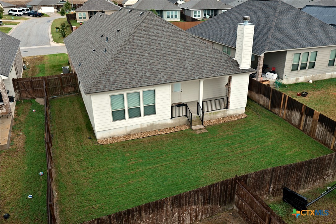
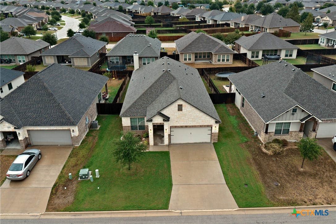
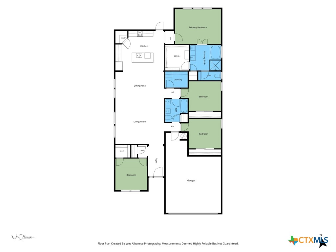
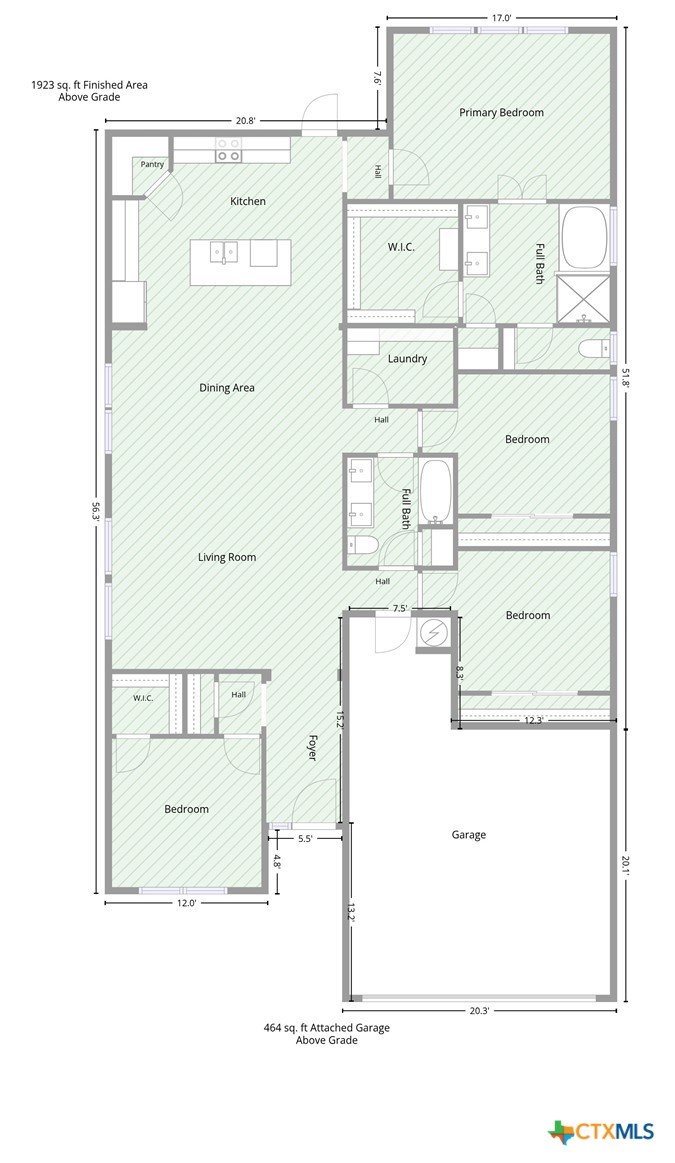
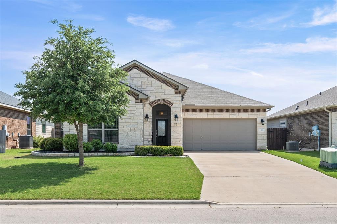
Built in 2020 in Wyndham Hill, this four-bedroom, two-bath home pairs an open single-story layout with a covered patio and stone fireplace. The island kitchen faces the living and dining areas, keeping meal preparation and conversation in the same space. White cabinetry, pendant lighting and a tile backsplash define the kitchen, while a corner pantry provides storage beyond the cabinets. Wood-look flooring continues through the main living areas. The primary suite sits at the rear of the home, with a tray ceiling and three windows. Its bathroom includes two sinks, a separate tub and shower, and a walk-in closet. Three additional bedrooms allow room for sleeping, guests or a home office without giving up the main living area. The second bathroom has a two-sink vanity and tub/shower combination, and the laundry room adds cabinetry and a folding counter. Out back, the covered patio extends the gathering space outdoors, with the stone fireplace as its focal point and a fenced yard beyond. An attached garage completes the layout. The location connects the home to recreation, medical care and everyday errands. Lions Junction Family Water Park, a seasonal city facility, is approximately 0.9 driving mile away. Routes checked to Baylor Scott & White Medical Center-Temple were 4.2 miles/9 minutes; H-E-B at 3002 S 31st St, 3.1 miles/9 minutes; and downtown's Santa Fe Depot, 4.9 miles/12 minutes. These are approximate Google Maps estimates from Saturday afternoon, October 3, 2026; traffic and travel times vary. Academy ISD. The vendor floor plan reports 1,923 sq ft of finished area, excluding the garage. CAD and prior MLS figures differ; review the measured plan and verify measurements important to your purchase.
Details
| MLS # | 626811 |
|---|---|
| Listing Type | For Sale |
| Style | House |
| Sub-Type | Resale |
| Status | Active Under Contract |
| Year | 2020 |
| Days On Site | 41 |
| Listing Provided By | EG Realty | Taylor Dasch |
Features
| Bed(s) | 4 |
|---|---|
| Bath(s) | 2 Total |
| SQ Feet | 1,923 |
| Garage | 2 |
| Pool | Yes |
| Story(s) | 1 |
| Acreage | 0.15 |
| Property View | None |
Parking
| Garage Yes / No | Yes |
|---|
Location
| Community Features | Playground, Park, Trails Paths, Community Pool |
|---|
Area Information
| State | TX |
|---|---|
| County | Bell |
| City | Temple |
| Zip Code | 76502 |
| Community Name | Wyndham Hill Addition Phase VIII |
| Listing VS Median (in Wyndham Hill Addition Phase VIII) | |
Price: $274,900 low | high Med: $274,900 sqft: 1,923 low | high Med: 1,923 $ / sqft: $143 low | high Med: $143 On site: 41 low | high Med: 41 | |
Market Activity 76502
Request a showing
Request a showing
Contact
Learn More About This Property

| State | TX |
|---|---|
| County | Bell |
| City | Temple |
| Zip Code | 76502 |
| Community Name | Wyndham Hill Addition Phase VIII |
| Listing VS Median (in Wyndham Hill Addition Phase VIII) | |
Price: $274,900 low | high Med: $274,900 sqft: 1,923 low | high Med: 1,923 $ / sqft: $143 low | high Med: $143 On site: 41 low | high Med: 41 | |
 | $289,900815 Cross DriveTemple, TX 76502 |