
 Price Reduced Listing
$659,900 $3,747 est/mo Sourced by Back At You
802 Westover Drive,Van Alstyne, TX 75495
Van Alstyne, TX 75495

Description
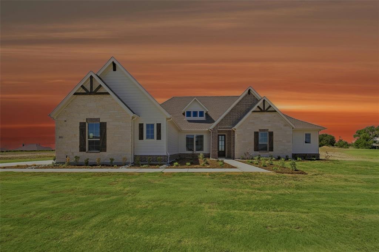
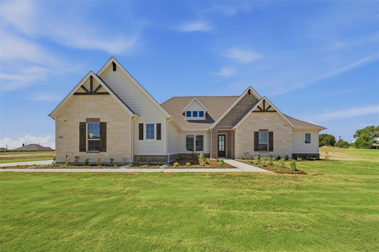
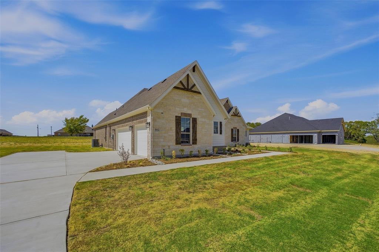
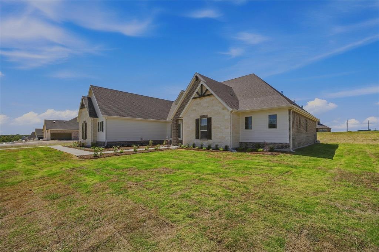
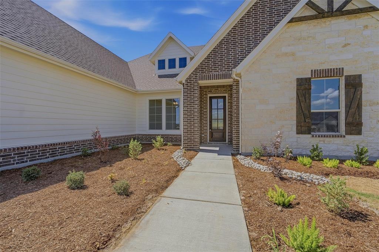
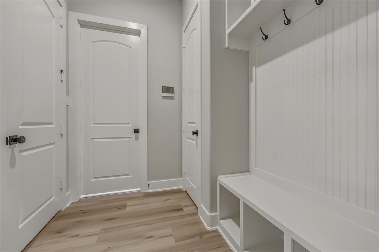
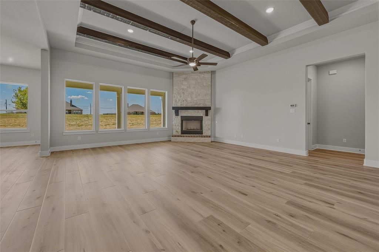
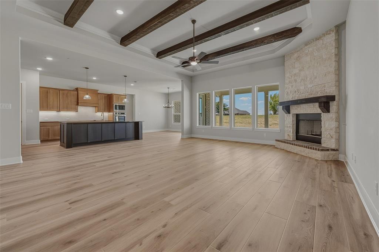
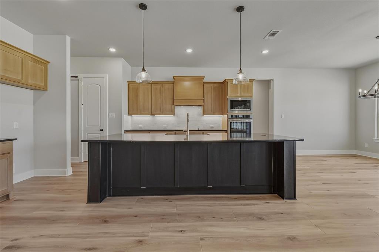
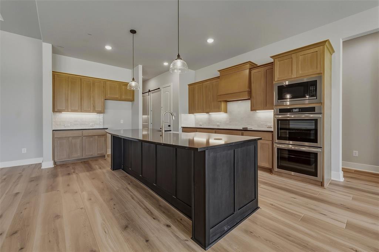
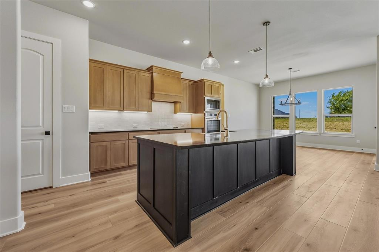
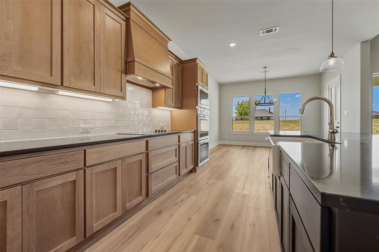
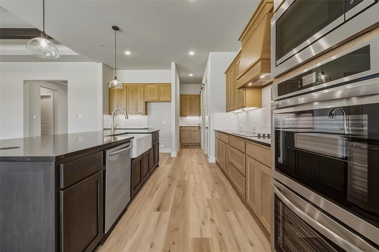
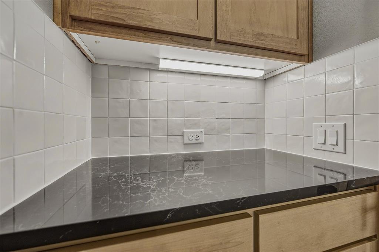
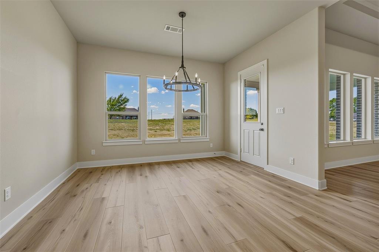
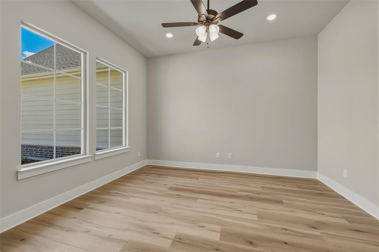
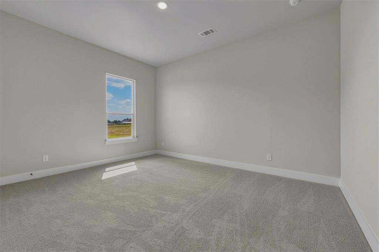
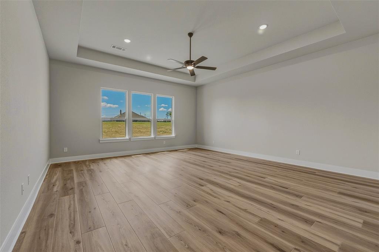
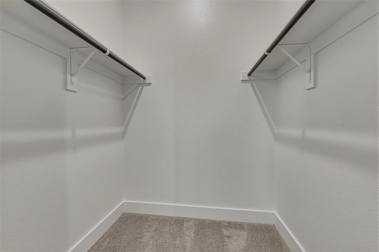
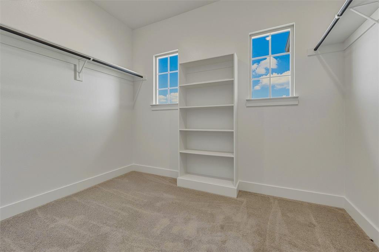
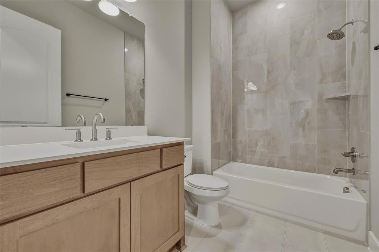
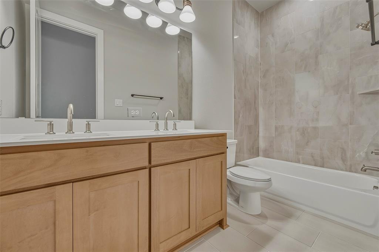
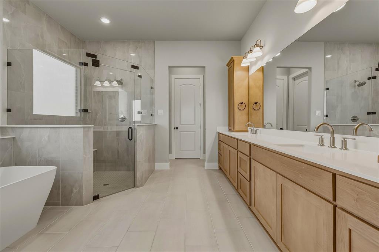
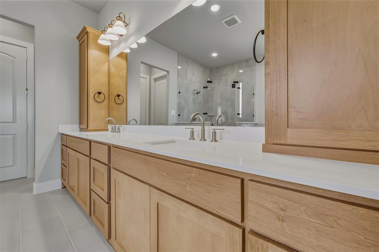
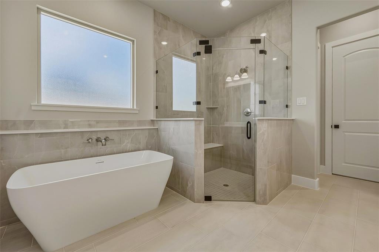
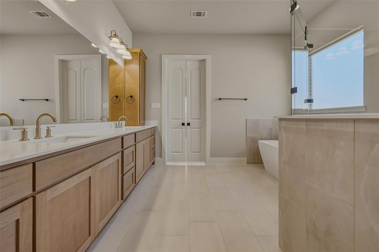
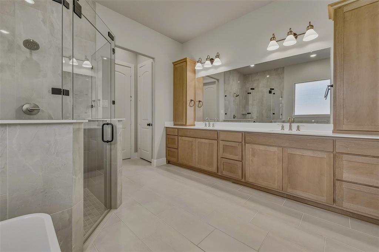
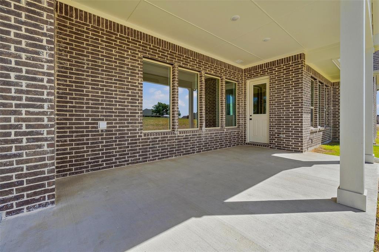
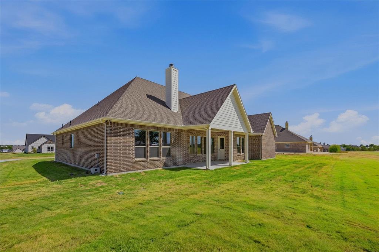
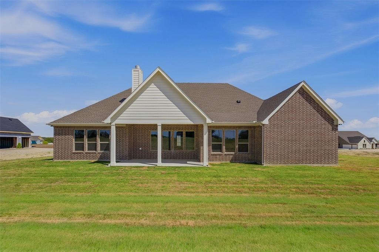
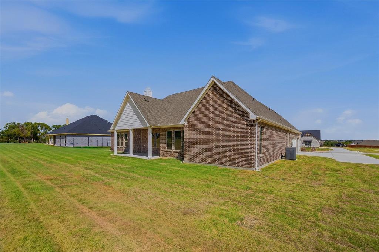
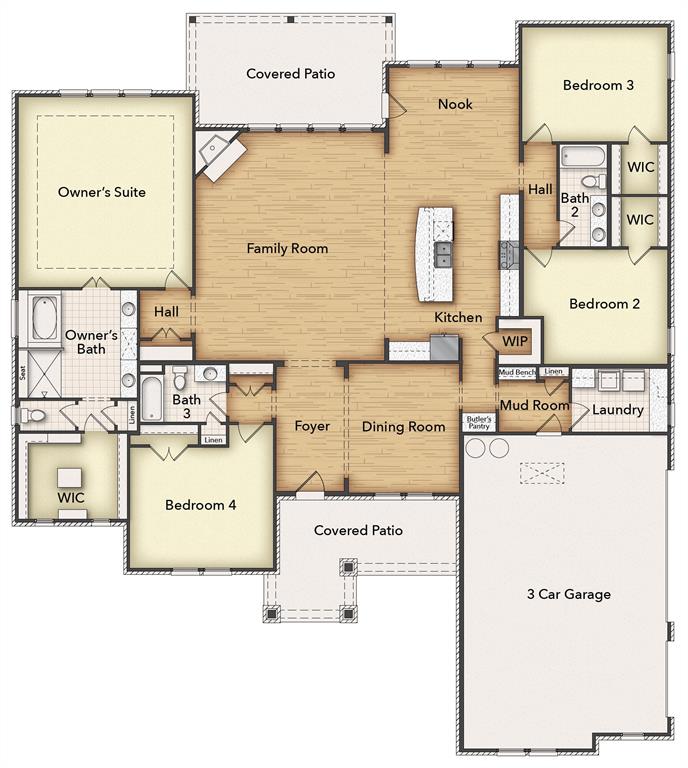
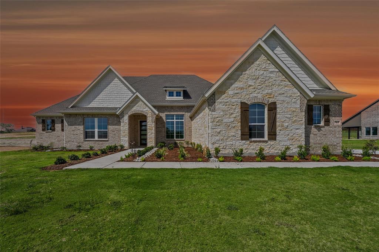
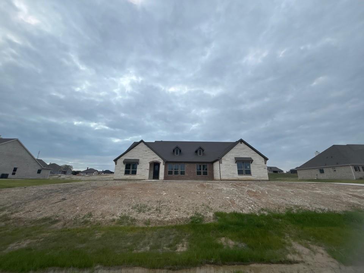
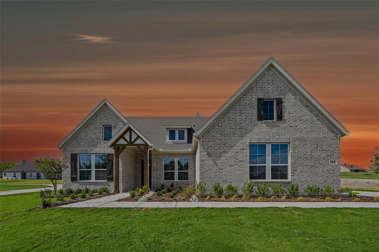
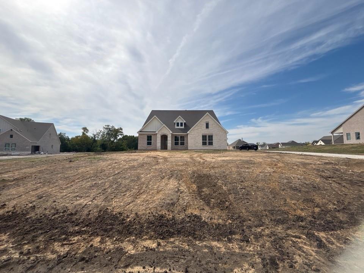
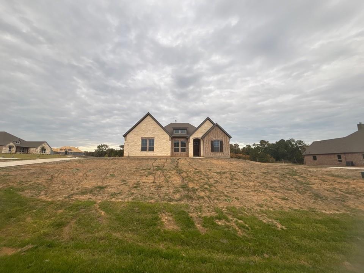
Ask us about our Trade In Trade Up program, we can buy your home! The Mockingbird floor plan offers 3 bedrooms plus a study-flex room that can easily serve as a 4th bedroom. This open-concept design features a spacious living area and kitchen, generously sized bedrooms with walk-in closets, and a stunning primary bath with a freestanding tub. Enjoy indoor and outdoor wood-burning fireplaces, with the home stubbed for propane if desired. Nestled in a peaceful, tree-lined community. Set on a Corner premium 1+ acre lot, peaceful, modern country living within a highly rated school district, A rare blend of space, comfort, and style- this is one you won't want to miss!
Details
| MLS # | 21317045 |
|---|---|
| Listing Type | For Sale |
| Style | House |
| HOA Dues | $450 |
| Sub-Type | Resale |
| Status | Active |
| Year | 2026 |
| Days On Site | 135 |
| Listing Provided By | NTex Realty, LP | Clinton Shipley |
Features
| Bed(s) | 4 |
|---|---|
| Bath(s) | 4 Total |
| SQ Feet | 3,104 |
| Garage | 3 |
| Story(s) | 1 |
| Acreage | 1.04 |
Interior
| Room Count | 9 |
|---|---|
| Cooling | Ceiling Fan(s), Central Air, Electric, ENERGY STAR Qualified Equipment, Heat Pump |
| Heating | Central, Electric, ENERGY STAR Qualified Equipment, Fireplace(s), Heat Pump |
| Interior Features | Cable TV Available, Decorative Lighting, Eat-in Kitchen, High Speed Internet Available, Kitchen Island, Open Floorplan, Pantry, Walk-In Closet(s) |
| Appliances | Dishwasher, Disposal, Electric Cooktop, Electric Oven, Electric Water Heater, Microwave, Double Oven, Vented Exhaust Fan |
| Fireplace Features | Family Room, Masonry, Stone, Wood Burning |
Exterior
| Exterior Features | Covered Patio/Porch, Rain Gutters |
|---|---|
| Roof | Composition |
| Security Features | Burglar, Carbon Monoxide Detector(s), Prewired, Smoke Detector(s) |
| Construction Materials | Brick |
| Foundation Details | Slab |
| Lot Features | Acreage, Interior Lot, Landscaped, Lrg. Backyard Grass, Sprinkler System, Subdivision |
Parking
| Garage Yn | 1 |
|---|---|
| Attached Garage Yn | 1 |
| Parking Features | Concrete, Driveway, Garage Door Opener, Garage Double Door, Garage Faces Side, Garage Single Door |
Utilities
| Utilities | Aerobic Septic, Community Mailbox, Concrete, Underground Utilities |
|---|
Taxes
| Tax Lot | 8 |
|---|---|
| Tax Block | A |
Area Information
| State | TX |
|---|---|
| County | Grayson |
| City | Van Alstyne |
| Zip Code | 75495 |
| Area | Grayson |
| Community Name | Creekview Addition Phase 2 |
| School District | Van Alstyne ISD |
| Elementary School | Bob and Lola Sanford |
| High School | Van Alstyne |
| Listing VS Median (in Creekview Addition Phase 2) | |
Price: $659,900 low | high Med: $639,015 sqft: 3,104 low | high Med: 2,686 $ / sqft: $213 low | high Med: $238 On site: 135 low | high Med: 64 | |
Market Activity 75495
Request a showing
Request a showing
Contact
Learn More About This Property

| State | TX |
|---|---|
| County | Grayson |
| City | Van Alstyne |
| Zip Code | 75495 |
| Area | Grayson |
| Community Name | Creekview Addition Phase 2 |
| School District | Van Alstyne ISD |
| Elementary School | Bob and Lola Sanford |
| High School | Van Alstyne |
| Listing VS Median (in Creekview Addition Phase 2) | |
Price: $659,900 low | high Med: $639,015 sqft: 3,104 low | high Med: 2,686 $ / sqft: $213 low | high Med: $238 On site: 135 low | high Med: 64 | |
Nearby Listings (Within 1/10 mile)
Price: $494K - $824K
sqft: 2,000 - 3,500
Listing Updated: November 11, 2026 at 12:07:43 PM PST