800 Spring Falls Drive,McKinney, TX 75071
McKinney, TX 75071



Description
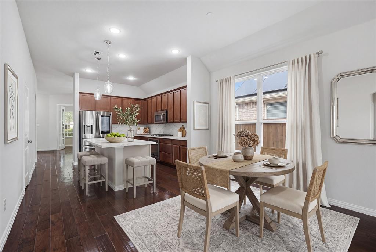
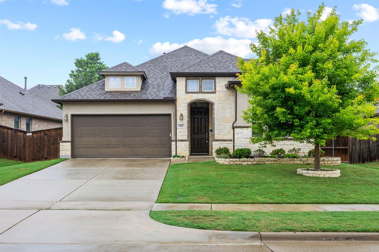
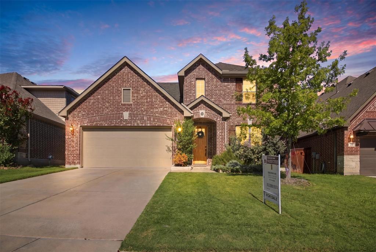
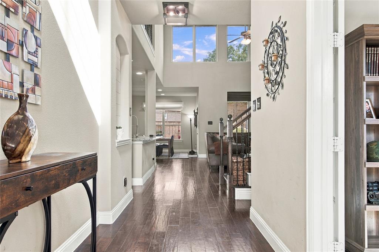
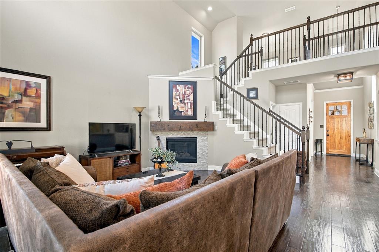
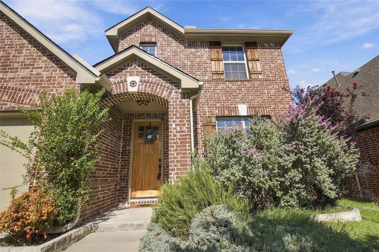
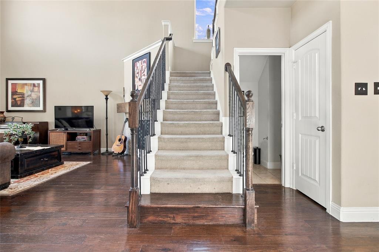
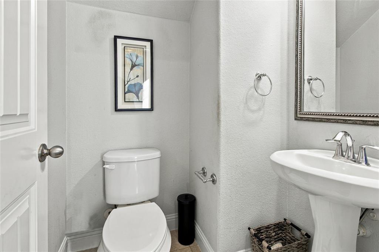
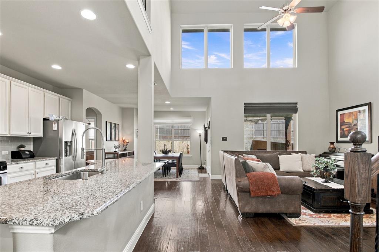
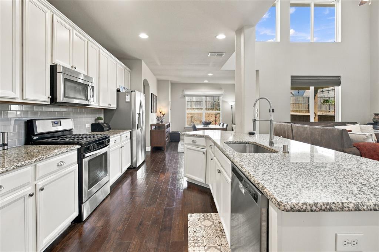
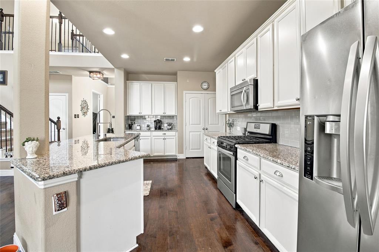
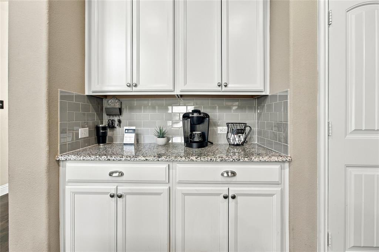
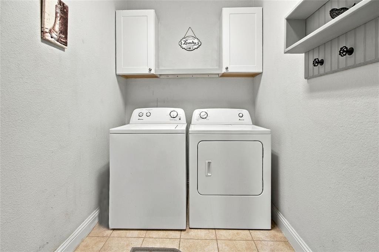
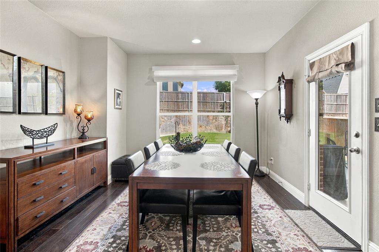
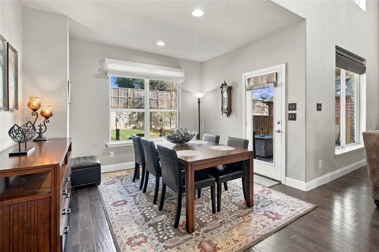
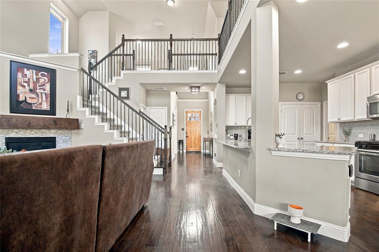
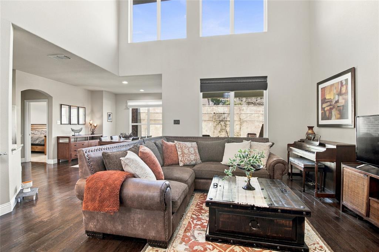
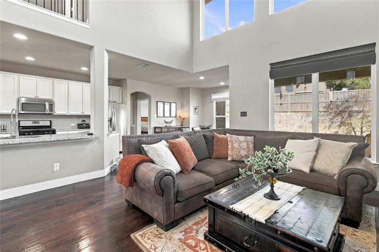
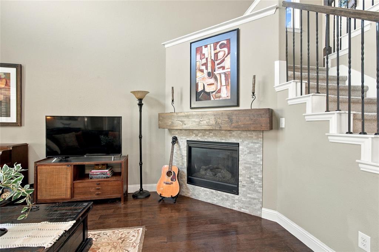
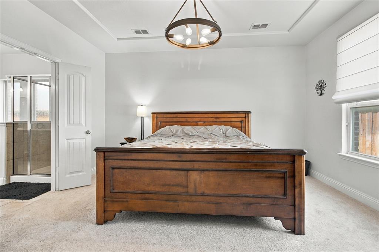
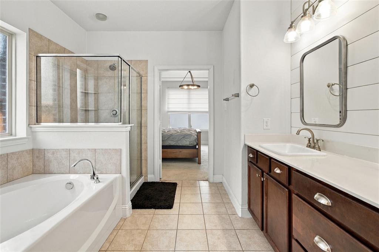
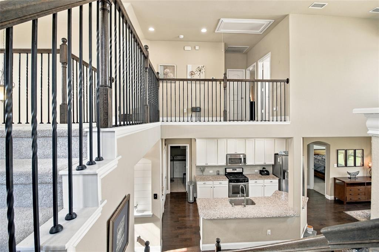
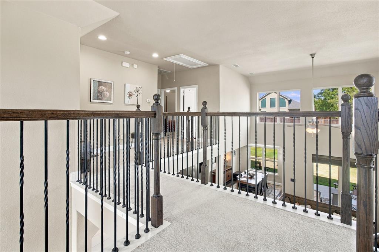
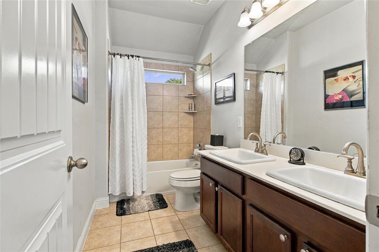
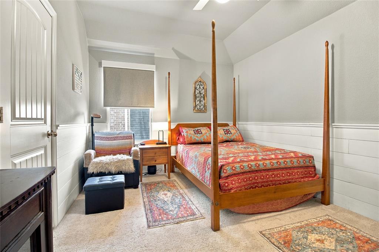
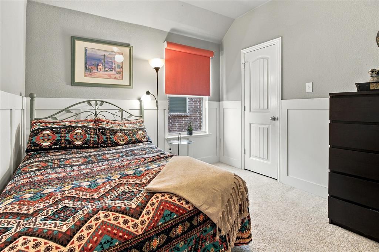
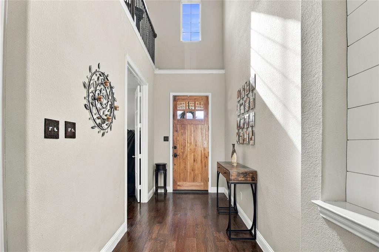
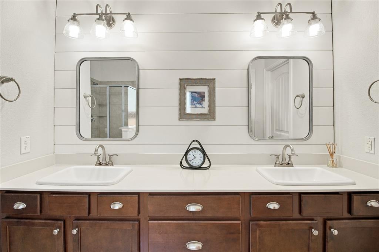
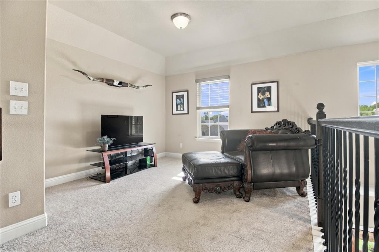
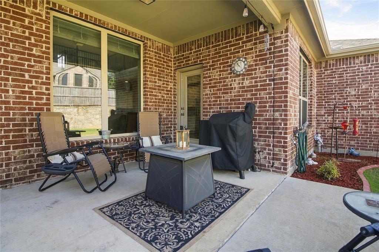
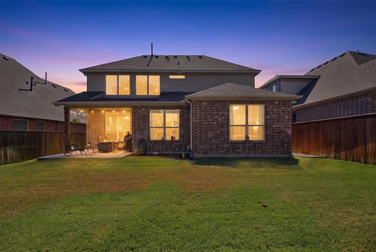
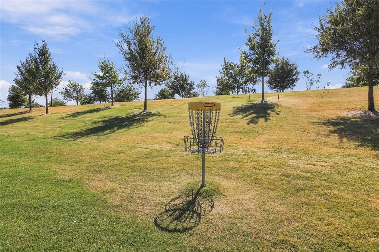
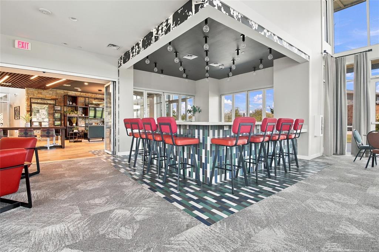
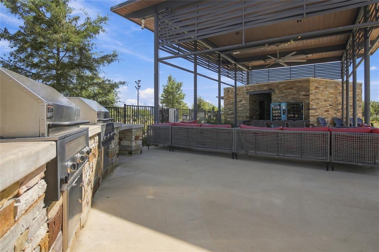
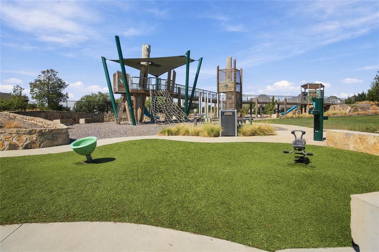
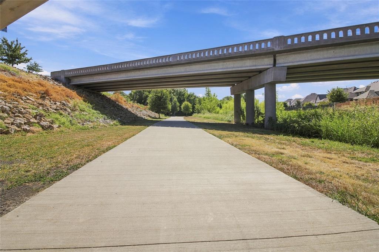
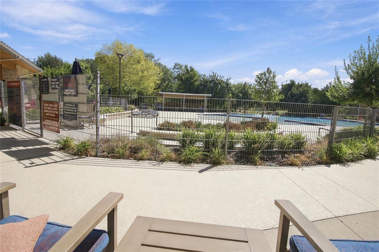
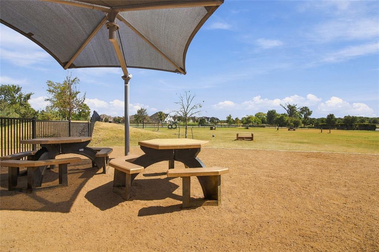
Welcome to your turnkey sanctuary in the award-winning Trinity Falls community! This stunning 2,358 sq. ft. residence offers an open-concept layout packed with upgrades and premium peace-of-mind features. Property Highlights:Move-In Ready & Worry-Free: This property is a Super Certified Home and features a brand-new roof-boosting curb appeal and saving you money on insurance premiums! Flexible 2-Story Floor Plan: Offers 3 bedrooms- the spacious master bedroom downstairs and two additional bedrooms upstairs, 2.5 baths, a dedicated downstairs home office, and an upstairs bonus loft. A welcoming entry leads into light-filled living spaces painted in a clean, neutral color palette to complement any decor style. Chef's Kitchen: Features premium granite countertops, a large kitchen island, a gas cooktop, and seamless flow into the primary living area. Includes an attached 2-car garage and expanded driveway. The Premier Trinity Falls Lifestyle: Live where nature meets luxury! Nestled in a highly active master-planned development, you are just steps away from: Resort-style amenity centers (The Club & The Lodge) with sparkling pools and fitness hubs. Over 20 miles of scenic wooded walking and biking trails, community dog parks, and neighborhood playgrounds.Unbeatable Community & Location Perks: Top-Tier Schools: Zoned for excellent McKinney ISD schools, with Frazier Elementary conveniently located right inside Trinity Falls! Resort-Style Amenities: Enjoy multiple amenity centers, community parks, scenic trails, and a top-rated disc golf course right in your backyard. Prime Convenience: Just 3.4 miles from local favorites like H-E-B and Buc-ee's, making daily errands a breeze. Sellers are motivated and ready to entertain reasonable offers. Schedule your showing today!
Details
| MLS # | 21389874 |
|---|---|
| Listing Type | For Sale |
| Style | House |
| HOA Dues | $393 |
| Sub-Type | Resale |
| Status | Active |
| Year | 2015 |
| Days On Site | 58 |
| Listing Provided By | C21 Fine Homes Judge Fite | Spencer Green |
Features
| Bed(s) | 3 |
|---|---|
| Bath(s) | 3 Total |
| SQ Feet | 2,358 |
| Garage | 2 |
| Car Port | Yes |
| Story(s) | 2 |
| Acreage | 0.14 |
Interior
| Room Count | 9 |
|---|---|
| Interior Features | Granite Counters, Open Floorplan, Pantry |
| Appliances | Dishwasher, Disposal, Gas Cooktop, Microwave |
| Fireplace Features | Gas |
Exterior
| Roof | Shingle |
|---|
Parking
| Garage Yn | 1 |
|---|---|
| Attached Garage Yn | 1 |
| Parking Features | Garage Faces Front |
Utilities
| Utilities | City Water, Electricity Connected |
|---|
Taxes
| Unexempt Taxes | 6766 |
|---|---|
| Tax Lot | 57 |
| Tax Block | X |
| Tax Legal Description | TRINITY FALLS PLANNING UNIT 1 PHASE 1B, BLOCK |
Area Information
| State | TX |
|---|---|
| County | Collin |
| City | McKinney |
| Zip Code | 75071 |
| Area | Collin |
| Community Name | Trinity Falls Planning Unit 1 Ph 1b |
| School District | McKinney ISD |
| Elementary School | Ruth and Harold Frazier |
| High School | McKinney North |
| Listing VS Median (in Trinity Falls Planning Unit 1 Ph 1b) | |
Price: $448,000 low | high Med: $436,500 sqft: 2,358 low | high Med: 2,252 $ / sqft: $190 low | high Med: $194 On site: 58 low | high Med: 64 | |
Market Activity 75071
Request a showing
Request a showing
Contact
Learn More About This Property

| State | TX |
|---|---|
| County | Collin |
| City | McKinney |
| Zip Code | 75071 |
| Area | Collin |
| Community Name | Trinity Falls Planning Unit 1 Ph 1b |
| School District | McKinney ISD |
| Elementary School | Ruth and Harold Frazier |
| High School | McKinney North |
| Listing VS Median (in Trinity Falls Planning Unit 1 Ph 1b) | |
Price: $448,000 low | high Med: $436,500 sqft: 2,358 low | high Med: 2,252 $ / sqft: $190 low | high Med: $194 On site: 58 low | high Med: 64 | |