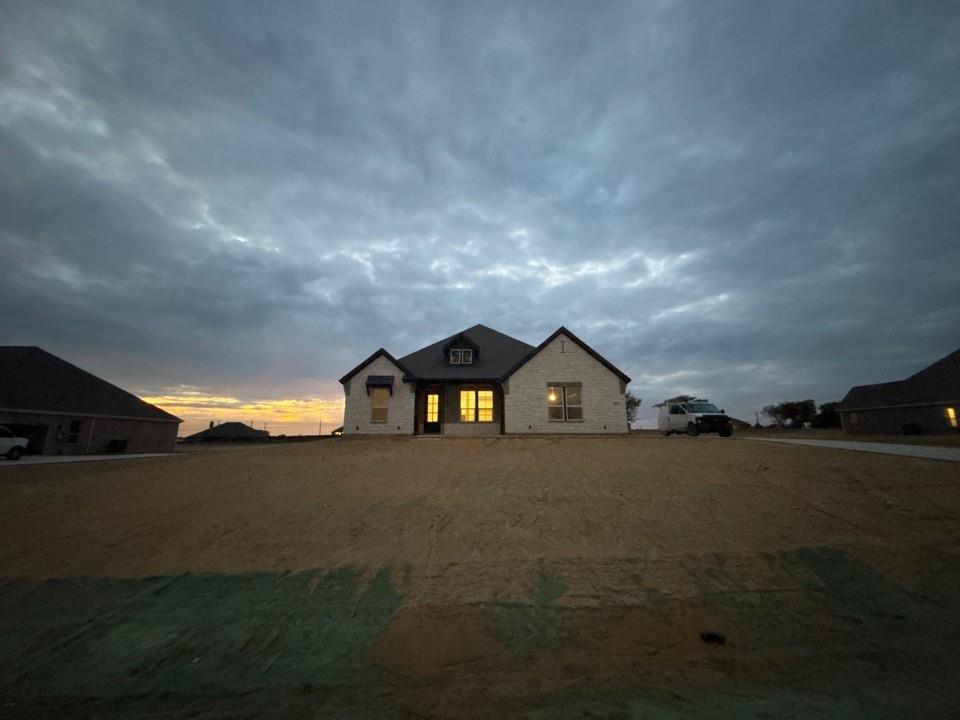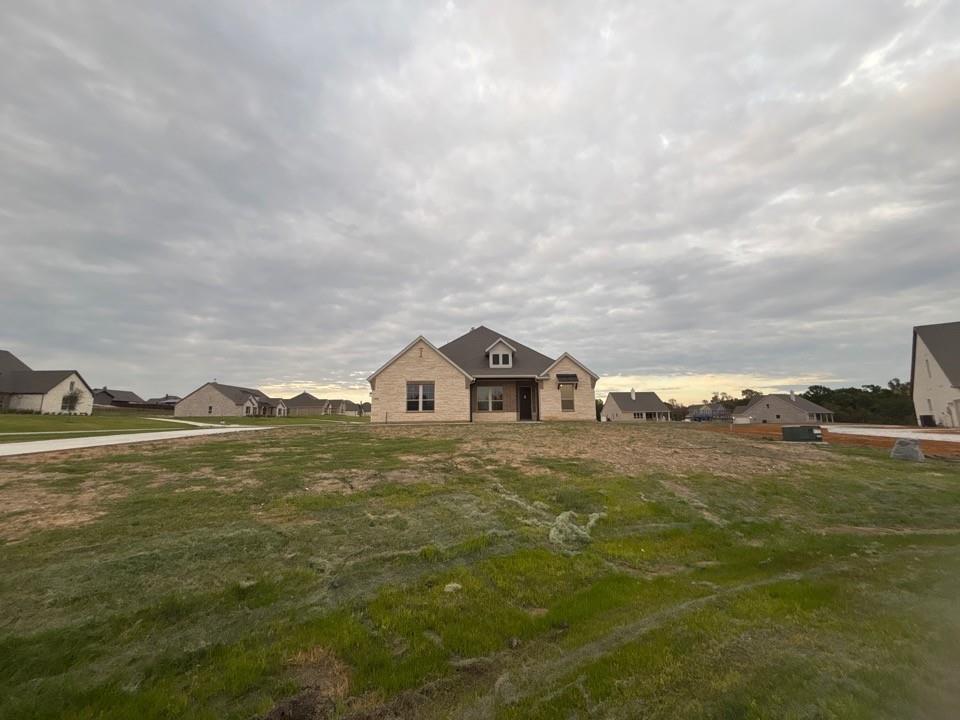
800 Monterrey Circle,Van Alstyne, TX 75495
Van Alstyne, TX 75495
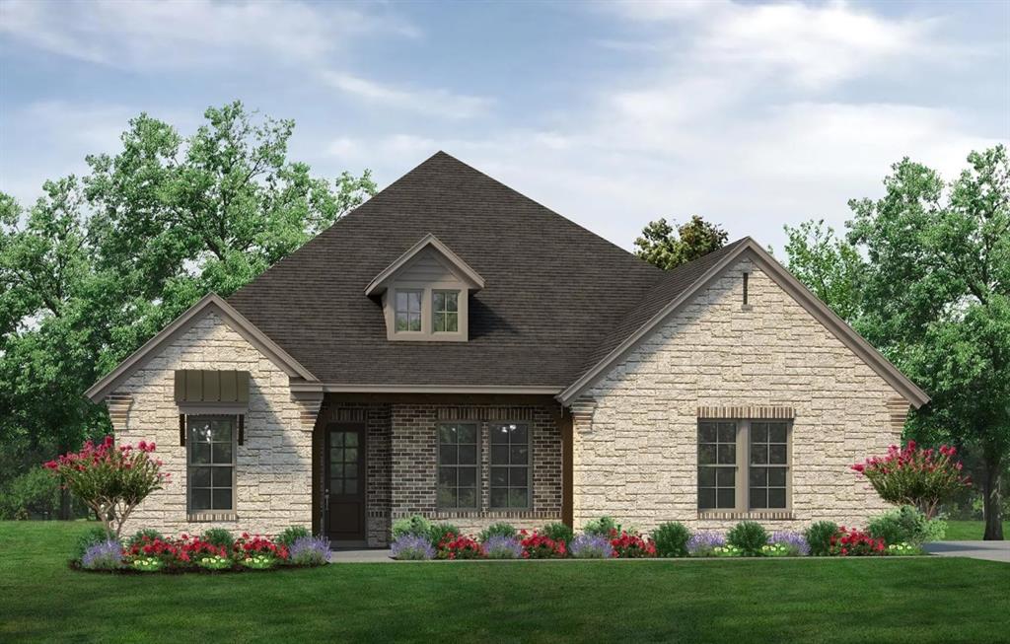
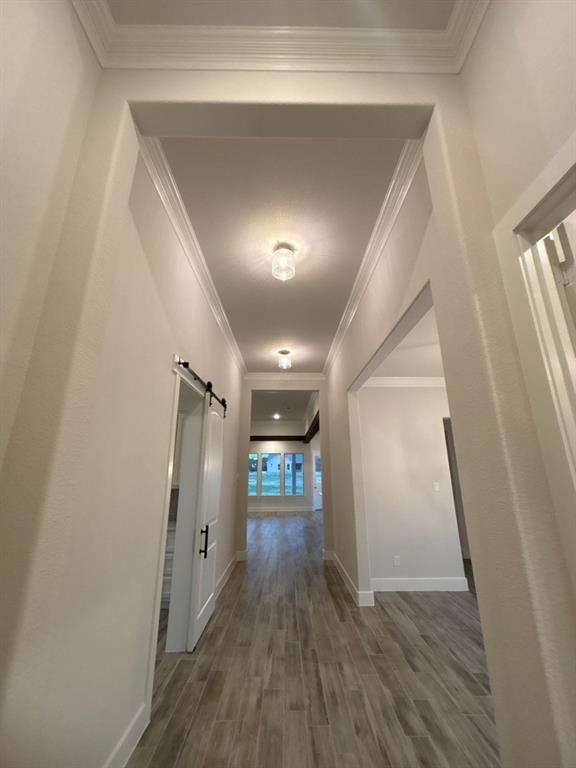
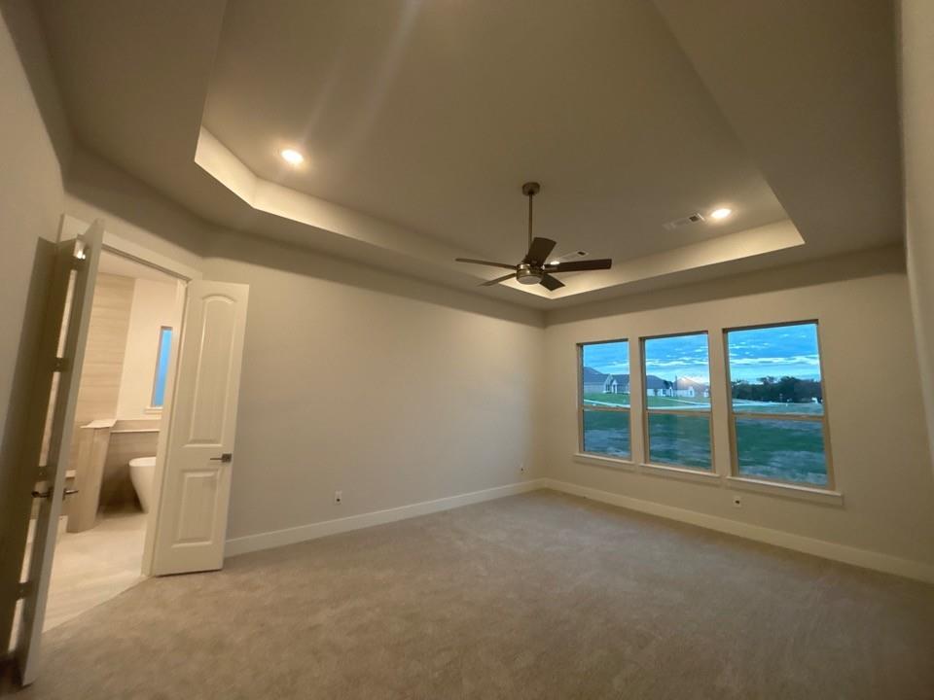
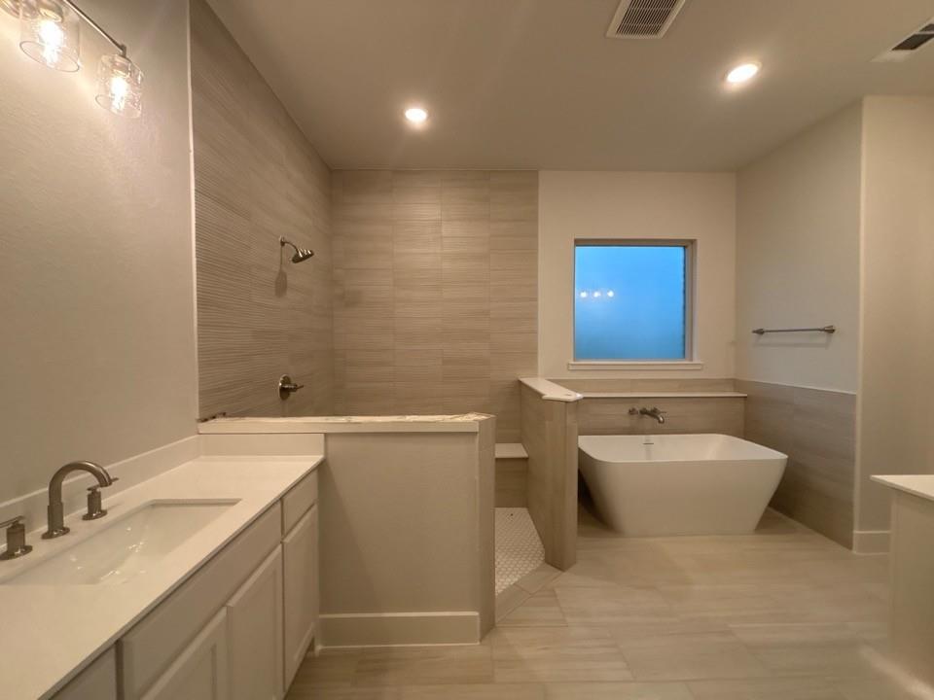
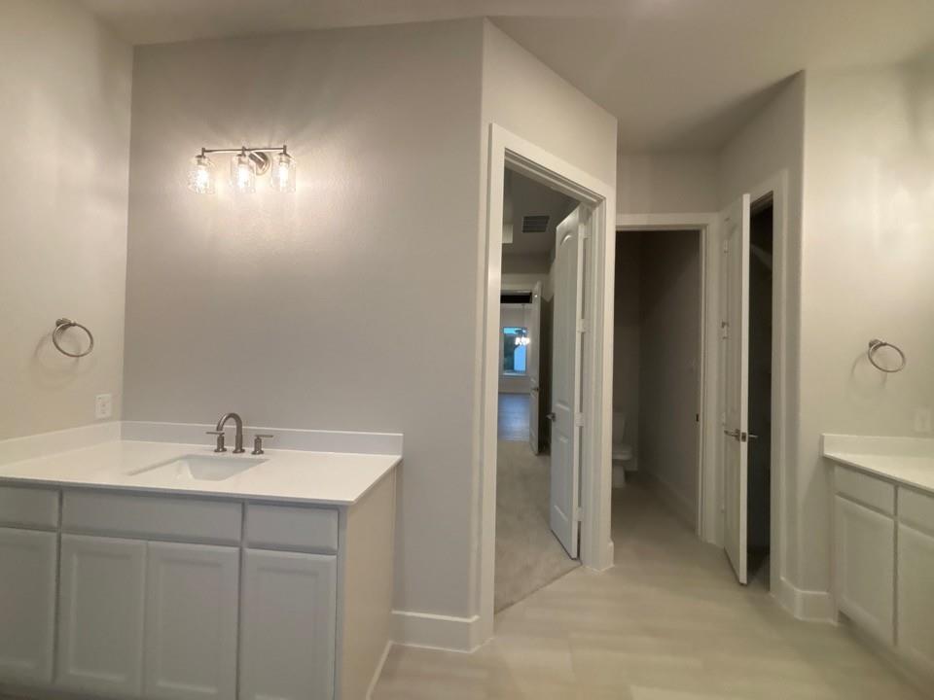
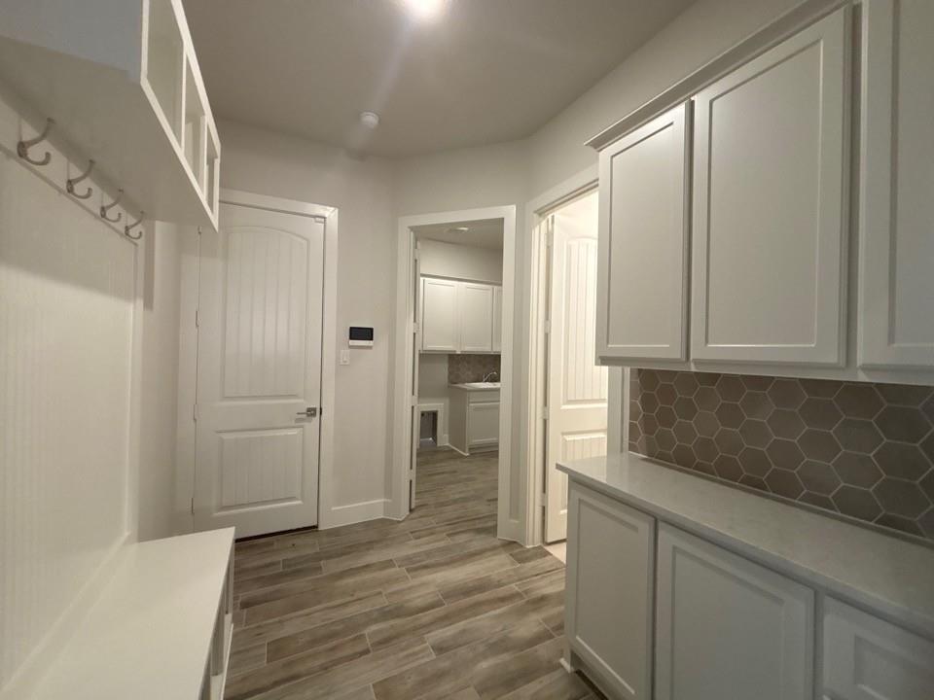

Description
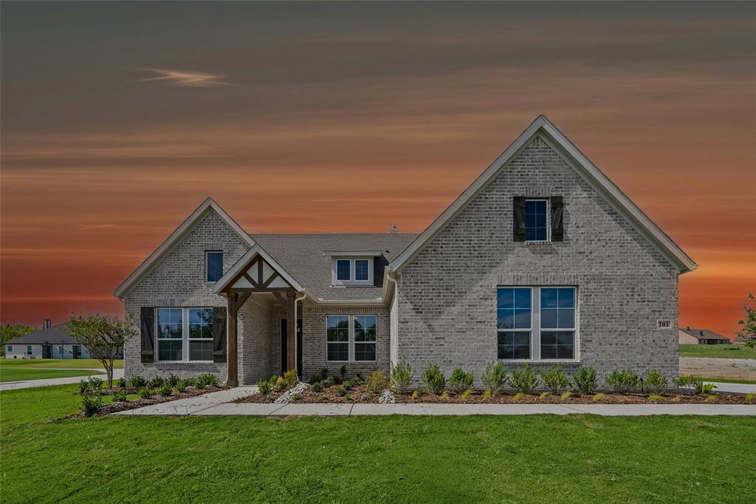
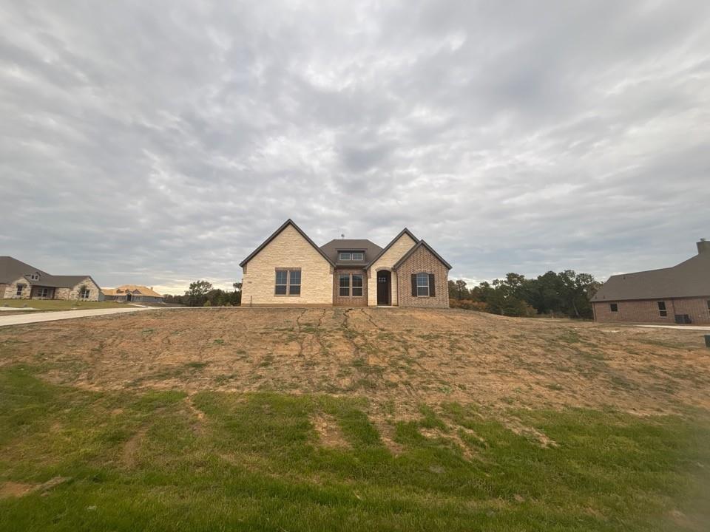
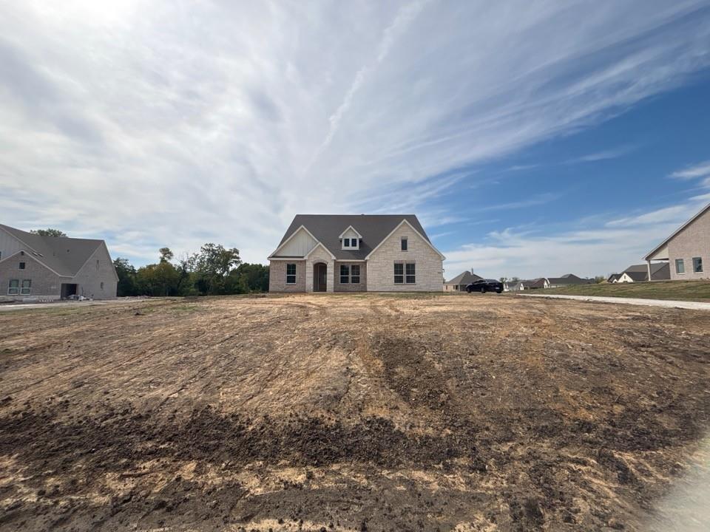
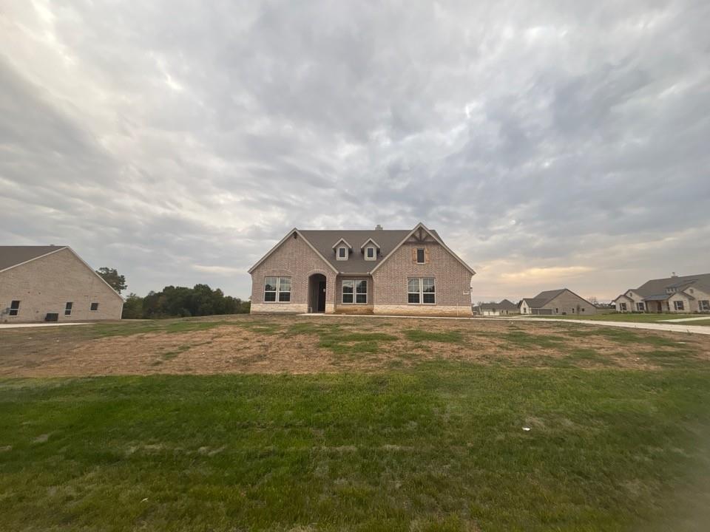
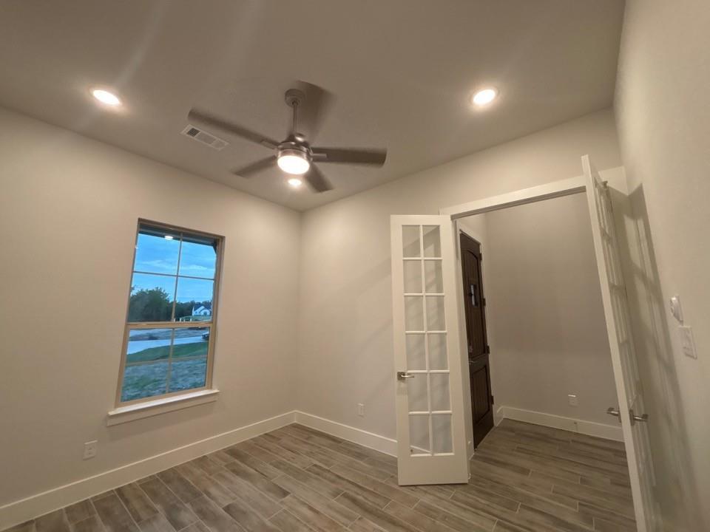
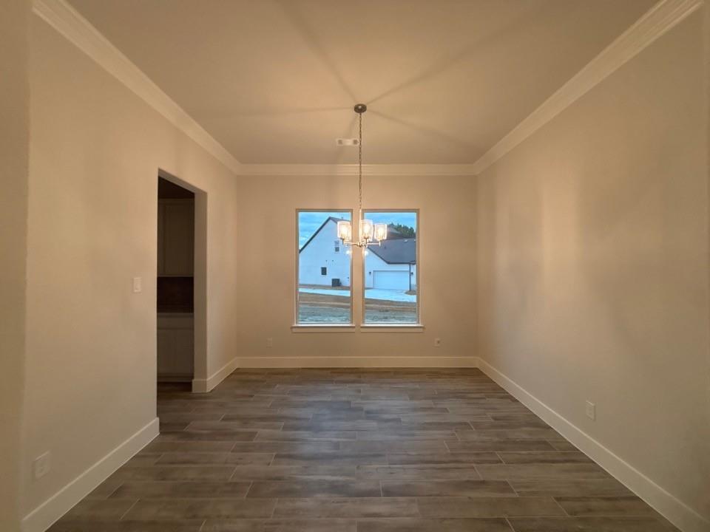
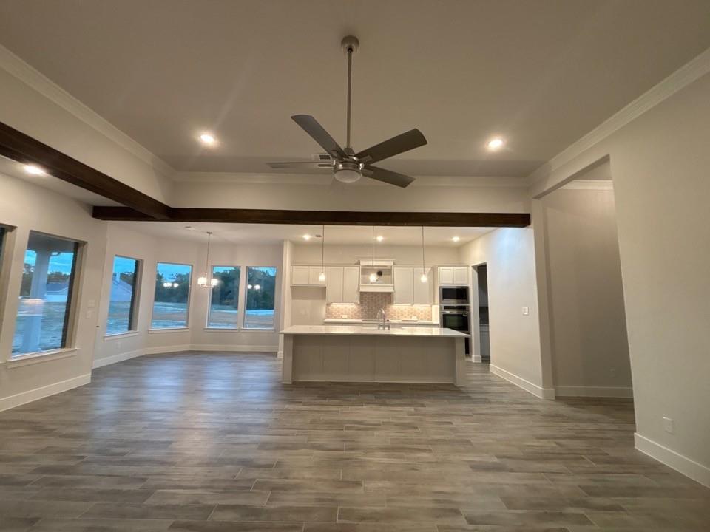
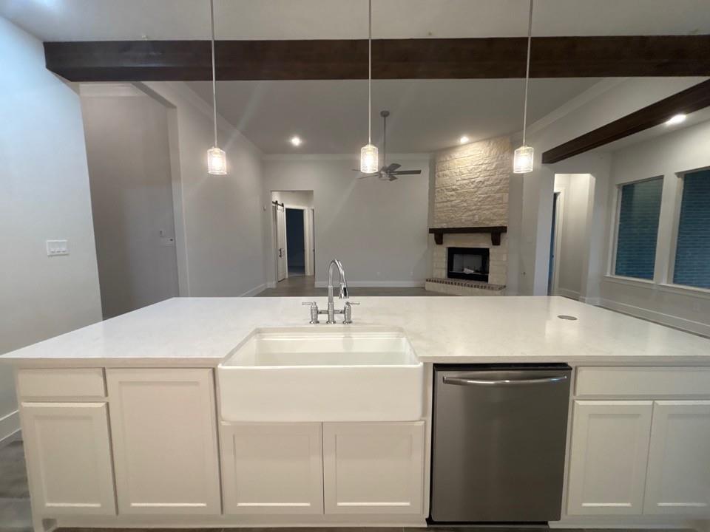
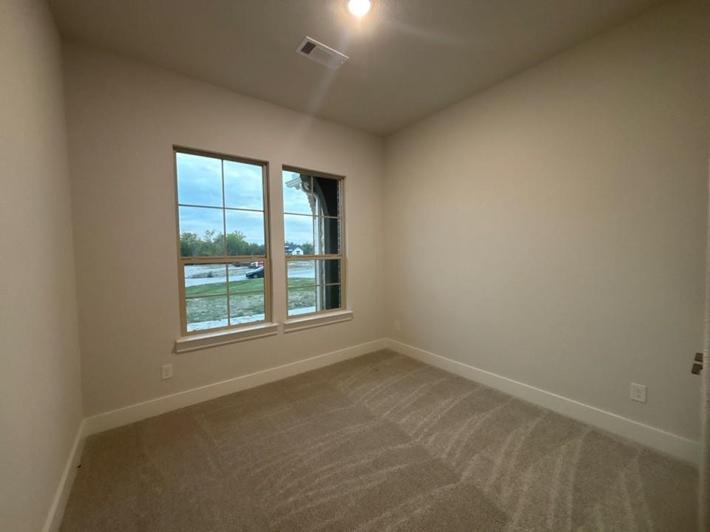
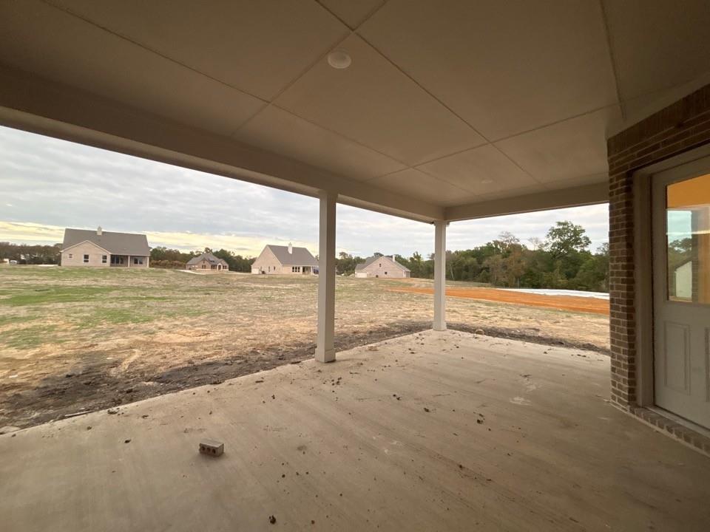
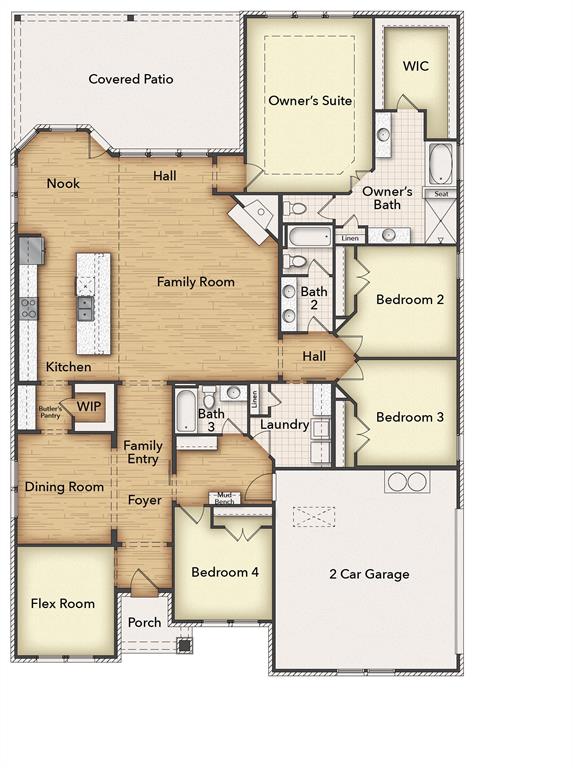
Estimated October 2026 completion! Ask us about our Trade In Trade Up program, we can buy your home! Welcome to 800 Monterrey Circle! Beautiful new construction in the desirable Creekview Addition, situated on a spacious 1-acre homesite on the corner of a cul-de-sac with a peaceful backyard setting. This thoughtfully designed 4bed 3bath Bluebonnet floorplan by Riverside Home Builders offers a spacious and functional layout designed for comfortable everyday living and effortless entertaining. The open-concept living areas create a warm and inviting atmosphere, with the kitchen thoughtfully positioned to connect with the dining and living spaces. The private owner's suite provides a relaxing retreat, while the additional bedrooms offer plenty of flexibility for family, guests, or a home office.
Details
| MLS # | 21382483 |
|---|---|
| Listing Type | For Sale |
| Style | House |
| HOA Dues | $450 |
| Sub-Type | Resale |
| Status | Active |
| Year | 2026 |
| Days On Site | 65 |
| Listing Provided By | NTex Realty, LP | Clinton Shipley |
Features
| Bed(s) | 4 |
|---|---|
| Bath(s) | 3 Total |
| SQ Feet | 2,686 |
| Garage | 2 |
| Story(s) | 1 |
| Acreage | 1.03 |
Interior
| Room Count | 10 |
|---|---|
| Cooling | Ceiling Fan(s), Central Air, Electric, Heat Pump |
| Heating | Central, Electric, Fireplace(s), Heat Pump |
| Interior Features | Cable TV Available, Decorative Lighting, Eat-in Kitchen, High Speed Internet Available, Kitchen Island, Open Floorplan, Pantry, Walk-In Closet(s) |
| Appliances | Dishwasher, Disposal, Electric Cooktop, Electric Oven, Electric Water Heater, Microwave, Double Oven, Vented Exhaust Fan |
| Fireplace Features | Family Room, Gas Starter, Masonry, Stone, Wood Burning |
Exterior
| Exterior Features | Covered Patio/Porch, Rain Gutters |
|---|---|
| Roof | Composition |
| Security Features | Burglar, Carbon Monoxide Detector(s), Prewired, Smoke Detector(s) |
| Construction Materials | Brick |
| Foundation Details | Slab |
| Lot Features | Acreage, Corner Lot, Cul-De-Sac, Landscaped, Sprinkler System, Subdivision |
Parking
| Garage Yn | 1 |
|---|---|
| Attached Garage Yn | 1 |
| Parking Features | Concrete, Driveway, Garage Door Opener, Garage Faces Side, Garage Single Door |
Utilities
| Utilities | Aerobic Septic, Community Mailbox, Concrete, Underground Utilities, Other |
|---|
Taxes
| Tax Lot | 9 |
|---|---|
| Tax Block | B |
Area Information
| State | TX |
|---|---|
| County | Grayson |
| City | Van Alstyne |
| Zip Code | 75495 |
| Area | Grayson |
| Community Name | Creekview Addition Phase 2 |
| School District | Van Alstyne ISD |
| High School | Van Alstyne |
| Listing VS Median (in Creekview Addition Phase 2) | |
Price: $637,595 low | high Med: $639,015 sqft: 2,686 low | high Med: 2,686 $ / sqft: $237 low | high Med: $238 On site: 65 low | high Med: 64 | |
Market Activity 75495
Request a showing
Request a showing
Contact
Learn More About This Property

| State | TX |
|---|---|
| County | Grayson |
| City | Van Alstyne |
| Zip Code | 75495 |
| Area | Grayson |
| Community Name | Creekview Addition Phase 2 |
| School District | Van Alstyne ISD |
| High School | Van Alstyne |
| Listing VS Median (in Creekview Addition Phase 2) | |
Price: $637,595 low | high Med: $639,015 sqft: 2,686 low | high Med: 2,686 $ / sqft: $237 low | high Med: $238 On site: 65 low | high Med: 64 | |