
8 Dan Michael Dr.,Texarkana, TX 75501
Texarkana, TX 75501

Description
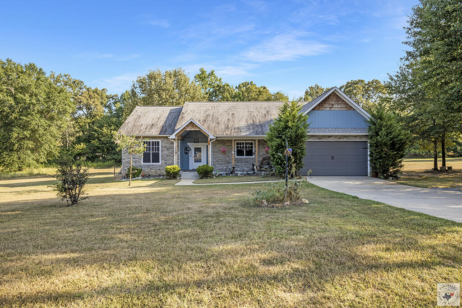
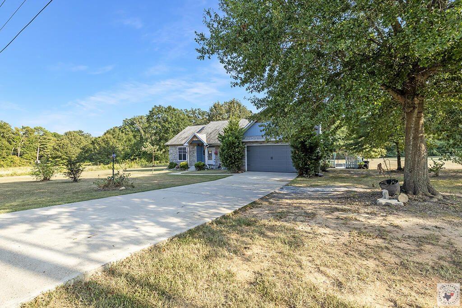
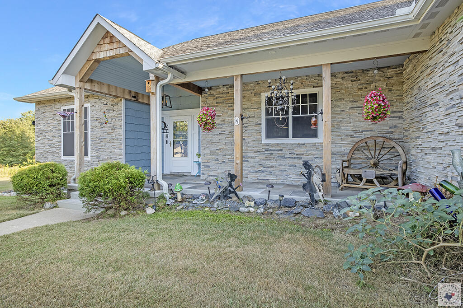
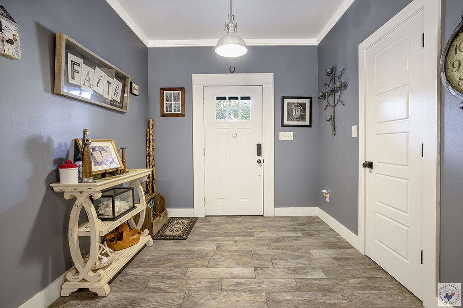
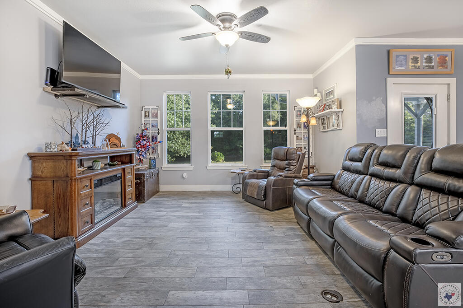
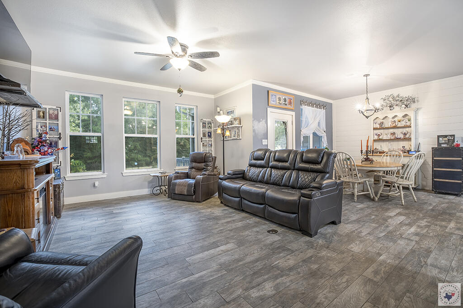
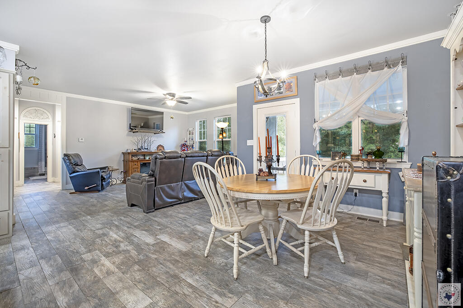
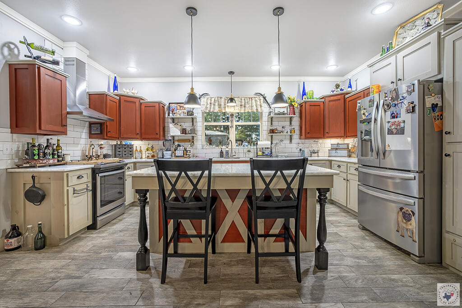
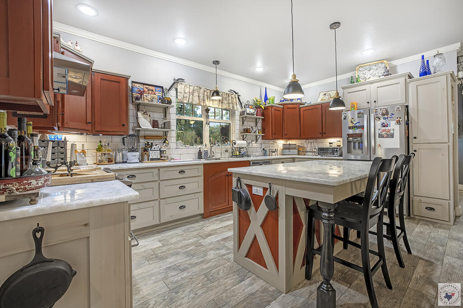
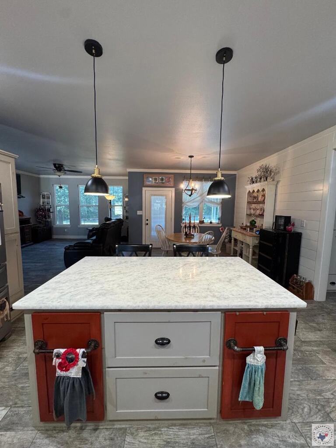
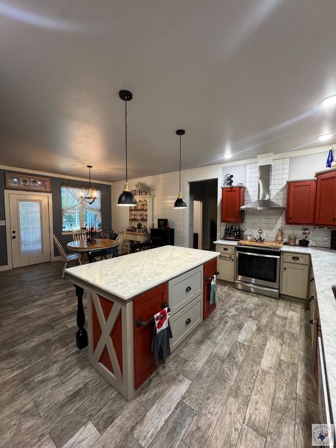
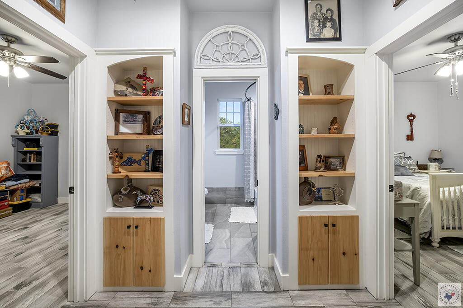
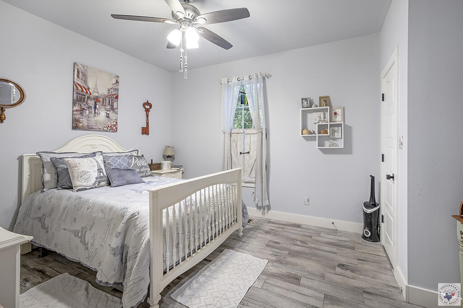
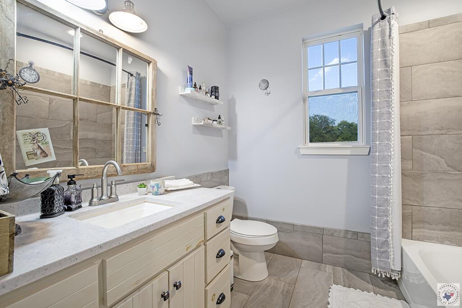
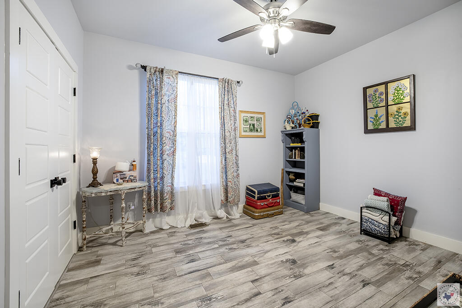
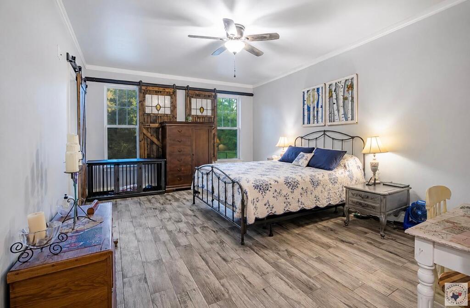
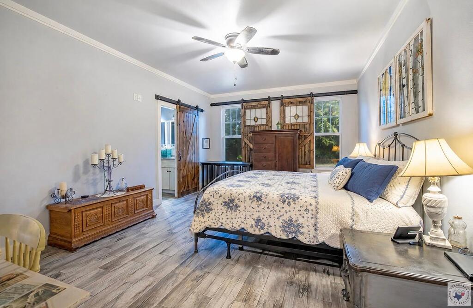
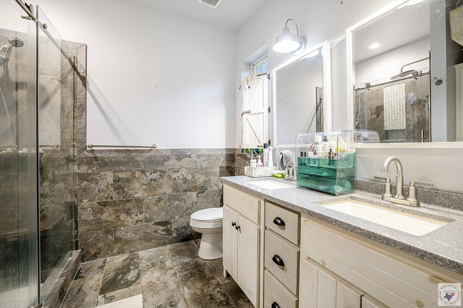
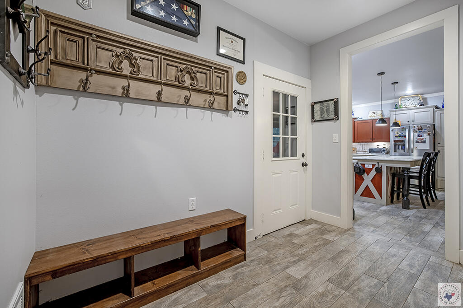
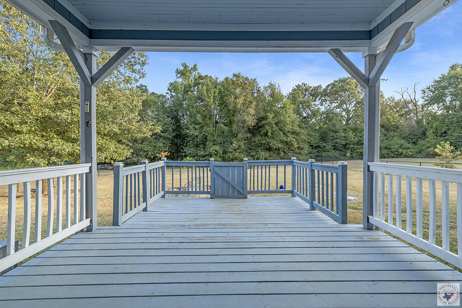
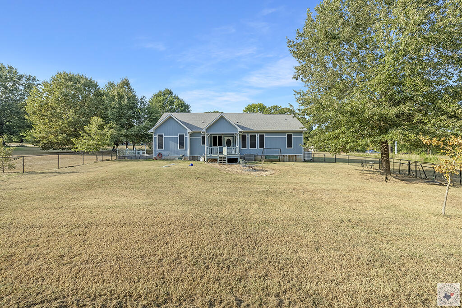
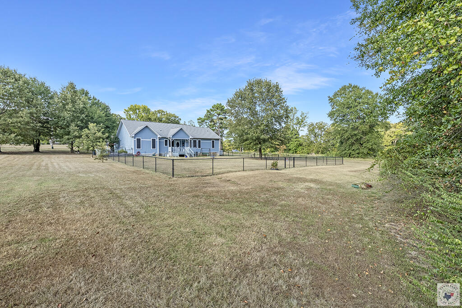
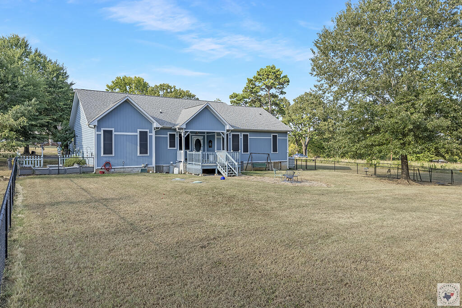
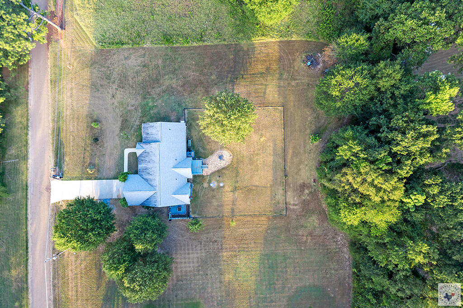
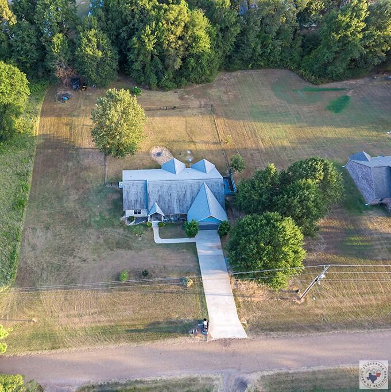
Enjoy the space and peaceful setting of country living with the comfort of this beautiful home built in 2020! Situated on a full acre, this 3-bedroom, 2-bath home offers a thoughtfully designed floor plan, great outdoor space, and the convenience of being a short drive from town. Inside, you'll love the bright, open-concept layout connecting the kitchen, dining, and living areas, creating a comfortable space for everyday living and entertaining. The kitchen is the heart of the home with a large center island, beautiful granite countertops, plenty of cabinet space, and room for everyone to gather. Porcelain wood-look tile flooring flows throughout the entire home, combining the look of wood with easy maintenance and durability. The split-bedroom floor plan gives the primary suite its own private side of the home and includes a spacious walk-in closet. Double-pane fold-out windows make cleaning easy, while solar shades help add to the home's energy efficiency and comfort. Outside, the covered back patio and extended deck provide plenty of space for grilling, relaxing, or entertaining while overlooking the large fenced backyard. There's room for kids, pets, a garden, or simply enjoying your own outdoor space. An attached two-car garage completes the package. This home is ready for its next owner!
Details
| MLS # | 205939 |
|---|---|
| Listing Type | For Sale |
| Style | House |
| Sub-Type | Resale |
| Year | 2020 |
| Days On Site | 76 |
| Listing Provided By | NextHome Realty Advisors | Kimberly Williams |
Features
| Bed(s) | 3 |
|---|---|
| Bath(s) | 2 Total |
| Garage | 2 |
| Story(s) | 1 |
| Acreage | 1.09 |
Interior
| Heating | Central |
|---|---|
| Heating Yes / No | Yes |
| Cooling | Central Air |
| Cooling Yes / No | Yes |
| Appliances | Dishwasher, Electric Oven, Electric Range, Refrigerator |
| Interior Features | High Ceilings, Sheet Rock Walls, Ceiling Fan(s) |
| Window Features | Double Pane Windows |
| Fireplace Yes / No | No |
| Fireplace Features | None |
| Fireplaces Total | 0 |
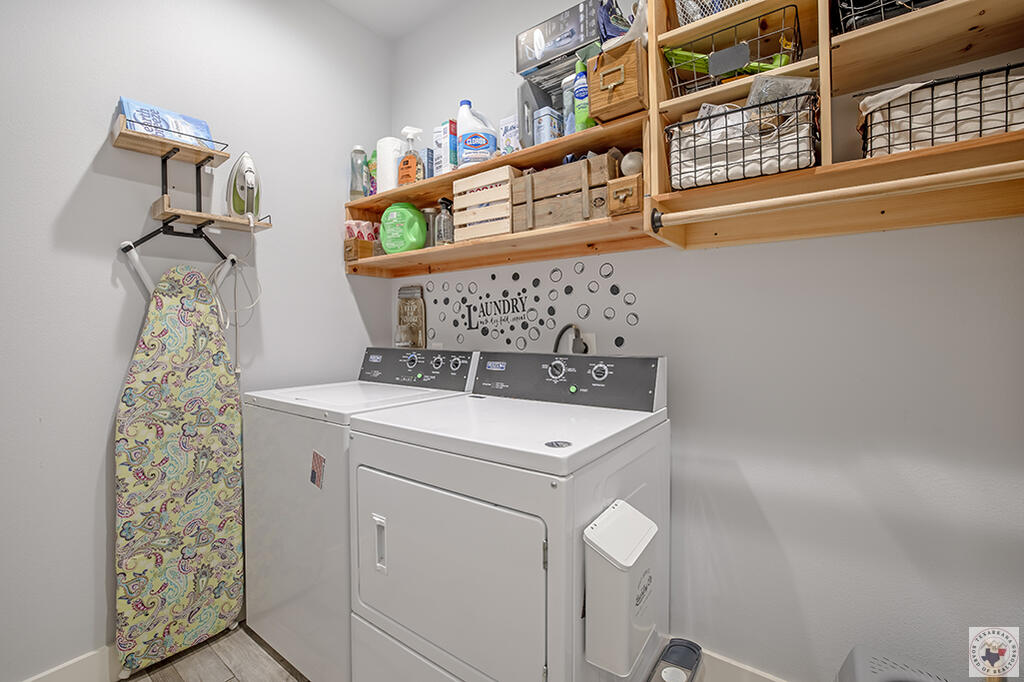
| Laundry Features | Inside |
Exterior
| Roof | Architectural Shingles |
|---|---|
| Exterior Features | Rain Gutters |
| Lot Features | None |
| Construction Materials | Brick, Cedar, Other |
| Foundation Details | Pillar/Post/Pier |
| Patio And Porch Features | Covered, Deck, Patio |
| Fencing | Chain Link |
Parking
| Attached Garage Yes / No | Yes |
|---|---|
| Garage Yes / No | No |
| Parking Features | Attached |
Utilities
| Sewer | Aerobic Septic |
|---|---|
| Electric | Electric - Southwest |
Location
| Senior Community Yes / No | No |
|---|
Area Information
| State | TX |
|---|---|
| County | Bowie |
| City | Texarkana |
| Zip Code | 75501 |
| Area | T12 Liberty Eylau |
| Community Name | Lakeland Subdivision |
| School District | Liberty Eylau |
| Elementary School | Liberty Eylau |
| High School | Liberty Eylau |
| Listing VS Median (in Lakeland Subdivision) | |
Price: $338,000 low | high Med: $0 On site: 76 low | high Med: | |
Request a showing
Request a showing
Contact
Learn More About This Property

| State | TX |
|---|---|
| County | Bowie |
| City | Texarkana |
| Zip Code | 75501 |
| Area | T12 Liberty Eylau |
| Community Name | Lakeland Subdivision |
| School District | Liberty Eylau |
| Elementary School | Liberty Eylau |
| High School | Liberty Eylau |
| Listing VS Median (in Lakeland Subdivision) | |
Price: $338,000 low | high Med: $0 On site: 76 low | high Med: | |