

Description
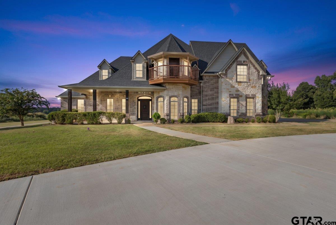
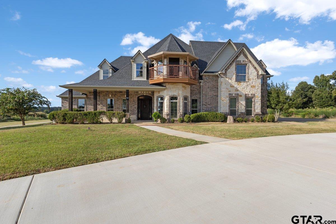
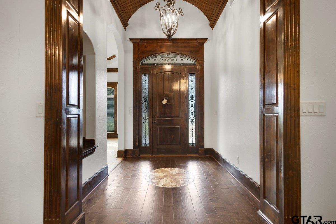
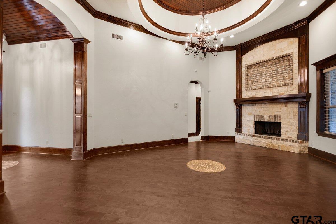
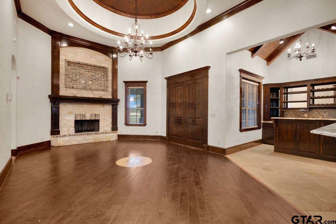
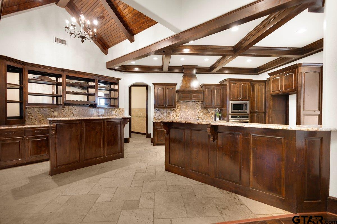
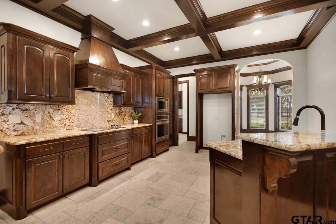
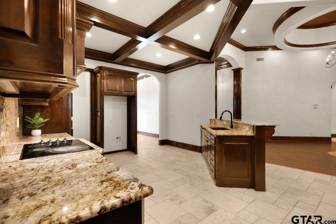
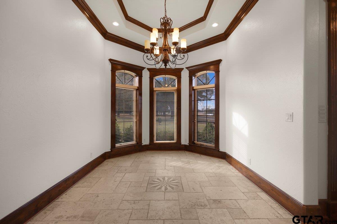
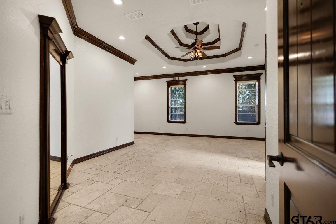
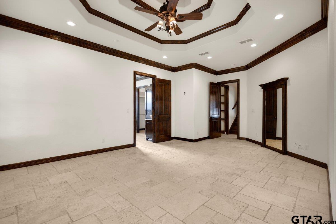
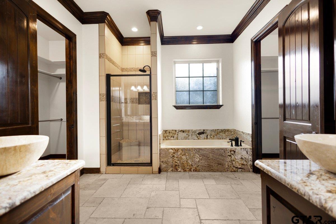
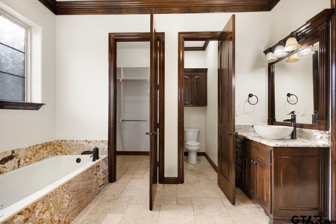
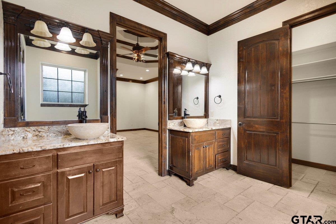
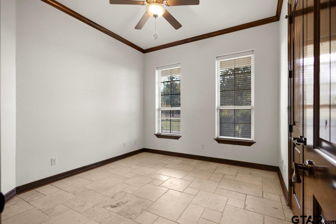
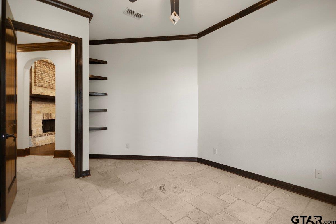
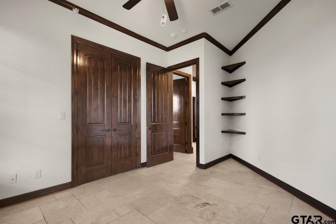
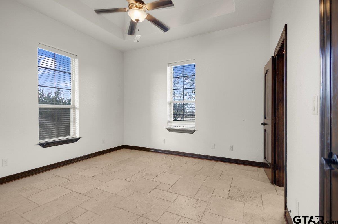
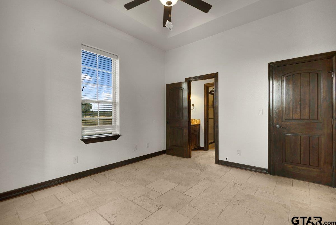
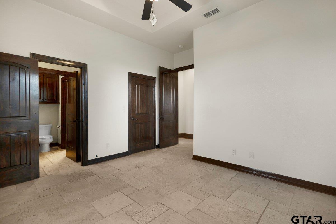
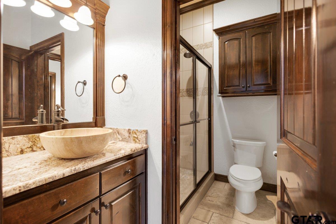
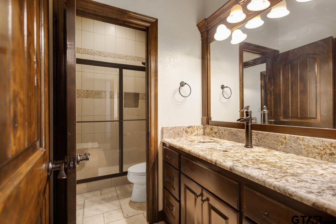
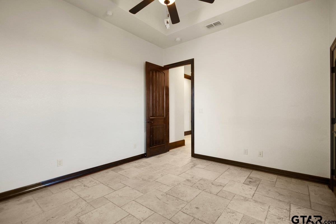
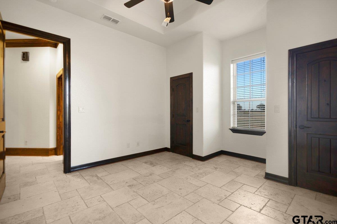
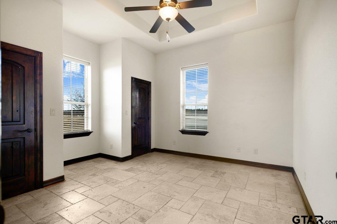
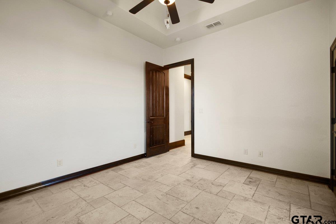
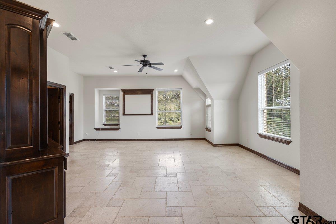
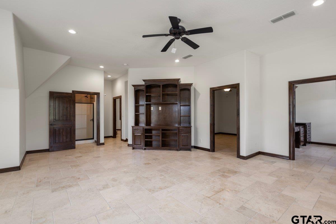
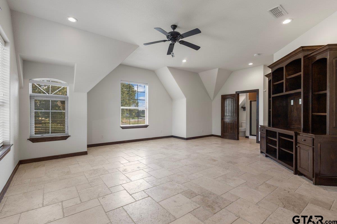
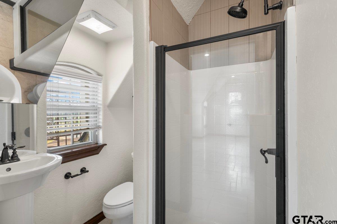
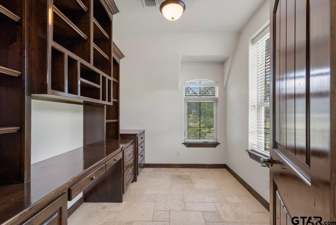
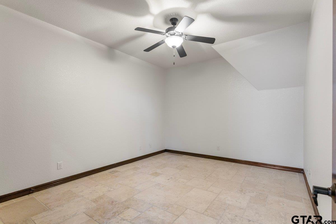
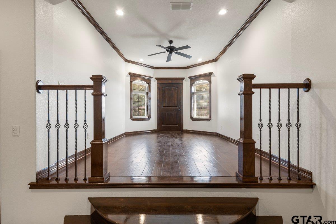
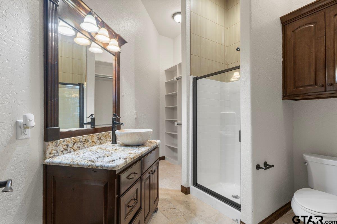
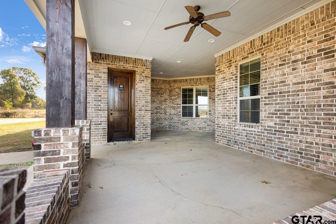
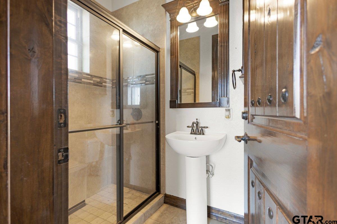
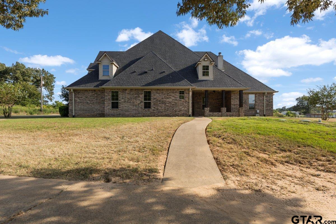
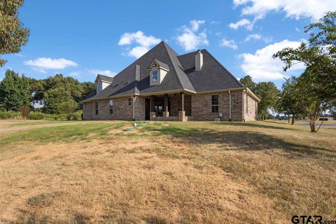
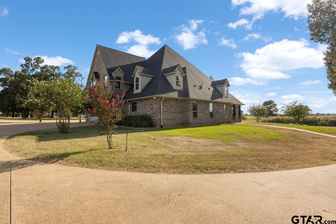
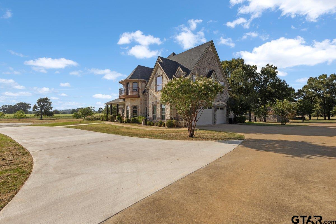
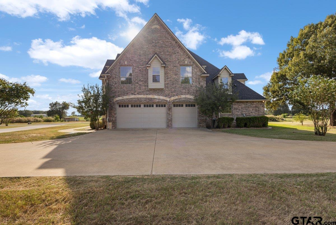
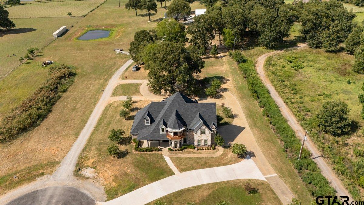
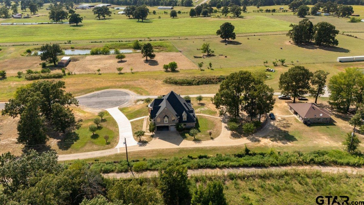
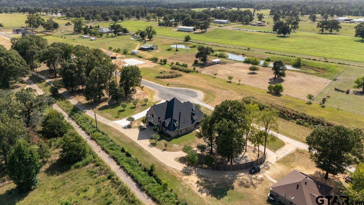
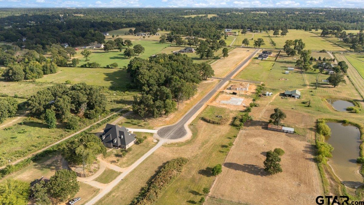
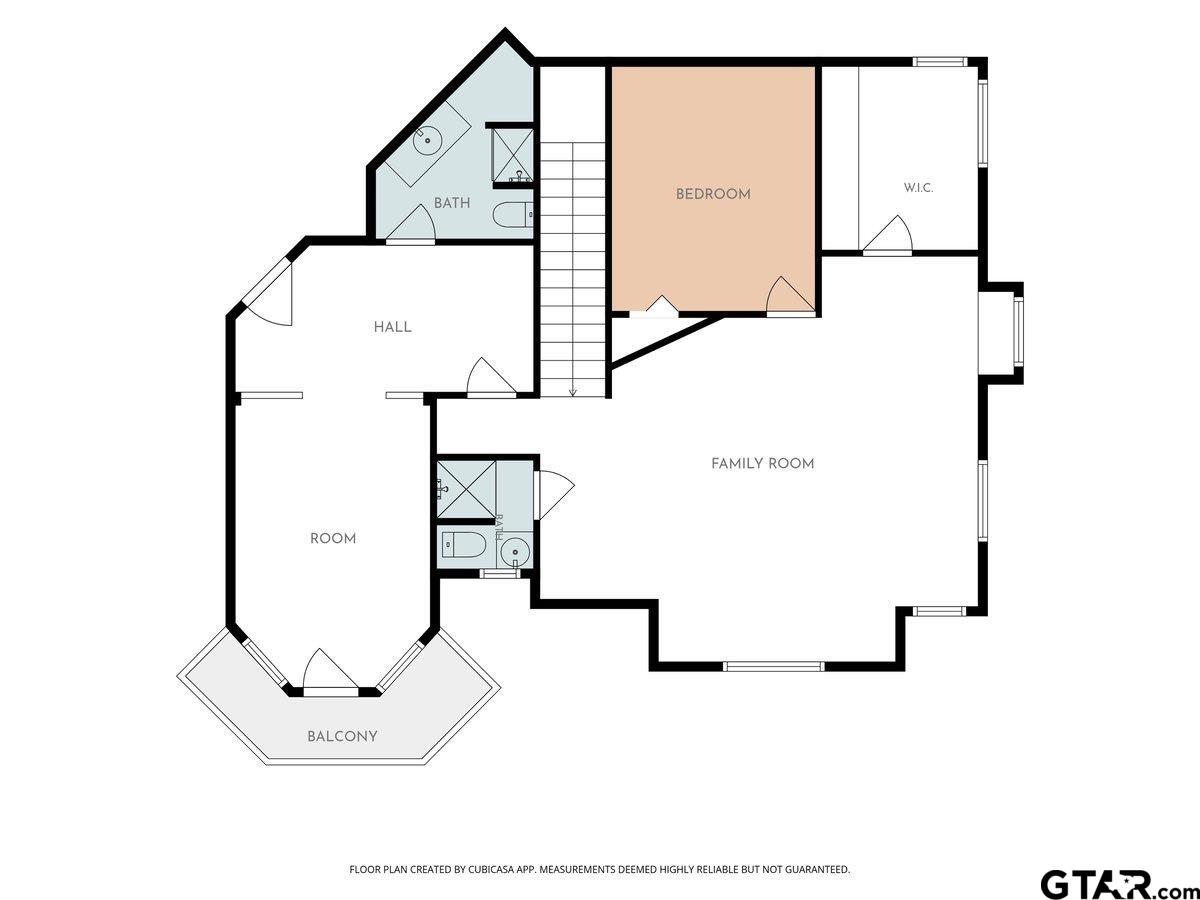
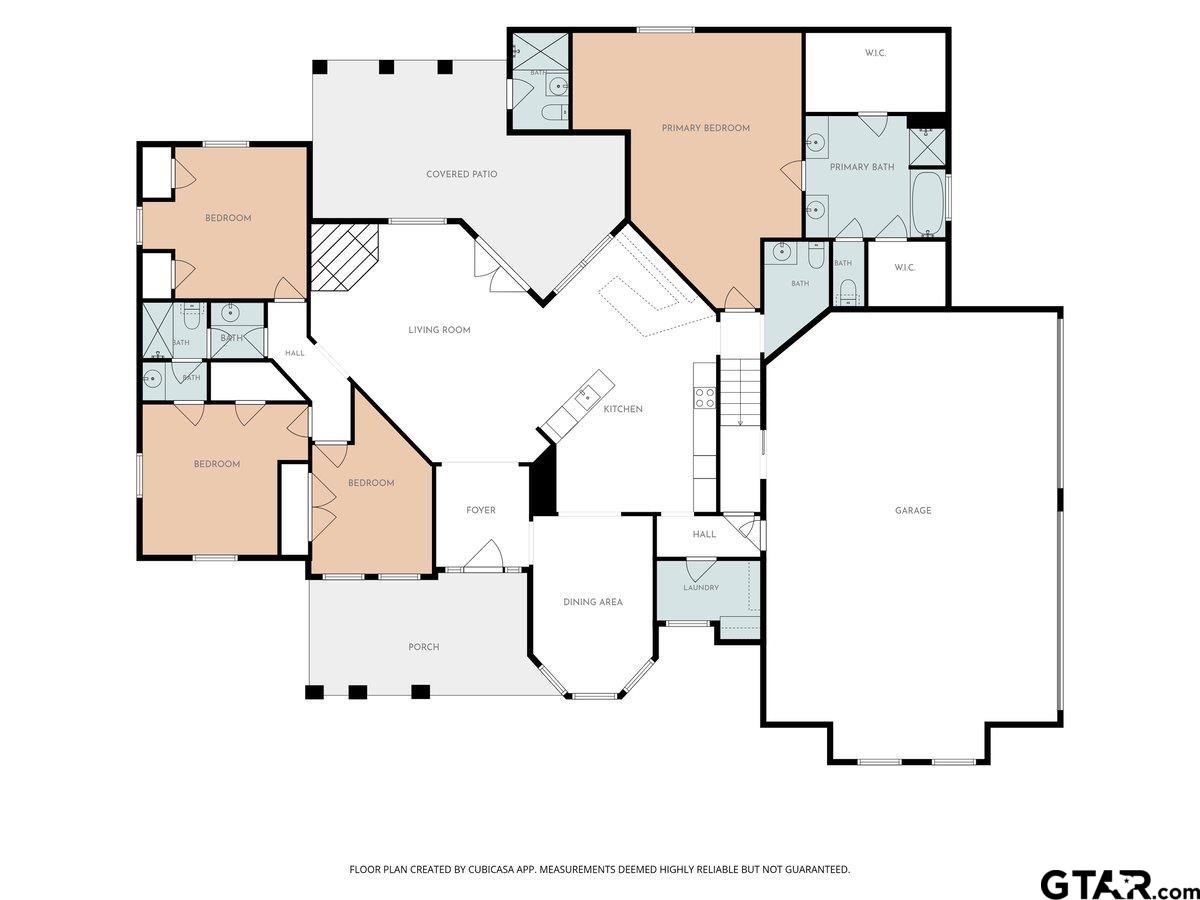
Repositioned to align with current market conditions - Now offered at $689,900. European-inspired architecture and exceptional craftsmanship define this distinctive 4,008-square-foot residence, privately set on 1.004 acres near the end of Molina Drive. From the arched wood-paneled foyer and intricate millwork to soaring ceilings, rich natural woodwork, and a dramatic stone-and-brick fireplace, thoughtful detail reveals itself at every turn. The kitchen blends beauty and function with granite surfaces, furniture-style cabinetry, wood-beamed ceilings, and a separate wet bar. Designed for both grand entertaining and comfortable everyday living, the expansive two-story layout offers 6 bedrooms, 5.5 bathrooms, a serene primary retreat, private office, game and media lounge, and balcony suite. Covered outdoor living, countryside views, and an exterior-access full bathroom extend the home's thoughtful design beyond its interiors. A rare offering for the buyer who values privacy, generous scale, and enduring architectural character.
Details
| MLS # | 26011131 |
|---|---|
| Listing Type | For Sale |
| Style | House |
| Sub-Type | Resale |
| Status | Active |
| Year | 2014 |
| Days On Site | 97 |
| Listing Provided By | The Doddy Realty LLC | Jocole Doddy |
Features
| Bed(s) | 6 |
|---|---|
| Bath(s) | 6 Total |
| SQ Feet | 4,008 |
| Garage | 3 |
| Story(s) | 2 |
| Acreage | 1.00 |
Interior
| Interior Features | Breakfast Bar, Wet Bar, Ceiling Fan, Permanent Stairs To Attic, Vaulted Ceiling(s) |
|---|---|
| Cooling | Central Electric, Zoned-2, Ceiling Fan(s) |
| Heating | Central/Electric, Zoned, Fireplace |
| Fireplace Features | Wood Burning, Stone |
| Bathroom Features | Shower Only, Shower and Tub, Shower and Jetted Tub, Separate Dressing Areas, Separate Lavatories, Separate Water Closet, Walk-In Closet, Separate Walk-In Closets, Tile, Linen Closet |
| Kitchen Features | Pantry |
| Window Features | Blinds, Double Pane Windows, Low-Emissivity Windows |
| Appliances | Dishwasher, Disposal, Microwave, Electric Oven, Electric Cooktop, Standard Gas |
| Flooring | Wood, Tile |
Exterior
| Exterior Features | Irrigation System, Balcony, Rain Gutters, Lighting |
|---|---|
| Roof | Composition |
| Foundation Details | Slab |
| Lot Features | Cul-De-Sac, Subdivision Lot |
| Construction Materials | Brick |
| Security Features | Audio and Video Surveillance, Security Lights, Security System, Smoke Detector(s) |
| Patio And Porch Features | Covered, Porch |
| Pool Features | None |
Parking
| Parking Features | Garage Door Opener, Inside Entrance, Concrete, Gravel, Paved |
|---|
Utilities
| Utilities | Underground Utilities, 2 Or More Units, Standard Electric |
|---|---|
| Sewer | Aerobic Septic |
| Water Source | Public |
Taxes
| Tax Annual Amount | 10961.19 |
|---|---|
| Tax Legal Description | PEACOCK ESTATES, LOT 11B |
| Tax Year | 2026 |
| Tax Value Exempted Yes / No | No |
Other
| Showing Considerations | Audio and Video Surveillance |
|---|
Area Information
| State | TX |
|---|---|
| County | Smith |
| City | Tyler |
| Zip Code | 75704 |
| Area | Smith |
| Community Name | Peacock Estates |
| School District | Tyler High |
| Elementary School | Orr |
| High School | Tyler High |
| Listing VS Median (in Peacock Estates) | |
Price: $689,900 low | high Med: $515,900 sqft: 4,008 low | high Med: 2,345 $ / sqft: $172 low | high Med: $220 On site: 97 low | high Med: 66 | |
Market Activity 75704
Request a showing
Request a showing
Contact
Learn More About This Property

| State | TX |
|---|---|
| County | Smith |
| City | Tyler |
| Zip Code | 75704 |
| Area | Smith |
| Community Name | Peacock Estates |
| School District | Tyler High |
| Elementary School | Orr |
| High School | Tyler High |
| Listing VS Median (in Peacock Estates) | |
Price: $689,900 low | high Med: $515,900 sqft: 4,008 low | high Med: 2,345 $ / sqft: $172 low | high Med: $220 On site: 97 low | high Med: 66 | |