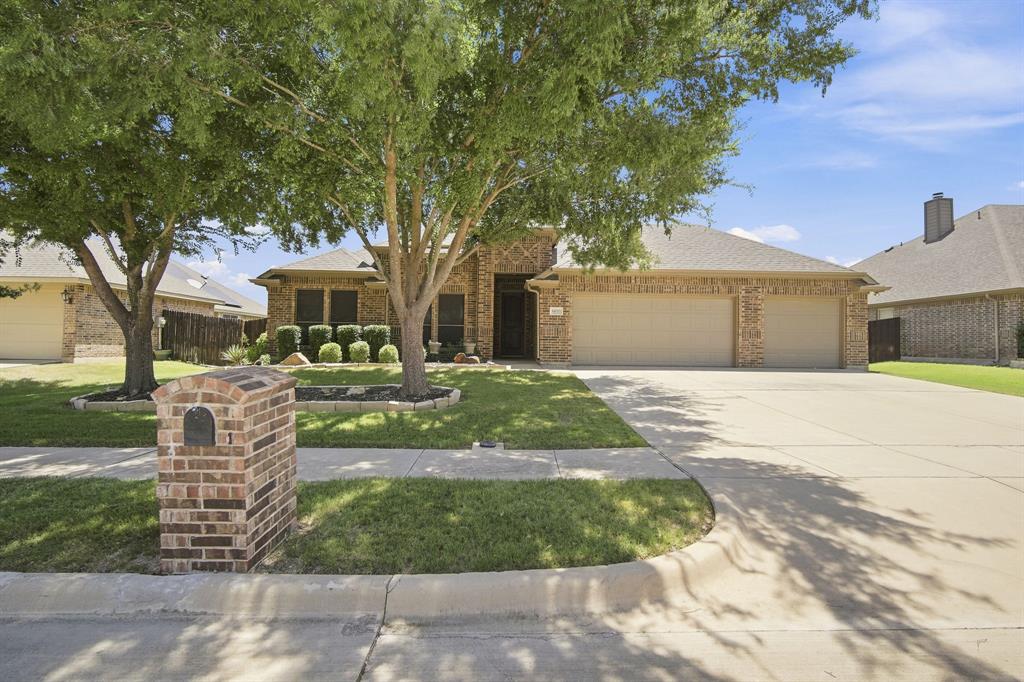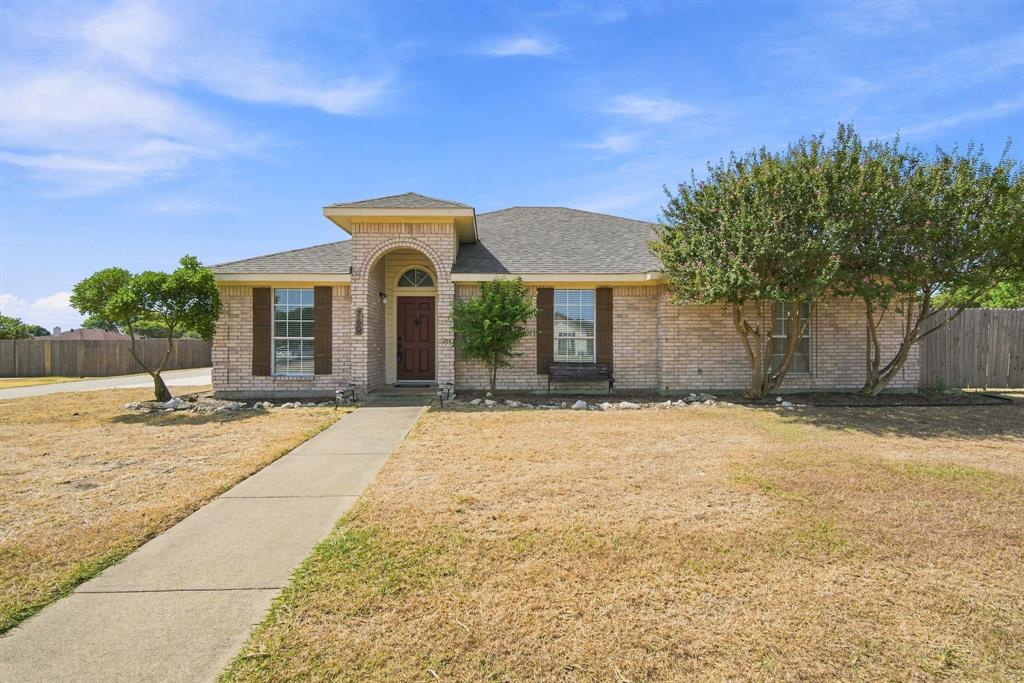
760 S Ridge Drive,Midlothian, TX 76065
Midlothian, TX 76065

Description
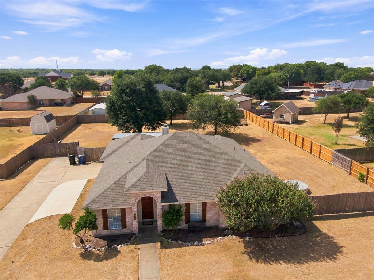
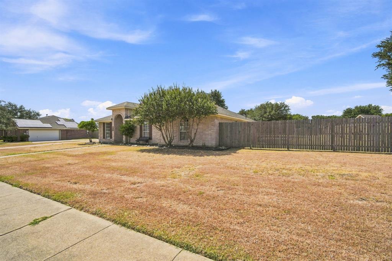
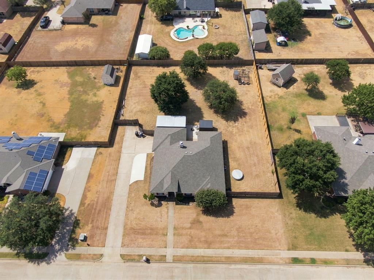
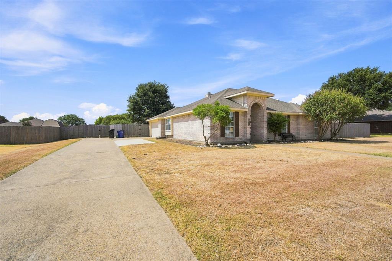
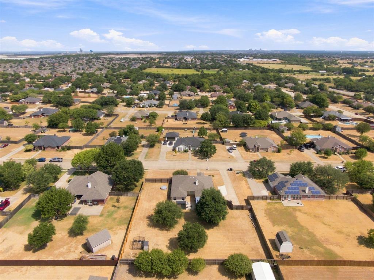
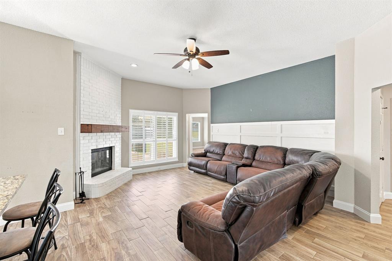
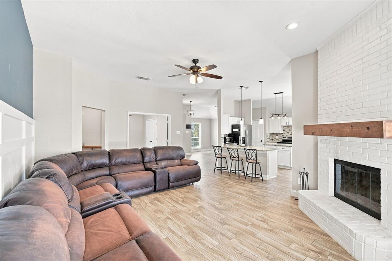
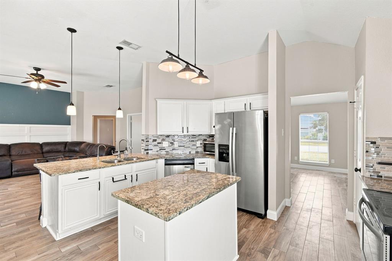
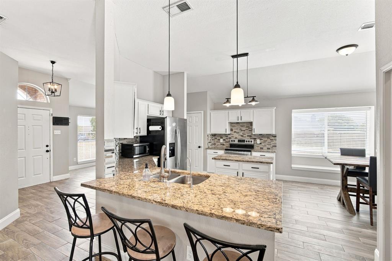
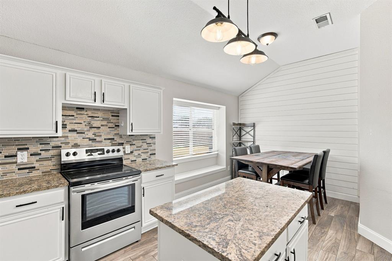
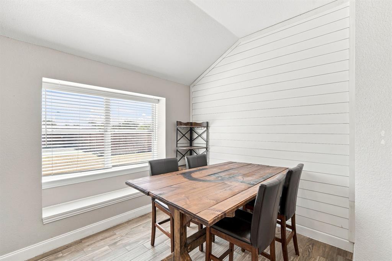
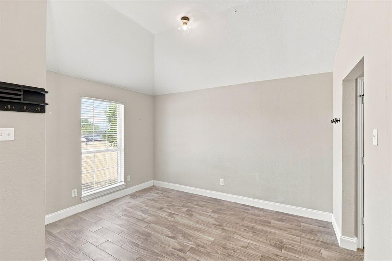
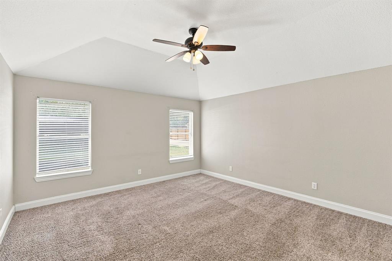
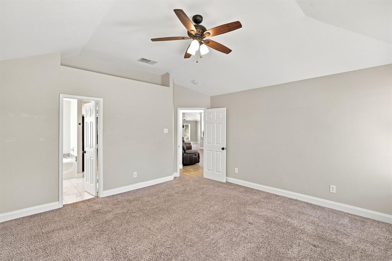
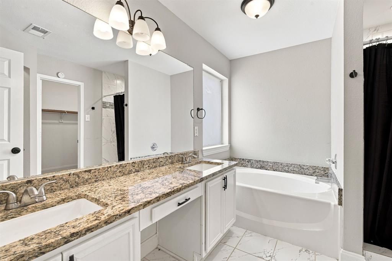
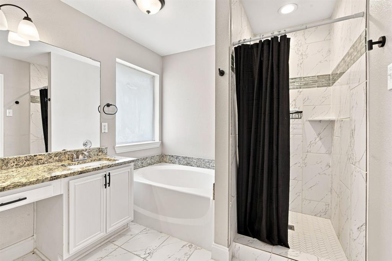
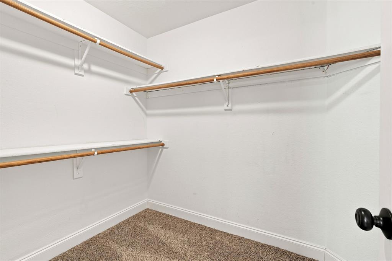
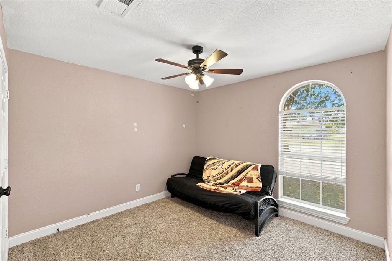
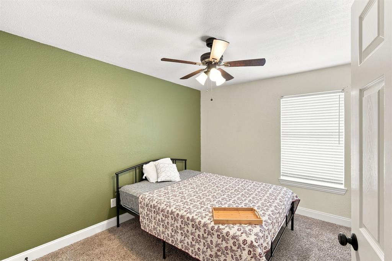
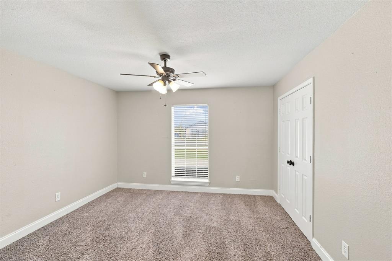
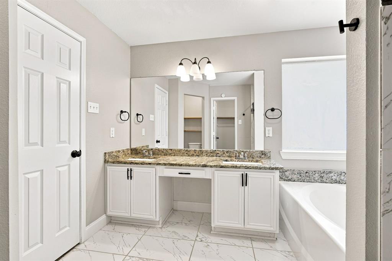
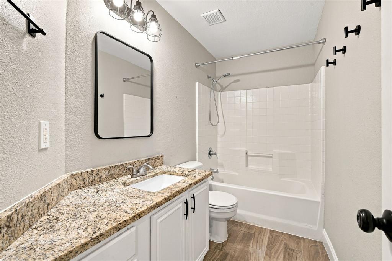
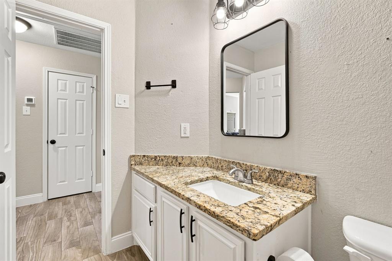
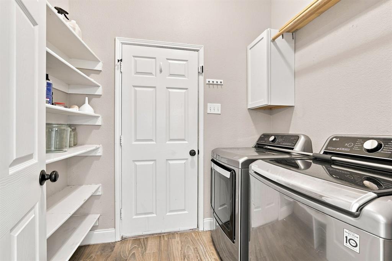
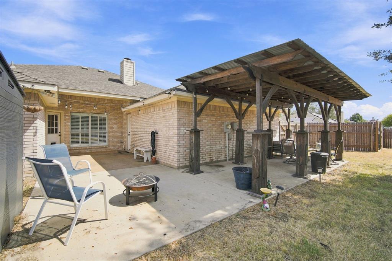
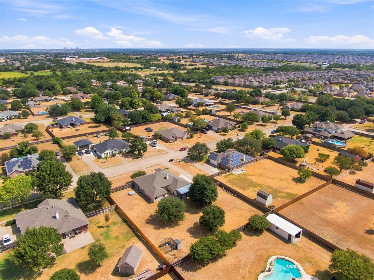
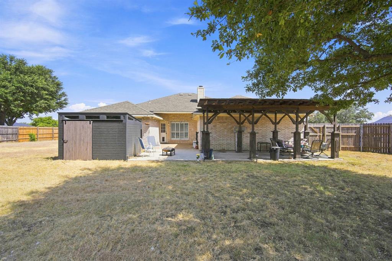
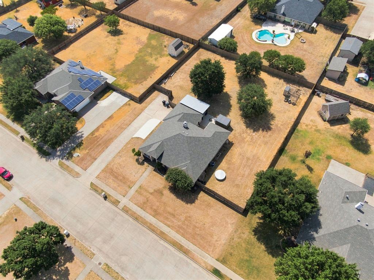
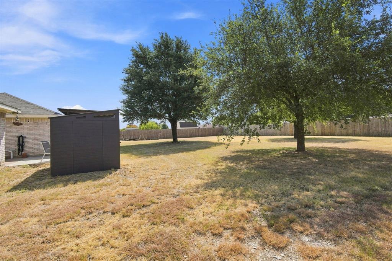
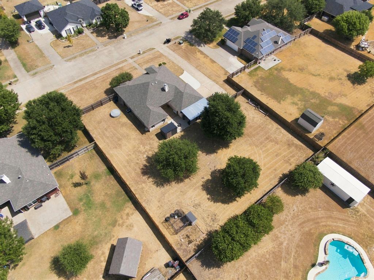
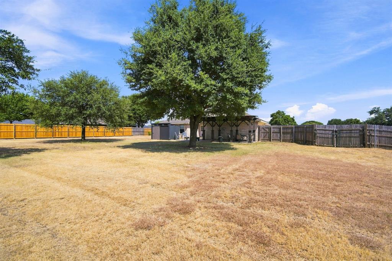
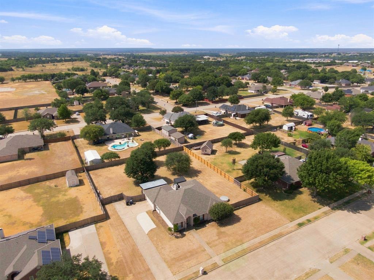
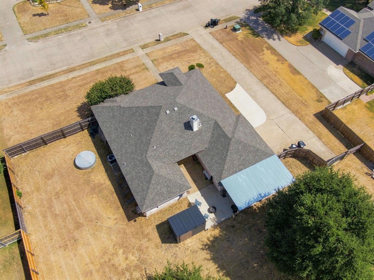
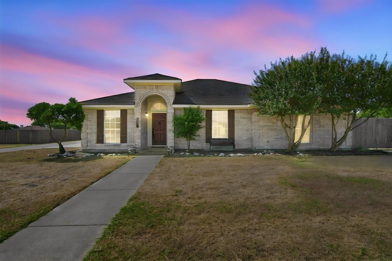
Welcome to 760 S Ridge Drive, a beautifully maintained 4-bedroom, 3-bath home nestled in the established Hill Crest neighborhood of Midlothian. Situated on approximately a half-acre lot, this home offers a spacious open-concept design that's perfect for everyday living and entertaining. The inviting living room is anchored by a cozy wood-burning fireplace and flows seamlessly into the kitchen, featuring granite countertops, a center island, abundant cabinetry, and a breakfast area. A separate formal dining room offers the flexibility to serve as a home office, while the bonus flex room can easily function as a fourth bedroom, playroom, or second office. The oversized primary suite is a private retreat with a spacious bath offering dual vanities, a soaking tub, separate shower, and generous storage. Throughout the home you'll find ample closet space, thoughtful storage solutions, and a functional layout designed to fit a variety of lifestyles. Step outside to enjoy the fully fenced backyard, complete with a dedicated outdoor cook area that's perfect for weekend barbecues and entertaining. The generous backyard offers plenty of room to create your own outdoor oasis, whether you envision a tank pool, garden, play area, or space for chickens or other permitted livestock. Additional features include a workbench in the garage and a location just minutes from highly rated Midlothian ISD schools, shopping, dining, and major commuter routes. If you're looking for space, flexibility, and a move-in-ready home in one of Midlothian's most established neighborhoods, this one is a must-see.
Details
| MLS # | 21346868 |
|---|---|
| Listing Type | For Sale |
| Style | House |
| Sub-Type | Resale |
| Status | Active Under Contract |
| Year | 2000 |
| Days On Site | 77 |
| Listing Provided By | CENTURY 21 Judge Fite Company | Jamie Wickliffe |
Features
| Bed(s) | 4 |
|---|---|
| Bath(s) | 2 Total |
| SQ Feet | 2,010 |
| Garage | 2 |
| Story(s) | 1 |
| Acreage | 0.50 |
Interior
| Room Count | 11 |
|---|---|
| Cooling | Ceiling Fan(s), Central Air, Electric |
| Heating | Central, Electric |
| Interior Features | Cable TV Available, Decorative Lighting, High Speed Internet Available, Vaulted Ceiling(s) |
| Appliances | Dishwasher, Disposal, Electric Range |
| Fireplace Features | Wood Burning |
Exterior
| Exterior Features | Covered Patio/Porch, Private Yard |
|---|---|
| Roof | Composition |
| Security Features | Smoke Detector(s) |
| Construction Materials | Brick, Wood |
| Foundation Details | Slab |
| Lot Features | Few Trees, Interior Lot, Landscaped, Lrg. Backyard Grass, Sprinkler System, Subdivision |
Parking
| Garage Yn | 1 |
|---|---|
| Attached Garage Yn | 1 |
| Parking Features | Concrete, Driveway, Garage, Garage Faces Side |
Utilities
| Utilities | City Sewer, Co-op Water |
|---|
Taxes
| Unexempt Taxes | 7840 |
|---|---|
| Tax Lot | 4 |
| Tax Block | F |
| Tax Legal Description | 4 F HILL CREST PH III 0.502 AC |
Area Information
| State | TX |
|---|---|
| County | Ellis |
| City | Midlothian |
| Zip Code | 76065 |
| Area | Ellis |
| Community Name | Hill Crest Ph II |
| School District | Midlothian ISD |
| Elementary School | Mtpeak |
| High School | Midlothian |
| Listing VS Median (in Hill Crest Ph II) | |
Price: $388,999 low | high Med: $388,999 sqft: 2,010 low | high Med: 2,010 $ / sqft: $194 low | high Med: $194 On site: 77 low | high Med: 77 | |
Market Activity 76065
Request a showing
Request a showing
Contact
Learn More About This Property

| State | TX |
|---|---|
| County | Ellis |
| City | Midlothian |
| Zip Code | 76065 |
| Area | Ellis |
| Community Name | Hill Crest Ph II |
| School District | Midlothian ISD |
| Elementary School | Mtpeak |
| High School | Midlothian |
| Listing VS Median (in Hill Crest Ph II) | |
Price: $388,999 low | high Med: $388,999 sqft: 2,010 low | high Med: 2,010 $ / sqft: $194 low | high Med: $194 On site: 77 low | high Med: 77 | |