

Description
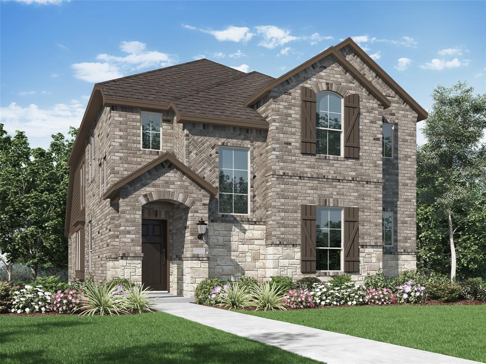
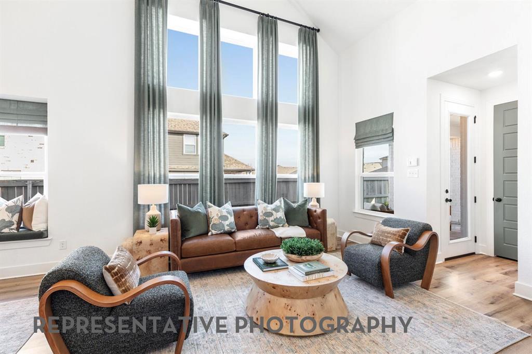
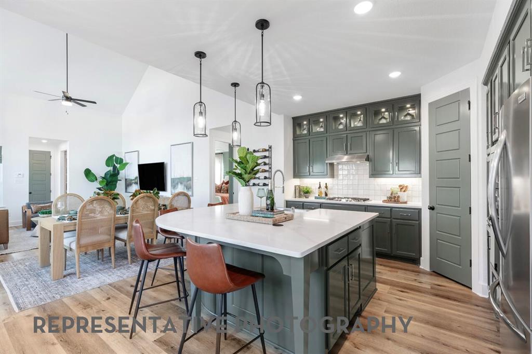
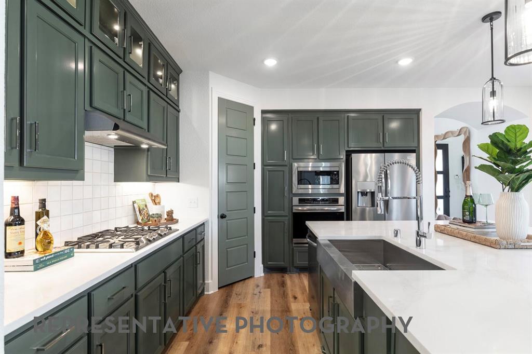
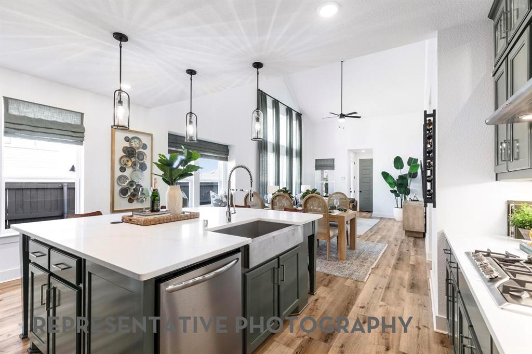
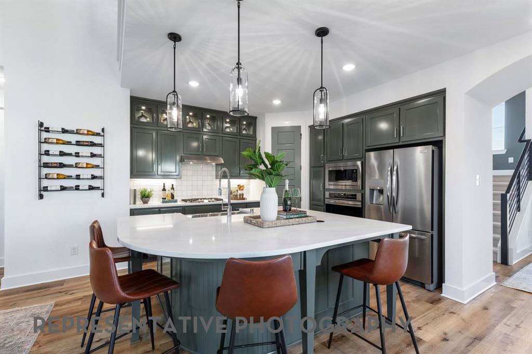
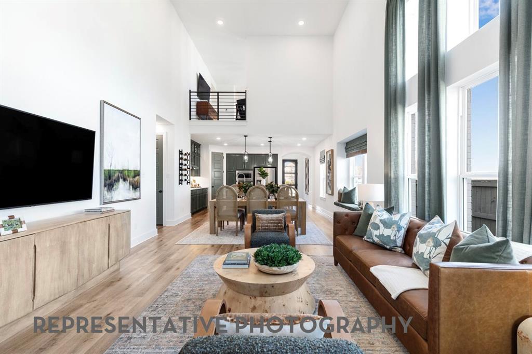
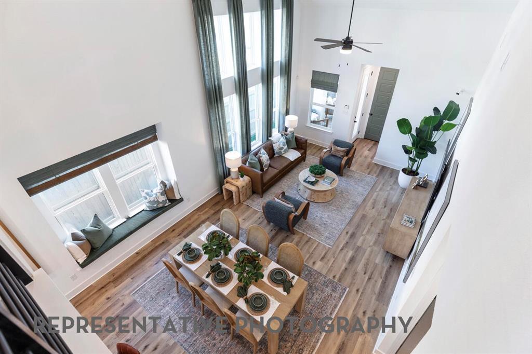
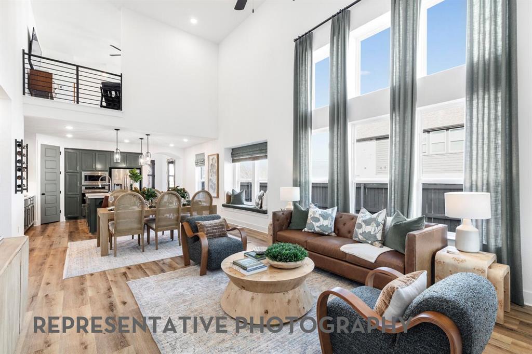
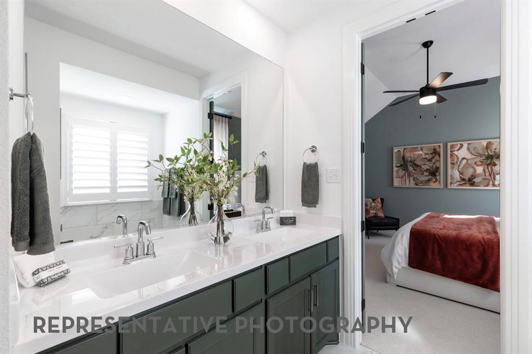
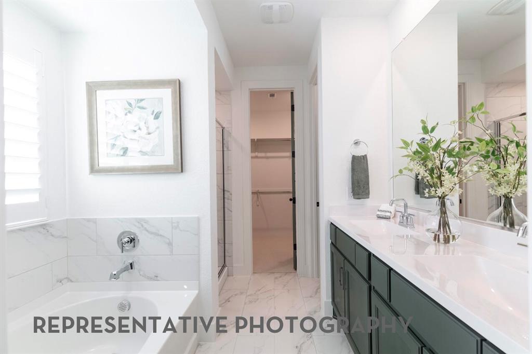
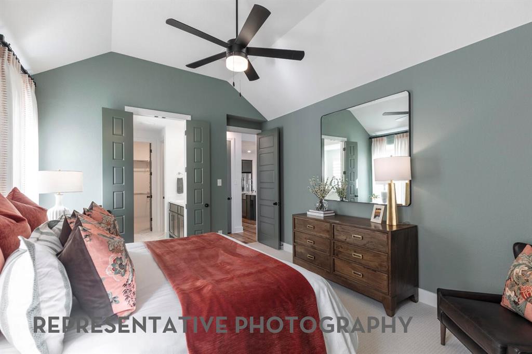
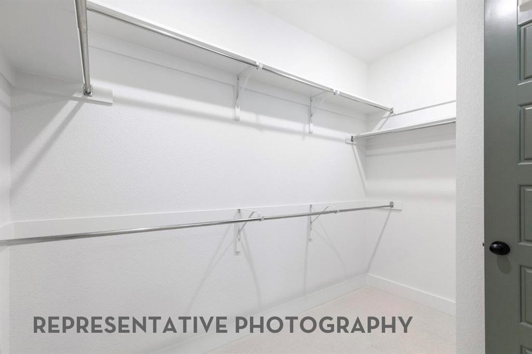
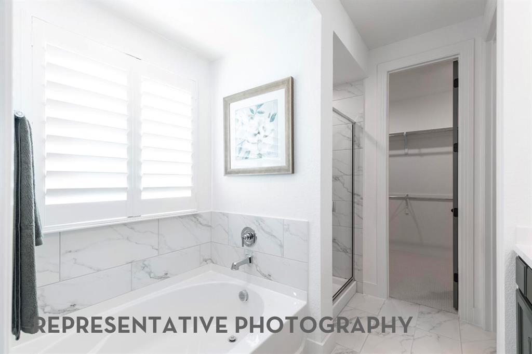
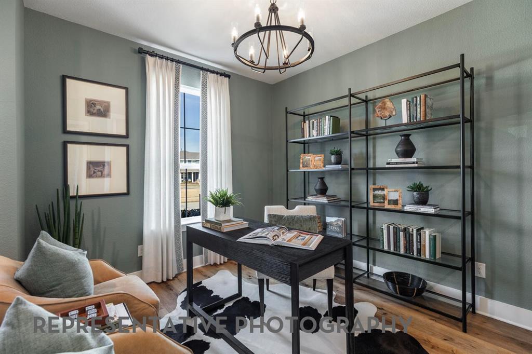
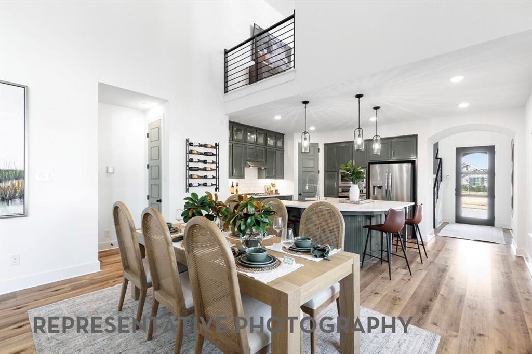
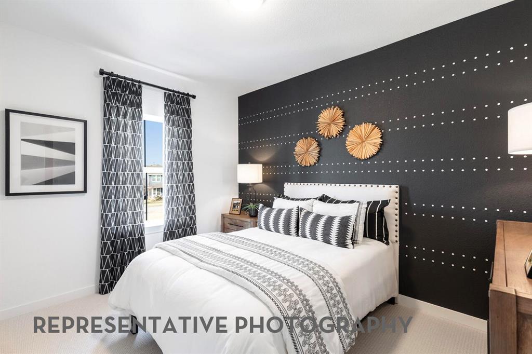
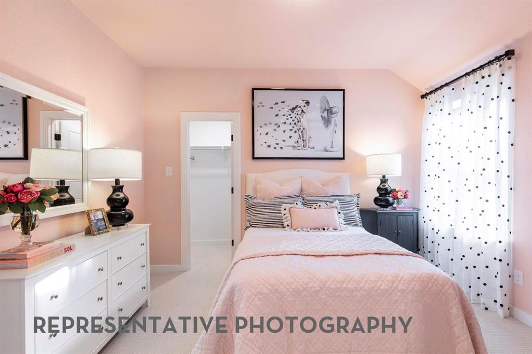
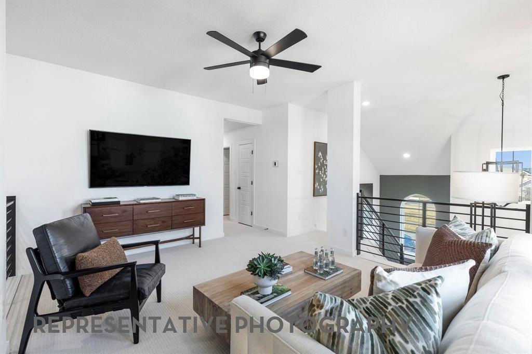
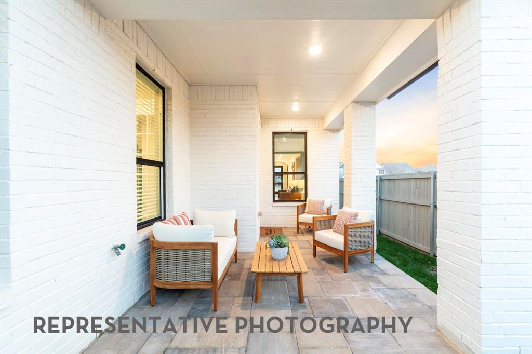
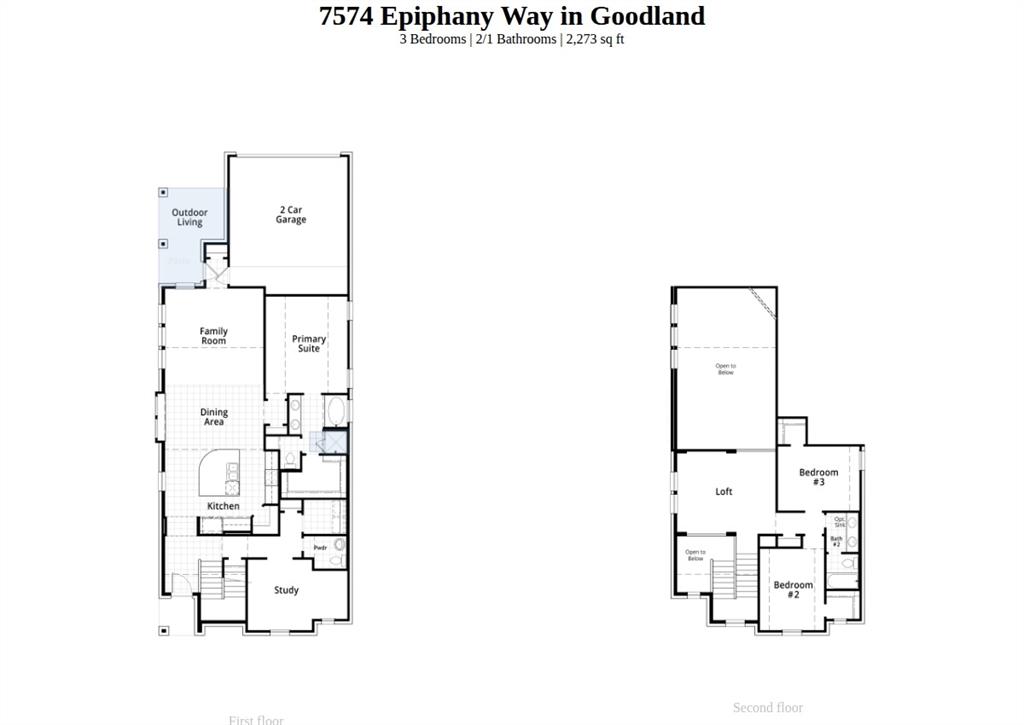
NEW Highland Home in the highly desirable Goodland community! This beautifully designed Lynnwood plan offers 3 bedrooms, 2.5 baths, a private study, and an upstairs loft, delivering the perfect combination of comfort, style, and functionality. The open-concept layout is enhanced by professionally curated designer selections chosen by an interior decorator, creating a sophisticated and move-in-ready living experience. The spacious primary suite features a luxurious bath with a soaking tub and separate shower, providing a true retreat at the end of the day. Enjoy outdoor living year-round on the extended covered patio, perfect for entertaining or relaxing. Built by Highland Homes, an employee-owned builder recognized as a multi-time Builder of the Year, this home showcases exceptional craftsmanship, innovative design, and award-winning customer satisfaction. For added peace of mind, homeowners benefit from Highland Homes' comprehensive warranty program and dedicated customer care team. Estimated completion November. Don't miss this opportunity to own a beautifully appointed new construction home in one of the area's most sought-after master-planned communities
Details
| MLS # | 21403478 |
|---|---|
| Listing Type | For Sale |
| Style | House |
| HOA Dues | $1,375 |
| Sub-Type | Resale |
| Status | Active |
| Year | 2026 |
| Days On Site | 37 |
| Listing Provided By | HIGHLAND HOMES REALTY | Dina Verteramo |
Features
| Bed(s) | 3 |
|---|---|
| Bath(s) | 3 Total |
| SQ Feet | 2,273 |
| Garage | 2 |
| Story(s) | 2 |
| Acreage | 0.11 |
Interior
| Room Count | 9 |
|---|---|
| Cooling | Ceiling Fan(s), Central Air, Humidity Control, Zoned |
| Heating | Central, ENERGY STAR Qualified Equipment, Natural Gas, Zoned |
| Interior Features | Decorative Lighting, Double Vanity, Eat-in Kitchen, High Speed Internet Available, Kitchen Island, Loft, Open Floorplan, Pantry, Smart Home System, Vaulted Ceiling(s), Walk-In Closet(s) |
| Appliances | Dishwasher, Disposal, Gas Range, Gas Water Heater, Microwave, Convection Oven, Plumbed For Gas in Kitchen, Tankless Water Heater, Vented Exhaust Fan |
Exterior
| Exterior Features | Covered Patio/Porch, Rain Gutters, Private Yard |
|---|---|
| Roof | Composition |
| Security Features | Carbon Monoxide Detector(s), Smoke Detector(s) |
| Construction Materials | Brick, Fiber Cement, Frame, Wood |
| Foundation Details | Slab |
| Lot Features | Few Trees, Interior Lot, Landscaped, Sprinkler System, Subdivision |
Parking
| Garage Yn | 1 |
|---|---|
| Attached Garage Yn | 1 |
| Parking Features | Driveway, Garage, Garage Door Opener, Garage Double Door, Garage Faces Rear |
Utilities
| Utilities | City Sewer, City Water, Community Mailbox, Curbs, Sidewalk, Underground Utilities |
|---|
Location
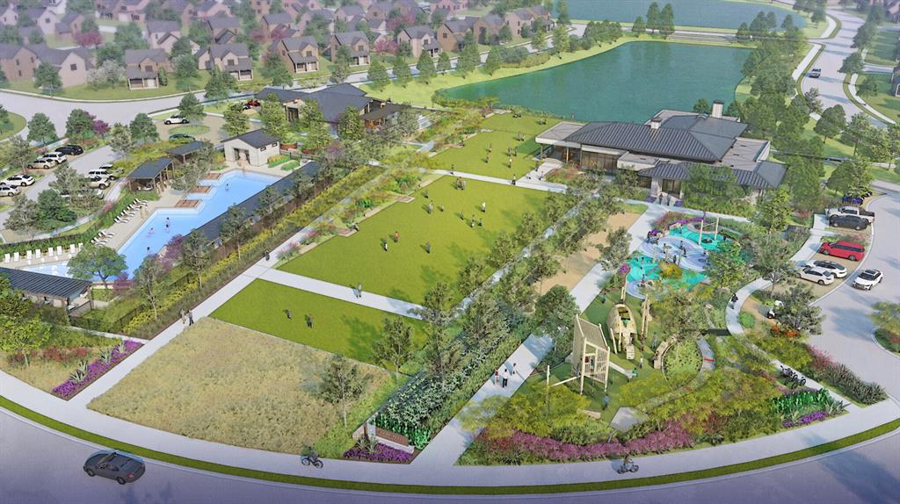
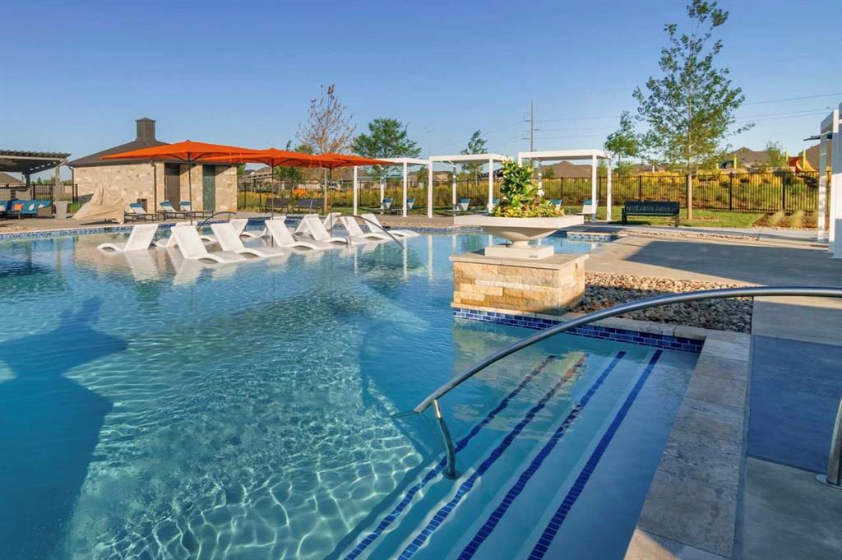
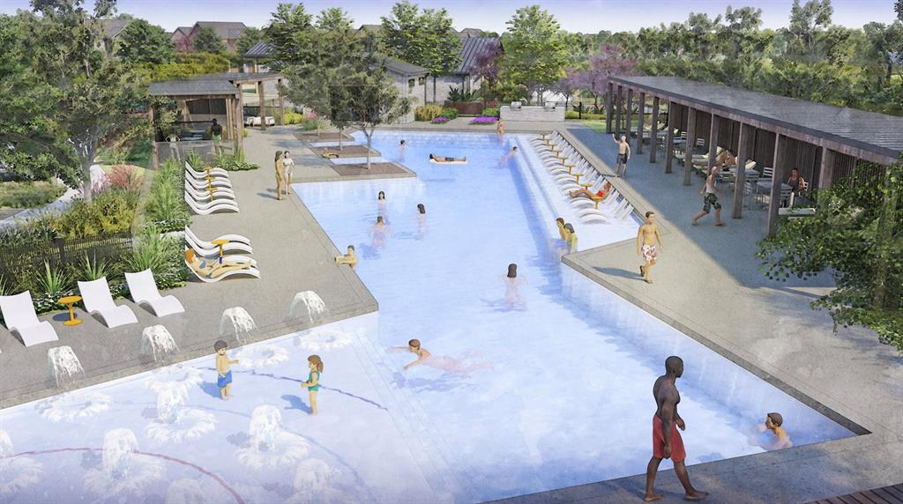
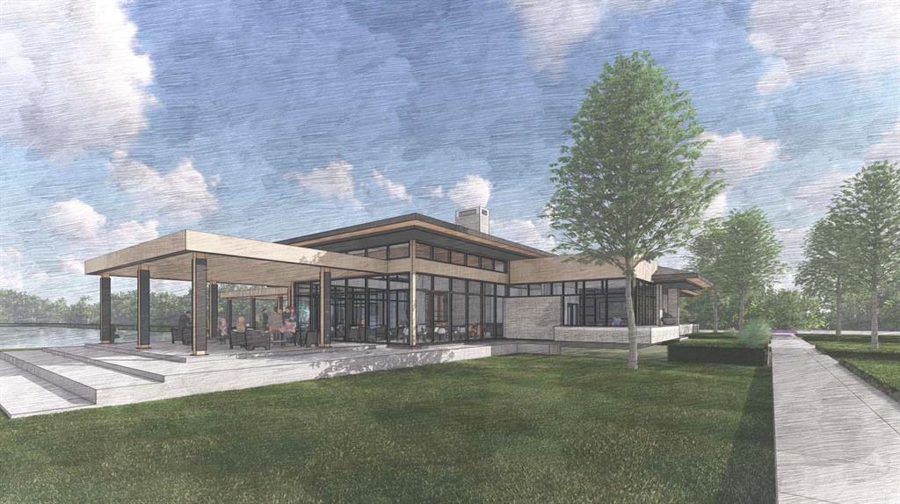
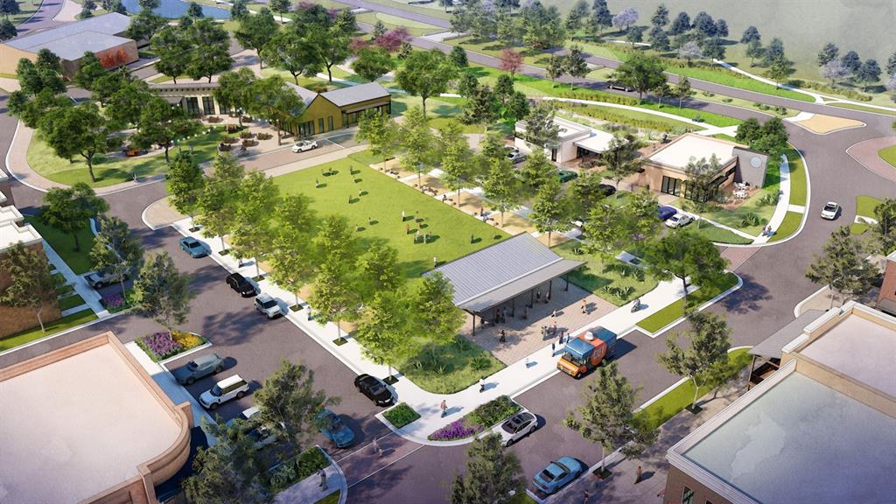
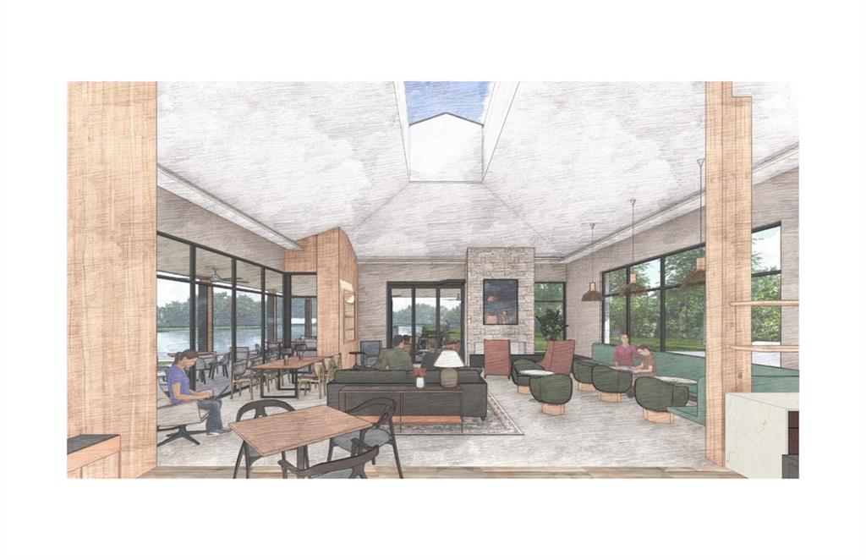
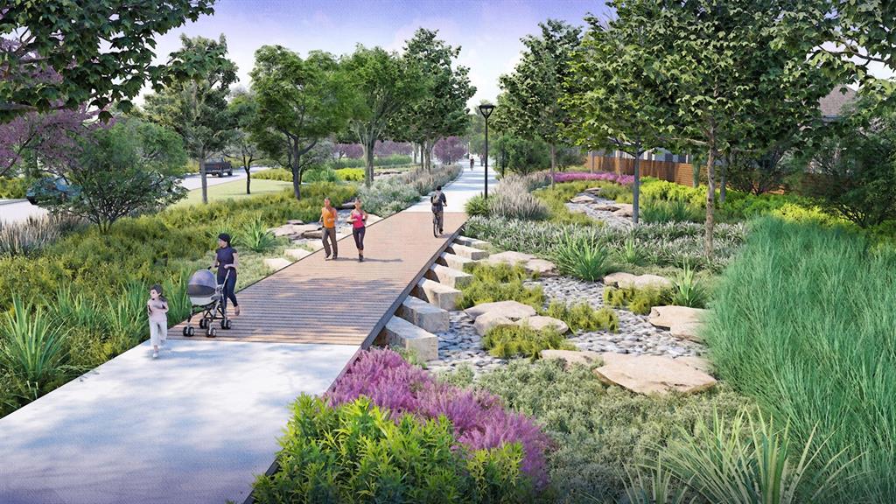
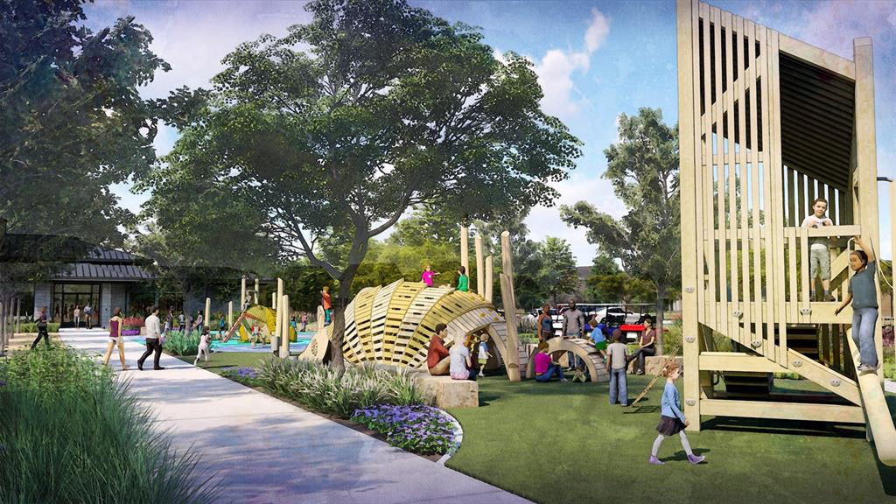
| Community Features | Club House, Community Pool, Fishing, Fitness Center, Jogging Path/Bike Path, Lake, Park, Pickle Ball Court, Playground, Pool, Other |
|---|
Taxes
| Tax Lot | 4 |
|---|---|
| Tax Block | CCC |
Area Information
| State | TX |
|---|---|
| County | Ellis |
| City | Venus |
| Zip Code | 76084 |
| Area | Ellis |
| Community Name | Goodland |
| School District | Midlothian ISD |
| Elementary School | Vitovsky |
| High School | Midlothian |
| Listing VS Median (in Goodland) | |
Price: $460,000 low | high Med: $559,990 sqft: 2,273 low | high Med: 3,460 $ / sqft: $202 low | high Med: $165 On site: 37 low | high Med: 129.5 | |
Market Activity 76084
Request a showing
Request a showing
Contact
Learn More About This Property

| State | TX |
|---|---|
| County | Ellis |
| City | Venus |
| Zip Code | 76084 |
| Area | Ellis |
| Community Name | Goodland |
| School District | Midlothian ISD |
| Elementary School | Vitovsky |
| High School | Midlothian |
| Listing VS Median (in Goodland) | |
Price: $460,000 low | high Med: $559,990 sqft: 2,273 low | high Med: 3,460 $ / sqft: $202 low | high Med: $165 On site: 37 low | high Med: 129.5 | |