

Description
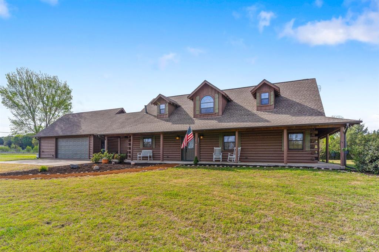
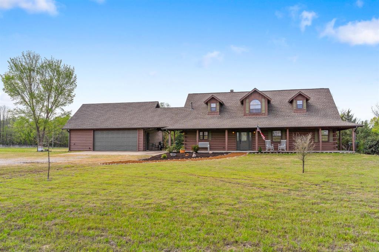
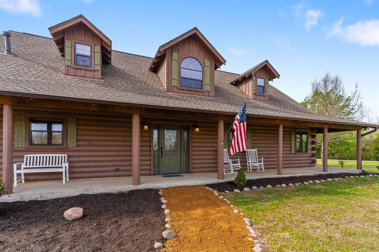
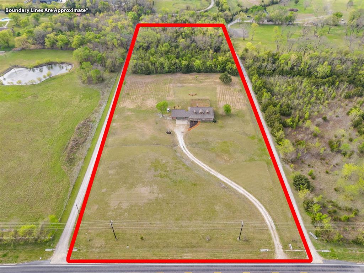
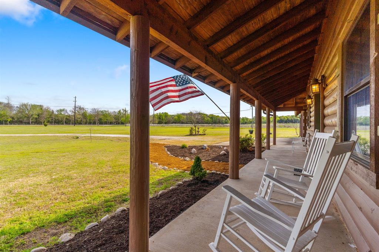
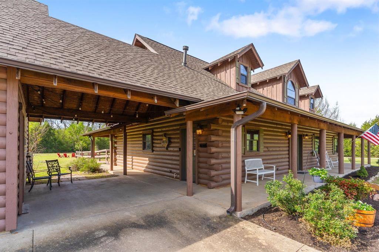
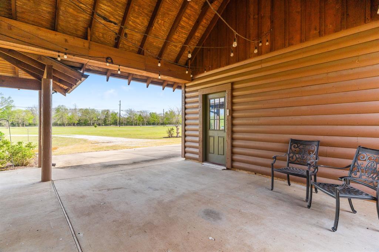
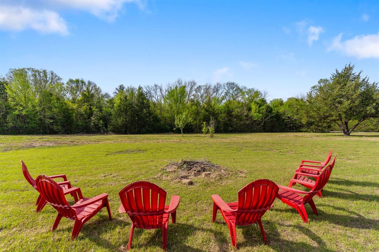
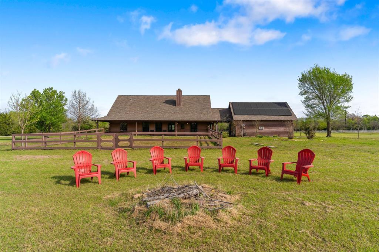
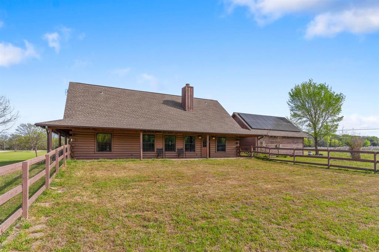
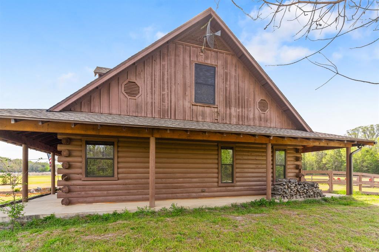
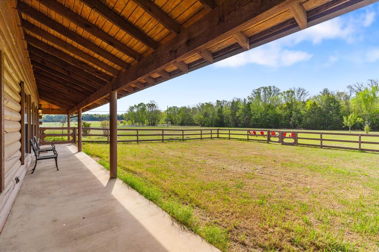
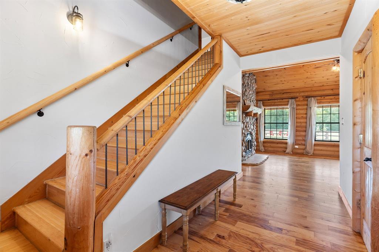
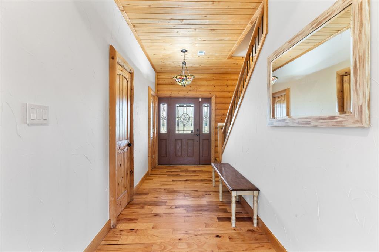
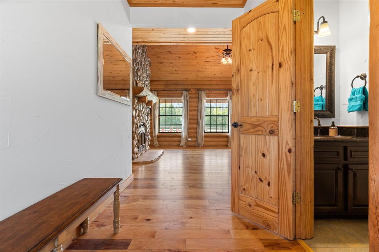
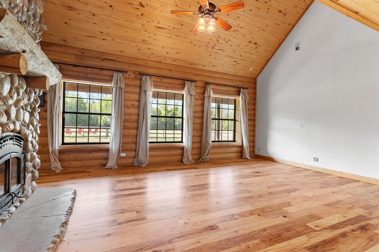
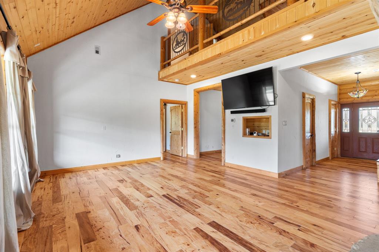
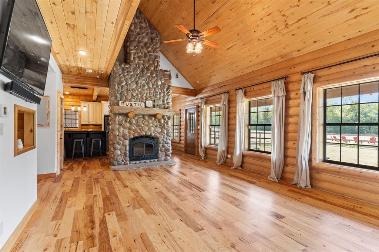
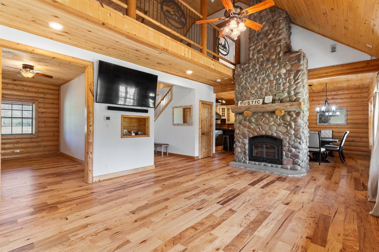
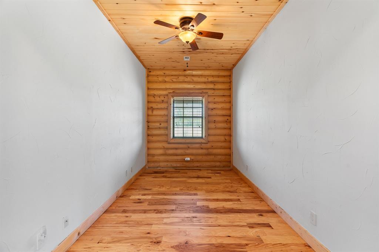
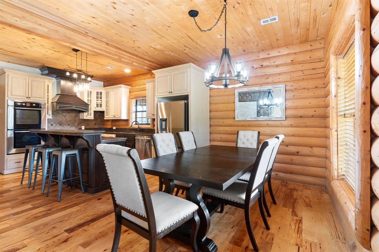
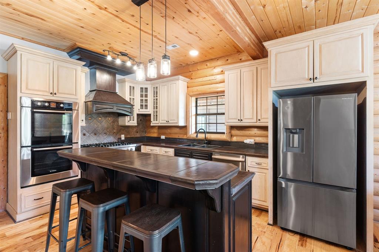
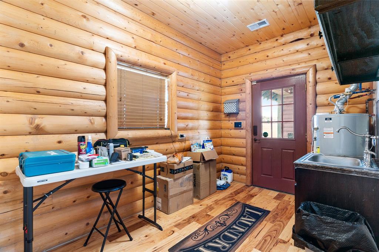
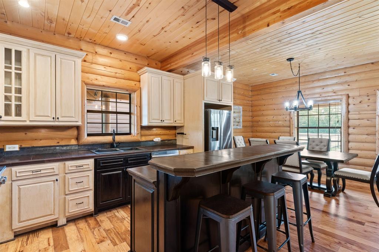
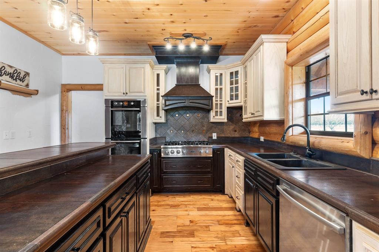
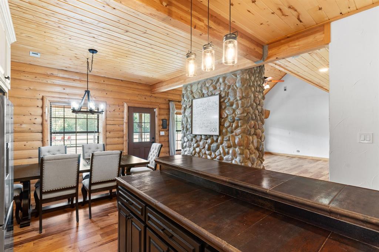
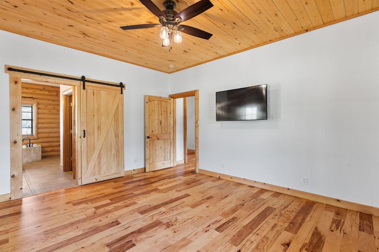
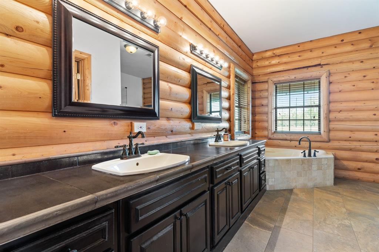
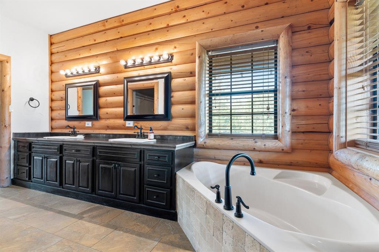
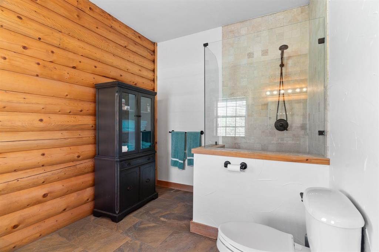
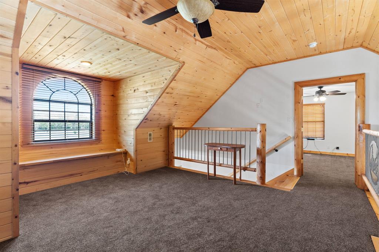
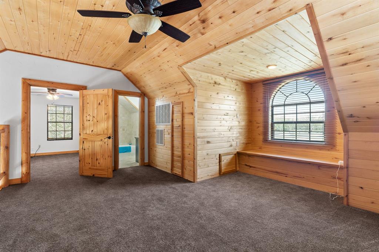
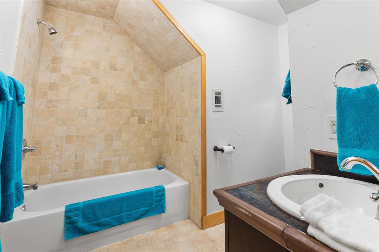
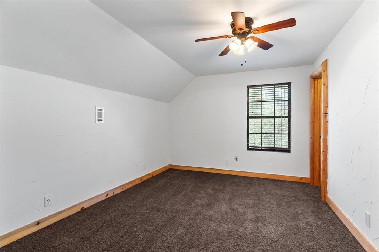
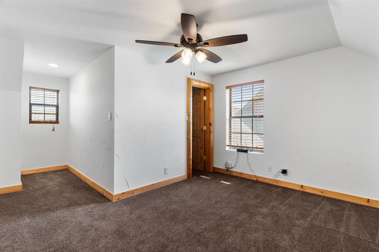
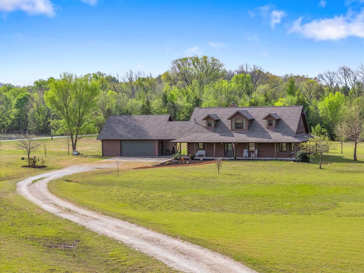
Set on 7.6 acres with a beautifully balanced landscape with open usable land in the front and mature woods in the back this stunning energy efficient Satterwhite Log Home offers a rare blend of privacy natural beauty and peaceful surroundings. A winding creek and scenic views create a tranquil retreat like setting that feels worlds away from it all. Inside you are welcomed by a dramatic open concept design with soaring ceilings a grand entry and rich solid hickory flooring throughout. Expansive windows flood the home with natural light and frame the surrounding landscape seamlessly bringing the outdoors in. The spacious living area is anchored by a striking two story stone fireplace creating a warm and inviting focal point. The kitchen is thoughtfully designed for both everyday living and entertaining featuring a Viking six burner cooktop double ovens and abundant cabinetry. A generously sized dining area provides the perfect space to gather with family and guests. A main level office offers a quiet space for working from home or reading adding functionality to this exceptional layout. The private owners suite located on the main level offers a peaceful escape with a cozy sitting area spa-like bath garden tub separate shower and a large walk in closet. Upstairs a versatile flex space can easily serve as a game room media room or second living area. Two well sized secondary bedrooms with walk in closets and a full bath complete the second floor. Outside the property continues to impress with a large garage featuring a newly applied epoxy floor built in workspace and two extra storage rooms providing ample room for projects equipment or hobbies. A geothermal HVAC system and paid off solar panels provide major savings and eco-friendly living. Whether you are entertaining relaxing or simply enjoying the quiet beauty of nature this one of a kind property delivers the perfect balance of rustic charm and modern comfort.
Details
| MLS # | 21206221 |
|---|---|
| Listing Type | For Sale |
| Style | House |
| Sub-Type | Resale |
| Status | Active |
| Year | 2007 |
| Days On Site | 232 |
| Listing Provided By | Ebby Halliday Realtors | Michel Wimberly |
Features
| Bed(s) | 3 |
|---|---|
| Bath(s) | 3 Total |
| SQ Feet | 2,340 |
| Garage | 2 |
| Car Port | Yes |
| Story(s) | 2 |
| Acreage | 7.56 |
Interior
| Room Count | 7 |
|---|---|
| Cooling | ENERGY STAR Qualified Equipment, Geothermal |
| Heating | ENERGY STAR Qualified Equipment, ENERGY STAR/ACCA RSI Qualified Installation, Geothermal, Solar |
| Interior Features | Cable TV Available, Cathedral Ceiling(s), Decorative Lighting, Double Vanity, Eat-in Kitchen, Flat Screen Wiring, Granite Counters, High Speed Internet Available, Kitchen Island, Natural Woodwork, Open Floorplan, Pantry, Sound System Wiring, Vaulted Ceiling(s), Walk-In Closet(s) |
| Appliances | Built-in Gas Range, Commercial Grade Range, Commercial Grade Vent, Dishwasher, Disposal, Gas Cooktop, Microwave, Double Oven, Plumbed For Gas in Kitchen, Vented Exhaust Fan |
| Fireplace Features | Decorative, Stone, Wood Burning |
Exterior
| Roof | Asphalt |
|---|---|
| Foundation Details | Slab |
| Lot Features | Acreage |
Parking
| Garage Yn | 1 |
|---|---|
| Attached Garage Yn | 1 |
| Parking Features | Garage, Garage Faces Front |
Utilities
| Utilities | Aerobic Septic, City Water, Outside City Limits |
|---|
Taxes
| Unexempt Taxes | 14237 |
|---|---|
| Tax Legal Description | G-1398 ZACHARY ALEX A-G1398, ACRES 7.56 |
Area Information
| State | TX |
|---|---|
| County | Grayson |
| City | Van Alstyne |
| Zip Code | 75495 |
| Area | Grayson |
| Community Name | G 1398 |
| School District | Van Alstyne ISD |
| Elementary School | John and Nelda Partin |
| High School | Van Alstyne |
| Listing VS Median (in G 1398) | |
Price: $829,000 low | high Med: $829,000 sqft: 2,340 low | high Med: 2,340 $ / sqft: $354 low | high Med: $354 On site: 232 low | high Med: 232 | |
Market Activity 75495
Request a showing
Request a showing
Contact
Learn More About This Property

| State | TX |
|---|---|
| County | Grayson |
| City | Van Alstyne |
| Zip Code | 75495 |
| Area | Grayson |
| Community Name | G 1398 |
| School District | Van Alstyne ISD |
| Elementary School | John and Nelda Partin |
| High School | Van Alstyne |
| Listing VS Median (in G 1398) | |
Price: $829,000 low | high Med: $829,000 sqft: 2,340 low | high Med: 2,340 $ / sqft: $354 low | high Med: $354 On site: 232 low | high Med: 232 | |