
Description
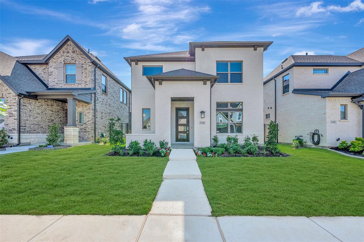
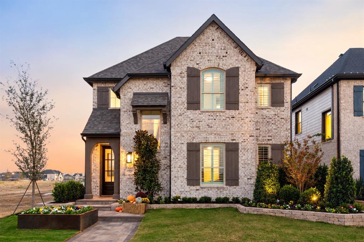
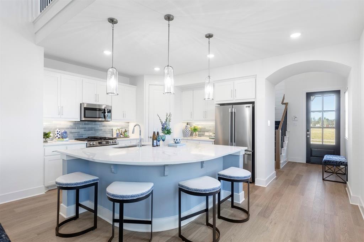
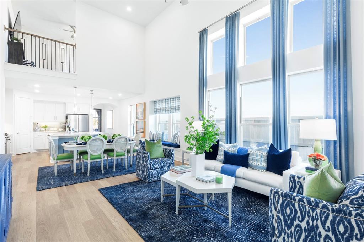
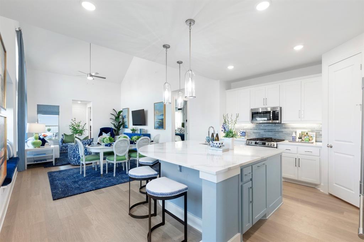
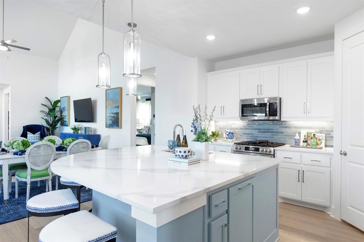
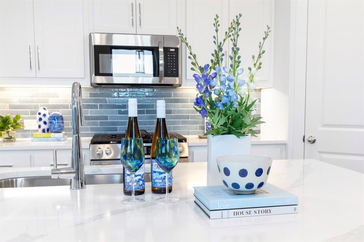
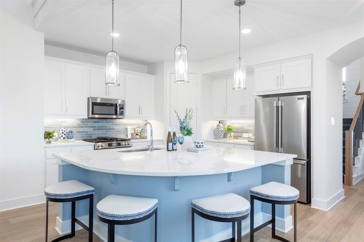
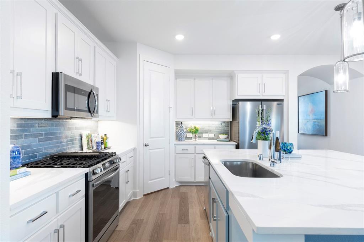
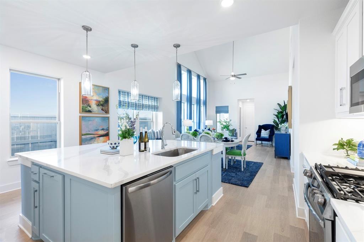
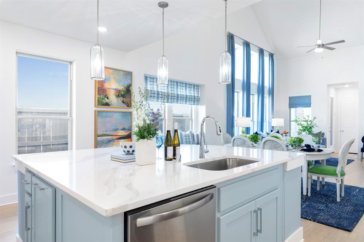
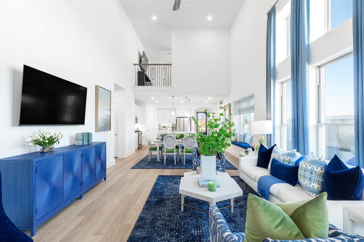
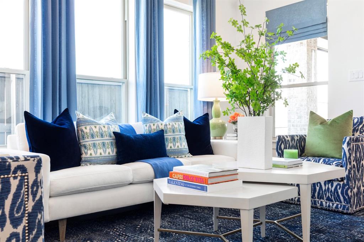
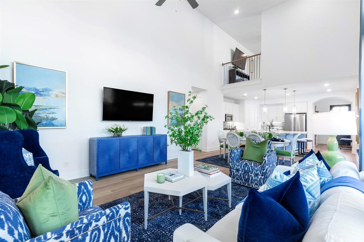
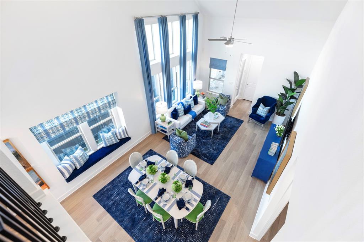
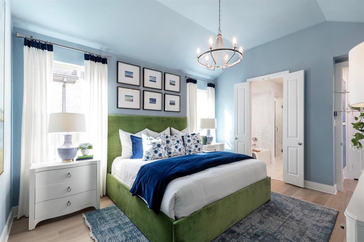
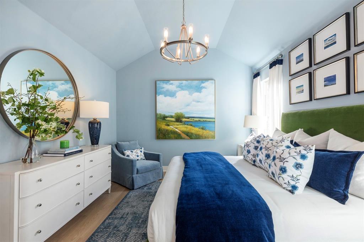
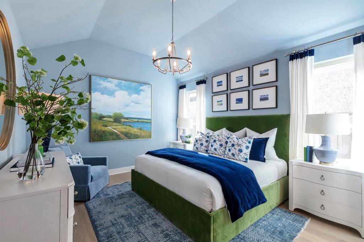
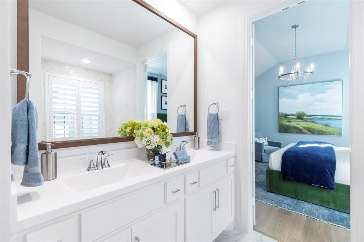
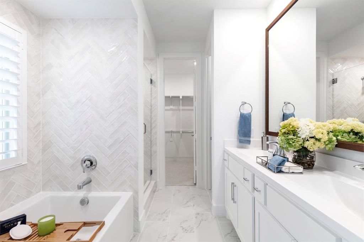
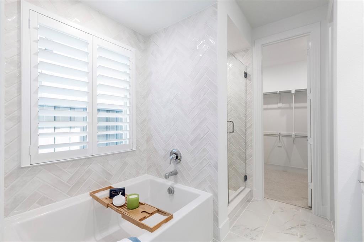
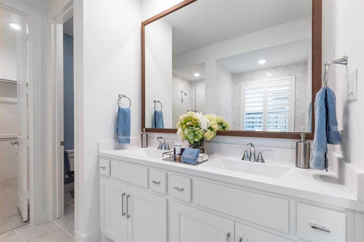
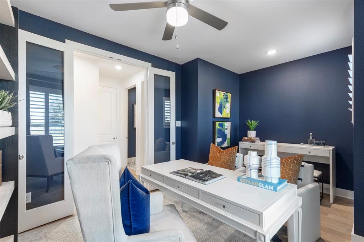
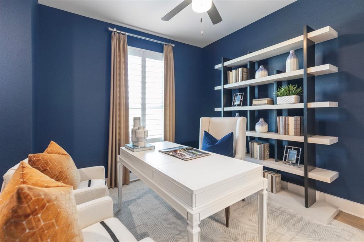
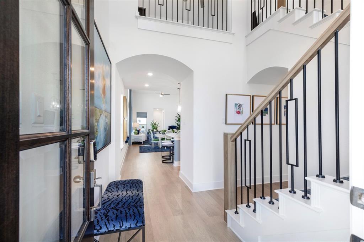
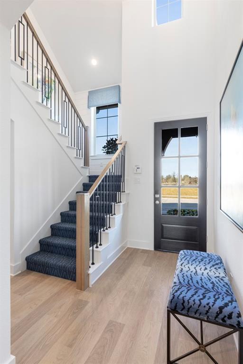
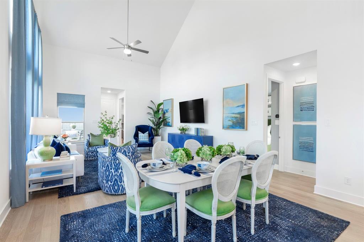
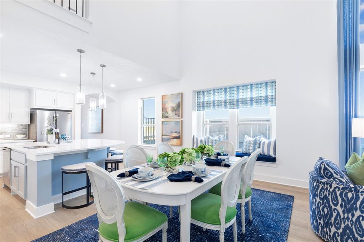
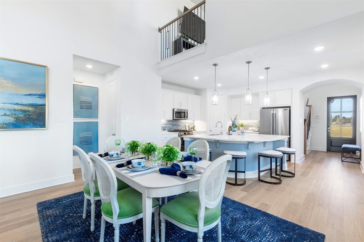
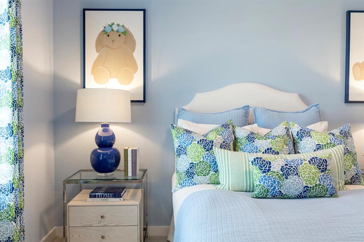
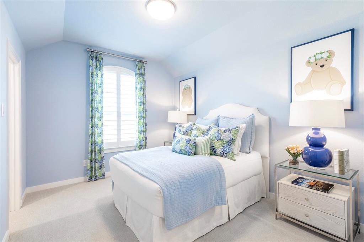
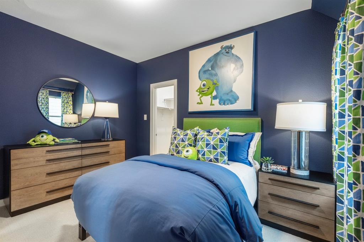
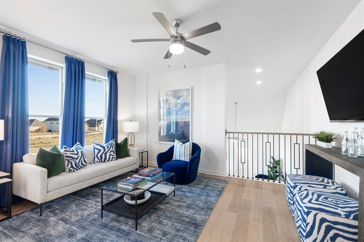
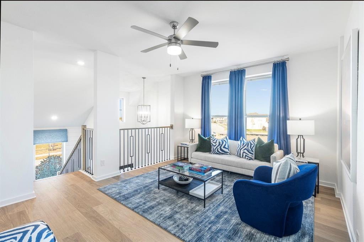
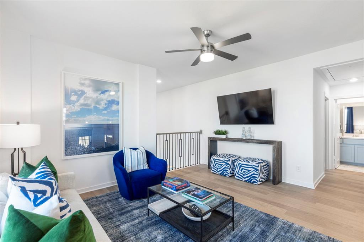
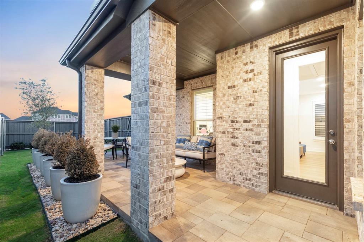
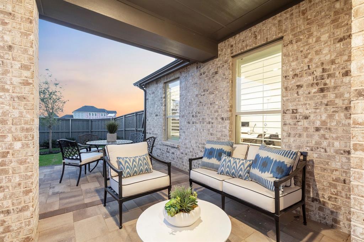
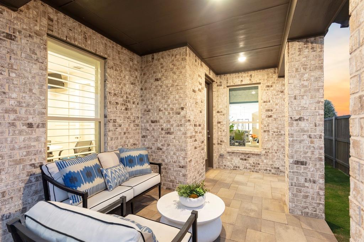
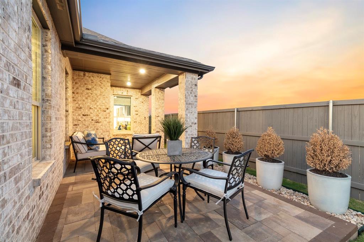
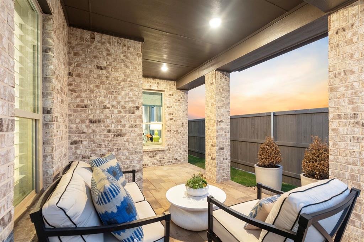
Own a new Highland Homes model home, the award-winning Lynnwood plan, in the highly sought-after Goodland community. This professionally designed showcase home is scheduled to be move-in ready this December and offers an exceptional combination of style, comfort, and functionality. Featuring 3 bedrooms, 2.5 baths, and a spacious loft, this thoughtfully designed floor plan provides flexible living spaces ideal for entertaining, working from home, or everyday living. The open-concept design seamlessly connects the kitchen, dining area, and family room, creating an inviting atmosphere filled with natural light. The private first-floor primary suite serves as a relaxing retreat and includes a luxurious bath with a separate soaking tub and walk-in shower. Situated directly across from open green space, this home enjoys beautiful views and a desirable setting. As a model home, it showcases designer-selected finishes, upgraded details, and professionally curated décor throughout. Residents of Goodland enjoy access to outstanding community amenities, including parks, walking trails, playgrounds, gathering spaces, and a resort-style amenity center. Don't miss this rare opportunity to own a professionally designed, move-in ready model home in one of the area's premier master-planned communities. Move in this December and start enjoying everything Goodland has to offer.
Details
| MLS # | 21419321 |
|---|---|
| Listing Type | For Sale |
| Style | House |
| HOA Dues | $1,375 |
| Sub-Type | Resale |
| Status | Pending |
| Year | 2026 |
| Days On Site | 26 |
| Listing Provided By | HIGHLAND HOMES REALTY | Dina Verteramo |
Features
| Bed(s) | 3 |
|---|---|
| Bath(s) | 3 Total |
| SQ Feet | 2,273 |
| Garage | 2 |
| Story(s) | 2 |
| Acreage | 0.11 |
Interior
| Room Count | 9 |
|---|---|
| Cooling | Ceiling Fan(s), Central Air, Humidity Control, Zoned |
| Heating | Central, Natural Gas, Zoned |
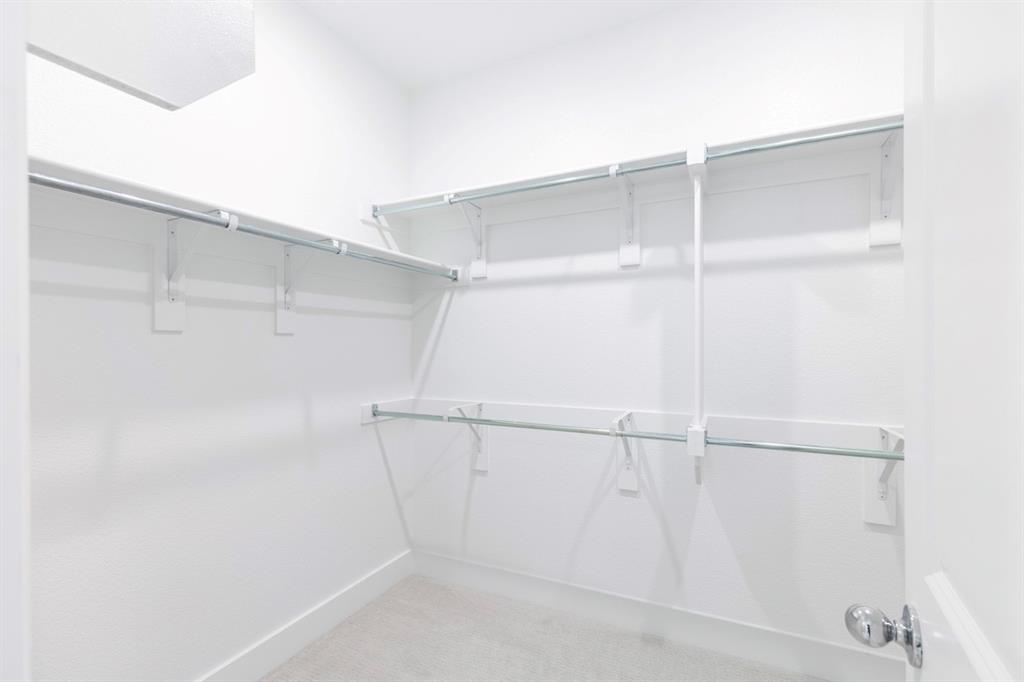
| Interior Features | Decorative Lighting, Double Vanity, Eat-in Kitchen, High Speed Internet Available, Kitchen Island, Loft, Open Floorplan, Pantry, Smart Home System, Vaulted Ceiling(s), Walk-In Closet(s) |
| Appliances | Dishwasher, Disposal, Gas Range, Gas Water Heater, Ice Maker, Microwave, Convection Oven, Plumbed For Gas in Kitchen, Refrigerator, Tankless Water Heater, Vented Exhaust Fan |
Exterior
| Exterior Features | Covered Patio/Porch, Rain Gutters, Lighting, Private Yard |
|---|---|
| Roof | Composition |
| Construction Materials | Brick, Fiber Cement, Frame, Wood |
| Foundation Details | Slab |
| Lot Features | Few Trees, Interior Lot, Landscaped |
Parking
| Garage Yn | 1 |
|---|---|
| Attached Garage Yn | 1 |
| Parking Features | Epoxy Flooring, Garage, Garage Door Opener, Garage Double Door, Garage Faces Rear |
Utilities
| Utilities | City Sewer, City Water, Community Mailbox, Curbs, Individual Gas Meter, Individual Water Meter, Sidewalk, Underground Utilities |
|---|
Location
| Community Features | Club House, Community Pool, Fishing, Fitness Center, Park, Pickle Ball Court, Playground, Pool, Other |
|---|
Taxes
| Tax Lot | 2 |
|---|---|
| Tax Block | GGG |
Area Information
| State | TX |
|---|---|
| County | Ellis |
| City | Venus |
| Zip Code | 76084 |
| Area | Ellis |
| Community Name | Goodland |
| School District | Midlothian ISD |
| Elementary School | Vitovsky |
| High School | Midlothian |
| Listing VS Median (in Goodland) | |
Price: $499,000 low | high Med: $545,990 sqft: 2,273 low | high Med: 2,946 $ / sqft: $220 low | high Med: $185 On site: 26 low | high Med: 126.5 | |
Market Activity 76084
Request a showing
Request a showing
Contact
Learn More About This Property

| State | TX |
|---|---|
| County | Ellis |
| City | Venus |
| Zip Code | 76084 |
| Area | Ellis |
| Community Name | Goodland |
| School District | Midlothian ISD |
| Elementary School | Vitovsky |
| High School | Midlothian |
| Listing VS Median (in Goodland) | |
Price: $499,000 low | high Med: $545,990 sqft: 2,273 low | high Med: 2,946 $ / sqft: $220 low | high Med: $185 On site: 26 low | high Med: 126.5 | |