
 Price Reduced Listing

Description
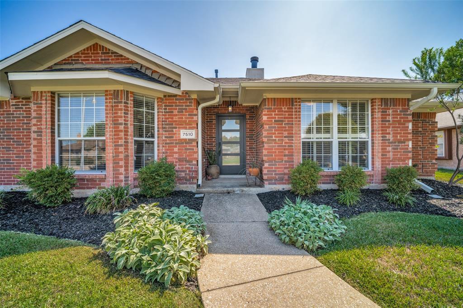
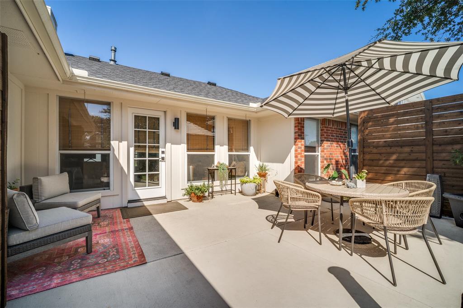
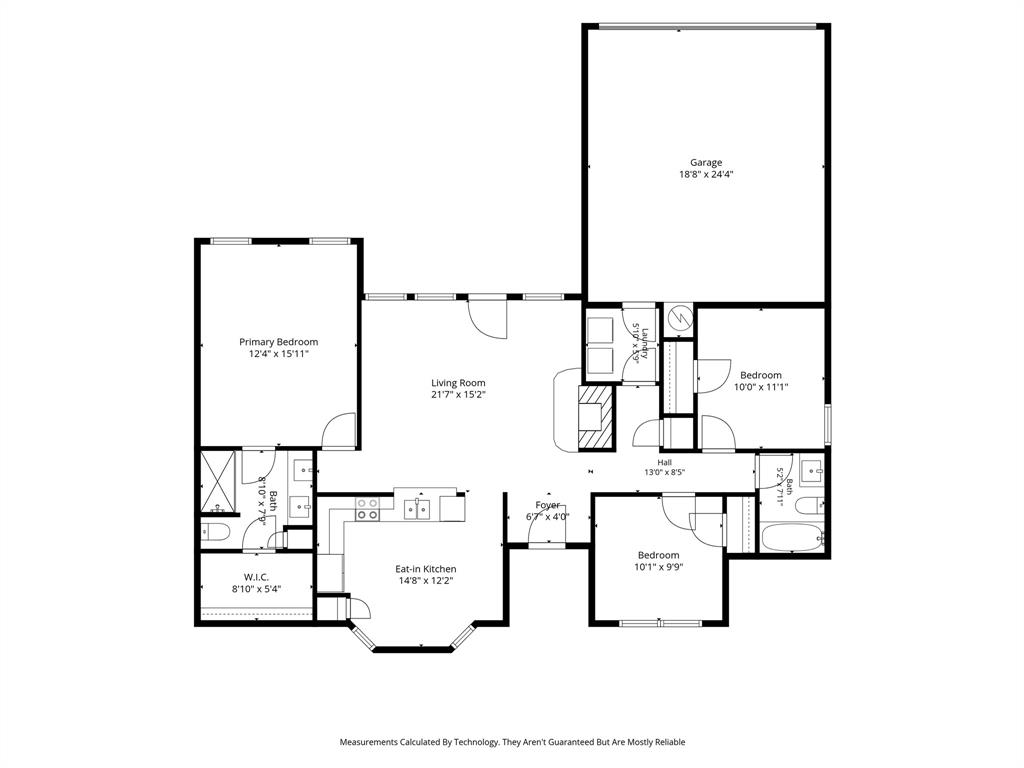
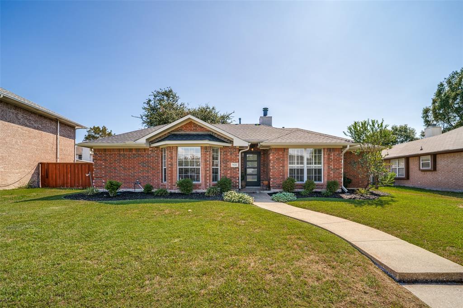
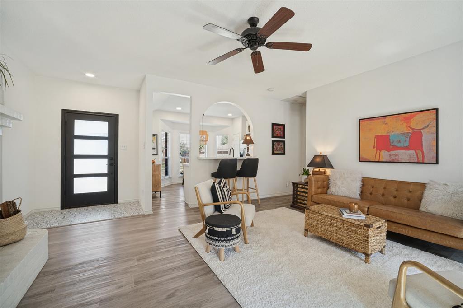
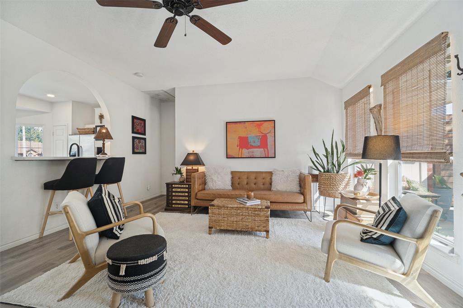
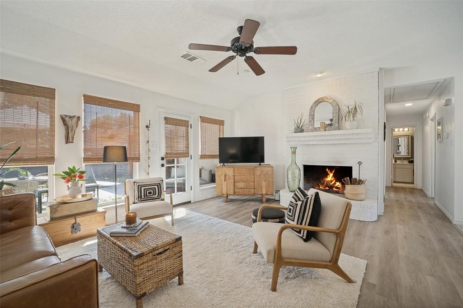
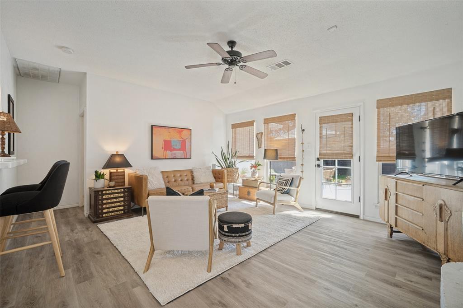
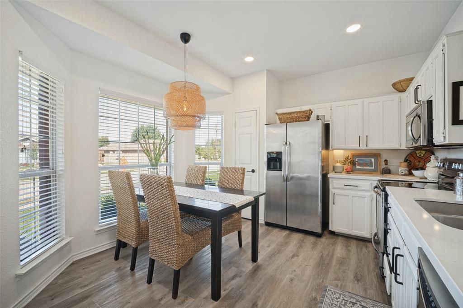
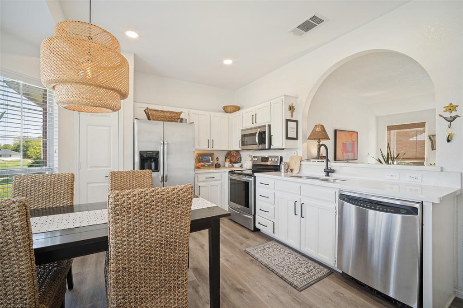
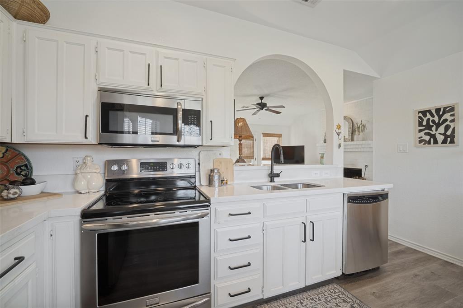
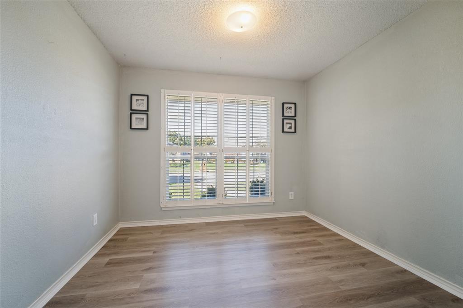
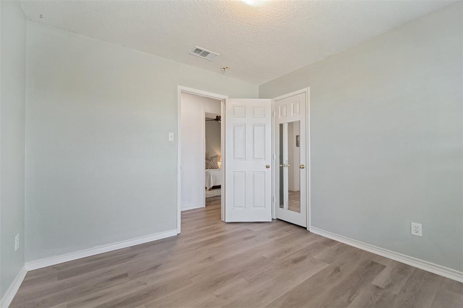
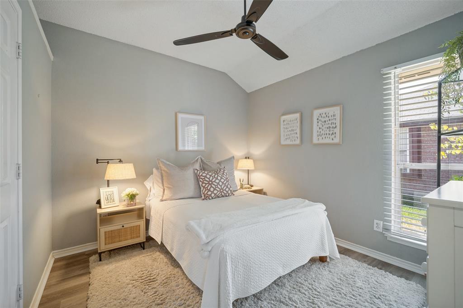
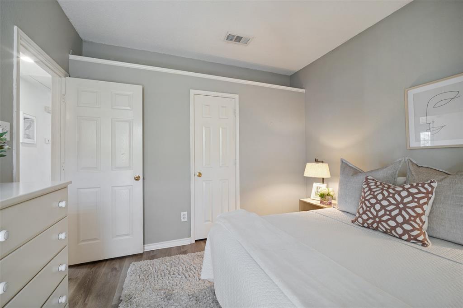
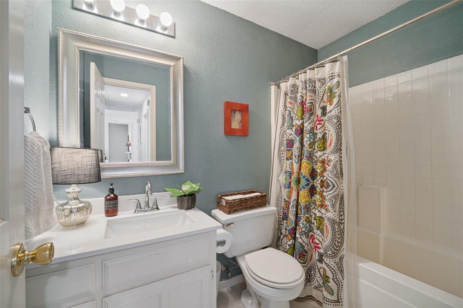
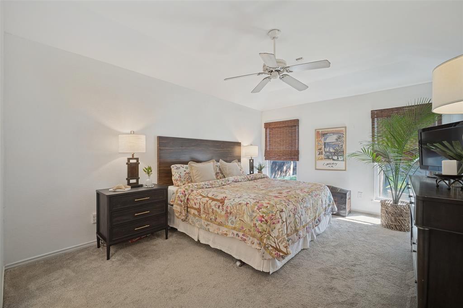
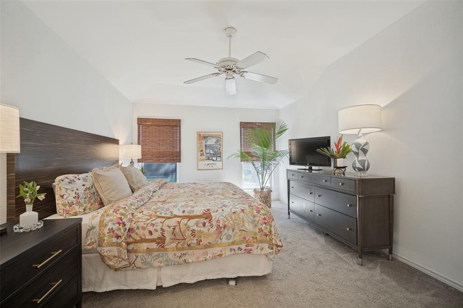
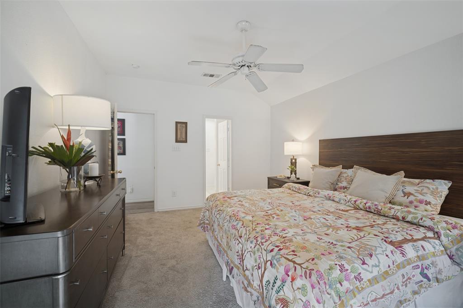
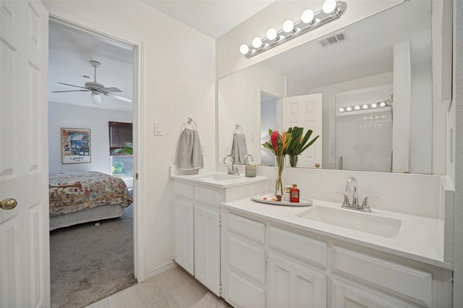
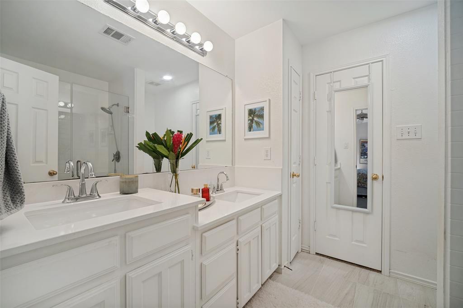
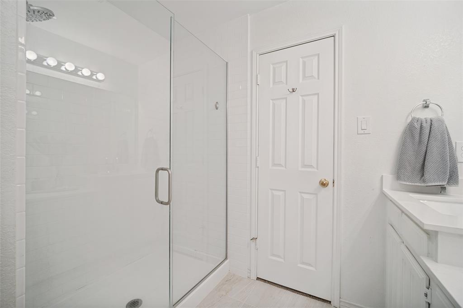
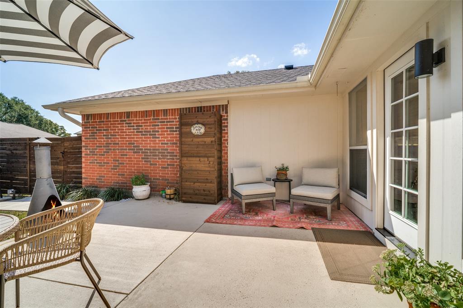
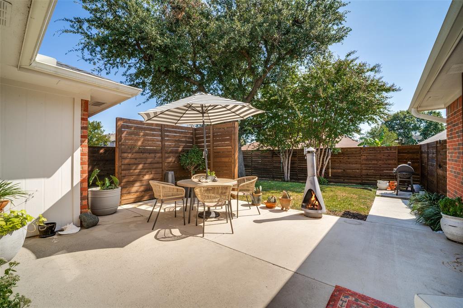
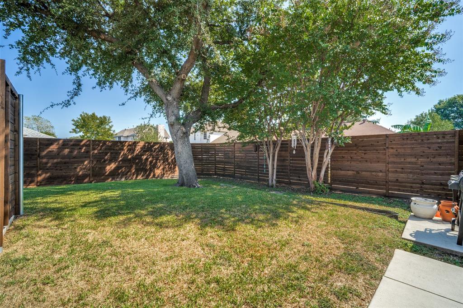
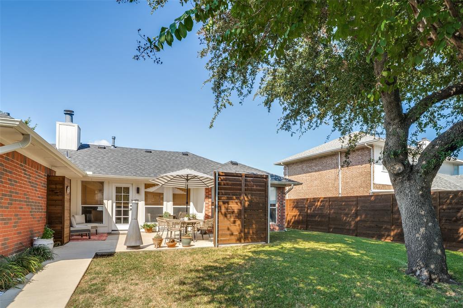
Welcome home to 7510 Aberdeen Drive, a bright and stylish single story in the heart of Rowlett. Classic brick, fresh landscaping, and a sleek modern glass panel front door set the tone the moment you pull up. Inside, LVP flooring and soft neutral paint keep every space light, airy, and easy to style. The spacious living room features vaulted ceilings, a painted brick wood-burning & gas-start fireplace, and lots of natural light, with a door straight out to the patio. A charming arched opening with a breakfast bar connects to the eat-in kitchen, where you will find crisp white cabinetry, quartz countertops, stainless steel appliances, and a sunny bay window dining nook. The refrigerator stays with acceptable offer! The split floor plan gives the primary suite its own side of the home. Enjoy a roomy bedroom with plush carpet, a bright bath with dual sinks and a glass enclosed shower, plus a large walk-in closet. Two additional bedrooms and a full hall bath sit on the opposite side, and the front bedroom with shutters makes a great home office option. Step outside and the backyard is ready for weekend hangouts. A wide patio stretches across the back of the home with privacy screens and plenty of room for dining and lounging. Mature shade tree and a grassy yard surrounded by a 8ft stained board-on-board fence complete the space. The big ticket items are already handled. Roof replaced in 2025, HVAC and water heater in 2021, fence in 2021, and flooring updated in 2024. Attached two car garage. Convenient to Lake Ray Hubbard, shopping, dining and the George Bush Turnpike.
Details
| MLS # | 21409475 |
|---|---|
| Listing Type | For Sale |
| Style | House |
| Sub-Type | Resale |
| Status | Active |
| Year | 1994 |
| Days On Site | 25 |
| Listing Provided By | Grow Realty | Kathie Zahn |
Features
| Bed(s) | 3 |
|---|---|
| Bath(s) | 2 Total |
| SQ Feet | 1,261 |
| Garage | 2 |
| Story(s) | 1 |
| Acreage | 0.18 |
Interior
| Room Count | 5 |
|---|---|
| Cooling | Ceiling Fan(s), Central Air, Electric |
| Heating | Electric, Natural Gas |
| Interior Features | Cable TV Available, Decorative Lighting, Double Vanity, Eat-in Kitchen, High Speed Internet Available, Walk-In Closet(s) |
| Window Features | Bay Window(s), Shutters, Window Coverings |
| Appliances | Dishwasher, Disposal, Electric Range, Microwave |
| Fireplace Features | Brick, Gas Logs, Gas Starter |
Exterior
| Exterior Features | Rain Gutters |
|---|---|
| Roof | Composition |
| Construction Materials | Brick, Siding |
| Foundation Details | Slab |
| Lot Features | Interior Lot, Landscaped, Subdivision |
Parking
| Garage Yn | 1 |
|---|---|
| Attached Garage Yn | 1 |
| Parking Features | Driveway, Garage, Garage Door Opener, Garage Faces Rear |
Utilities
| Utilities | City Sewer, City Water, Concrete, Curbs, Individual Gas Meter, Sidewalk, Underground Utilities |
|---|
Taxes
| Unexempt Taxes | 7265 |
|---|---|
| Tax Lot | 14 |
| Tax Block | C |
| Tax Legal Description | PRINCETON POINTE PH 1A REP BLK C LOT 14 VOL94 |
Area Information
| State | TX |
|---|---|
| County | Dallas |
| City | Rowlett |
| Zip Code | 75089 |
| Area | Dallas |
| Community Name | Princeton Pointe Ph 01a Rep |
| School District | Garland ISD |
| Elementary School | Choice Of School |
| High School | Choice Of School |
| Listing VS Median (in Princeton Pointe Ph 01a Rep) | |
Price: $300,000 low | high Med: $327,500 sqft: 1,261 low | high Med: 1,807 $ / sqft: $238 low | high Med: $181 On site: 25 low | high Med: 48 | |
Market Activity 75089
Request a showing
Request a showing
Contact
Learn More About This Property

| State | TX |
|---|---|
| County | Dallas |
| City | Rowlett |
| Zip Code | 75089 |
| Area | Dallas |
| Community Name | Princeton Pointe Ph 01a Rep |
| School District | Garland ISD |
| Elementary School | Choice Of School |
| High School | Choice Of School |
| Listing VS Median (in Princeton Pointe Ph 01a Rep) | |
Price: $300,000 low | high Med: $327,500 sqft: 1,261 low | high Med: 1,807 $ / sqft: $238 low | high Med: $181 On site: 25 low | high Med: 48 | |