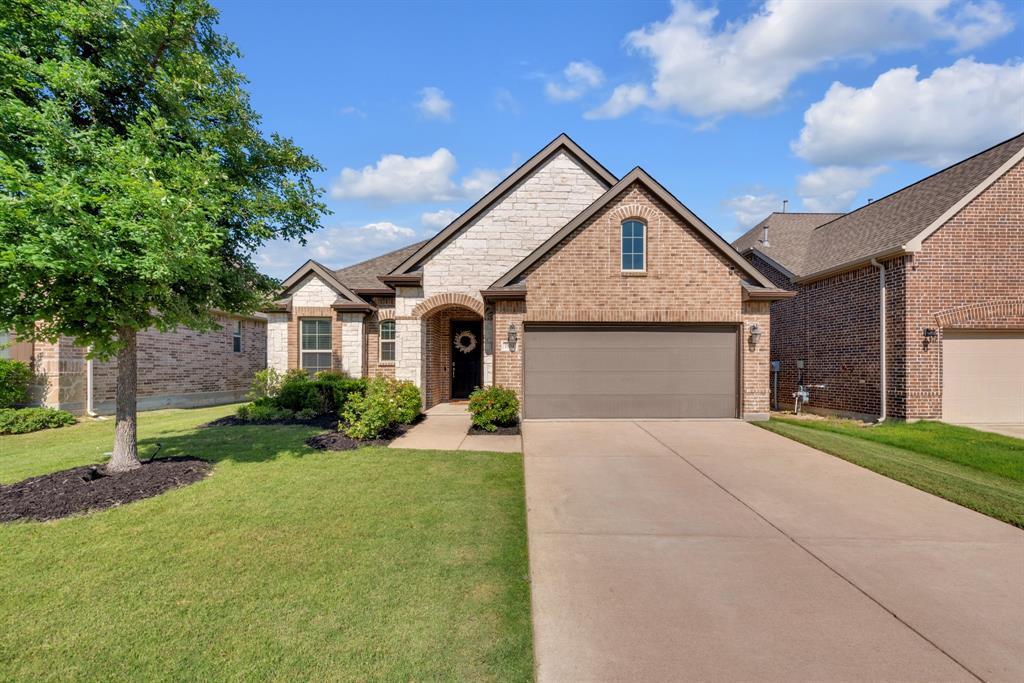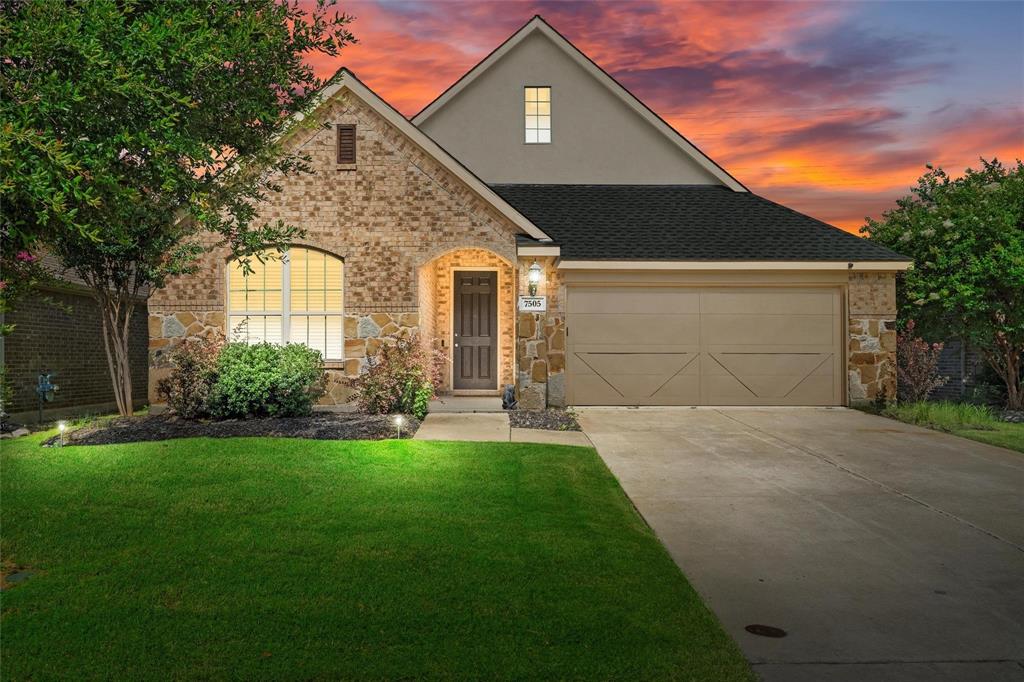
7505 Comal River Trace,McKinney, TX 75071
McKinney, TX 75071

Description
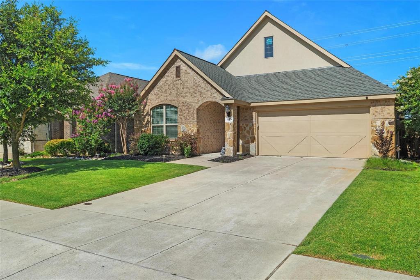
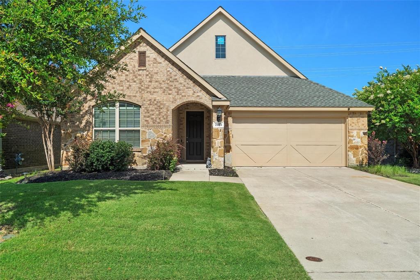
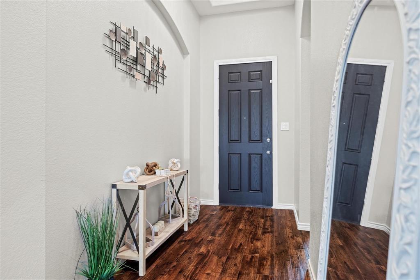
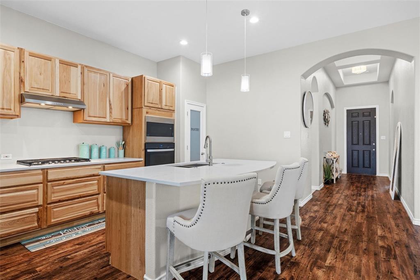
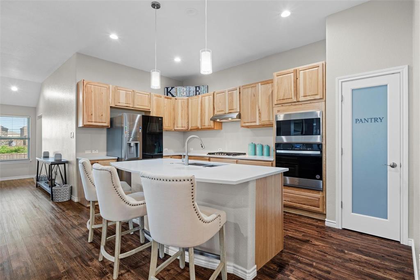
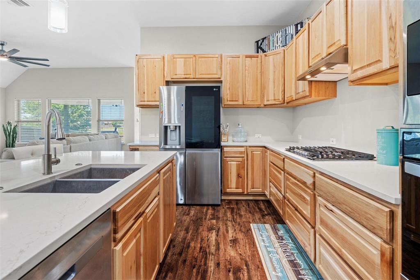
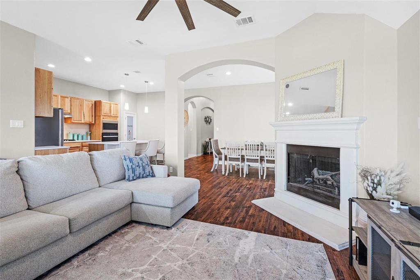
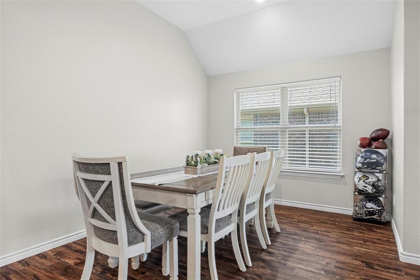
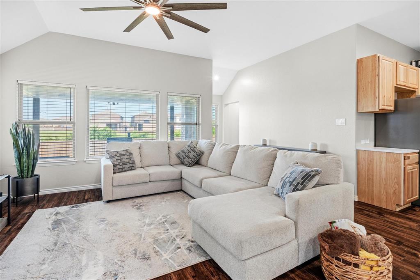
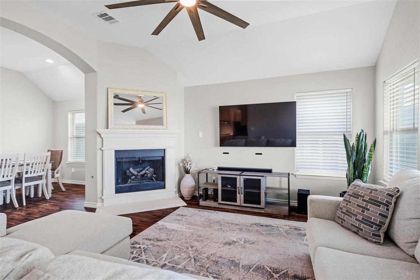
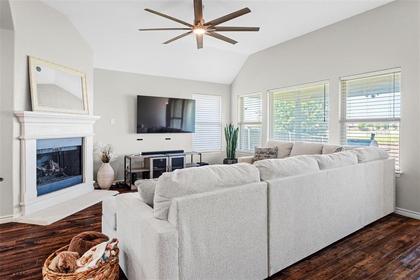
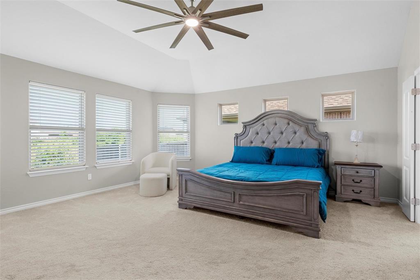
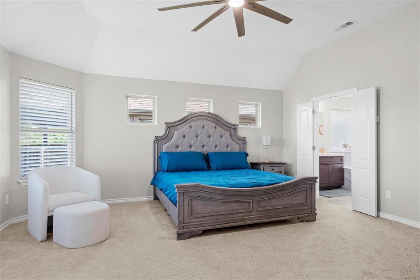
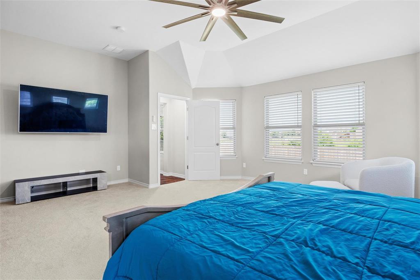
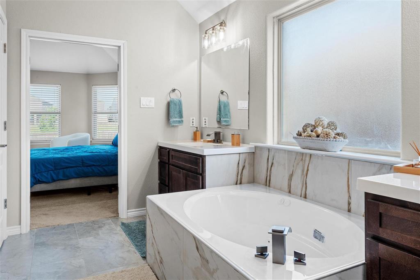
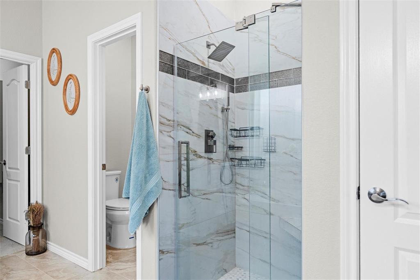
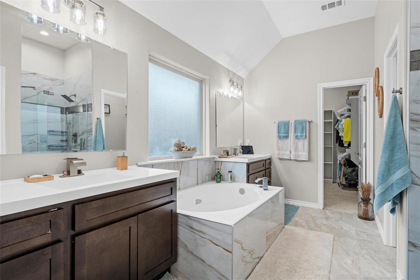
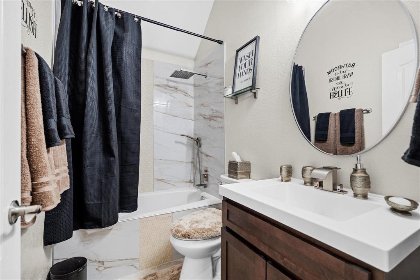
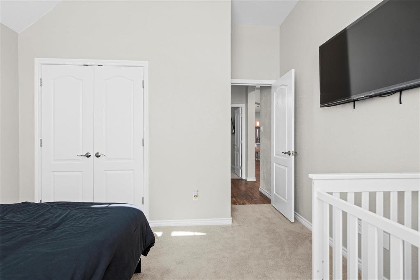
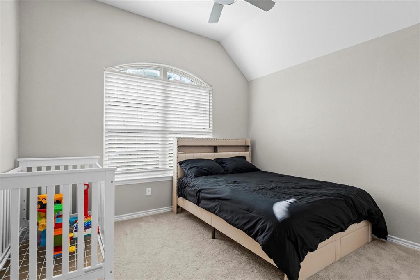
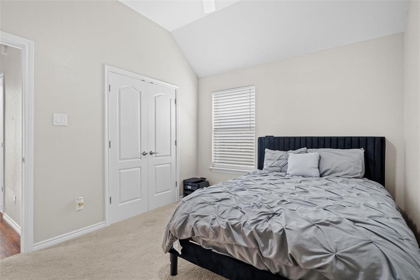
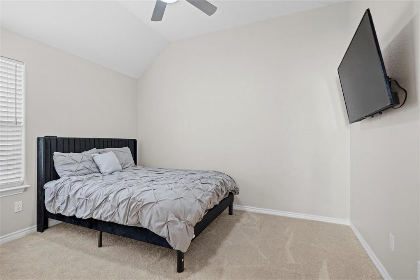
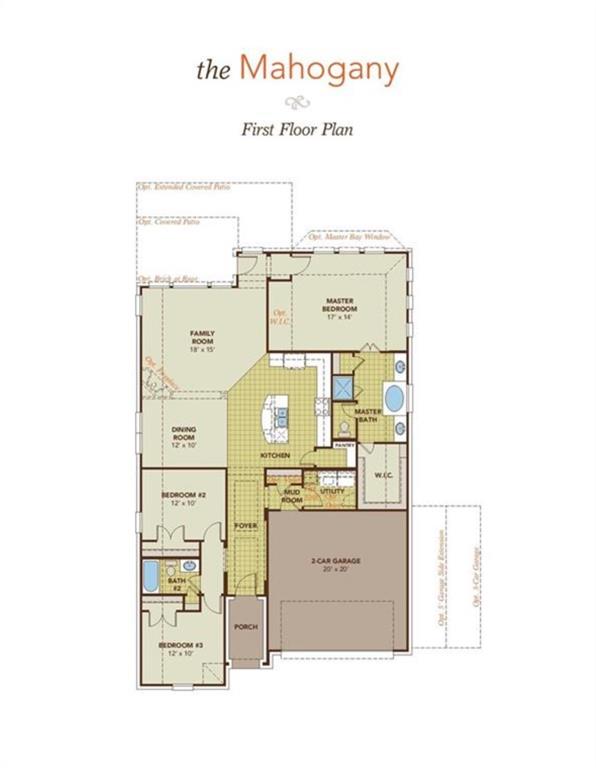
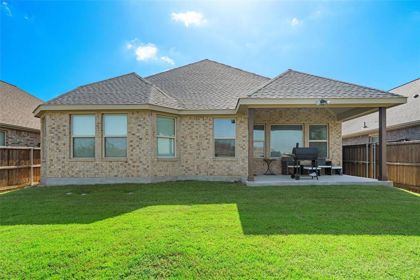
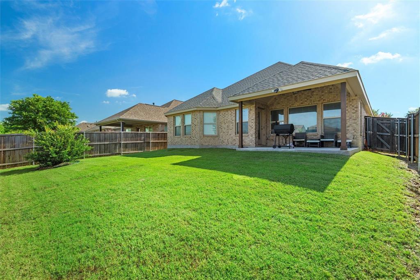
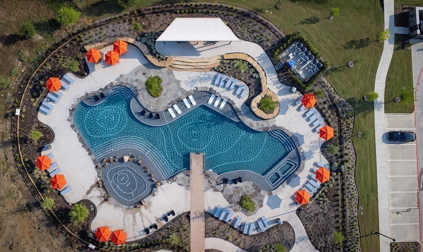
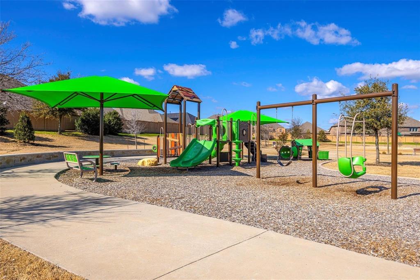
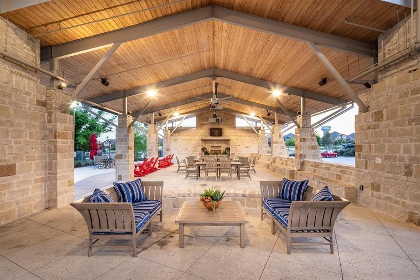
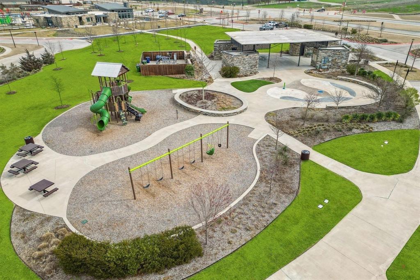
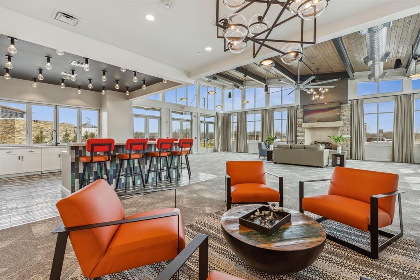
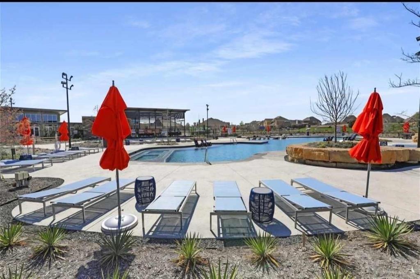
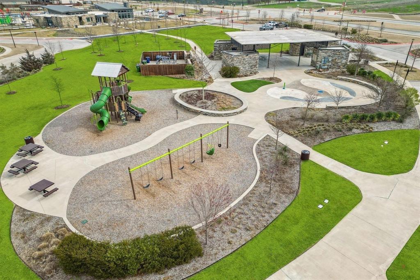
Welcome to this charming 3-bedroom, 2-bathroom home in the highly desired Trinity Falls community! From the moment you step inside, you'll notice beautiful hardwood floors and thoughtful craftsmanship throughout. The open-concept layout seamlessly connects the kitchen, dining, and living areas perfect for everyday living and entertaining. At the heart of the home, the chef-inspired kitchen features granite countertops, a large island, stainless steel gas appliances, and ample cabinet space. Whether you're hosting family gatherings or enjoying a quiet dinner, this space is built for connection and comfort. The spacious primary suite offers a relaxing retreat with a spa-like bathroom, walk-in shower, dual vanities, and a generous closet. An attached flex space makes the perfect home office, nursery, or workout room. Secondary bedrooms are well-sized and share a thoughtfully designed full bathroom. Step outside to a covered patio and large backyard-ideal for outdoor dining, play, or simply unwinding. Enjoy all the world-class amenities that Trinity Falls has to offer, including two resort-style pools, two clubhouses, a fitness center, dog park, splash pads, scenic trails, playgrounds, fishing lakes, and a stunning outdoor amphitheater. Located in McKinney ISD, with Frazier Elementary right in the neighborhood! This beautifully maintained home combines style, comfort, and community-come see it today and make Trinity Falls your home! Seller open to seller concessions with full priced offer.
Details
| MLS # | 21405884 |
|---|---|
| Listing Type | For Sale |
| Style | House |
| HOA Dues | $375 |
| Sub-Type | Resale |
| Status | Active |
| Year | 2016 |
| Days On Site | 21 |
| Listing Provided By | Keller Williams Lonestar DFW | Bianca Jamison |
Features
| Bed(s) | 3 |
|---|---|
| Bath(s) | 2 Total |
| SQ Feet | 1,915 |
| Garage | 2 |
| Story(s) | 1 |
| Acreage | 0.14 |
Interior
| Room Count | 9 |
|---|---|
| Cooling | Central Air |
| Heating | Fireplace(s) |
| Interior Features | Eat-in Kitchen, Granite Counters, High Speed Internet Available, Kitchen Island, Open Floorplan, Pantry, Vaulted Ceiling(s), Walk-In Closet(s) |
| Appliances | Dishwasher, Disposal, Electric Oven, Gas Cooktop, Microwave, Plumbed For Gas in Kitchen |
| Fireplace Features | Gas |
Exterior
| Roof | Shingle |
|---|---|
| Construction Materials | Brick, Rock/Stone, Other |
Parking
| Garage Yn | 1 |
|---|---|
| Attached Garage Yn | 1 |
| Parking Features | Concrete, Driveway, Garage, Garage Faces Front, Garage Single Door |
Utilities
| Utilities | City Sewer, City Water, Curbs, Individual Gas Meter, Individual Water Meter, Natural Gas Available, Sidewalk |
|---|
Taxes
| Unexempt Taxes | 4567 |
|---|---|
| Tax Lot | 26 |
| Tax Block | E |
| Tax Legal Description | TRINITY FALLS PLANNING UNIT 1 PHASE 2B, BLK E |
Area Information
| State | TX |
|---|---|
| County | Collin |
| City | McKinney |
| Zip Code | 75071 |
| Area | Collin |
| Community Name | Trinity Falls Planning Unit 1 Ph 2b |
| School District | McKinney ISD |
| Elementary School | Ruth and Harold Frazier |
| High School | McKinney North |
| Listing VS Median (in Trinity Falls Planning Unit 1 Ph 2b) | |
Price: $399,900 low | high Med: $468,000 sqft: 1,915 low | high Med: 2,350 $ / sqft: $209 low | high Med: $199 On site: 21 low | high Med: 114 | |
Market Activity 75071
Request a showing
Request a showing
Contact
Learn More About This Property

| State | TX |
|---|---|
| County | Collin |
| City | McKinney |
| Zip Code | 75071 |
| Area | Collin |
| Community Name | Trinity Falls Planning Unit 1 Ph 2b |
| School District | McKinney ISD |
| Elementary School | Ruth and Harold Frazier |
| High School | McKinney North |
| Listing VS Median (in Trinity Falls Planning Unit 1 Ph 2b) | |
Price: $399,900 low | high Med: $468,000 sqft: 1,915 low | high Med: 2,350 $ / sqft: $209 low | high Med: $199 On site: 21 low | high Med: 114 | |