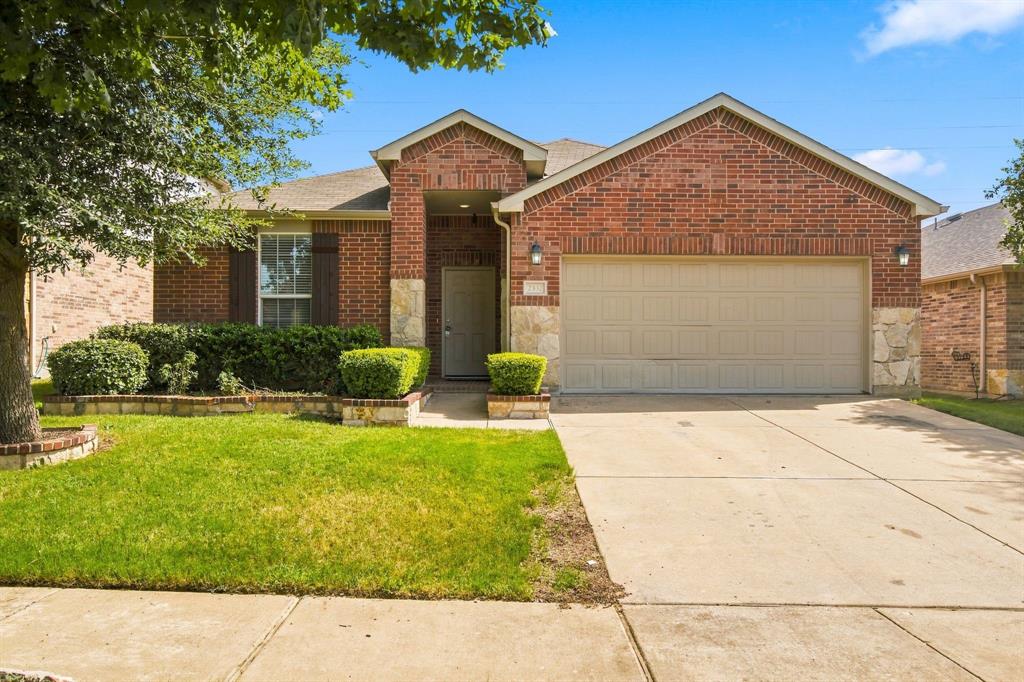
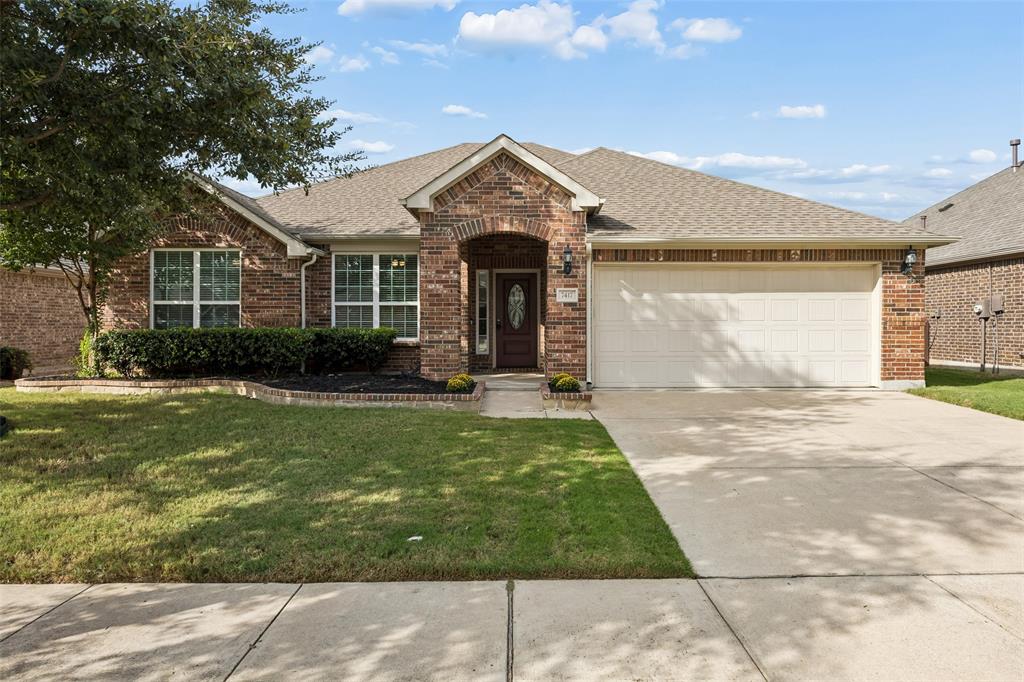
7417 Lowline Drive,Fort Worth, TX 76131
Fort Worth, TX 76131

Description
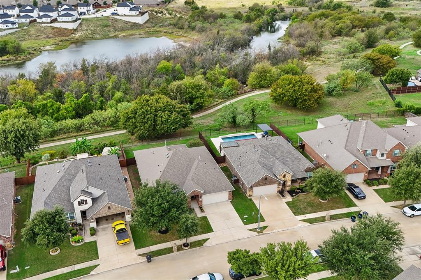
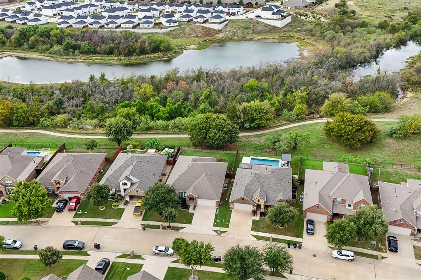
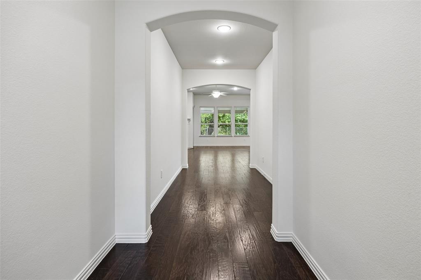
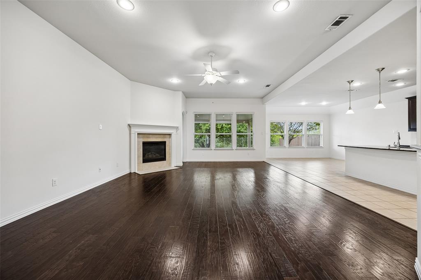
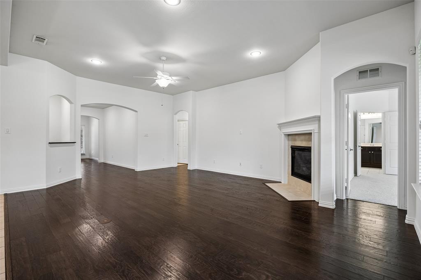
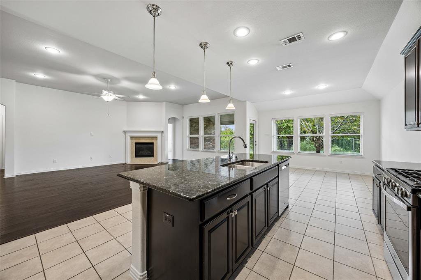
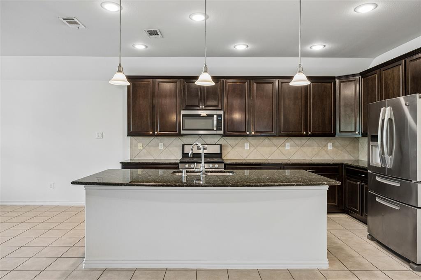
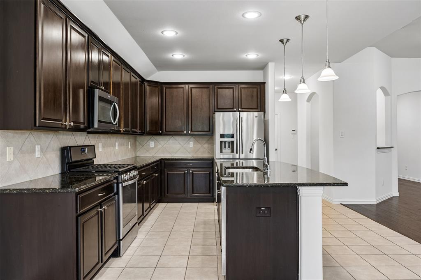
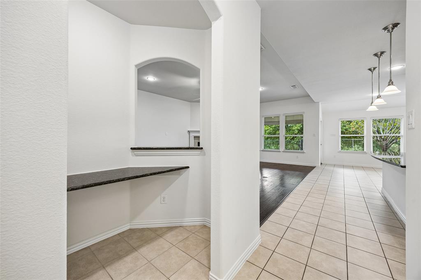
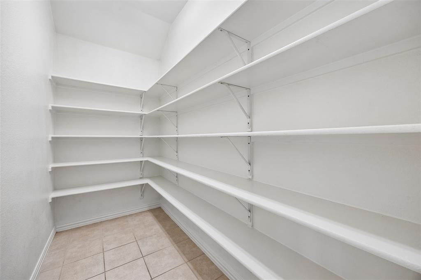
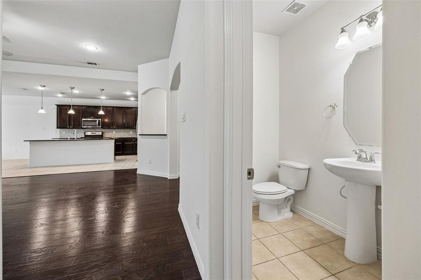
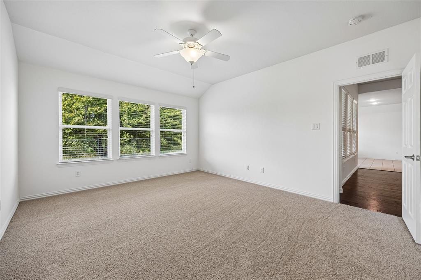
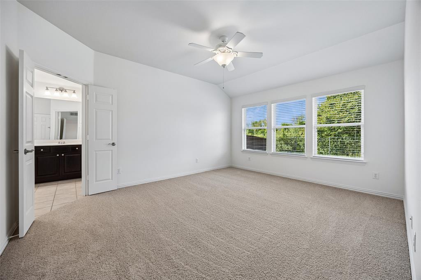
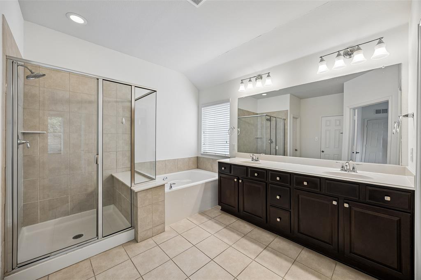
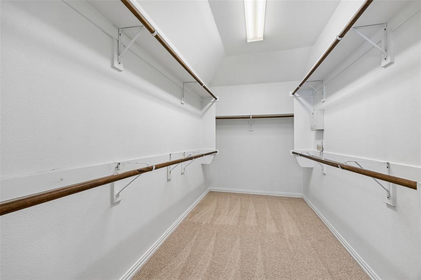
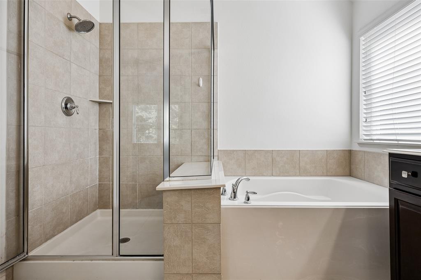
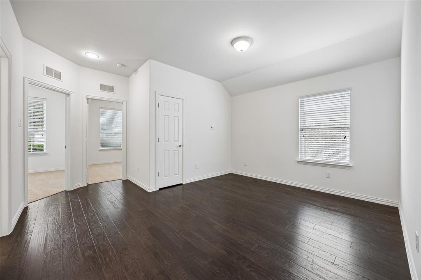
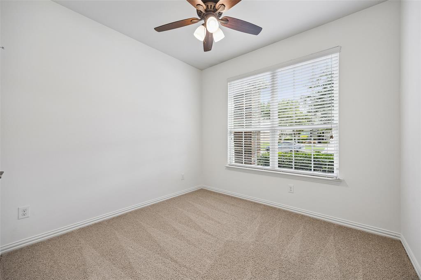
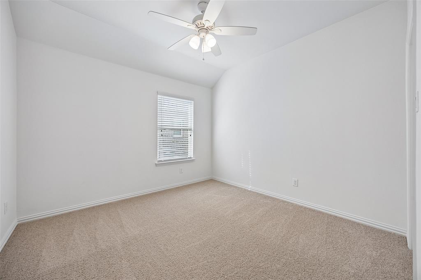
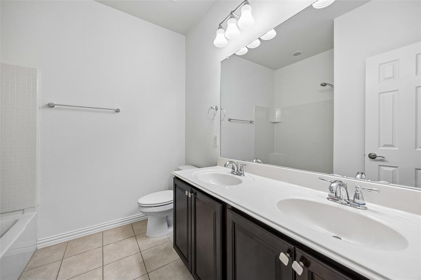
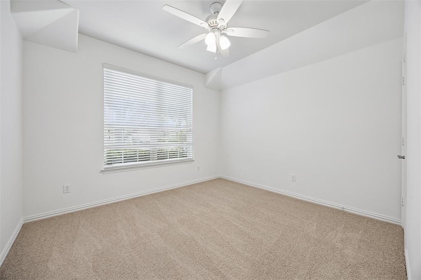
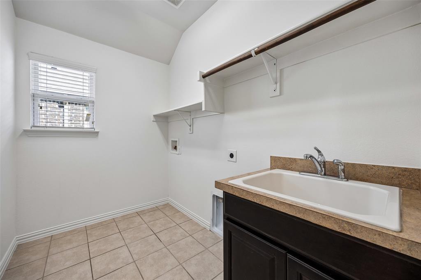
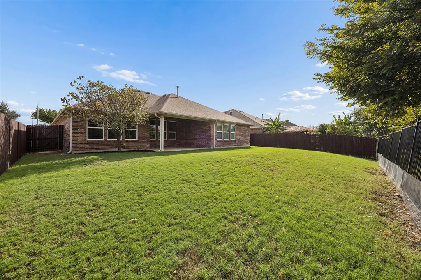
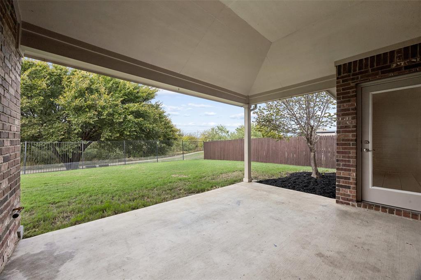
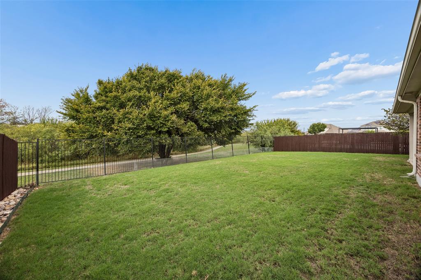
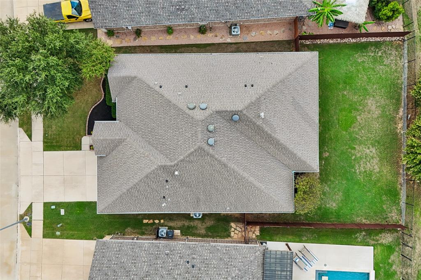
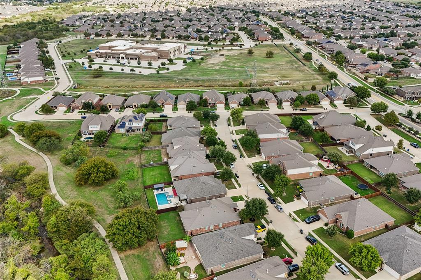
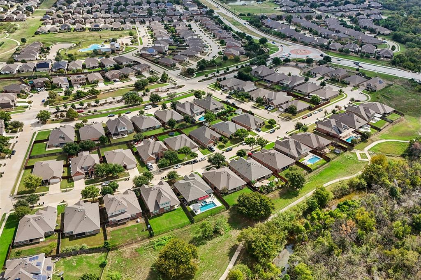
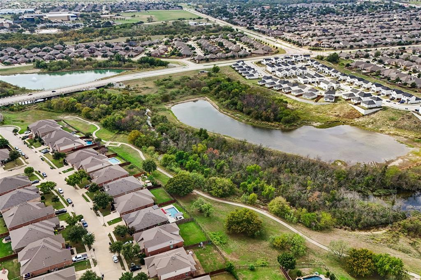
Welcome to this 4-bedroom, 2.5-bath home backing to a beautiful wooded greenbelt in West Fork Ranch, zoned to highly acclaimed Keller ISD and within walking distance of the elementary school. Thoughtfully designed for both everyday living and entertaining, this turnkey home features an open-concept floor plan with the kitchen overlooking the spacious family room and dining area. A wall of windows fills the space with natural light while capturing stunning backyard and greenbelt views, creating a bright, airy atmosphere. The secondary bedrooms are thoughtfully situated in their own wing, along with a versatile flex room ideal for a playroom, home office, or additional living space. Privately tucked away, the primary suite offers a relaxing retreat with dual vanities, a separate shower and soaking tub, and two walk-in closets. Additional features include a built-in desk area, an oversized walk-in pantry, fresh paint and carpet throughout, and a new roof to be installed prior to closing. Step outside to the oversized covered back porch, perfect for morning coffee, weekend barbecues, or unwinding while enjoying peaceful greenbelt views. The spacious backyard offers plenty of room for outdoor activities, gardening, or creating your own private retreat, making it easy to enjoy the Texas lifestyle year-round. West Fork Ranch residents enjoy two community pools and scenic walking trails, with convenient access to shopping, dining, parks, and major commuting routes. Enjoy the best of neighborhood living with beautiful natural views right in your own backyard!
Details
| MLS # | 21412628 |
|---|---|
| Listing Type | For Sale |
| Style | House |
| HOA Dues | $180 |
| Sub-Type | Resale |
| Status | Pending |
| Year | 2013 |
| Days On Site | 32 |
| Listing Provided By | Keller Williams Realty | Barbara Pantuso |
Features
| Bed(s) | 4 |
|---|---|
| Bath(s) | 3 Total |
| SQ Feet | 2,566 |
| Garage | 2 |
| Story(s) | 1 |
| Acreage | 0.19 |
Interior
| Room Count | 10 |
|---|---|
| Cooling | Central Air |
| Heating | Central |
| Interior Features | Cable TV Available, Decorative Lighting, High Speed Internet Available, Open Floorplan, Pantry, Walk-In Closet(s) |
| Window Features | Window Coverings |
| Appliances | Dishwasher, Disposal, Gas Range, Microwave, Plumbed For Gas in Kitchen, Refrigerator |
| Fireplace Features | Family Room, Gas Logs, Gas Starter |
Exterior
| Exterior Features | Covered Patio/Porch, Rain Gutters, Private Yard |
|---|---|
| Roof | Composition |
| Security Features | Fire Alarm |
| Construction Materials | Brick |
| Foundation Details | Slab |
| Lot Features | Adjacent to Greenbelt, Greenbelt, Landscaped, Lrg. Backyard Grass, Sprinkler System, Subdivision |
Parking
| Garage Yn | 1 |
|---|---|
| Attached Garage Yn | 1 |
| Parking Features | Garage Door Opener |
Utilities
| Utilities | Cable Available, City Sewer, City Water, Curbs |
|---|
Location
| Community Features | Community Pool, Curbs, Greenbelt, Jogging Path/Bike Path, Park, Playground, Sidewalks |
|---|
Taxes
| Unexempt Taxes | 7701 |
|---|---|
| Tax Lot | 8 |
| Tax Block | 40 |
| Tax Legal Description | PARR TRUST BLOCK 40 LOT 8 |
Area Information
| State | TX |
|---|---|
| County | Tarrant |
| City | Fort Worth |
| Zip Code | 76131 |
| Area | Tarrant |
| Community Name | Parr Trust |
| School District | Keller ISD |
| Elementary School | Sunset Valley |
| High School | Fossilridg |
| Listing VS Median (in Parr Trust) | |
Price: $420,000 low | high Med: $275,000 sqft: 2,566 low | high Med: 1,373 $ / sqft: $164 low | high Med: $200 On site: 32 low | high Med: 49 | |
Market Activity 76131
Request a showing
Request a showing
Contact
Learn More About This Property

| State | TX |
|---|---|
| County | Tarrant |
| City | Fort Worth |
| Zip Code | 76131 |
| Area | Tarrant |
| Community Name | Parr Trust |
| School District | Keller ISD |
| Elementary School | Sunset Valley |
| High School | Fossilridg |
| Listing VS Median (in Parr Trust) | |
Price: $420,000 low | high Med: $275,000 sqft: 2,566 low | high Med: 1,373 $ / sqft: $164 low | high Med: $200 On site: 32 low | high Med: 49 | |