
 Price Reduced Listing

Description
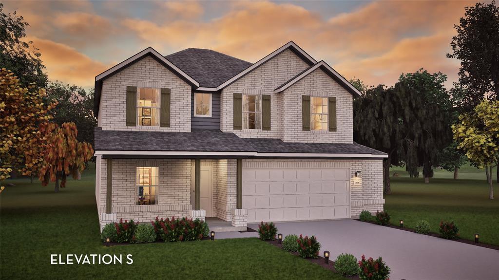
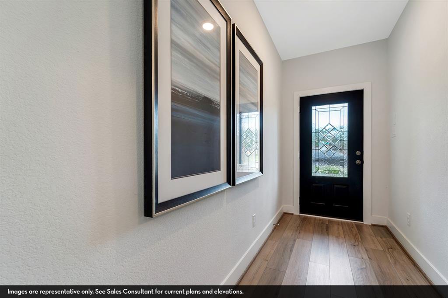
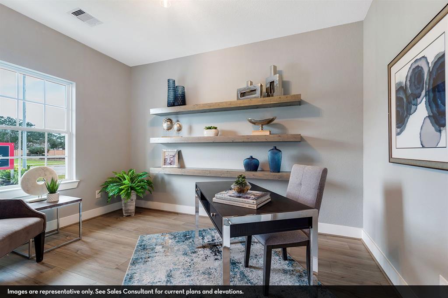
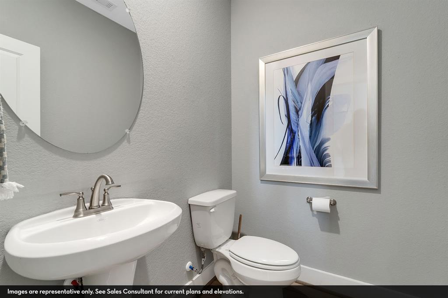
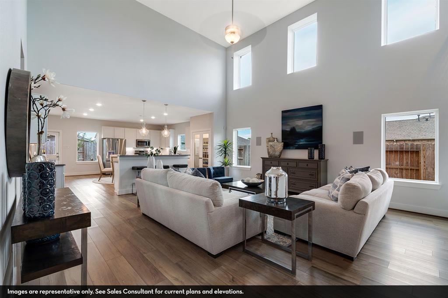
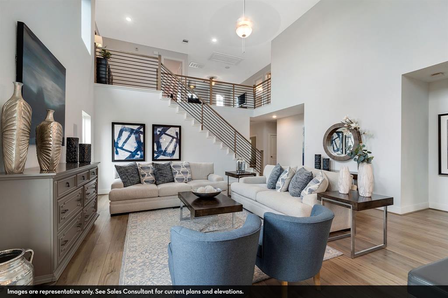
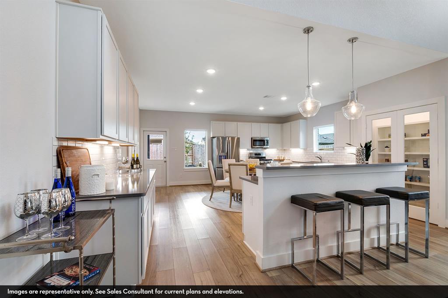
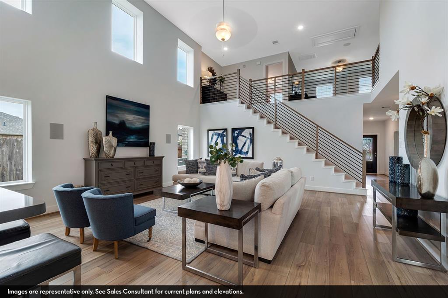
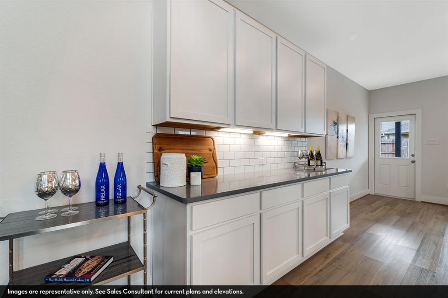
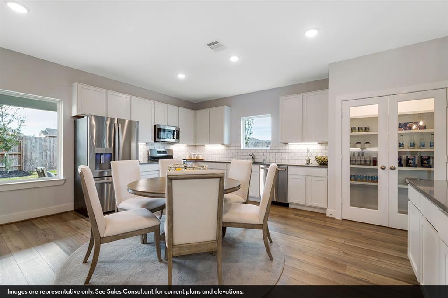
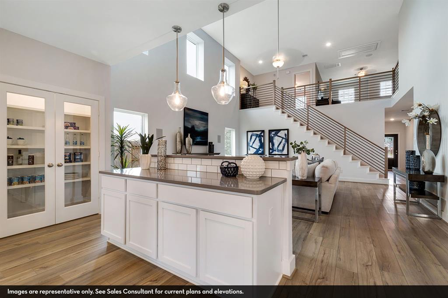
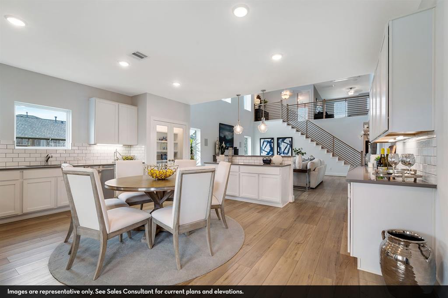
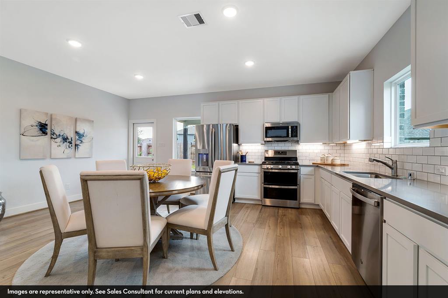
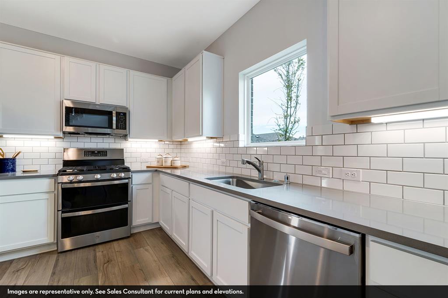
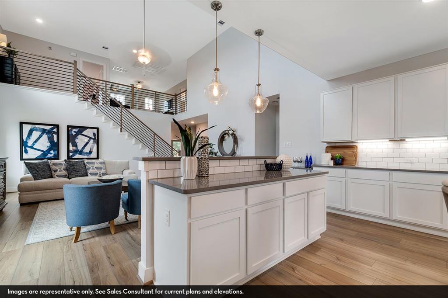
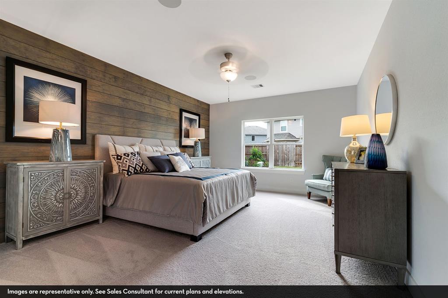
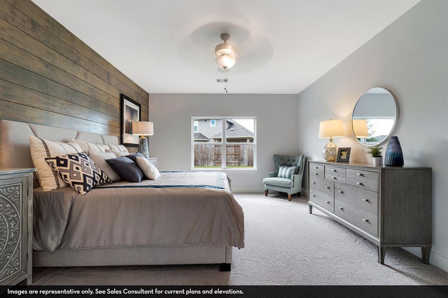
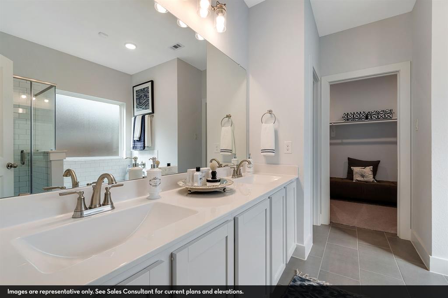
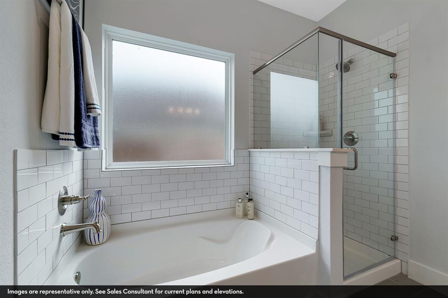
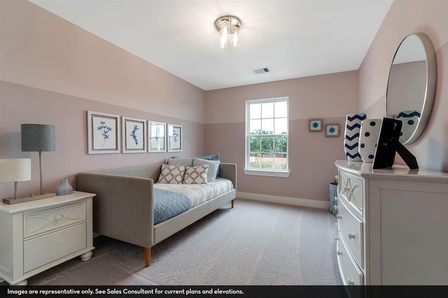
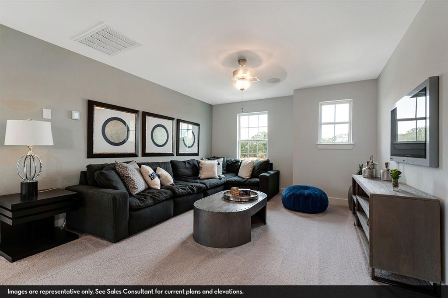
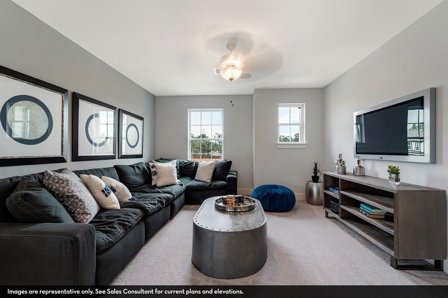
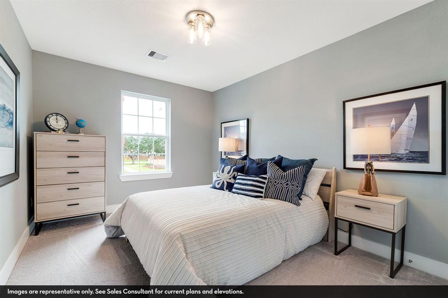
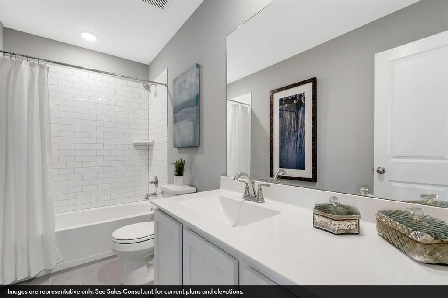
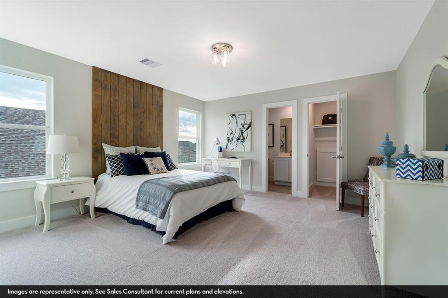
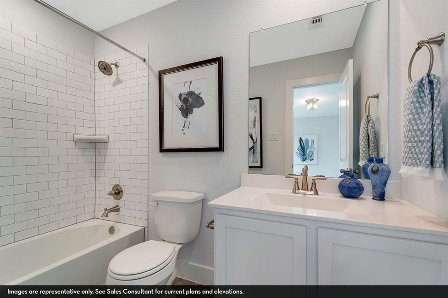
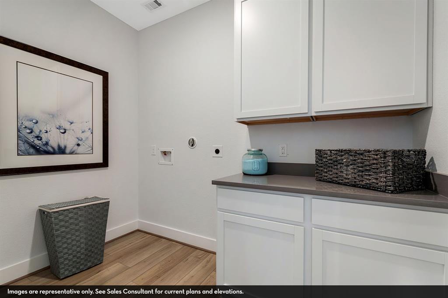
Every square foot is maximized with our Concho plan - the ideal home for the growing family. This 4-bedroom home offers space, flexibility and comfort. Entering your new home, you are met with a foyer leading to 5th bedroom. Travel further down the hall and you will discover the entry to your walk-in utility room and, the convenient secondary downstairs bathroom as well as the entry to your 2.5-car garage. Past the utility room, and you are led to the heart of the home - the open-concept, two-story family room adjoined by the oversized kitchen and breakfast area. The kitchen accommodates sleek granite countertops, flat-panel birch cabinets, as well as a kitchen island! Off of the kitchen you will find an inviting extended covered patio. Talk about the perfect outdoor sanctuary! Finally, the first floor holds your private master suite with an elegant master bathroom. The master bathroom holds cultured marble countertops with dual vanities, a shower bathtub enclosure, and an expansive walk-in closet! Roam up the stairs to the second floor which is filled with three additional bedrooms, two full bathrooms and an oversized game room perfect for game nights with the family. In the Concho home, you will never have to sacrifice your space or comfort. There is something for the entire family to enjoy! With the copious amounts of included features and favorable options, you can bring your visions to life and will truly cherish your new CastleRock Concho home!
Details
| MLS # | 21406688 |
|---|---|
| Listing Type | For Sale |
| Style | House |
| HOA Dues | $1,200 |
| Sub-Type | Resale |
| Status | Active |
| Year | 2026 |
| Days On Site | 33 |
| Listing Provided By | CastleRock Realty, LLC | Ashley Yoder |
Features
| Bed(s) | 5 |
|---|---|
| Bath(s) | 4 Total |
| SQ Feet | 2,817 |
| Garage | 2 |
| Story(s) | 2 |
| Acreage | 0.15 |
Interior
| Room Count | 8 |
|---|---|
| Cooling | Ceiling Fan(s), Central Air, ENERGY STAR Qualified Equipment |
| Heating | Central, ENERGY STAR Qualified Equipment |
| Interior Features | Eat-in Kitchen, Granite Counters, Kitchen Island, Open Floorplan, Pantry, Walk-In Closet(s) |
| Appliances | Dishwasher, Gas Cooktop, Gas Oven, Microwave, Tankless Water Heater |
Exterior
| Roof | Shingle |
|---|---|
| Security Features | Smoke Detector(s) |
| Construction Materials | Brick, Concrete, Wood |
| Foundation Details | Slab |
Parking
| Garage Yn | 1 |
|---|---|
| Attached Garage Yn | 1 |
| Parking Features | Garage, Garage Door Opener, Garage Faces Front, Garage Single Door, Inside Entrance, Kitchen Level, Storage |
Utilities
| Utilities | Sidewalk, Underground Utilities |
|---|
Location
| Community Features | Community Pool, Curbs, Greenbelt, Jogging Path/Bike Path, Playground, Pool, Sidewalks |
|---|
Taxes
| Unexempt Taxes | 1237 |
|---|---|
| Tax Lot | 19 |
| Tax Block | L |
| Tax Legal Description | SAGEBROOK PHASE 2B BLK L LOT 19 |
Area Information
| State | TX |
|---|---|
| County | Denton |
| City | Denton |
| Zip Code | 76226 |
| Area | Denton |
| Community Name | Sagebrook |
| School District | Denton ISD |
| Elementary School | EP Rayzor |
| High School | Guyer |
| Listing VS Median (in Sagebrook) | |
Price: $496,467 low | high Med: $415,293 sqft: 2,817 low | high Med: 1,915 $ / sqft: $176 low | high Med: $217 On site: 33 low | high Med: 200 | |
Market Activity 76226
Request a showing
Request a showing
Contact
Learn More About This Property

| State | TX |
|---|---|
| County | Denton |
| City | Denton |
| Zip Code | 76226 |
| Area | Denton |
| Community Name | Sagebrook |
| School District | Denton ISD |
| Elementary School | EP Rayzor |
| High School | Guyer |
| Listing VS Median (in Sagebrook) | |
Price: $496,467 low | high Med: $415,293 sqft: 2,817 low | high Med: 1,915 $ / sqft: $176 low | high Med: $217 On site: 33 low | high Med: 200 | |
 | $383,9907312 Sumac DriveDenton, TX 76226 |
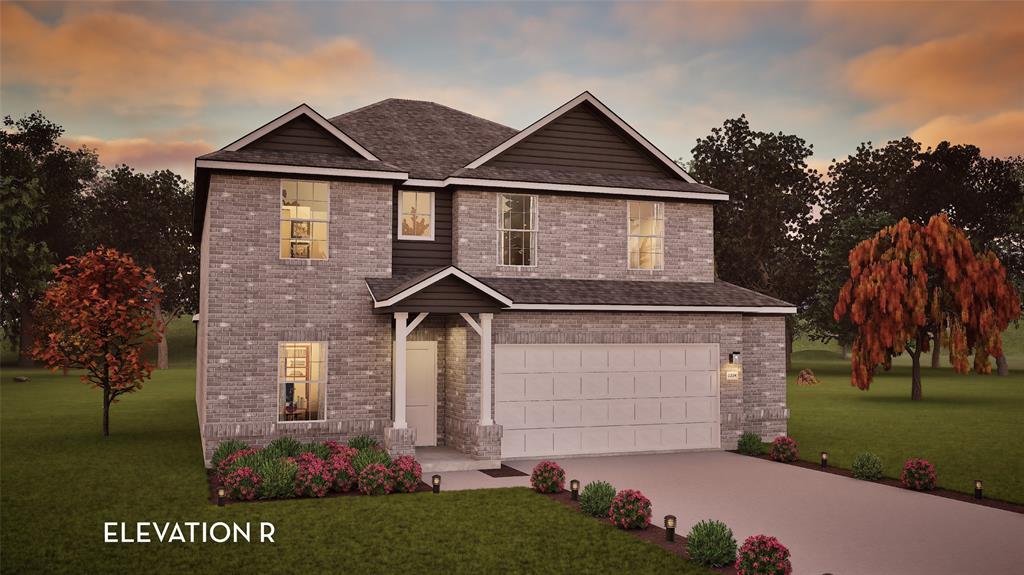 | $496,3437300 Sumac DriveDenton, TX 76226 |
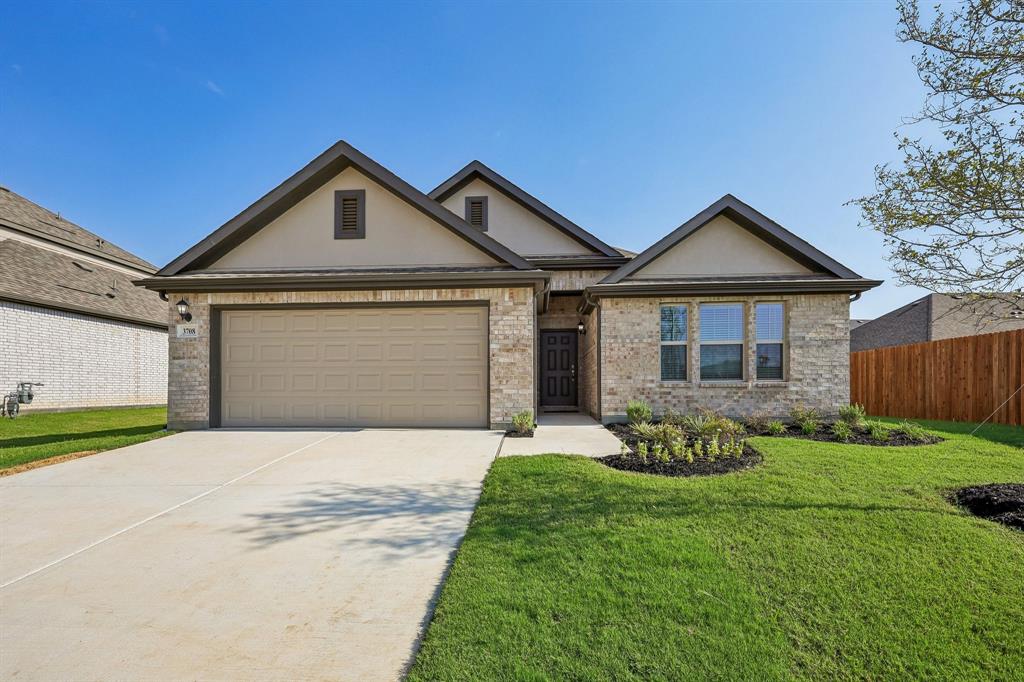 | $399,9903708 Yarrow DriveDenton, TX 76226 |
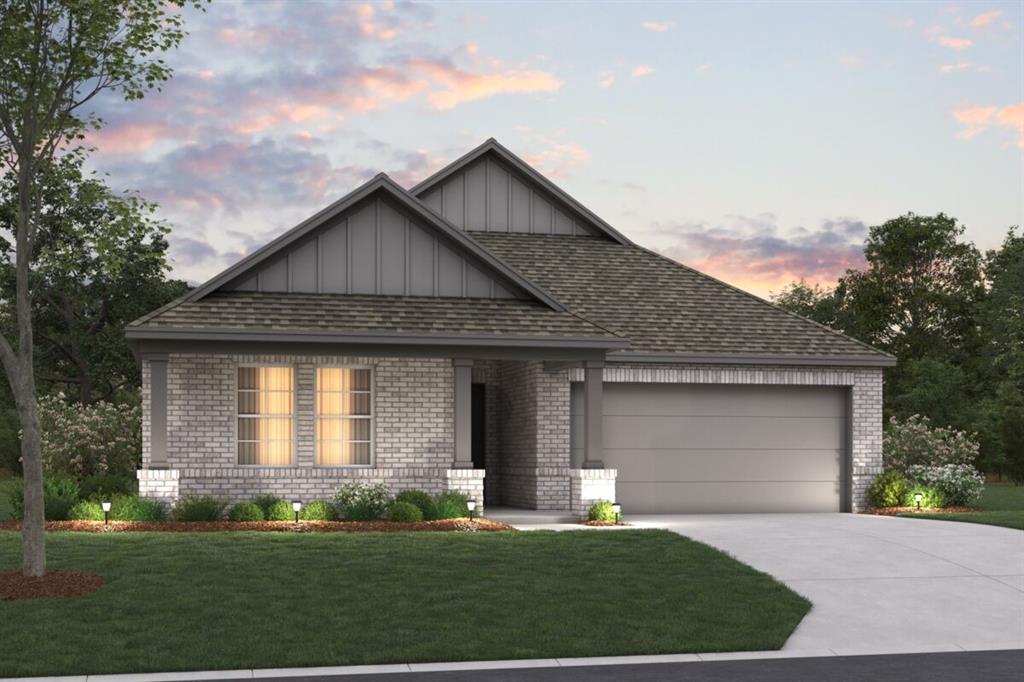 | $412,9907305 Sumac DriveDenton, TX 76226 |
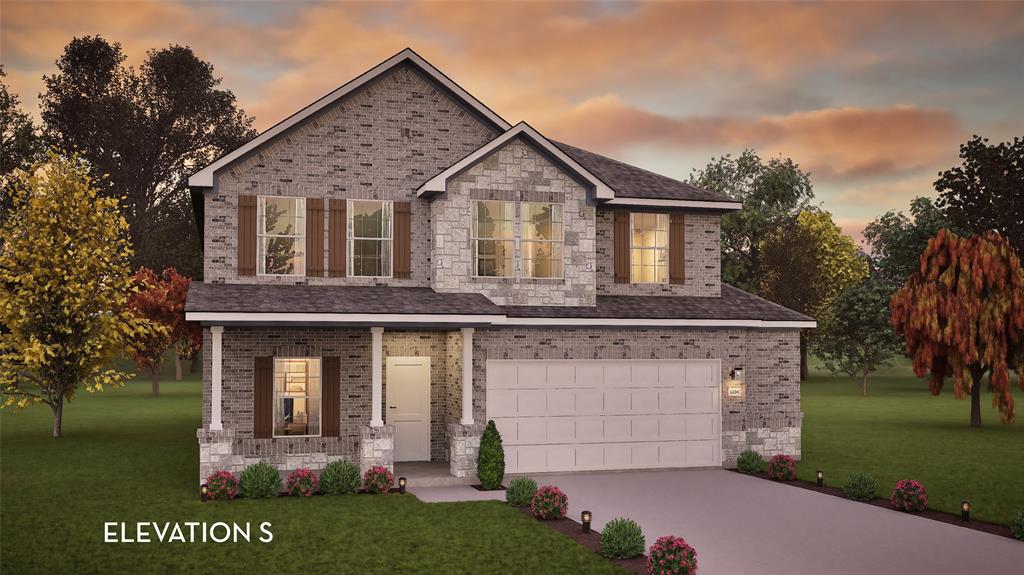 | $465,7503624 Birch LaneDenton, TX 76226 |