
Description
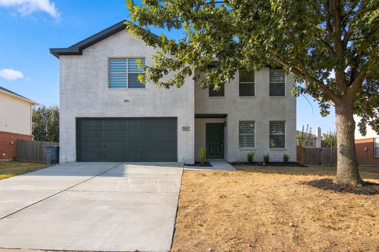
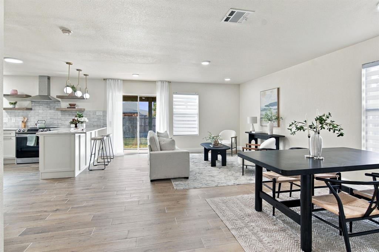
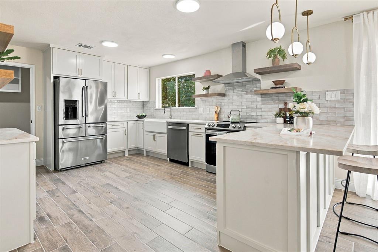
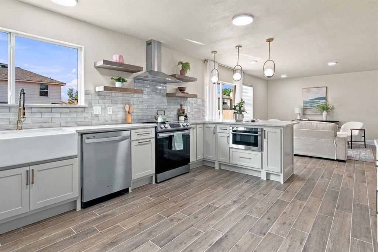
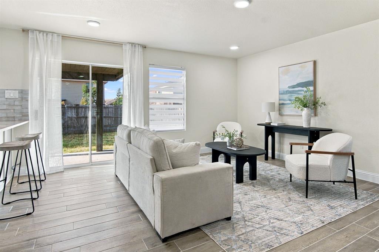
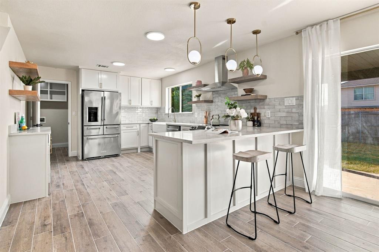
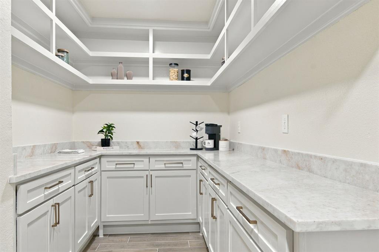
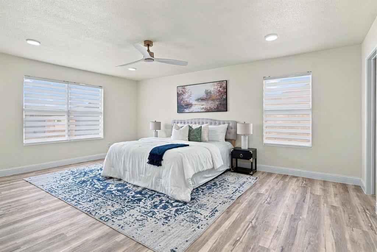
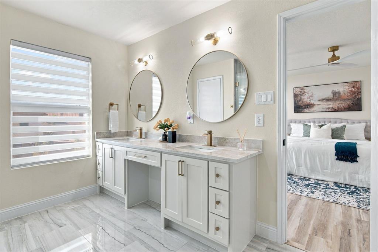
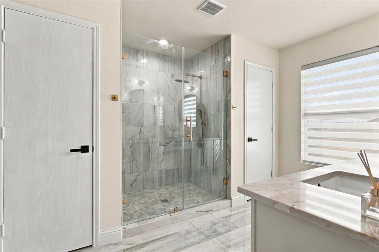
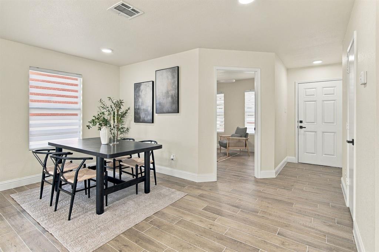
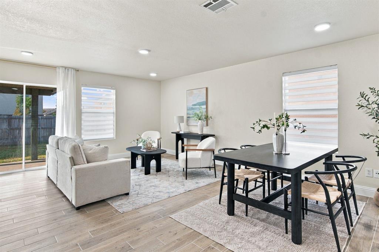
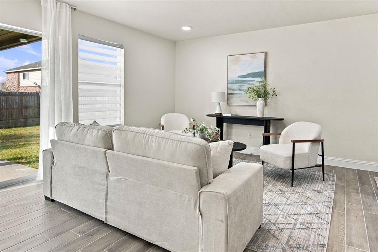
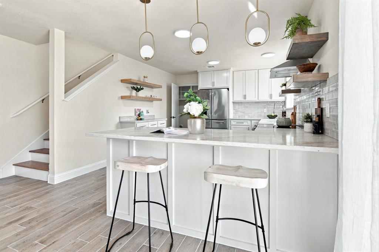
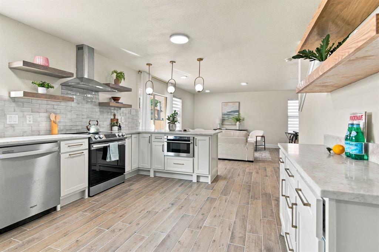
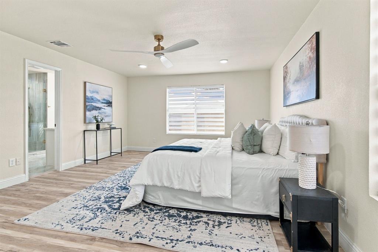
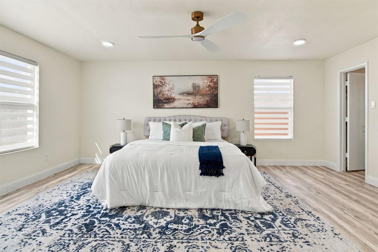
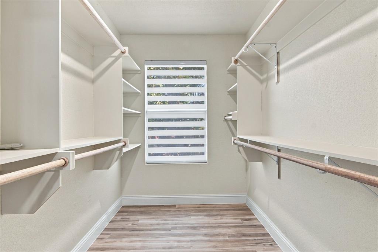
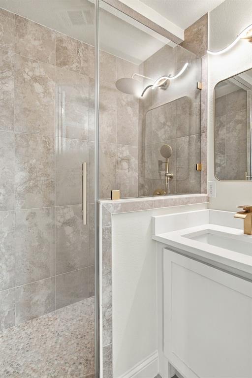
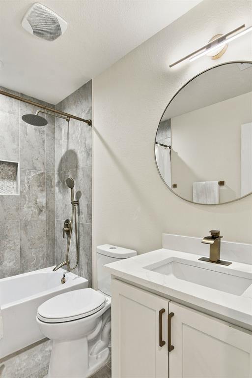
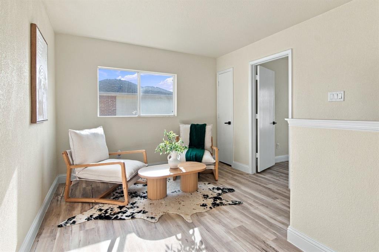
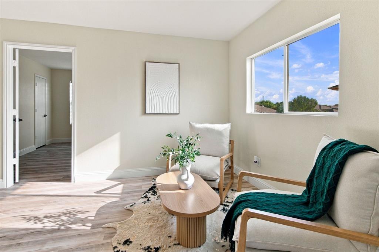
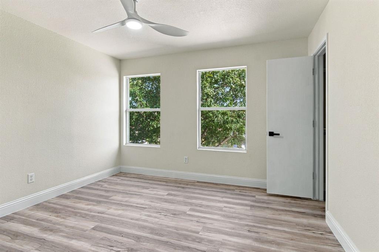
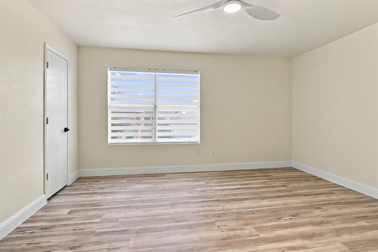
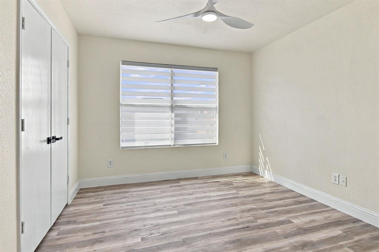
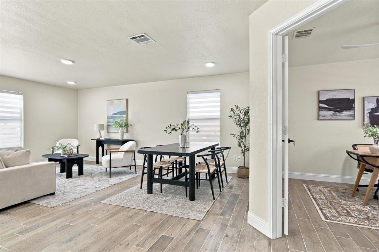
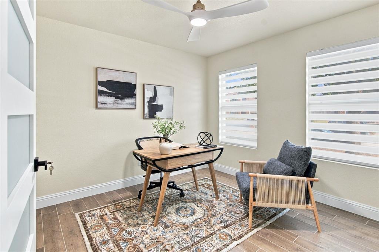
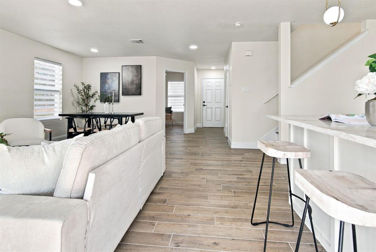
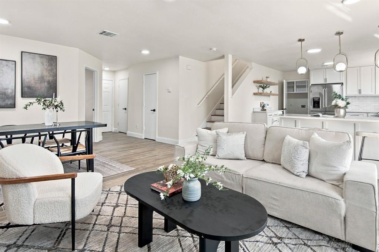
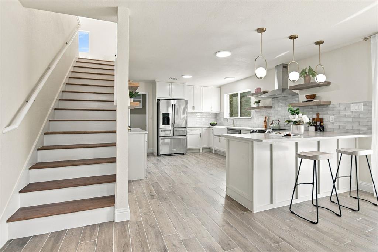
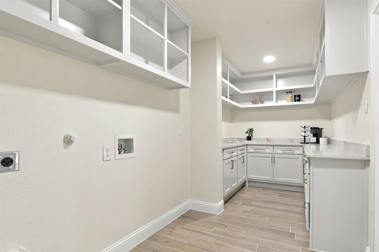
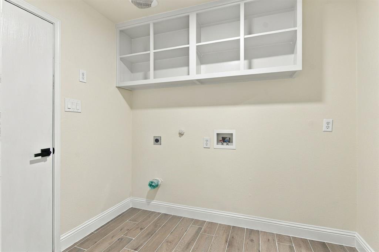
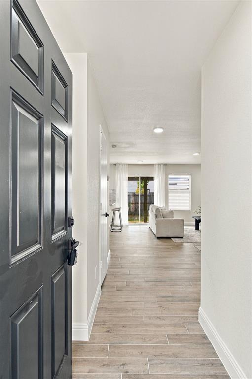
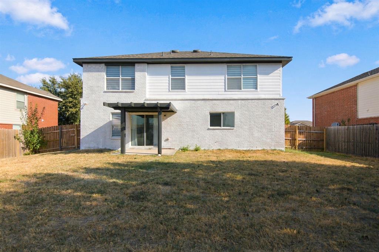
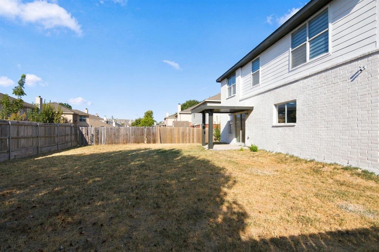
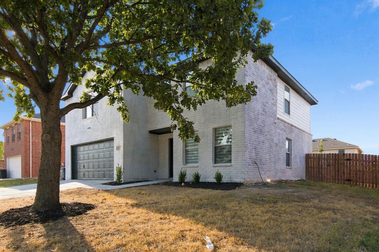
Completely reimagined in 2026, this stunning home offers the look and feel of a new home with upgrades rarely found at this price point. The extensive renovation includes a brand-new roof, fresh interior and exterior paint, new flooring throughout, three beautifully remodeled full bathrooms, and updated lighting and plumbing fixtures. The showpiece kitchen features brand-new cabinetry, quartz countertops, farmhouse-style sink, modern finishes, and exceptional storage. Just beyond the kitchen is a truly impressive custom butler's pantry with extensive cabinetry and countertop space-the kind of feature typically seen in luxury homes and design magazines. The home also offers a bright dedicated front office, ideal for working from home, and a spacious primary suite with a beautifully renovated bath featuring a double vanity and oversized glass-enclosed shower. The primary closet has been completely redesigned with extensive built-in shelving and storage. Additional upgrades include modern fixtures, upgraded baseboards, abundant cabinetry, and modern window blinds. This was more than a cosmetic update-it was a comprehensive 2026 renovation designed to make the entire home feel fresh, modern and move-in ready. Hurry, this won't last long!
Details
| MLS # | 21390646 |
|---|---|
| Listing Type | For Sale |
| Style | House |
| HOA Dues | $278 |
| Sub-Type | Resale |
| Status | Active |
| Year | 2007 |
| Days On Site | 56 |
| Listing Provided By | Creekview Realty | John Prell |
Features
| Bed(s) | 4 |
|---|---|
| Bath(s) | 3 Total |
| SQ Feet | 2,206 |
| Garage | 2 |
| Story(s) | 2 |
| Acreage | 0.17 |
Interior
| Room Count | 9 |
|---|---|
| Cooling | Central Air, Electric |
| Heating | Electric |
| Interior Features | Decorative Lighting, Kitchen Island, Walk-In Closet(s) |
| Appliances | Dishwasher, Electric Oven, Microwave, Refrigerator |
Exterior
| Roof | Asphalt |
|---|---|
| Security Features | Smoke Detector(s) |
| Construction Materials | Brick, Siding |
| Foundation Details | Slab |
Parking
| Garage Yn | 1 |
|---|---|
| Attached Garage Yn | 1 |
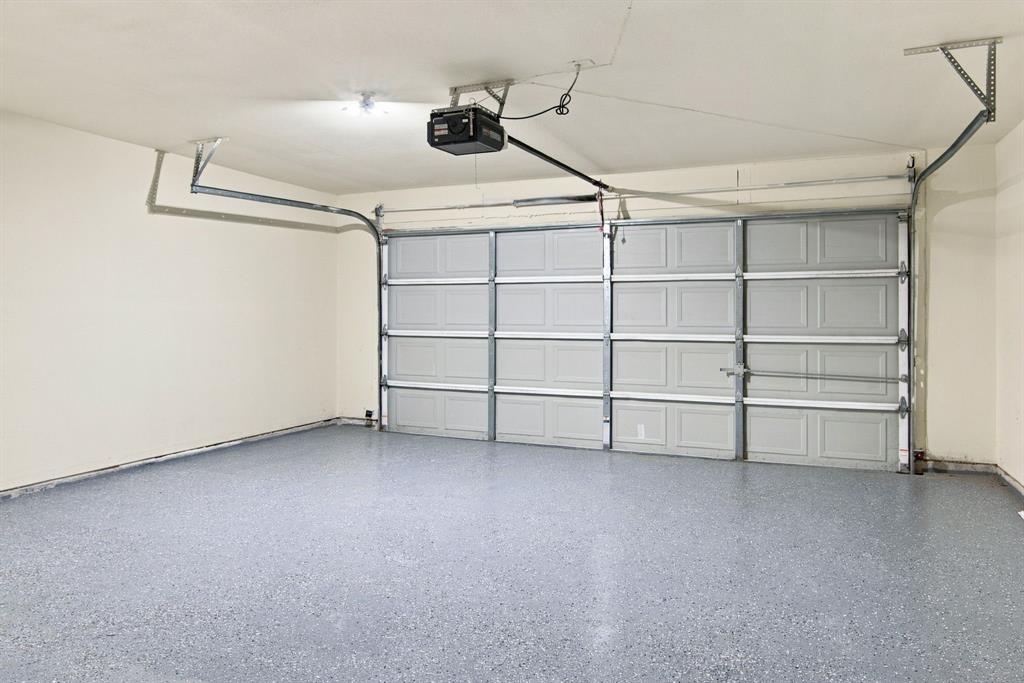
| Parking Features | Epoxy Flooring, Garage, Garage Double Door |
Utilities
| Utilities | City Sewer, City Water, Electricity Available |
|---|
Taxes
| Unexempt Taxes | 7010 |
|---|---|
| Tax Lot | 24 |
| Tax Block | 14 |
| Tax Legal Description | HEATHER RIDGE ESTATES BLOCK 14 LOT 24 |
Area Information
| State | TX |
|---|---|
| County | Tarrant |
| City | Saginaw |
| Zip Code | 76131 |
| Area | Tarrant |
| Community Name | Heather Ridge Estates |
| School District | Eagle MT-Saginaw ISD |
| Elementary School | Highctry |
| High School | Saginaw |
| Listing VS Median (in Heather Ridge Estates) | |
Price: $398,000 low | high Med: $239,950 sqft: 2,206 low | high Med: 1,884 $ / sqft: $180 low | high Med: $129 On site: 56 low | high Med: 43.5 | |
Market Activity 76131
Request a showing
Request a showing
Contact
Learn More About This Property

| State | TX |
|---|---|
| County | Tarrant |
| City | Saginaw |
| Zip Code | 76131 |
| Area | Tarrant |
| Community Name | Heather Ridge Estates |
| School District | Eagle MT-Saginaw ISD |
| Elementary School | Highctry |
| High School | Saginaw |
| Listing VS Median (in Heather Ridge Estates) | |
Price: $398,000 low | high Med: $239,950 sqft: 2,206 low | high Med: 1,884 $ / sqft: $180 low | high Med: $129 On site: 56 low | high Med: 43.5 | |