

Description
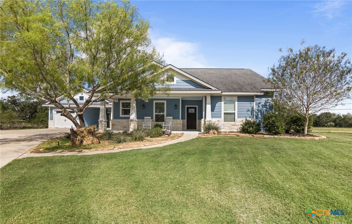
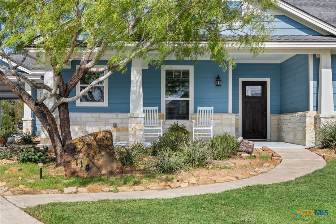
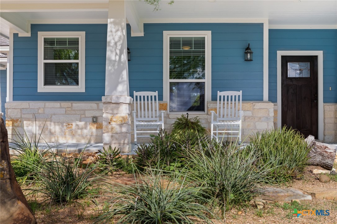
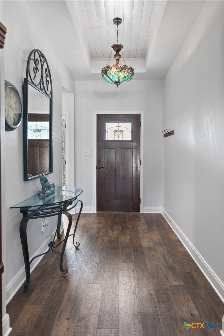
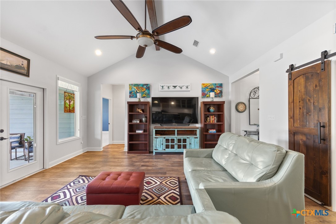
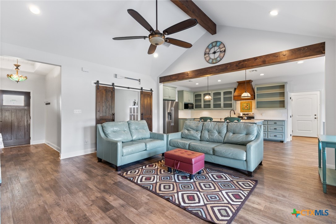
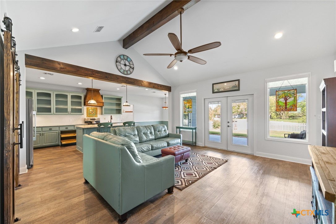
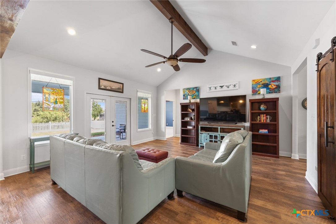
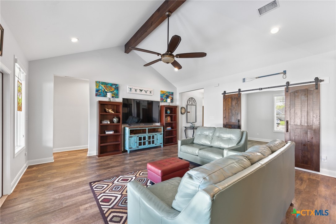
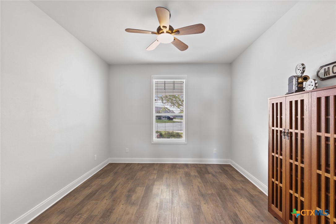
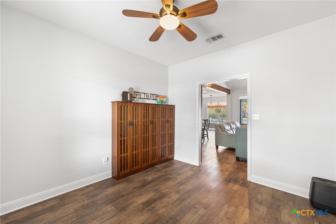
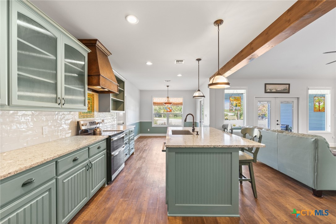
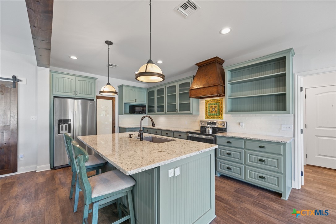
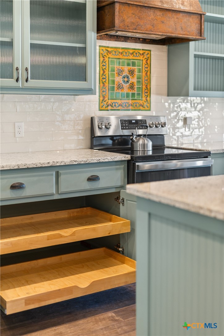
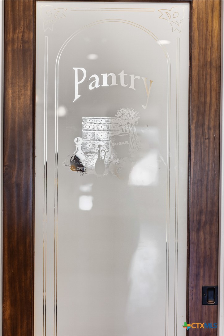
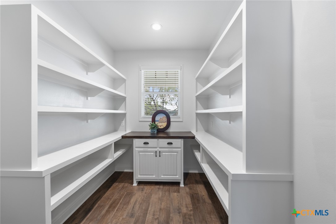
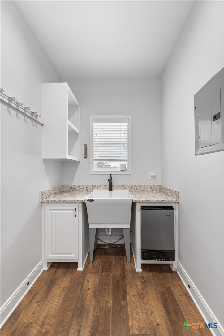
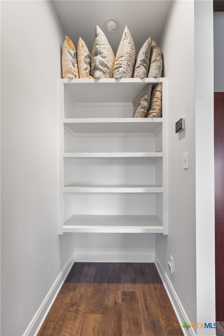
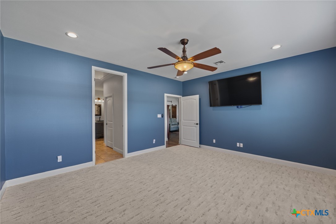
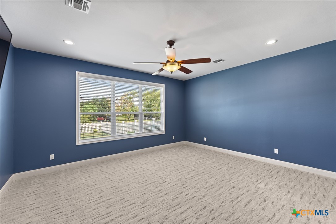
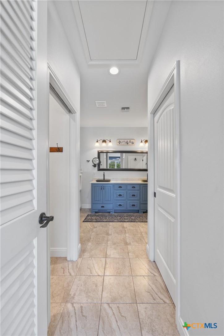
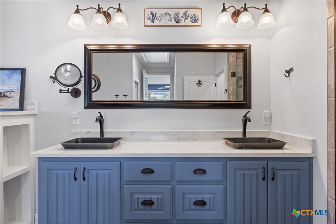
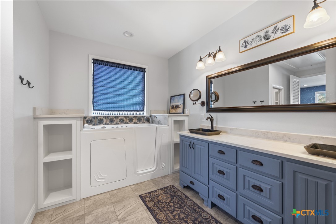
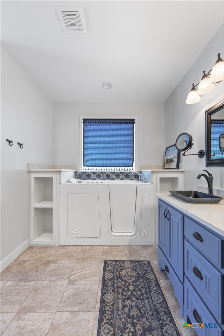
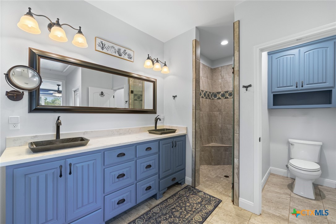
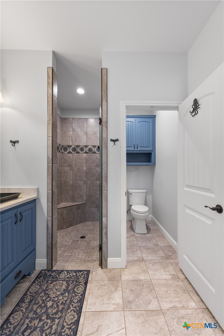
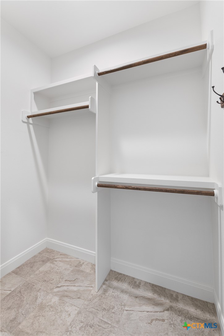
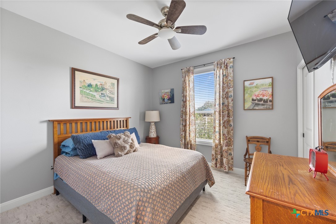
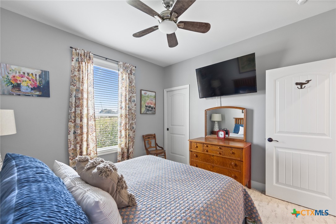
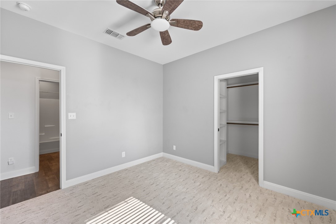
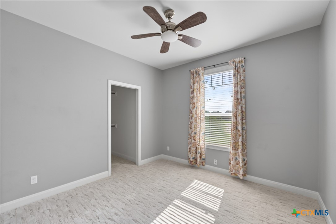
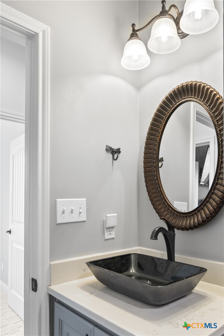
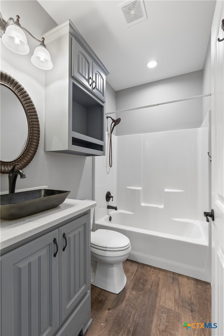
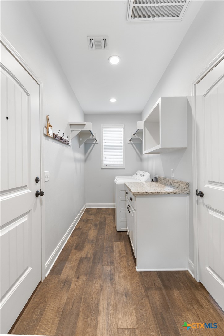
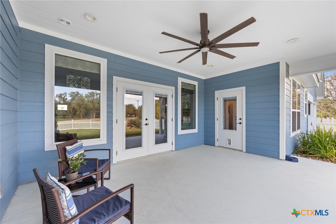
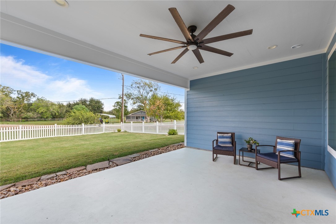
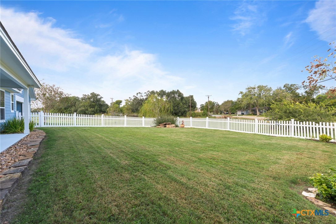
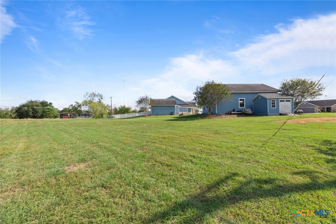
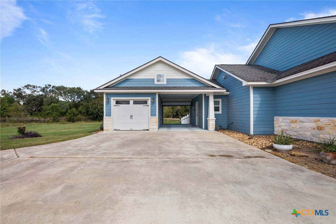
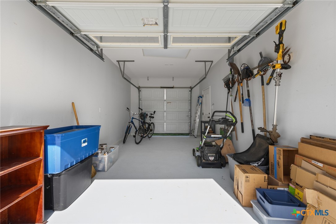
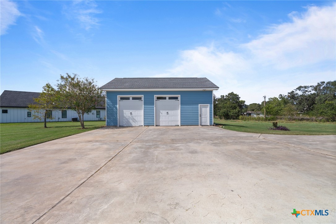
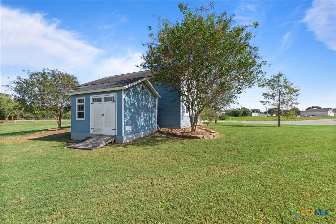
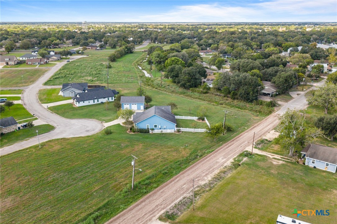
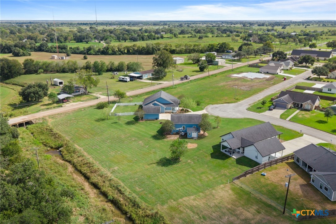
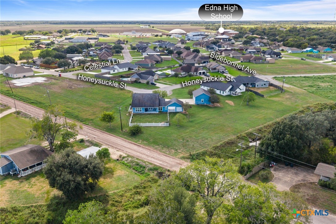
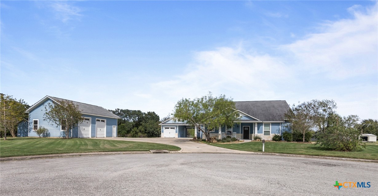
Beautiful 3/2 custom Craftsman home sits on 2 fully landscaped lots, offering a private, airy setting with fenced backyard that slopes gently toward a tree-lined creek. 10-zone sprinkler system keeps the entire landscape lush. The open floor plan impresses with vaulted ceiling, striking wood beams, & custom woodwork throughout. The entryway leads to spacious family room that flows effortlessly into kitchen & dining area; double barn doors open to an adjacent flex room that can easily pivot into a 4th bedroom. Wood flooring spans living areas, complemented by newly upgraded carpeting in all bedrooms. The private primary suite consists of a large bedroom, double walk-in closets, double vanity, walk-in whirlpool tub, & custom shower. The other 2 bedrooms feature walk-in closets & enjoy easy access to a second full bath. Designed for entertaining, the open kitchen boasts high-end, custom hardwood cabinets with slide-outs, soft-close hardware, a beautiful copper range hood, & center island for extra counter space, storage, & seating. Both the kitchen & island countertops are finished with durable, easy-clean quartz. Just off the kitchen, a dream pantry contains custom cabinets, shelves, & room for extra. The convenient laundry room is fully equipped with cabinets, shelves, counters, utility sink, clothes-hanging area, & an under-counter ice maker, before exiting directly into the carport & adjoining second garage. It is central to schools and shopping. Beyond the main home, a large concrete courtyard provides ample off-street parking & leads to massive 30x40 insulated workshop complete with a dedicated office, half bath, finished drywall, epoxy floors, 240V power, compressed air system, & abundant shop lighting. A separate 14x20 matching storage shed sits behind the workshop for additional storage. Built to withstand the elements, this home features a whole-house Generac backup generator, double-pane windows, and a durable Hardy Plank exterior.
Details
| MLS # | 627538 |
|---|---|
| Listing Type | For Sale |
| Style | House |
| Sub-Type | Resale |
| Status | Active |
| Year | 2019 |
| Days On Site | 26 |
| Listing Provided By | Twin Rivers Real Estate | Katherine Compton |
Features
| Bed(s) | 3 |
|---|---|
| Bath(s) | 2 Total |
| SQ Feet | 2,006 |
| Garage | 3 |
| Car Port | Yes |
| Story(s) | 1 |
| Acreage | 0.25 |
| Property View | None |
Parking
| Garage Yes / No | Yes |
|---|---|
| Parking Features | Attached Carport, Attached, Door Multi, Door Single, Detached, Garage Faces Front, Garage, Garage Door Opener, Oversized |
Location
| Community Features | None |
|---|
Area Information
| State | TX |
|---|---|
| County | Jackson |
| City | Edna |
| Zip Code | 77957 |
| Community Name | Meadows Edna |
| Listing VS Median (in Meadows Edna) | |
Price: $498,000 low | high Med: $498,000 sqft: 2,006 low | high Med: 2,006 $ / sqft: $248 low | high Med: $248 On site: 26 low | high Med: 26 | |
Market Activity 77957
Request a showing
Request a showing
Contact
Learn More About This Property

| State | TX |
|---|---|
| County | Jackson |
| City | Edna |
| Zip Code | 77957 |
| Community Name | Meadows Edna |
| Listing VS Median (in Meadows Edna) | |
Price: $498,000 low | high Med: $498,000 sqft: 2,006 low | high Med: 2,006 $ / sqft: $248 low | high Med: $248 On site: 26 low | high Med: 26 | |